This single-story space makes a striking impression through its living room, which is defined by dramatically vaulted ceilings that rise to impressive heights. A sweeping curved ceiling line adds architectural interest overhead, while an elegant wrought-iron chandelier serves as a focal point above the seating area. A second chandelier echoes the design, reinforcing the refined aesthetic throughout. The living room is anchored by a wall of floor-to-ceiling windows and glass doors that span the full height of the space, allowing an abundance of natural light to pour in while offering unobstructed views of the surrounding mature trees and outdoor areas. The yellow-toned walls contribute warmth to the bright, airy atmosphere. A classically styled fireplace with a stone surround adds a traditional focal point to one wall, complemented by decorative wall sconces that enhance the room's layered lighting. The space accommodates a generous arrangement of neutral-toned sofas, patterned accent chairs, and a wooden coffee table, creating a comfortable and inviting seating area. Slate-tiled flooring transitions to rich, deep-red area rugs, grounding the room with warmth and texture.
-
Monthly Rent
$1,350 - $1,425
-
Bedrooms
2 bd
-
Bathrooms
2 ba
-
Square Feet
1,250 sq ft





Morgan Manor is the address in the Vestavia Hills area for gracious living. This prestigious Smoke Free community offers the privacy and amenities of home ownership. Elegant appointments include 9' ceilings and crown molding. Six-panel doors are used throughout and French doors lead to covered patios, which feature ceiling fans. Gas fireplaces and gas stoves add to the feeling of home. Advanced construction technology insures minimal noise transfer, high-energy efficiency, and increased fire protection. Advanced wiring provides for digital television, high speed Internet access, and maximum computer capability. The Rocky Ridge location offers a wonderful new address for those who choose to scale down their home responsibilities without leaving the upscale neighborhood of Vestavia. The floorplans are tailor-made for professionals who wish to use one room as a home office. The clubhouse, with a full-kitchen, offers a perfect setting for large parties. There is an intimate card room and a fitness center/workout room. Outside amenities include a hot tub and full-sized pool, a nature/fitness walking trail. Morgan Manor provides a lifestyle that is beautiful, secure, convenient, and gracious. Read our wonderful reviews on ApartmentRatings.com! http://www.apartmentratings.com/rate/AL-Vestavia-Hills-Morgan-Manor.html. (You will have to copy and paste this link)
Highlights
- Top Rated by Renters
- Pool
- Walk-In Closets
- Office
- Walking/Biking Trails
- Fireplace
- Sundeck
- Property Manager on Site
- Patio
Pricing & Floor Plans

-
Unit 2700-208price $1,425square feet 1,250availibility Oct 15
-
Unit 3101-204price $1,350square feet 1,250availibility Oct 16
-
Unit 2700-208price $1,425square feet 1,250availibility Oct 15
-
Unit 3101-204price $1,350square feet 1,250availibility Oct 16
Fees and Policies
The fees listed below are community-provided and may exclude utilities or add-ons. All payments are made directly to the property and are non-refundable unless otherwise specified.
-
One-Time Basics
-
Due at Application
-
Application Fee Per ApplicantCharged per applicant.$0
-
-
Due at Application
-
Garage LotLot parking is free for residents. Detached garages are available for $100 a month.
-
Surface Lot
Property Fee Disclaimer: Based on community-supplied data and independent market research. Subject to change without notice. May exclude fees for mandatory or optional services and usage-based utilities.
Details
Utilities Included
-
Trash Removal
Lease Options
-
12 mo
Property Information
-
Built in 2000
-
96 units/2 stories
Matterport 3D Tours
About Morgan Manor
Morgan Manor is the address in the Vestavia Hills area for gracious living. This prestigious Smoke Free community offers the privacy and amenities of home ownership. Elegant appointments include 9' ceilings and crown molding. Six-panel doors are used throughout and French doors lead to covered patios, which feature ceiling fans. Gas fireplaces and gas stoves add to the feeling of home. Advanced construction technology insures minimal noise transfer, high-energy efficiency, and increased fire protection. Advanced wiring provides for digital television, high speed Internet access, and maximum computer capability. The Rocky Ridge location offers a wonderful new address for those who choose to scale down their home responsibilities without leaving the upscale neighborhood of Vestavia. The floorplans are tailor-made for professionals who wish to use one room as a home office. The clubhouse, with a full-kitchen, offers a perfect setting for large parties. There is an intimate card room and a fitness center/workout room. Outside amenities include a hot tub and full-sized pool, a nature/fitness walking trail. Morgan Manor provides a lifestyle that is beautiful, secure, convenient, and gracious. Read our wonderful reviews on ApartmentRatings.com! http://www.apartmentratings.com/rate/AL-Vestavia-Hills-Morgan-Manor.html. (You will have to copy and paste this link)
Morgan Manor is an apartment community located in Jefferson County and the 35216 ZIP Code. This area is served by the Jefferson County School District attendance zone.
Unique Features
- **Detached Garages Available For $125/mo
- 6 Paneled Wood Doors, MIni Blinds,Kitchen Pantry,Ceiling Fans
- 9 ft. Ceilings,Crown Molding thru-out
- Built In Microwave,Frost Free Refrigerator,Dishwasher,Garbage Disposal
- Covered Garages Available
- Cultured Marble Vanity Countertops
- Gas Heat,Gas Oven & Stovetop
- High Tech Wiring for TV/Internet
- Pharmacy Delivery
- Pre-wired Security System in Each Home
- Smoke Free Community
Community Amenities
Pool
Fitness Center
Clubhouse
Package Service
- Package Service
- Maintenance on site
- Property Manager on Site
- Clubhouse
- Lounge
- Storage Space
- Walk-Up
- Fitness Center
- Pool
- Walking/Biking Trails
- Sundeck
Apartment Features
Air Conditioning
Dishwasher
Washer/Dryer Hookup
High Speed Internet Access
Walk-In Closets
Microwave
Refrigerator
Tub/Shower
Indoor Features
- High Speed Internet Access
- Washer/Dryer Hookup
- Air Conditioning
- Heating
- Ceiling Fans
- Smoke Free
- Cable Ready
- Security System
- Tub/Shower
- Fireplace
Kitchen Features & Appliances
- Dishwasher
- Disposal
- Pantry
- Kitchen
- Microwave
- Oven
- Range
- Refrigerator
Model Details
- Carpet
- Tile Floors
- Vinyl Flooring
- Dining Room
- Office
- Crown Molding
- Walk-In Closets
- Window Coverings
- Patio
Some of the finest homes in the South are located in Hoover/Vestavia Hills, and that’s an impressive feat. This trendy Birmingham neighborhood has a little bit of everything, architecturally speaking, from Victorian to contemporary. But that’s not all you’ll love about Hoover/Vestavia Hills, because this neighborhood is also home to fantastic shopping, great parks, and top-rated schools. Riverchase Galleria, a large mall with anchors like Von Maur and Macy’s, is located off Montgomery Highway in Hoover. The popular Brookwood Mall is at the north end of Vestavia Hills, providing even more shopping and dining options. Golfers will find their place at Vestavia Country Club, and hikers will enjoy the nearby Moss Rock Preserve, and those who love art and nature can soak up both at Aldridge Gardens.
Hoover/Vestavia Hills is located about six miles south of Downtown Birmingham, and commuters can reach the city in less than 15 minutes.
Learn more about living in Hoover/Vestavia HillsCompare neighborhood and city base rent averages by bedroom.
| Hoover/Vestavia Hills | Vestavia, AL | |
|---|---|---|
| Studio | $797 | - |
| 1 Bedroom | $1,104 | $1,400 |
| 2 Bedrooms | $1,300 | $1,575 |
| 3 Bedrooms | $1,549 | $1,906 |
- Package Service
- Maintenance on site
- Property Manager on Site
- Clubhouse
- Lounge
- Storage Space
- Walk-Up
- Sundeck
- Fitness Center
- Pool
- Walking/Biking Trails
- **Detached Garages Available For $125/mo
- 6 Paneled Wood Doors, MIni Blinds,Kitchen Pantry,Ceiling Fans
- 9 ft. Ceilings,Crown Molding thru-out
- Built In Microwave,Frost Free Refrigerator,Dishwasher,Garbage Disposal
- Covered Garages Available
- Cultured Marble Vanity Countertops
- Gas Heat,Gas Oven & Stovetop
- High Tech Wiring for TV/Internet
- Pharmacy Delivery
- Pre-wired Security System in Each Home
- Smoke Free Community
- High Speed Internet Access
- Washer/Dryer Hookup
- Air Conditioning
- Heating
- Ceiling Fans
- Smoke Free
- Cable Ready
- Security System
- Tub/Shower
- Fireplace
- Dishwasher
- Disposal
- Pantry
- Kitchen
- Microwave
- Oven
- Range
- Refrigerator
- Carpet
- Tile Floors
- Vinyl Flooring
- Dining Room
- Office
- Crown Molding
- Walk-In Closets
- Window Coverings
- Patio
| Monday | 8:30am - 5pm |
|---|---|
| Tuesday | 8:30am - 5pm |
| Wednesday | 8:30am - 5pm |
| Thursday | 8:30am - 5pm |
| Friday | 8:30am - 5pm |
| Saturday | By Appointment |
| Sunday | Closed |
| Colleges & Universities | Distance | ||
|---|---|---|---|
| Colleges & Universities | Distance | ||
| Drive: | 12 min | 6.1 mi | |
| Drive: | 15 min | 8.4 mi | |
| Drive: | 14 min | 8.6 mi | |
| Drive: | 21 min | 12.5 mi |


 The GreatSchools Rating helps parents compare schools within a state based on a variety of school quality indicators and provides a helpful picture of how effectively each school serves all of its students. Ratings are on a scale of 1 (below average) to 10 (above average) and can include test scores, college readiness, academic progress, advanced courses, equity, discipline and attendance data. We also advise parents to visit schools, consider other information on school performance and programs, and consider family needs as part of the school selection process.
View GreatSchools Rating Methodology
Data provided by GreatSchools.org © 2026. All rights reserved.
Scores provided by
 What do Walkability, Transit, Drivability, and Bikeability mean?
Walkability measures the walking distance to day-to-day needs.
Transit measures access to public transportation.
Drivability measures congestion, parking availability, and access to major roads.
Bikeability measures the suitability for cycling.
How It Works
What do Walkability, Transit, Drivability, and Bikeability mean?
Walkability measures the walking distance to day-to-day needs.
Transit measures access to public transportation.
Drivability measures congestion, parking availability, and access to major roads.
Bikeability measures the suitability for cycling.
How It Works
Traffic
BusyAirport
CalmBusinesses
ActiveScores provided by
HowLoud What is a Sound Score Rating? A Sound Score Rating aggregates noise caused by vehicle traffic, airplane traffic and local sources. How It WorksMorgan Manor Photos
-
Morgan Manor
-
Clubhouse
-
Morgan Manor
-
Living Area
-
Dining Room
-
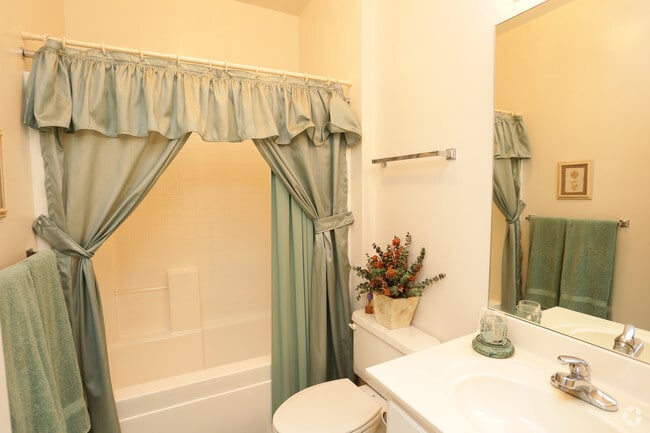
Bathroom
-
Morgan Manor
-
Morgan Manor
-
Morgan Manor
Models
-
2BR/2BA
-
2BR/2BA
-
2BR/2BA
While Morgan Manor does not offer in-unit laundry, some units include washer and dryer hookups so residents can install their own appliances.
Morgan Manor includes trash removal in rent. Residents are responsible for any other utilities not listed.
Parking is available at Morgan Manor. Fees may apply depending on the type of parking offered. Contact this property for details.
Morgan Manor has two-bedrooms available with rent ranges from $1,350/mo. to $1,425/mo.
Yes, Morgan Manor welcomes pets. Breed restrictions, weight limits, and additional fees may apply. View this property's pet policy.
A good rule of thumb is to spend no more than 30% of your gross income on rent. Based on the lowest available rent of $1,350 for a two-bedrooms, you would need to earn about $54,000 per year to qualify. Want to double-check your budget? Calculate how much rent you can afford with our Rent Affordability Calculator.
Morgan Manor is not currently offering any rent specials. Check back soon, as promotions change frequently.
Yes! Morgan Manor offers 4 Matterport 3D Tours. Explore different floor plans and see unit level details, all without leaving home.

3300 Morgan Dr
Vestavia, AL 35216