
-
Total Monthly Price
$2,155 - $6,476
-
Bedrooms
Studio - 2 bd
-
Bathrooms
1 - 2 ba
-
Square Feet
628 - 1,995 sq ft
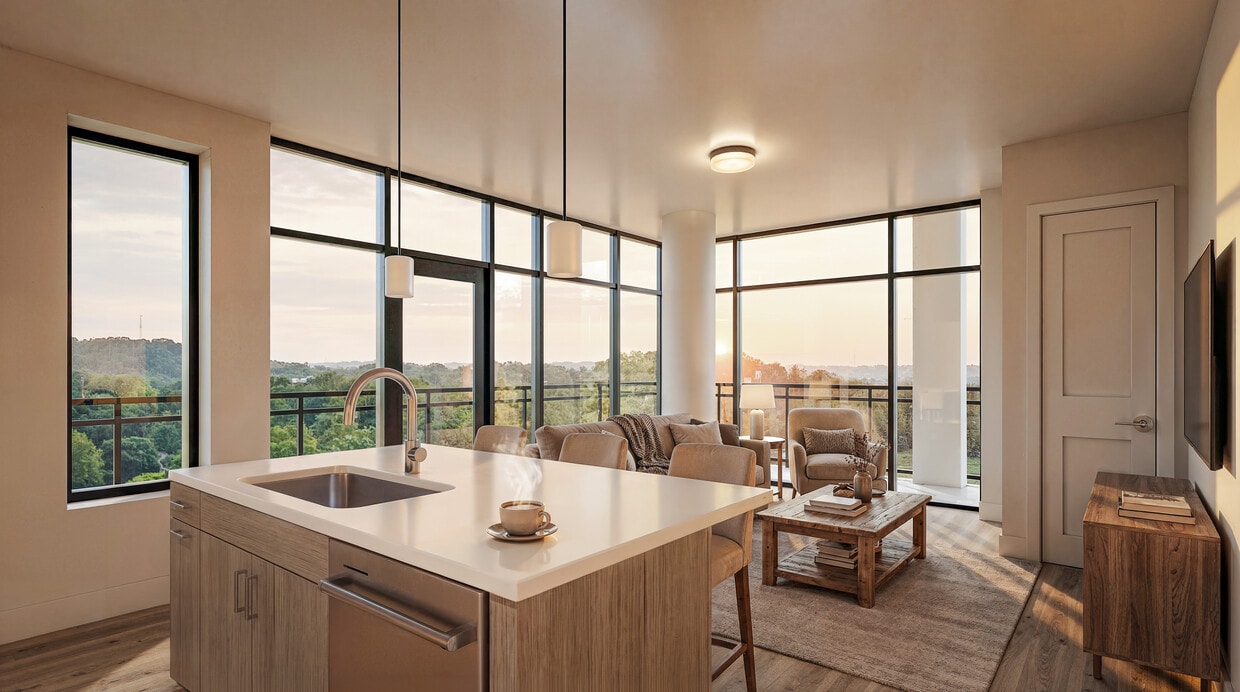
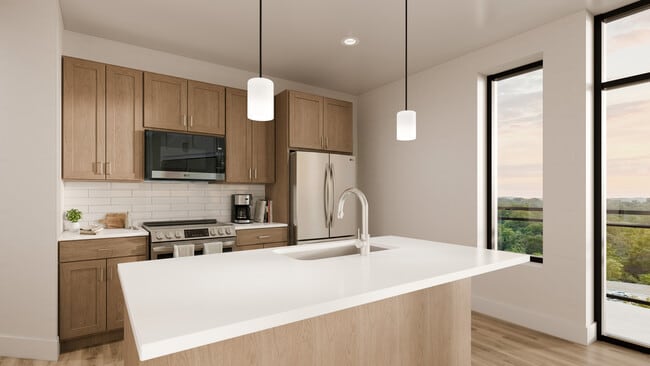
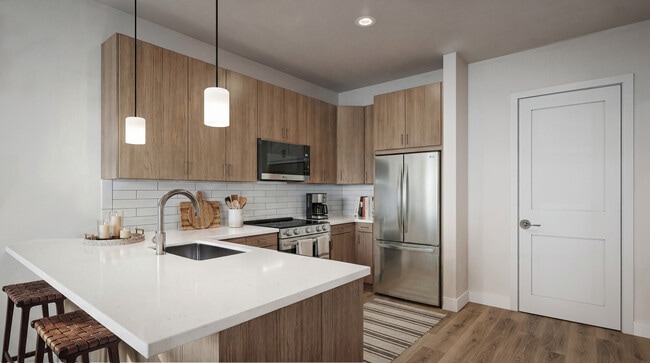
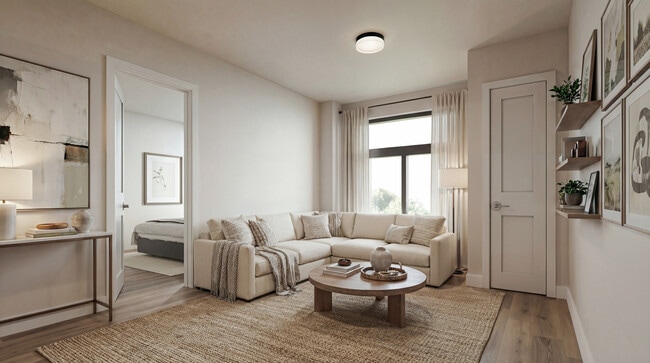
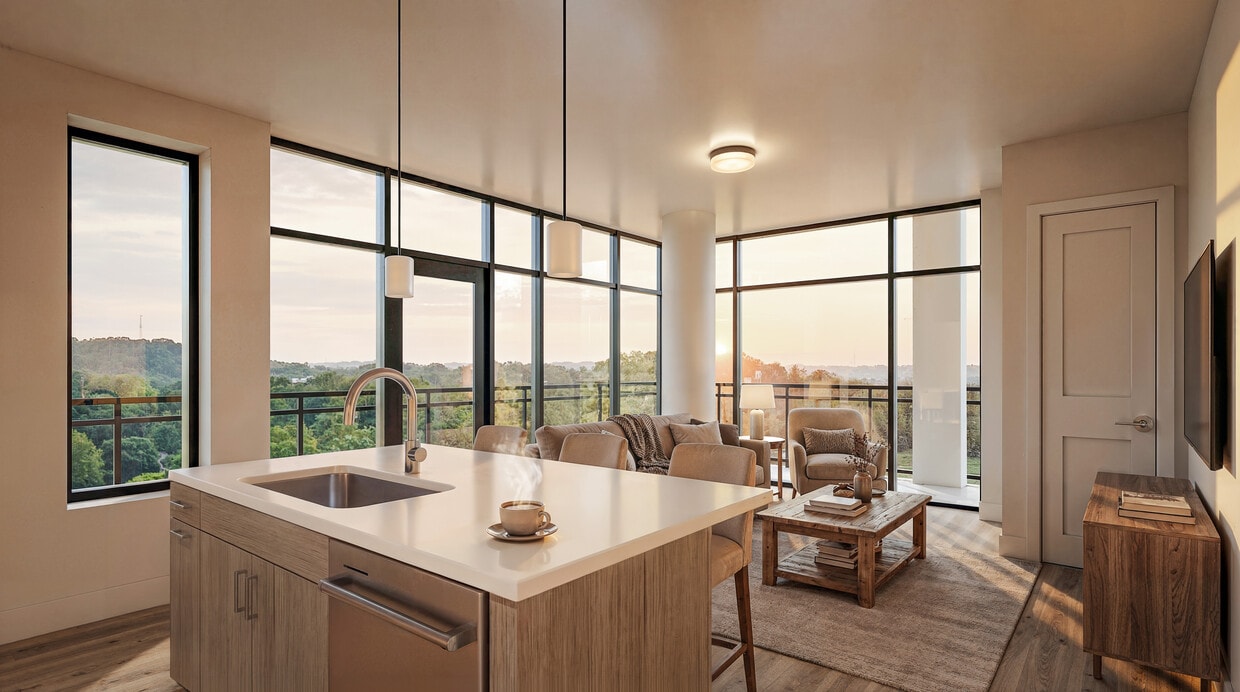
The Height of Modern Living: Monarq sets a new standard for modern living with thoughtful design, elevated comforts, and meaningful connection. Steps from Whole Foods and surrounded by dining, retail, and everyday essentials, it places you in the middle of everywhere while offering a retreat to call your own. Light-filled residences and panoramic views pair with curated amenities that bring comfort and vitality into every day. One and two bedroom apartment homes coming soon!
Highlights
- New Construction
- Walk-In Closets
- On-Site Retail
- Dog Park
- Balcony
Pricing & Floor Plans
-
Unit 908price $2,155square feet 628availibility Nov 1
-
Unit 907price $2,155square feet 628availibility Nov 1
-
Unit 205price $2,470square feet 725availibility Nov 1
-
Unit 206price $2,470square feet 725availibility Nov 1
-
Unit 207price $2,470square feet 725availibility Nov 1
-
Unit 802price $2,582square feet 737availibility Nov 1
-
Unit 902price $2,582square feet 737availibility Nov 1
-
Unit 614price $2,636square feet 753availibility Nov 1
-
Unit 615price $2,636square feet 753availibility Nov 1
-
Unit 616price $2,636square feet 753availibility Nov 1
-
Unit 105price $2,682square feet 764availibility Nov 1
-
Unit 106price $2,682square feet 764availibility Nov 1
-
Unit 108price $2,803square feet 770availibility Nov 1
-
Unit 814price $2,865square feet 807availibility Nov 1
-
Unit 816price $2,865square feet 807availibility Nov 1
-
Unit 817price $2,865square feet 807availibility Nov 1
-
Unit 602price $3,106square feet 903availibility Nov 1
-
Unit 703price $3,116square feet 903availibility Nov 1
-
Unit 702price $3,116square feet 903availibility Nov 1
-
Unit 812price $3,372square feet 955availibility Nov 1
-
Unit 912price $3,372square feet 955availibility Nov 1
-
Unit 911price $3,372square feet 955availibility Nov 1
-
Unit 213price $3,566square feet 1,017availibility Nov 1
-
Unit 210price $3,566square feet 1,017availibility Nov 1
-
Unit 204price $3,566square feet 1,017availibility Nov 1
-
Unit 301price $3,648square feet 1,030availibility Nov 1
-
Unit 310price $3,648square feet 1,030availibility Nov 1
-
Unit 313price $3,648square feet 1,030availibility Nov 1
-
Unit 107price $3,997square feet 1,119availibility Nov 1
-
Unit 913price $3,999square feet 1,148availibility Nov 1
-
Unit 813price $3,999square feet 1,148availibility Nov 1
-
Unit 910price $3,999square feet 1,148availibility Nov 1
-
Unit 109price $4,082square feet 1,119availibility Nov 1
-
Unit 304price $4,121square feet 1,030availibility Nov 1
-
Unit 404price $4,131square feet 1,030availibility Nov 1
-
Unit 504price $4,141square feet 1,030availibility Nov 1
-
Unit 804price $4,463square feet 1,148availibility Nov 1
-
Unit 904price $4,463square feet 1,148availibility Nov 1
-
Unit 903price $6,476square feet 1,995availibility Nov 1
-
Unit 803price $6,476square feet 1,995availibility Nov 1
-
Unit 908price $2,155square feet 628availibility Nov 1
-
Unit 907price $2,155square feet 628availibility Nov 1
-
Unit 205price $2,470square feet 725availibility Nov 1
-
Unit 206price $2,470square feet 725availibility Nov 1
-
Unit 207price $2,470square feet 725availibility Nov 1
-
Unit 802price $2,582square feet 737availibility Nov 1
-
Unit 902price $2,582square feet 737availibility Nov 1
-
Unit 614price $2,636square feet 753availibility Nov 1
-
Unit 615price $2,636square feet 753availibility Nov 1
-
Unit 616price $2,636square feet 753availibility Nov 1
-
Unit 105price $2,682square feet 764availibility Nov 1
-
Unit 106price $2,682square feet 764availibility Nov 1
-
Unit 108price $2,803square feet 770availibility Nov 1
-
Unit 814price $2,865square feet 807availibility Nov 1
-
Unit 816price $2,865square feet 807availibility Nov 1
-
Unit 817price $2,865square feet 807availibility Nov 1
-
Unit 602price $3,106square feet 903availibility Nov 1
-
Unit 703price $3,116square feet 903availibility Nov 1
-
Unit 702price $3,116square feet 903availibility Nov 1
-
Unit 812price $3,372square feet 955availibility Nov 1
-
Unit 912price $3,372square feet 955availibility Nov 1
-
Unit 911price $3,372square feet 955availibility Nov 1
-
Unit 213price $3,566square feet 1,017availibility Nov 1
-
Unit 210price $3,566square feet 1,017availibility Nov 1
-
Unit 204price $3,566square feet 1,017availibility Nov 1
-
Unit 301price $3,648square feet 1,030availibility Nov 1
-
Unit 310price $3,648square feet 1,030availibility Nov 1
-
Unit 313price $3,648square feet 1,030availibility Nov 1
-
Unit 107price $3,997square feet 1,119availibility Nov 1
-
Unit 913price $3,999square feet 1,148availibility Nov 1
-
Unit 813price $3,999square feet 1,148availibility Nov 1
-
Unit 910price $3,999square feet 1,148availibility Nov 1
-
Unit 109price $4,082square feet 1,119availibility Nov 1
-
Unit 304price $4,121square feet 1,030availibility Nov 1
-
Unit 404price $4,131square feet 1,030availibility Nov 1
-
Unit 504price $4,141square feet 1,030availibility Nov 1
-
Unit 804price $4,463square feet 1,148availibility Nov 1
-
Unit 904price $4,463square feet 1,148availibility Nov 1
-
Unit 903price $6,476square feet 1,995availibility Nov 1
-
Unit 803price $6,476square feet 1,995availibility Nov 1
Fees and Policies
The fees listed below are community-provided and may exclude utilities or add-ons. All payments are made directly to the property and are non-refundable unless otherwise specified. Use the Cost Calculator to determine costs based on your needs.
-
Utilities & Essentials
-
Utility - Billing Administrative FeeAmount to manage utility services billing. Charged per unit.$5.12 / mo
-
Utility - ElectricUsage-Based (Utilities). Amount for provision and consumption of electricity. Charged per unit.Varies / mo
-
Utility - Water/SewerAmount for provision and/or consumption of water and sewer services Charged per unit.
Disclaimer: Price varies based on utility cost. 61 Utility apportionment is allocation: other lawful formula.Varies / mo -
Renters Liability Insurance - Third PartyAmount for renters liability insurance obtained through resident's provider of choice. Charged per leaseholder. Payable to 3rd Party
Disclaimer: Price varies based on amount of coverage.Varies / mo
-
-
One-Time Basics
-
Due at Application
-
Community Amenity FeeAmount for community amenity use and services. Amenities vary by property. Contact the Leasing team for a full list of amenities covered by this amount. Charged per unit.$350
-
Application FeeAmount to process application, initiate screening, and take a rental home off the market. Charged per applicant.$50
-
-
Due at Move-In
-
Utility - New Account FeeAmount to establish utility services. Charged per unit.$15
-
Security Deposit (Refundable)Amount intended to be held through residency that may be applied toward amounts owed at move-out. Refunds processed per application and lease terms. Charged per unit.$500
-
-
Due at Move-Out
-
Utility - Final Bill FeeAmount billed to calculate final utility statement. Charged per unit.$17
-
-
Due at Application
-
Pet FeeMax of 1. Amount to facilitate authorized pet move-in. Charged per pet.$400
-
Pet RentMax of 1. Monthly amount for authorized pet. Charged per pet.$50 / mo
-
Storage Unit
-
Storage FeeMax of 1. Amount for usage of optional storage space. May be subject to availability. Charged per rentable item.$75 / mo
-
-
Renters Liability/Content - Property ProgramAmount to participate in the property Renters Liability Program. Charged per unit.$14.50 / mo
-
Intra-Community Transfer FeeAmount due when transferring to another rental unit within community. Charged per occurrence.$1,000 / occurrence
-
Returned Payment Fee (NSF)Amount for returned payment. Charged per occurrence.$25 / occurrence
-
Access Device - ReplacementAmount to obtain a replacement access device for community; fobs, keys, remotes, access passes. Charged per occurrence.$50 / occurrence
-
Insufficient Move-Out Notice FeeAmount for not providing notice to move-out as required by lease. Charged per occurrence.200% of base rent / occurrence
-
Renters Liability Only - Non-ComplianceAmount for not maintaining required Renters Liability Policy. Charged per occurrence.$10.75 / occurrence
-
Late FeeAmount for paying after rent due date; per terms of lease. Charged per occurrence.$50 / occurrence
-
Lease Buy OutAmount agreed upon by resident to terminate lease early and satisfy lease terms; additional conditions apply. Charged per occurrence.200% of base rent / occurrence
Property Fee Disclaimer: Total Monthly Leasing Price includes base rent, all monthly mandatory and any user-selected optional fees. Excludes variable, usage-based, and required charges due at or prior to move-in or at move-out. Security Deposit may change based on screening results, but total will not exceed legal maximums. Some items may be taxed under applicable law. Some fees may not apply to rental homes subject to an affordable program. All fees are subject to application and/or lease terms. Prices and availability subject to change. Resident is responsible for damages beyond ordinary wear and tear. Resident may need to maintain insurance and to activate and maintain utility services, including but not limited to electricity, water, gas, and internet, per the lease. Additional fees may apply as detailed in the application and/or lease agreement, which can be requested prior to applying. Pets: Pet breed and other pet restrictions apply. Rentable Items: All Parking, storage, and other rentable items are subject to availability. Final pricing and availability will be determined during lease agreement. See Leasing Agent for details.
Details
Property Information
-
Built in 2026
-
149 units/12 stories
About MONARQ
The Height of Modern Living: Monarq sets a new standard for modern living with thoughtful design, elevated comforts, and meaningful connection. Steps from Whole Foods and surrounded by dining, retail, and everyday essentials, it places you in the middle of everywhere while offering a retreat to call your own. Light-filled residences and panoramic views pair with curated amenities that bring comfort and vitality into every day. One and two bedroom apartment homes coming soon!
MONARQ is an apartment community located in Montgomery County and the 19462 ZIP Code. This area is served by the Colonial School District attendance zone.
Unique Features
- Appliances Stainless
- Bark Park
- Bike Storage
- Cinema
- Closet Walk-in
- Club House
- Curated Outdoor Spaces
- Game Room
- Golf Simulator
- Internet
- Next Door To Dining & Retail
- On-site Maintenance
- Quartz Counters
- Storage
- Theater
- TV Lounge
Community Amenities
Fitness Center
Concierge
Clubhouse
Community-Wide WiFi
- Package Service
- Community-Wide WiFi
- Wi-Fi
- Maintenance on site
- Concierge
- On-Site Retail
- Key Fob Entry
- Clubhouse
- Lounge
- Walk-Up
- Fitness Center
- Bicycle Storage
- Gameroom
- Dog Park
Apartment Features
Washer/Dryer
Dishwasher
Walk-In Closets
Microwave
- Washer/Dryer
- Cable Ready
- Dishwasher
- Stainless Steel Appliances
- Eat-in Kitchen
- Microwave
- Oven
- Quartz Countertops
- Vinyl Flooring
- Walk-In Closets
- Balcony
Located approximately 15 miles northwest of Philadelphia, Conshohocken and Plymouth Meeting are two large, historic suburbs that sit next to one another. With immediate access to Interstate 76, residents can easily travel to and from Philadelphia for work or leisure. Residents can also travel by train, with various stops along the Schuylkill River. These suburbs offer quiet residential streets, historic charm, local businesses, and everyday conveniences. Plentiful restaurants, grocers, and retailers are located along Ridge Pike, and popular local bars, restaurants, and shops line the streets of Downtown Conshohocken. For even more shopping, dining, and family-friendly fun, residents can visit Plymouth Meeting Mall. Several golf courses and community parks sit in and around the community, including Green Valley Country Club. Abundant apartments, houses, condos, and townhomes are available for rent in these charming suburbs, ranging from mid-range to upscale.
Learn more about living in Conshohocken/Plymouth MeetingCompare neighborhood and city base rent averages by bedroom.
| Conshohocken/Plymouth Meeting | Plymouth Meeting, PA | |
|---|---|---|
| Studio | $1,912 | $2,149 |
| 1 Bedroom | $2,189 | $2,026 |
| 2 Bedrooms | $2,660 | $2,266 |
| 3 Bedrooms | $2,753 | $2,640 |
- Package Service
- Community-Wide WiFi
- Wi-Fi
- Maintenance on site
- Concierge
- On-Site Retail
- Key Fob Entry
- Clubhouse
- Lounge
- Walk-Up
- Dog Park
- Fitness Center
- Bicycle Storage
- Gameroom
- Appliances Stainless
- Bark Park
- Bike Storage
- Cinema
- Closet Walk-in
- Club House
- Curated Outdoor Spaces
- Game Room
- Golf Simulator
- Internet
- Next Door To Dining & Retail
- On-site Maintenance
- Quartz Counters
- Storage
- Theater
- TV Lounge
- Washer/Dryer
- Cable Ready
- Dishwasher
- Stainless Steel Appliances
- Eat-in Kitchen
- Microwave
- Oven
- Quartz Countertops
- Vinyl Flooring
- Walk-In Closets
- Balcony
| Monday | 9am - 6pm |
|---|---|
| Tuesday | 9am - 6pm |
| Wednesday | 9am - 6pm |
| Thursday | 9am - 6pm |
| Friday | 9am - 6pm |
| Saturday | 10am - 5pm |
| Sunday | Closed |
| Colleges & Universities | Distance | ||
|---|---|---|---|
| Colleges & Universities | Distance | ||
| Drive: | 13 min | 5.2 mi | |
| Drive: | 15 min | 6.0 mi | |
| Drive: | 18 min | 7.0 mi | |
| Drive: | 20 min | 8.4 mi |


 The GreatSchools Rating helps parents compare schools within a state based on a variety of school quality indicators and provides a helpful picture of how effectively each school serves all of its students. Ratings are on a scale of 1 (below average) to 10 (above average) and can include test scores, college readiness, academic progress, advanced courses, equity, discipline and attendance data. We also advise parents to visit schools, consider other information on school performance and programs, and consider family needs as part of the school selection process.
View GreatSchools Rating Methodology
Data provided by GreatSchools.org © 2026. All rights reserved.
Transportation options available in Plymouth Meeting include Norristown Transit Center, located 4.4 miles from MONARQ. MONARQ is near Philadelphia International, located 27.0 miles or 42 minutes away, and Trenton Mercer, located 36.1 miles or 49 minutes away.
| Transit / Subway | Distance | ||
|---|---|---|---|
| Transit / Subway | Distance | ||
| Drive: | 12 min | 4.4 mi | |
| Drive: | 15 min | 5.3 mi | |
| Drive: | 14 min | 6.0 mi | |
| Drive: | 13 min | 6.5 mi | |
| Drive: | 15 min | 7.2 mi |
| Commuter Rail | Distance | ||
|---|---|---|---|
| Commuter Rail | Distance | ||
| Drive: | 11 min | 4.3 mi | |
| Drive: | 13 min | 4.5 mi | |
| Drive: | 12 min | 4.6 mi | |
| Drive: | 12 min | 4.6 mi | |
| Drive: | 13 min | 4.8 mi |
| Airports | Distance | ||
|---|---|---|---|
| Airports | Distance | ||
|
Philadelphia International
|
Drive: | 42 min | 27.0 mi |
|
Trenton Mercer
|
Drive: | 49 min | 36.1 mi |
Scores provided by
 What do Walkability, Transit, Drivability, and Bikeability mean?
Walkability measures the walking distance to day-to-day needs.
Transit measures access to public transportation.
Drivability measures congestion, parking availability, and access to major roads.
Bikeability measures the suitability for cycling.
How It Works
What do Walkability, Transit, Drivability, and Bikeability mean?
Walkability measures the walking distance to day-to-day needs.
Transit measures access to public transportation.
Drivability measures congestion, parking availability, and access to major roads.
Bikeability measures the suitability for cycling.
How It Works
Traffic
BusyAirport
CalmBusinesses
ActiveScores provided by
HowLoud What is a Sound Score Rating? A Sound Score Rating aggregates noise caused by vehicle traffic, airplane traffic and local sources. How It WorksTime and distance from MONARQ.
| Shopping Centers | Distance | ||
|---|---|---|---|
| Shopping Centers | Distance | ||
| Walk: | 7 min | 0.4 mi | |
| Walk: | 12 min | 0.6 mi | |
| Drive: | 7 min | 2.3 mi |
| Parks and Recreation | Distance | ||
|---|---|---|---|
| Parks and Recreation | Distance | ||
|
Elmwood Park Zoo
|
Drive: | 11 min | 4.2 mi |
|
Wissahickon Environmental Center
|
Drive: | 12 min | 4.7 mi |
|
Fort Washington State Park
|
Drive: | 15 min | 5.1 mi |
|
Wissahickon Valley Park
|
Drive: | 12 min | 5.1 mi |
|
Riverbend Environmental Education Center
|
Drive: | 17 min | 8.2 mi |
| Hospitals | Distance | ||
|---|---|---|---|
| Hospitals | Distance | ||
| Drive: | 8 min | 3.1 mi | |
| Drive: | 11 min | 4.6 mi | |
| Drive: | 15 min | 5.4 mi |
| Military Bases | Distance | ||
|---|---|---|---|
| Military Bases | Distance | ||
| Drive: | 24 min | 15.0 mi | |
| Drive: | 28 min | 17.0 mi | |
| Drive: | 39 min | 24.3 mi |
MONARQ Photos
-
MONARQ
-
-
-
-
-
-
-
-
Models
-
Studio
-
1 Bedroom
-
1 Bedroom
-
1 Bedroom
-
1 Bedroom
-
1 Bedroom
Nearby Apartments
Within 50 Miles of MONARQ
-
Blayr
145 E City Ave
Bala Cynwyd, PA 19004
$2,046 - $4,416 Total Monthly Price
1-3 Br 8.3 mi
-
The Driftway
4300 Kelly Dr
Philadelphia, PA 19129
$1,875 - $3,155 Total Monthly Price
1-2 Br 8.6 mi
-
Beach Street Landing
700 N Delaware Ave
Philadelphia, PA 19123
$2,003 - $5,090 Total Monthly Price
1-3 Br 13.1 mi
-
Summerhill
320 Henley Dr
Exton, PA 19341
$2,406 - $4,418 Total Monthly Price
1-3 Br 17.9 mi
-
The Residences at Courthouse Square
23 Bloomfield Ave
Flemington, NJ 08822
$1,454 - $3,632 Total Monthly Price
1-3 Br 35.2 mi
-
Boulden at Southfields
1001 Innovation Drive
Elkton, MD 21921
$1,532 - $2,847 Total Monthly Price
1-3 Br 46.7 mi
MONARQ has units with in‑unit washers and dryers, making laundry day simple for residents.
Utilities are not included in rent. Residents should plan to set up and pay for all services separately.
Contact this property for parking details.
MONARQ has studios to two-bedrooms with rent ranges from $2,155/mo. to $6,476/mo.
Yes, MONARQ welcomes pets. Breed restrictions, weight limits, and additional fees may apply. View this property's pet policy.
A good rule of thumb is to spend no more than 30% of your gross income on rent. Based on the lowest available rent of $2,155 for a studio, you would need to earn about $86,200 per year to qualify. Want to double-check your budget? Calculate how much rent you can afford with our Rent Affordability Calculator.
MONARQ is not currently offering any rent specials. Check back soon, as promotions change frequently.
While MONARQ does not offer Matterport 3D tours, renters can request a tour directly through our online platform.
500 W Germantown Pike
Plymouth Meeting, PA 19462
Property Manager Responded