This single-floor residence offers a thoughtfully designed open-concept layout that seamlessly connects the kitchen, dining, and living areas. The kitchen is a standout feature, showcasing dark espresso cabinetry, granite countertops, a stainless steel farmhouse sink, and a full suite of stainless steel appliances including a refrigerator, range, microwave, and dishwasher. A central island with pendant lighting provides additional prep space and casual seating, while a tile backsplash adds a refined touch. Wood-style flooring runs throughout the main living areas, enhancing the warm and cohesive aesthetic. The living room is bright and welcoming, with large windows dressed in sheer curtains that allow ample natural light to fill the space. A ceiling fan adds both function and style overhead. The primary bedroom features plush carpeting, a ceiling fan, and generous natural light, while a second bedroom offers similarly comfortable appointments. The bathroom is elegantly finished with large-format tile flooring, a granite vanity with dark cabinetry, and a soaking tub. An adjoining walk-in closet provides substantial storage with built-in shelving and hanging space, completing this well-rounded and refined living space.

-
Monthly Rent
$1,219 - $2,132
-
Bedrooms
Studio - 2 bd
-
Bathrooms
1 - 2 ba
-
Square Feet
665 - 1,441 sq ft
Highlights
- Den
- Cabana
- Porch
- Pet Washing Station
- Yard
- Pool
- Walk-In Closets
- Pet Play Area
- Fireplace
Pricing & Floor Plans
-
Unit 1320price $1,219square feet 665availibility Oct 19
-
Unit 3111price $1,562square feet 686availibility Now
-
Unit 6106price $1,662square feet 686availibility Now
-
Unit 3212price $1,467square feet 686availibility Aug 25

-
Unit 4204price $1,572square feet 794availibility Now
-
Unit 1221price $1,647square feet 794availibility Now
-
Unit 4109price $1,642square feet 794availibility Aug 25
-
Unit 5302price $1,628square feet 989availibility Now
-
Unit 5201price $1,668square feet 989availibility Now
-
Unit 5102price $1,673square feet 989availibility Sep 14
-
Unit 3105price $1,692square feet 891availibility Sep 15
-
Unit 2316price $1,567square feet 891availibility Oct 22
-
Unit 2318price $1,885square feet 1,265availibility Now
-
Unit 3318price $1,885square feet 1,265availibility Aug 27
-
Unit 2102price $1,935square feet 1,265availibility Sep 4
-
Unit 1212price $2,110square feet 1,441availibility Aug 30
-
Unit 6328price $1,865square feet 1,143availibility Sep 4
-
Unit 4206price $1,870square feet 1,143availibility Sep 8
-
Unit 4111price $1,940square feet 1,143availibility Oct 30
-
Unit 6230price $2,132square feet 1,334availibility Oct 31
-
Unit 1320price $1,219square feet 665availibility Oct 19
-
Unit 3111price $1,562square feet 686availibility Now
-
Unit 6106price $1,662square feet 686availibility Now
-
Unit 3212price $1,467square feet 686availibility Aug 25
-
Unit 4204price $1,572square feet 794availibility Now
-
Unit 1221price $1,647square feet 794availibility Now
-
Unit 4109price $1,642square feet 794availibility Aug 25
-
Unit 5302price $1,628square feet 989availibility Now
-
Unit 5201price $1,668square feet 989availibility Now
-
Unit 5102price $1,673square feet 989availibility Sep 14
-
Unit 3105price $1,692square feet 891availibility Sep 15
-
Unit 2316price $1,567square feet 891availibility Oct 22
-
Unit 2318price $1,885square feet 1,265availibility Now
-
Unit 3318price $1,885square feet 1,265availibility Aug 27
-
Unit 2102price $1,935square feet 1,265availibility Sep 4
-
Unit 1212price $2,110square feet 1,441availibility Aug 30
-
Unit 6328price $1,865square feet 1,143availibility Sep 4
-
Unit 4206price $1,870square feet 1,143availibility Sep 8
-
Unit 4111price $1,940square feet 1,143availibility Oct 30
-
Unit 6230price $2,132square feet 1,334availibility Oct 31
Fees and Policies
The fees listed below are community-provided and may exclude utilities or add-ons. All payments are made directly to the property and are non-refundable unless otherwise specified. Use the Cost Calculator to determine costs based on your needs.
-
Utilities & Essentials
-
Amenity FeeCharged per unit.$55 / mo
-
-
One-Time Basics
-
Due at Application
-
Application Fee Per ApplicantCharged per applicant.$75
-
-
Due at Move-In
-
Administrative FeeCharged per unit.$175
-
-
Due at Application
-
Dogs
Restrictions:Akita, American Staffordshire Terrier/Bull Terrier (aka Pit Bull), Presa Canario, Chow Chow, Doberman Pinscher, German Shepherd, Great Dane, all Husky & Malamute breeds, Rottweiler, wolf/restricted breed mix. Service animals are generally exempt regardless of breed. Management must approve all animals. Lease holders and applicable occupants are required to complete a Pet Screening Profile.Read More Read LessComments
-
Cats
Restrictions:Comments
Property Fee Disclaimer: Based on community-supplied data and independent market research. Subject to change without notice. May exclude fees for mandatory or optional services and usage-based utilities.
Details
Property Information
-
Built in 2019
-
352 units/3 stories
Matterport 3D Tours
Select a unit to view pricing & availability
 Matterport 3D Tour
About Monarch Exchange
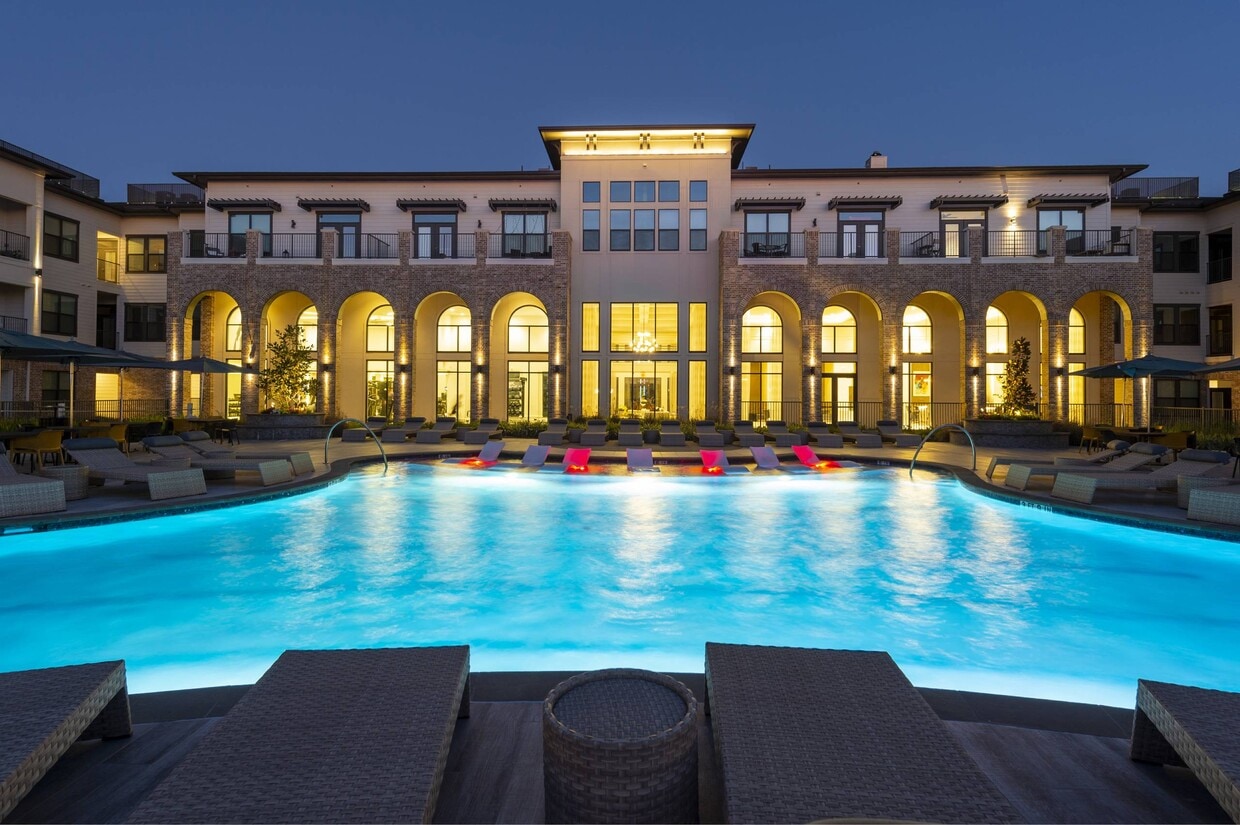
You deserve an outstanding living experience, and Monarch Exchange Apartments is ready to deliver. The spectacular interiors, location, and amenity package of our apartments in Spring, TX, are going to support you on this exciting new journey. Look closely at our luxury studio, one, or two-bedroom layouts and pick your ideal home. Take advantage of the TRX equipment at the luxury fitness center before enjoying your favorite beverage at the resident lounge or having a picnic at the BBQs and an outdoor kitchen area. These are some of the many activities you will enjoy as a resident of our community. Discover everything that awaits you in this new and exciting chapter of your life and schedule a tour today!
Monarch Exchange is an apartment community located in Harris County and the 77388 ZIP Code. This area is served by the Spring Independent School District attendance zone.
Unique Features
- 9' and Higher Ceilings

- BBQ/Picnic Area
- Bike Storage Area and Repair Stations
- Conference Room with Presentation Capabilities
- Courtyard Throughout Community
- Courtyard with an Outdoor Kitchen
- Electric Car Charging Stations
- Flooring to Ceiling Tiling in Bathrooms
- Free Weights
- In-Home Washer & Dryer
- Key-Less Entry Doors
- Outdoor Fireplace
- Pet Grooming Station
- Pet Park
- Side-by-Side Refrigerator with In-Door Ice Maker
- Stainless Steel Appliance Package
- Studio, One, Two and Two Bedroom Den Floorplans
- Tanning Ledges and Private Cabanas
- Tiles Back-Splash in Kitchens
- TRX Equipment
- Urban-Inspired Apartments
- Urban-Inspired Finishes
- USB Outlets
- Wood-vinyl Plank Flooring
- Yoga Studio
Community Amenities
Pool
Fitness Center
Clubhouse
Business Center
Grill
Community-Wide WiFi
Pet Care
Conference Rooms
Property Services
- Package Service
- Community-Wide WiFi
- Wi-Fi
- Maintenance on site
- Property Manager on Site
- Trash Pickup - Door to Door
- Renters Insurance Program
- Pet Care
- Pet Play Area
- Pet Washing Station
- EV Charging
- Key Fob Entry
- Wheelchair Accessible
Shared Community
- Business Center
- Clubhouse
- Lounge
- Breakfast/Coffee Concierge
- Conference Rooms
Fitness & Recreation
- Fitness Center
- Pool
- Bicycle Storage
Outdoor Features
- Cabana
- Courtyard
- Grill
- Picnic Area
- Dog Park
Apartment Features
Washer/Dryer
Air Conditioning
Dishwasher
High Speed Internet Access
Hardwood Floors
Walk-In Closets
Granite Countertops
Yard
Indoor Features
- High Speed Internet Access
- Wi-Fi
- Washer/Dryer
- Air Conditioning
- Ceiling Fans
- Cable Ready
- Storage Space
- Tub/Shower
- Fireplace
- Sprinkler System
- Wheelchair Accessible (Rooms)
Kitchen Features & Appliances
- Dishwasher
- Disposal
- Ice Maker
- Granite Countertops
- Stainless Steel Appliances
- Kitchen
- Microwave
- Oven
- Range
- Refrigerator
- Freezer
Model Details
- Hardwood Floors
- Carpet
- Tile Floors
- Den
- Walk-In Closets
- Double Pane Windows
- Window Coverings
- Balcony
- Patio
- Porch
- Yard
Northwest Houston is a sprawling sector of the city that’s home to several prominent neighborhoods. Tree-lined streets, paved sidewalks, and upscale homes are spread throughout Northwest Houston, but there are also pockets where you’ll find affordable apartments and houses for rent as well. Enjoy the park-like atmosphere that accompanies this district that’s home to Bear Creek Pioneers Park. This expansive wooded park is known for its abundant wildlife like deer and ducks, offering trails, fields, and more. Residents appreciate the easy access to inner-city neighborhoods like Downtown, Uptown, and Midtown Houston.
Learn more about living in Northwest HoustonCompare neighborhood and city base rent averages by bedroom.
| Northwest Houston | Spring, TX | |
|---|---|---|
| Studio | $993 | $1,358 |
| 1 Bedroom | $1,122 | $1,268 |
| 2 Bedrooms | $1,450 | $1,575 |
| 3 Bedrooms | $1,997 | $2,057 |
- Package Service
- Community-Wide WiFi
- Wi-Fi
- Maintenance on site
- Property Manager on Site
- Trash Pickup - Door to Door
- Renters Insurance Program
- Pet Care
- Pet Play Area
- Pet Washing Station
- EV Charging
- Key Fob Entry
- Wheelchair Accessible
- Business Center
- Clubhouse
- Lounge
- Breakfast/Coffee Concierge
- Conference Rooms
- Cabana
- Courtyard
- Grill
- Picnic Area
- Dog Park
- Fitness Center
- Pool
- Bicycle Storage
- 9' and Higher Ceilings
- BBQ/Picnic Area
- Bike Storage Area and Repair Stations
- Conference Room with Presentation Capabilities
- Courtyard Throughout Community
- Courtyard with an Outdoor Kitchen
- Electric Car Charging Stations
- Flooring to Ceiling Tiling in Bathrooms
- Free Weights
- In-Home Washer & Dryer
- Key-Less Entry Doors
- Outdoor Fireplace
- Pet Grooming Station
- Pet Park
- Side-by-Side Refrigerator with In-Door Ice Maker
- Stainless Steel Appliance Package
- Studio, One, Two and Two Bedroom Den Floorplans
- Tanning Ledges and Private Cabanas
- Tiles Back-Splash in Kitchens
- TRX Equipment
- Urban-Inspired Apartments
- Urban-Inspired Finishes
- USB Outlets
- Wood-vinyl Plank Flooring
- Yoga Studio
- High Speed Internet Access
- Wi-Fi
- Washer/Dryer
- Air Conditioning
- Ceiling Fans
- Cable Ready
- Storage Space
- Tub/Shower
- Fireplace
- Sprinkler System
- Wheelchair Accessible (Rooms)
- Dishwasher
- Disposal
- Ice Maker
- Granite Countertops
- Stainless Steel Appliances
- Kitchen
- Microwave
- Oven
- Range
- Refrigerator
- Freezer
- Hardwood Floors
- Carpet
- Tile Floors
- Den
- Walk-In Closets
- Double Pane Windows
- Window Coverings
- Balcony
- Patio
- Porch
- Yard
| Monday | 9am - 6pm |
|---|---|
| Tuesday | 9am - 6pm |
| Wednesday | 9am - 6pm |
| Thursday | 9am - 6pm |
| Friday | 9am - 6pm |
| Saturday | 10am - 5pm |
| Sunday | Closed |
| Colleges & Universities | Distance | ||
|---|---|---|---|
| Colleges & Universities | Distance | ||
| Drive: | 17 min | 10.5 mi | |
| Drive: | 32 min | 23.3 mi | |
| Drive: | 36 min | 26.1 mi | |
| Drive: | 36 min | 26.4 mi |


 The GreatSchools Rating helps parents compare schools within a state based on a variety of school quality indicators and provides a helpful picture of how effectively each school serves all of its students. Ratings are on a scale of 1 (below average) to 10 (above average) and can include test scores, college readiness, academic progress, advanced courses, equity, discipline and attendance data. We also advise parents to visit schools, consider other information on school performance and programs, and consider family needs as part of the school selection process.
View GreatSchools Rating Methodology
Data provided by GreatSchools.org © 2026. All rights reserved.
Scores provided by
 What do Walkability, Transit, Drivability, and Bikeability mean?
Walkability measures the walking distance to day-to-day needs.
Transit measures access to public transportation.
Drivability measures congestion, parking availability, and access to major roads.
Bikeability measures the suitability for cycling.
How It Works
What do Walkability, Transit, Drivability, and Bikeability mean?
Walkability measures the walking distance to day-to-day needs.
Transit measures access to public transportation.
Drivability measures congestion, parking availability, and access to major roads.
Bikeability measures the suitability for cycling.
How It Works
Traffic
BusyAirport
CalmBusinesses
CalmScores provided by
HowLoud What is a Sound Score Rating? A Sound Score Rating aggregates noise caused by vehicle traffic, airplane traffic and local sources. How It WorksMonarch Exchange Photos
-
Monarch Exchange
-
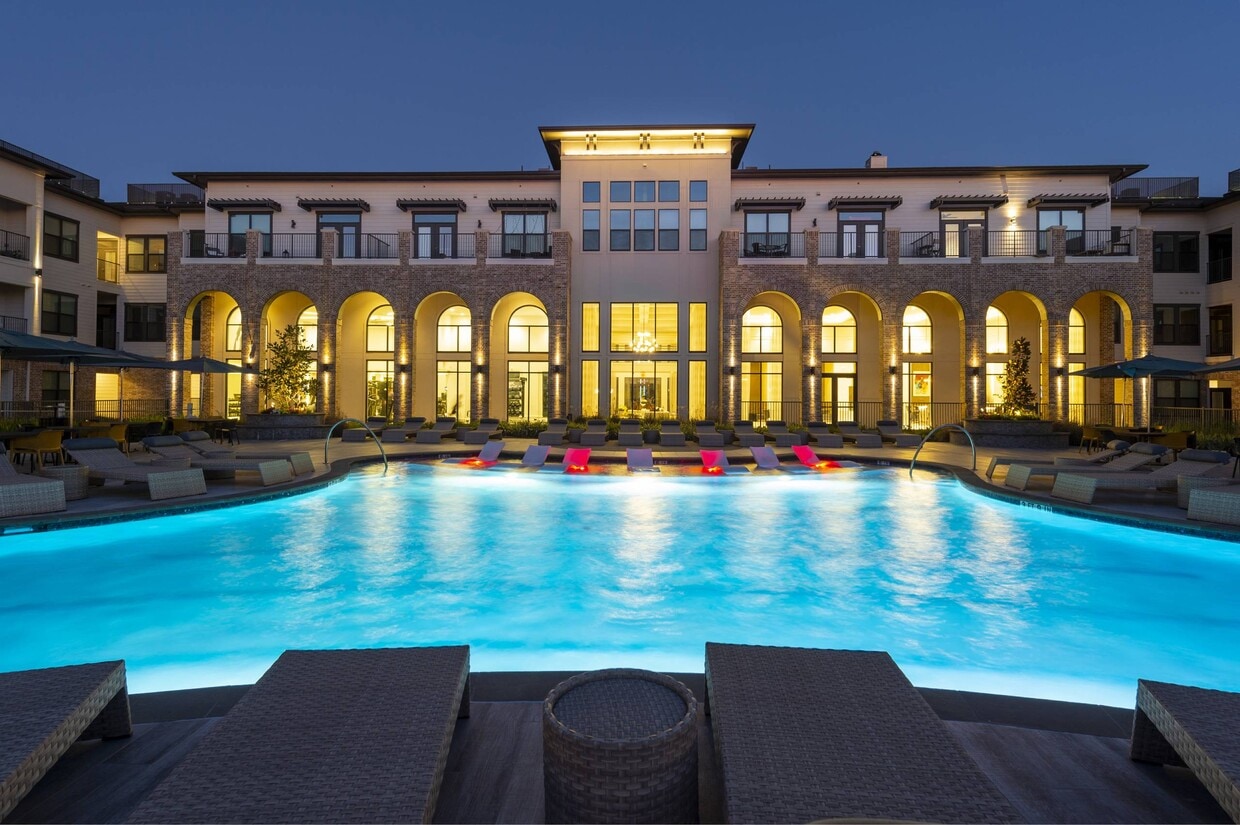
1BR, 1BA - 794SF (A2)
-
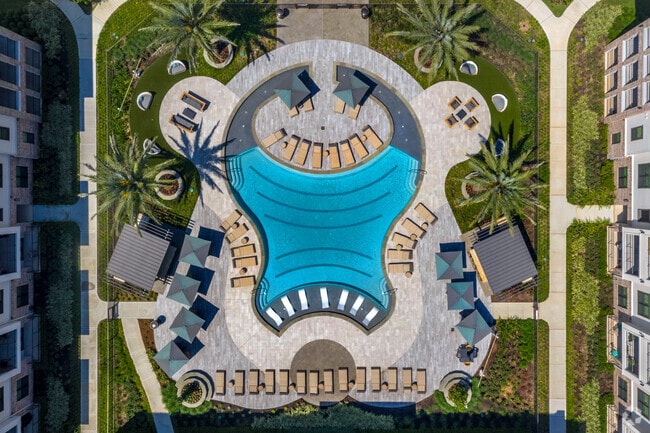
Front Pool, Bird's Eye View
-
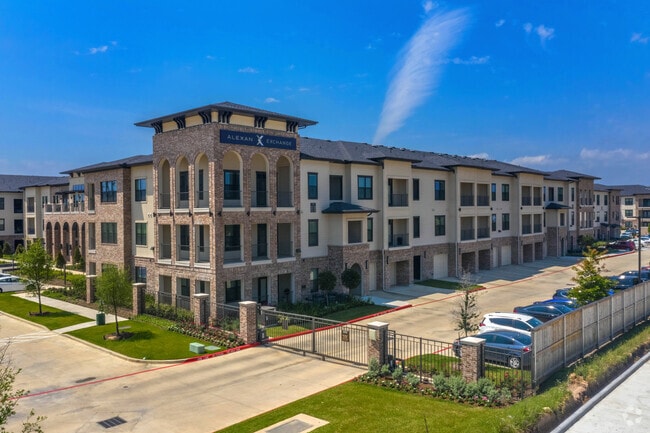
Gated
-
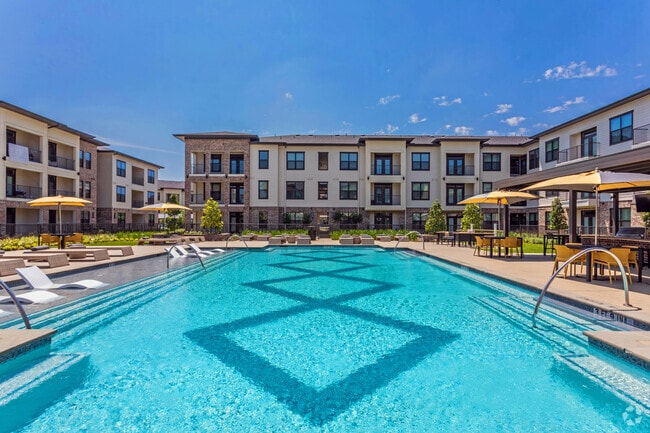
Back Pool
-
Private Cabana and Grilling Station
-
-
-
Nearby Apartments
Within 50 Miles of Monarch Exchange
-
Champions Green
14135 Champions Dr
Houston, TX 77069
$921 - $1,310
1-2 Br 8.6 mi
-
Alden Landing
7575 Gosling Rd
The Woodlands, TX 77382
$1,270 - $2,245
1-3 Br 8.6 mi
-
Amplify Tomball
17318 N Eldridge Pky
Tomball, TX 77377
$1,699 - $2,930
1-2 Br 10.5 mi
-
Haven at Treeline
17448 N Eldridge Pky
Tomball, TX 77377
$1,239 - $2,149
1-2 Br 10.5 mi
-
The Gael
4000 Essex Ln
Houston, TX 77027
$1,280 - $1,807
1-2 Br 23.6 mi
-
Alden Park Kingsland
18021 Kingsland Blvd
Houston, TX 77094
$899 - $2,050
1-3 Br 25.6 mi
Monarch Exchange has units with in‑unit washers and dryers, making laundry day simple for residents.
Utilities are not included in rent. Residents should plan to set up and pay for all services separately.
Contact this property for parking details.
Monarch Exchange has studios to two-bedrooms with rent ranges from $1,219/mo. to $2,132/mo.
Yes, Monarch Exchange welcomes pets. Breed restrictions, weight limits, and additional fees may apply. View this property's pet policy.
A good rule of thumb is to spend no more than 30% of your gross income on rent. Based on the lowest available rent of $1,219 for a studio, you would need to earn about $48,760 per year to qualify. Want to double-check your budget? Calculate how much rent you can afford with our Rent Affordability Calculator.
Monarch Exchange is offering Specials for eligible applicants, with rental rates starting at $1,219.
Yes! Monarch Exchange offers 2 Matterport 3D Tours. Explore different floor plans and see unit level details, all without leaving home.
21603 Spring Plaza Dr
Spring, TX 77388