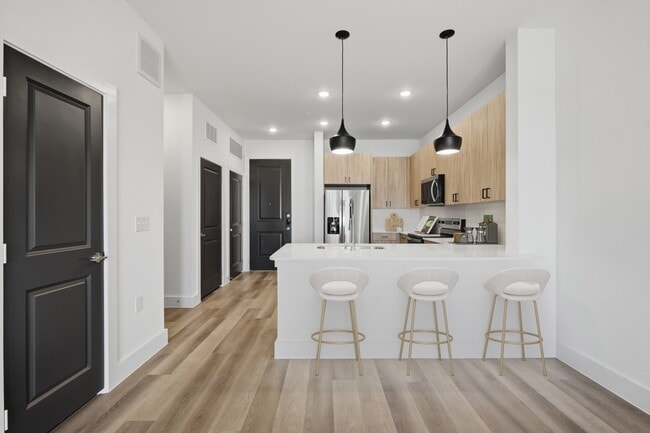

-
Monthly Rent
$1,601 - $3,264
-
Bedrooms
1 - 3 bd
-
Bathrooms
1 - 2 ba
-
Square Feet
696 - 1,685 sq ft
Highlights
- New Construction
- Floor to Ceiling Windows
- Cabana
- Pet Washing Station
- Yard
- High Ceilings
- Pool
- Walk-In Closets
- Deck
Pricing & Floor Plans
-
Unit 1410price $1,636square feet 708availibility Sep 4
-
Unit 1310price $1,636square feet 708availibility Sep 4
-
Unit 1210price $1,636square feet 708availibility Sep 4
-
Unit 1228price $1,661square feet 762availibility Sep 4
-
Unit 1212price $1,701square feet 762availibility Sep 4
-
Unit 1214price $1,701square feet 762availibility Sep 4
-
Unit 1402price $1,871square feet 840availibility Sep 4
-
Unit 1302price $1,891square feet 840availibility Sep 4
-
Unit 1202price $1,911square feet 840availibility Sep 4
-
Unit 1101price $1,931square feet 919availibility Sep 4
-
Unit 1120price $1,971square feet 901availibility Sep 4
-
Unit 1229price $1,734square feet 783availibility Sep 21
-
Unit 1329price $1,734square feet 783availibility Sep 21
-
Unit 1429price $1,734square feet 783availibility Sep 21
-
Unit 1132price $1,849square feet 783availibility Sep 21
-
Unit 1249price $1,996square feet 949availibility Sep 21
-
Unit 1251price $1,996square feet 949availibility Sep 21
-
Unit 1349price $1,996square feet 949availibility Sep 21
-
Unit 1216price $2,151square feet 1,122availibility Sep 4
-
Unit 1316price $2,151square feet 1,122availibility Sep 4
-
Unit 1416price $2,151square feet 1,122availibility Sep 4
-
Unit 1420price $2,260square feet 1,158availibility Sep 4
-
Unit 1301price $2,311square feet 1,176availibility Sep 4
-
Unit 1321price $2,311square feet 1,176availibility Sep 4
-
Unit 1408price $2,181square feet 1,122availibility Sep 4
-
Unit 1208price $2,201square feet 1,122availibility Sep 4
-
Unit 1308price $2,201square feet 1,122availibility Sep 4
-
Unit 1223price $2,486square feet 1,213availibility Sep 4
-
Unit 1225price $2,486square feet 1,213availibility Sep 4
-
Unit 1323price $2,486square feet 1,213availibility Sep 4
-
Unit 1350price $2,425square feet 1,380availibility Nov 30
-
Unit 1450price $2,425square feet 1,380availibility Nov 30
-
Unit 1550price $2,455square feet 1,380availibility Nov 30
-
Unit 1278price $2,431square feet 1,196availibility Nov 30
-
Unit 1378price $2,431square feet 1,196availibility Nov 30
-
Unit 1478price $2,431square feet 1,196availibility Nov 30
-
Unit 1460price $3,040square feet 1,685availibility Now
-
Unit 1260price $3,040square feet 1,685availibility Nov 30
-
Unit 1360price $3,040square feet 1,685availibility Nov 30
-
Unit 1410price $1,636square feet 708availibility Sep 4
-
Unit 1310price $1,636square feet 708availibility Sep 4
-
Unit 1210price $1,636square feet 708availibility Sep 4
-
Unit 1228price $1,661square feet 762availibility Sep 4
-
Unit 1212price $1,701square feet 762availibility Sep 4
-
Unit 1214price $1,701square feet 762availibility Sep 4
-
Unit 1402price $1,871square feet 840availibility Sep 4
-
Unit 1302price $1,891square feet 840availibility Sep 4
-
Unit 1202price $1,911square feet 840availibility Sep 4
-
Unit 1101price $1,931square feet 919availibility Sep 4
-
Unit 1120price $1,971square feet 901availibility Sep 4
-
Unit 1229price $1,734square feet 783availibility Sep 21
-
Unit 1329price $1,734square feet 783availibility Sep 21
-
Unit 1429price $1,734square feet 783availibility Sep 21
-
Unit 1132price $1,849square feet 783availibility Sep 21
-
Unit 1249price $1,996square feet 949availibility Sep 21
-
Unit 1251price $1,996square feet 949availibility Sep 21
-
Unit 1349price $1,996square feet 949availibility Sep 21
-
Unit 1216price $2,151square feet 1,122availibility Sep 4
-
Unit 1316price $2,151square feet 1,122availibility Sep 4
-
Unit 1416price $2,151square feet 1,122availibility Sep 4
-
Unit 1420price $2,260square feet 1,158availibility Sep 4
-
Unit 1301price $2,311square feet 1,176availibility Sep 4
-
Unit 1321price $2,311square feet 1,176availibility Sep 4
-
Unit 1408price $2,181square feet 1,122availibility Sep 4
-
Unit 1208price $2,201square feet 1,122availibility Sep 4
-
Unit 1308price $2,201square feet 1,122availibility Sep 4
-
Unit 1223price $2,486square feet 1,213availibility Sep 4
-
Unit 1225price $2,486square feet 1,213availibility Sep 4
-
Unit 1323price $2,486square feet 1,213availibility Sep 4
-
Unit 1350price $2,425square feet 1,380availibility Nov 30
-
Unit 1450price $2,425square feet 1,380availibility Nov 30
-
Unit 1550price $2,455square feet 1,380availibility Nov 30
-
Unit 1278price $2,431square feet 1,196availibility Nov 30
-
Unit 1378price $2,431square feet 1,196availibility Nov 30
-
Unit 1478price $2,431square feet 1,196availibility Nov 30
-
Unit 1460price $3,040square feet 1,685availibility Now
-
Unit 1260price $3,040square feet 1,685availibility Nov 30
-
Unit 1360price $3,040square feet 1,685availibility Nov 30
Fees and Policies
The fees listed below are community-provided and may exclude utilities or add-ons. All payments are made directly to the property and are non-refundable unless otherwise specified.
-
Surface Lot
-
Amenity FeeCharged per vehicle.$0
-
-
Additional Parking Options
-
Other
-
Garage Lot
-
Property Fee Disclaimer: Based on community-supplied data and independent market research. Subject to change without notice. May exclude fees for mandatory or optional services and usage-based utilities.
Details
Lease Options
-
6 - 18 Month Leases
-
Short term lease
Property Information
-
Built in 2026
-
325 units/4 stories
Select a unit to view pricing & availability
 Matterport 3D Tour

About Monarch at The Avenue
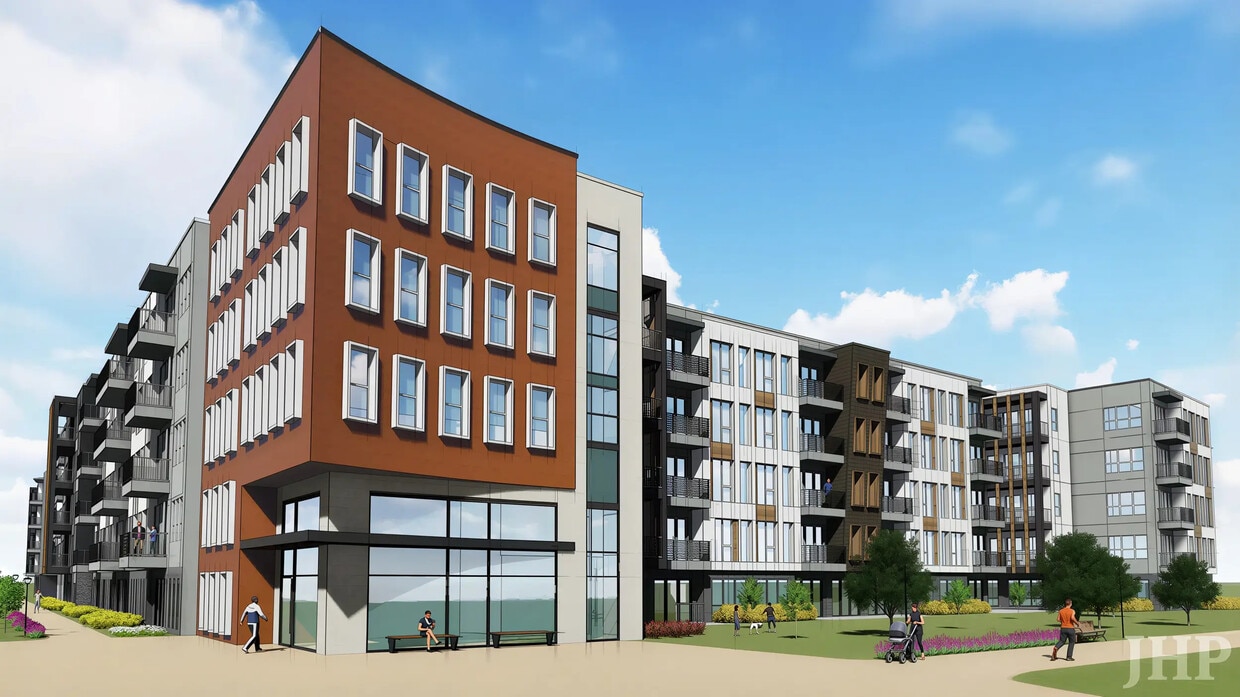
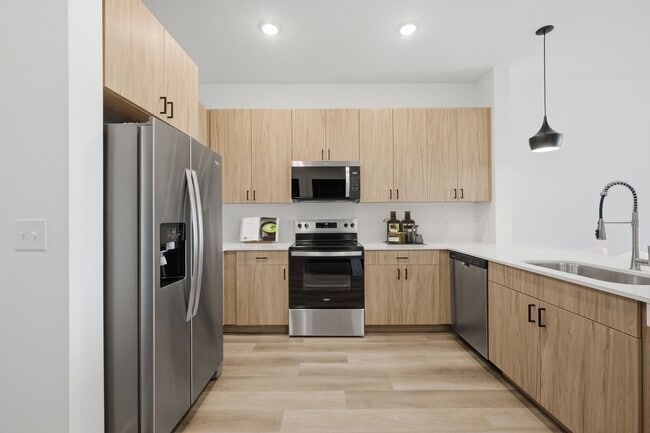
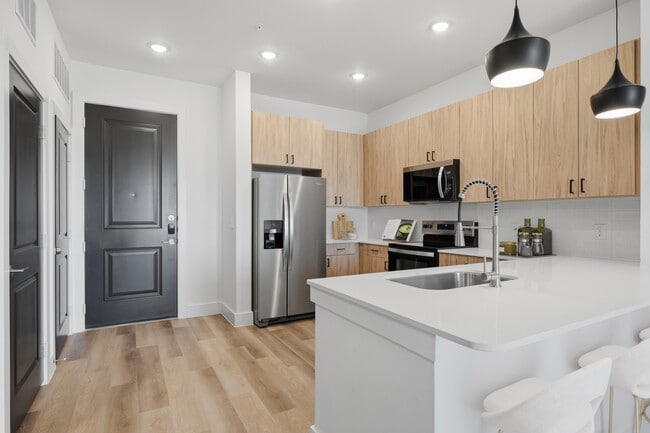
Experience a new standard of living at Monarch at The Avenue, where sophisticated design, exceptional amenities, and an unbeatable Allen location come together to create an elevated lifestyle. Thoughtfully designed one-, two-, and three-bedroom apartment homes feature spacious open layouts, smart home technology, designer finishes, and upscale details that bring both style and comfort to everyday living.Resort-inspired amenities encourage you to relax, recharge, and connect. Spend the afternoon beside the sparkling resort-style pool, challenge friends on the gaming lawn, work remotely from the coworking lounge or private micro offices, or unwind around the outdoor fireplace. From the sky lounge and entertainment kitchen to the dedicated yoga studio, HIIT fitness center, and pet spa, every space has been intentionally designed to enhance the way you live.
Monarch at The Avenue is an apartment community located in Collin County and the 75013 ZIP Code. This area is served by the Allen Independent School District attendance zone.
Unique Features
- 24-hour, state-of-the-art fitness center
- Built-in desks and shelving*
- Built-in kitchen with BBQ grills
- Controlled access parking garage
- Co-working lounge with shared worktables
- Curved shower rods
- Dedicated HIIT fitness and yoga studios
- Dedicated package room and lockers
- Electric vehicle charging stations
- Farmhouse-style kitchen sink
- Fire pits with lounge seating
- First-floor units with direct outdoor access*
- Floor-to-ceiling windows*
- Framed bathroom mirror
- Frameless glass walk-in shower*
- Full-size washer and dryer included
- Hardwood-style plank flooring throughout
- Keyless door entry
- Kitchen islands with pendant lighting
- LED lighting and USB outlets
- Luxury bedroom and baths
- Outdoor fireplace and modern furniture
- Oversized closets with built-in shelves
- Pet-friendly community with pet spa
- Poolside cabana and gaming lawn
- Private micro offices, lounge, and coffee bar
- Private yards*
- Quartz countertops with tile backsplash
- Resort-style swimming pool with tanning shelf
- Secured bike storage
- Shaker-style, 42” modern kitchen cabinets
- Single and double vanities
- Sky deck with outdoor lounge
- Sky lounge with entertainment kitchen
- Soaking tubs with tile surround*
- Solar shades
- Spacious balconies and patios
- Stainless steel appliance package
- Two cabinet color schemes
- Two-tone designer paint
- Undercabinet lighting
- Valet trash and onsite recycling
Community Amenities
Pool
Fitness Center
Clubhouse
Controlled Access
Recycling
Business Center
Grill
Conference Rooms
Property Services
- Wi-Fi
- Controlled Access
- Maintenance on site
- Property Manager on Site
- Trash Pickup - Door to Door
- Recycling
- Pet Play Area
- Pet Washing Station
- EV Charging
- Key Fob Entry
Shared Community
- Business Center
- Clubhouse
- Lounge
- Multi Use Room
- Conference Rooms
Fitness & Recreation
- Fitness Center
- Spa
- Pool
- Bicycle Storage
Outdoor Features
- Sundeck
- Cabana
- Courtyard
- Grill
Apartment Features
Washer/Dryer
Air Conditioning
Dishwasher
High Speed Internet Access
Hardwood Floors
Walk-In Closets
Island Kitchen
Yard
Indoor Features
- High Speed Internet Access
- Washer/Dryer
- Air Conditioning
- Heating
- Ceiling Fans
- Double Vanities
- Fireplace
Kitchen Features & Appliances
- Dishwasher
- Disposal
- Stainless Steel Appliances
- Pantry
- Island Kitchen
- Kitchen
- Microwave
- Oven
- Range
- Refrigerator
- Freezer
- Quartz Countertops
Model Details
- Hardwood Floors
- Vinyl Flooring
- High Ceilings
- Office
- Walk-In Closets
- Linen Closet
- Window Coverings
- Floor to Ceiling Windows
- Balcony
- Patio
- Deck
- Yard
- Lawn
Allen/McKinney, a suburb in the Dallas-Fort Worth Metroplex, is an area fit for commuters and families. The Highway 75 and Route 399 junction is located in town, making travel in all directions accessible. Allen/McKinney is family-friendly as well due to outdoor recreation opportunities provided by parks like Allen Station Park and Connemara Meadow Nature Preserve, and Lavon Lake, situated on the southeastern border of Allen/McKinney. Other great amenities include large shopping plazas and malls like the Allen Premium Outlets and the Fairview Town Center that provide residents with big-box stores and a variety of eateries. Renters will find that the rental market is made up of apartments, houses, condos, and townhomes ranging from luxury mid-rise apartments to spacious brick-front ranch-style homes.
Learn more about living in Allen/McKinneyCompare neighborhood and city base rent averages by bedroom.
| Allen/McKinney | Allen, TX | |
|---|---|---|
| Studio | $1,103 | $1,359 |
| 1 Bedroom | $1,369 | $1,455 |
| 2 Bedrooms | $1,801 | $1,885 |
| 3 Bedrooms | $2,287 | $2,439 |
- Wi-Fi
- Controlled Access
- Maintenance on site
- Property Manager on Site
- Trash Pickup - Door to Door
- Recycling
- Pet Play Area
- Pet Washing Station
- EV Charging
- Key Fob Entry
- Business Center
- Clubhouse
- Lounge
- Multi Use Room
- Conference Rooms
- Sundeck
- Cabana
- Courtyard
- Grill
- Fitness Center
- Spa
- Pool
- Bicycle Storage
- 24-hour, state-of-the-art fitness center
- Built-in desks and shelving*
- Built-in kitchen with BBQ grills
- Controlled access parking garage
- Co-working lounge with shared worktables
- Curved shower rods
- Dedicated HIIT fitness and yoga studios
- Dedicated package room and lockers
- Electric vehicle charging stations
- Farmhouse-style kitchen sink
- Fire pits with lounge seating
- First-floor units with direct outdoor access*
- Floor-to-ceiling windows*
- Framed bathroom mirror
- Frameless glass walk-in shower*
- Full-size washer and dryer included
- Hardwood-style plank flooring throughout
- Keyless door entry
- Kitchen islands with pendant lighting
- LED lighting and USB outlets
- Luxury bedroom and baths
- Outdoor fireplace and modern furniture
- Oversized closets with built-in shelves
- Pet-friendly community with pet spa
- Poolside cabana and gaming lawn
- Private micro offices, lounge, and coffee bar
- Private yards*
- Quartz countertops with tile backsplash
- Resort-style swimming pool with tanning shelf
- Secured bike storage
- Shaker-style, 42” modern kitchen cabinets
- Single and double vanities
- Sky deck with outdoor lounge
- Sky lounge with entertainment kitchen
- Soaking tubs with tile surround*
- Solar shades
- Spacious balconies and patios
- Stainless steel appliance package
- Two cabinet color schemes
- Two-tone designer paint
- Undercabinet lighting
- Valet trash and onsite recycling
- High Speed Internet Access
- Washer/Dryer
- Air Conditioning
- Heating
- Ceiling Fans
- Double Vanities
- Fireplace
- Dishwasher
- Disposal
- Stainless Steel Appliances
- Pantry
- Island Kitchen
- Kitchen
- Microwave
- Oven
- Range
- Refrigerator
- Freezer
- Quartz Countertops
- Hardwood Floors
- Vinyl Flooring
- High Ceilings
- Office
- Walk-In Closets
- Linen Closet
- Window Coverings
- Floor to Ceiling Windows
- Balcony
- Patio
- Deck
- Yard
- Lawn
| Monday | 9am - 6pm |
|---|---|
| Tuesday | 9am - 6pm |
| Wednesday | 9am - 6pm |
| Thursday | 9am - 6pm |
| Friday | 9am - 6pm |
| Saturday | Closed |
| Sunday | Closed |
| Colleges & Universities | Distance | ||
|---|---|---|---|
| Colleges & Universities | Distance | ||
| Drive: | 9 min | 4.4 mi | |
| Drive: | 7 min | 5.1 mi | |
| Drive: | 13 min | 7.1 mi | |
| Drive: | 15 min | 7.9 mi |


 The GreatSchools Rating helps parents compare schools within a state based on a variety of school quality indicators and provides a helpful picture of how effectively each school serves all of its students. Ratings are on a scale of 1 (below average) to 10 (above average) and can include test scores, college readiness, academic progress, advanced courses, equity, discipline and attendance data. We also advise parents to visit schools, consider other information on school performance and programs, and consider family needs as part of the school selection process.
View GreatSchools Rating Methodology
Data provided by GreatSchools.org © 2026. All rights reserved.
Transportation options available in Allen include Parker Rd, located 8.8 miles from Monarch at The Avenue. Monarch at The Avenue is near Dallas Love Field, located 28.4 miles or 37 minutes away, and Dallas-Fort Worth International, located 29.2 miles or 34 minutes away.
| Transit / Subway | Distance | ||
|---|---|---|---|
| Transit / Subway | Distance | ||
|
|
Drive: | 15 min | 8.8 mi |
|
|
Drive: | 15 min | 10.0 mi |
|
|
Drive: | 17 min | 11.6 mi |
| Commuter Rail | Distance | ||
|---|---|---|---|
| Commuter Rail | Distance | ||
| Drive: | 23 min | 18.1 mi | |
| Drive: | 24 min | 18.9 mi | |
| Drive: | 27 min | 20.4 mi | |
| Drive: | 29 min | 23.0 mi | |
| Drive: | 40 min | 31.5 mi |
| Airports | Distance | ||
|---|---|---|---|
| Airports | Distance | ||
|
Dallas Love Field
|
Drive: | 37 min | 28.4 mi |
|
Dallas-Fort Worth International
|
Drive: | 34 min | 29.2 mi |
Scores provided by
 What do Walkability, Transit, Drivability, and Bikeability mean?
Walkability measures the walking distance to day-to-day needs.
Transit measures access to public transportation.
Drivability measures congestion, parking availability, and access to major roads.
Bikeability measures the suitability for cycling.
How It Works
What do Walkability, Transit, Drivability, and Bikeability mean?
Walkability measures the walking distance to day-to-day needs.
Transit measures access to public transportation.
Drivability measures congestion, parking availability, and access to major roads.
Bikeability measures the suitability for cycling.
How It Works
Traffic
BusyAirport
CalmBusinesses
CalmScores provided by
HowLoud What is a Sound Score Rating? A Sound Score Rating aggregates noise caused by vehicle traffic, airplane traffic and local sources. How It WorksTime and distance from Monarch at The Avenue.
| Shopping Centers | Distance | ||
|---|---|---|---|
| Shopping Centers | Distance | ||
| Walk: | 6 min | 0.3 mi | |
| Drive: | 2 min | 1.3 mi | |
| Drive: | 2 min | 1.4 mi |
| Parks and Recreation | Distance | ||
|---|---|---|---|
| Parks and Recreation | Distance | ||
|
Dayspring Nature Preserve
|
Drive: | 4 min | 2.0 mi |
|
Trail at the Woods
|
Drive: | 6 min | 3.4 mi |
|
Allen Station Park
|
Drive: | 6 min | 3.5 mi |
|
Celebration Park
|
Drive: | 12 min | 6.0 mi |
|
Bethany Lakes Park
|
Drive: | 13 min | 6.5 mi |
| Hospitals | Distance | ||
|---|---|---|---|
| Hospitals | Distance | ||
| Drive: | 5 min | 3.0 mi | |
| Drive: | 7 min | 3.8 mi | |
| Drive: | 8 min | 4.5 mi |
| Military Bases | Distance | ||
|---|---|---|---|
| Military Bases | Distance | ||
| Drive: | 49 min | 38.8 mi | |
| Drive: | 71 min | 57.1 mi |
Monarch at The Avenue Photos
-
Monarch at The Avenue
-
-
-
-
-
-
-
-
Models
-
1 Bedroom
-
1 Bedroom
-
1 Bedroom
-
1 Bedroom
-
1 Bedroom
-
1 Bedroom
Nearby Apartments
Within 50 Miles of Monarch at The Avenue
-
Markethaus 3700
3700 Maple Shade Ln
Plano, TX 75075
$1,434 - $2,253
1-3 Br 9.4 mi
-
Flatiron District at Austin Ranch
6815-6855 Windhaven Pky
The Colony, TX 75056
$1,075 - $3,321
1-3 Br 9.6 mi
-
530 Buckingham
530 Buckingham Rd
Richardson, TX 75081
$1,155 - $1,890
1-2 Br 13.6 mi
-
EVIVA Trinity Mills Station
1455 Moonrise Ave
Carrollton, TX 75006
$1,495 - $2,742
1-2 Br 16.3 mi
-
Trails of White Rock
1121 Beachview St
Dallas, TX 75218
$1,255 - $2,307
1-3 Br 20.6 mi
-
Arthouse
251 Town Center Ln
Keller, TX 76248
$1,429 - $2,599
1-3 Br 33.1 mi
Monarch at The Avenue has units with in‑unit washers and dryers, making laundry day simple for residents.
Utilities are not included in rent. Residents should plan to set up and pay for all services separately.
Parking is available at Monarch at The Avenue. Fees may apply depending on the type of parking offered. Contact this property for details.
Monarch at The Avenue has one to three-bedrooms with rent ranges from $1,601/mo. to $3,264/mo.
Yes, Monarch at The Avenue welcomes pets. Breed restrictions, weight limits, and additional fees may apply. View this property's pet policy.
A good rule of thumb is to spend no more than 30% of your gross income on rent. Based on the lowest available rent of $1,601 for a one-bedroom, you would need to earn about $64,040 per year to qualify. Want to double-check your budget? Calculate how much rent you can afford with our Rent Affordability Calculator.
Monarch at The Avenue is offering 2 Months Free for eligible applicants, with rental rates starting at $1,601.
While Monarch at The Avenue does not offer Matterport 3D tours, renters can request a tour directly through our online platform.
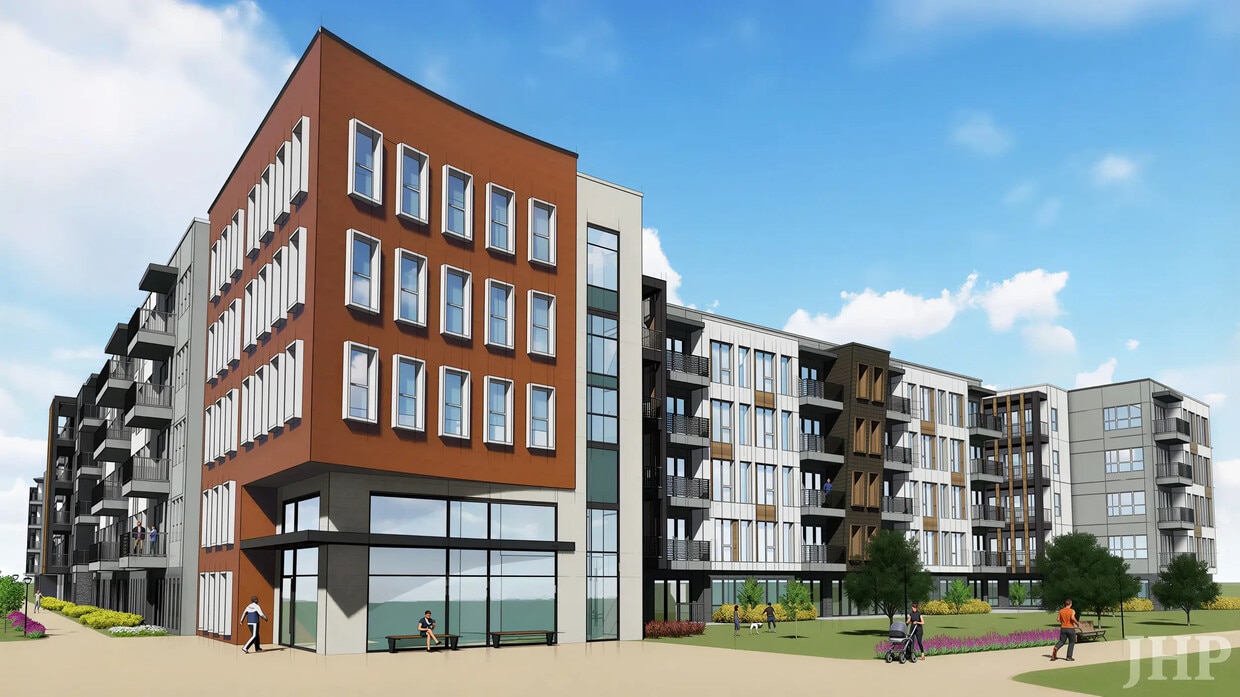
1424 Bliss Ave
Allen, TX 75013