Favorites
720-862-3301
-
Total Monthly Price
$1,000 - $1,715
-
Bedrooms
1 - 2 bd
-
Bathrooms
1 ba
-
Square Feet
530 - 950 sq ft
Monaco Lakes Apt
Favorites
Highlights
- Basketball Court
- Pool
- Fireplace
- Elevator
- Balcony
- Property Manager on Site
Pricing & Floor Plans
filter results by bedrooms
Topaz
Starting at $1,000
Total Monthly Price
1 Bed
1 Bath
530 Sq Ft
10 Available units
Unit
Total Price
Sq Ft
Availability
Unit Details
-
Unit D219price $1,000square feet 530availibility Now
-
Unit D317price $1,009square feet 530availibility Now
-
Unit D409price $1,009square feet 530availibility Now
Pearl
Starting at $1,035
Total Monthly Price
1 Bed
1 Bath
630 Sq Ft

10 Available units
Unit
Total Price
Sq Ft
Availability
Unit Details
-
Unit E413price $1,035square feet 630availibility Now
-
Unit E306price $1,035square feet 630availibility Now
-
Unit E402price $1,035square feet 630availibility Now
Onyx
Starting at $1,079
Total Monthly Price
1 Bed
1 Bath
715 Sq Ft
10 Available units
Unit
Total Price
Sq Ft
Availability
Unit Details
-
Unit A315price $1,079square feet 715availibility Now
-
Unit C305price $1,079square feet 715availibility Now
-
Unit A202price $1,079square feet 715availibility Now
Amythest
Starting at $1,059
Total Monthly Price
1 Bed
1 Bath
700 Sq Ft
4 Available units
Unit
Total Price
Sq Ft
Availability
Unit Details
-
Unit B208price $1,260square feet 700availibility Oct 5
-
Unit C409price $1,220square feet 700availibility Oct 13
-
Unit C408price $1,220square feet 700availibility Oct 19
Ruby
Starting at $1,300
Total Monthly Price
2 Beds
1 Bath
775 Sq Ft
10 Available units
Unit
Total Price
Sq Ft
Availability
Unit Details
-
Unit D228price $1,309square feet 775availibility Now
-
Unit E415price $1,324square feet 775availibility Now
-
Unit E422price $1,324square feet 775availibility Now
Emerald
Starting at $1,409
Total Monthly Price
2 Beds
1 Bath
950 Sq Ft
9 Available units
Unit
Total Price
Sq Ft
Availability
Unit Details
-
Unit C312price $1,409square feet 950availibility Now
-
Unit A307price $1,409square feet 950availibility Now
-
Unit B218price $1,429square feet 950availibility Now
Topaz
Starting at $1,000
Total Monthly Price
1 Bed
1 Bath
530 Sq Ft
10 Available units
Unit
Total Price
Sq Ft
Availability
Unit Details
-
Unit D219price $1,000square feet 530availibility Now
-
Unit D317price $1,009square feet 530availibility Now
-
Unit D409price $1,009square feet 530availibility Now
Pearl
Starting at $1,035
Total Monthly Price
1 Bed
1 Bath
630 Sq Ft
10 Available units
Unit
Total Price
Sq Ft
Availability
Unit Details
-
Unit E413price $1,035square feet 630availibility Now
-
Unit E306price $1,035square feet 630availibility Now
-
Unit E402price $1,035square feet 630availibility Now
Onyx
Starting at $1,079
Total Monthly Price
1 Bed
1 Bath
715 Sq Ft
10 Available units
Unit
Total Price
Sq Ft
Availability
Unit Details
-
Unit A315price $1,079square feet 715availibility Now
-
Unit C305price $1,079square feet 715availibility Now
-
Unit A202price $1,079square feet 715availibility Now
Amythest
Starting at $1,059
Total Monthly Price
1 Bed
1 Bath
700 Sq Ft
4 Available units
Unit
Total Price
Sq Ft
Availability
Unit Details
-
Unit B208price $1,260square feet 700availibility Oct 5
-
Unit C409price $1,220square feet 700availibility Oct 13
-
Unit C408price $1,220square feet 700availibility Oct 19
Ruby
Starting at $1,300
Total Monthly Price
2 Beds
1 Bath
775 Sq Ft
10 Available units
Unit
Total Price
Sq Ft
Availability
Unit Details
-
Unit D228price $1,309square feet 775availibility Now
-
Unit E415price $1,324square feet 775availibility Now
-
Unit E422price $1,324square feet 775availibility Now
Emerald
Starting at $1,409
Total Monthly Price
2 Beds
1 Bath
950 Sq Ft
9 Available units
Unit
Total Price
Sq Ft
Availability
Unit Details
-
Unit C312price $1,409square feet 950availibility Now
-
Unit A307price $1,409square feet 950availibility Now
-
Unit B218price $1,429square feet 950availibility Now
* Price shown is total price based on community-supplied monthly required fees. Excludes user-selected optional fees and variable or usage-based fees and required charges due at or prior to move-in or at move-out.View Fees and Policies for details.
Price, availability, fees, and any applicable rent special are subject to change without notice.
* Square footage definitions vary. Displayed square footage is approximate.
Fees and Policies
The fees listed below are community-provided and may exclude utilities or add-ons. All payments are made directly to the property and are non-refundable unless otherwise specified. Use the Cost Calculator to determine costs based on your needs.
-
Utilities & Essentials
-
New Utility Account SetupNew Utility Account Setup Charged per unit.$20
-
Utility Transfer FeeUtility Transfer Fee Charged per unit.$8
-
Renters InsuranceRenters Insurance Charged per unit.Varies one-time
-
Utility Billing FeeCharged per unit.$10 / mo
-
ElectricElectric - In Apartment Charged per unit.Varies / mo
-
Storm WaterStorm Water Charged per unit.Varies / mo
-
Water/SewerWater/Sewer Charged per unit.Varies / mo
-
Gas - Central BoilerGas - Central Boiler Charged per unit.Varies / mo
-
Trash RemovalTrash Removal Charged per unit.Varies / mo
-
-
One-Time Basics
-
DepositVaries by unit
-
Application FeeVaries by unit
-
-
Pet DepositPet Deposit Charged per pet.$300
-
Pet RentMax of 2. Pet Rent Charged per pet.$35 / mo
-
Covered
-
Covered ParkingSubject to Availability Charged per vehicle.$75 / mo
-
-
Other
-
Garage ParkingSubject to Availability Charged per vehicle.$175 / mo
-
-
Additional Parking Options
-
Surface Lot
-
Garage Lot
-
-
Storage Unit
-
Storage DepositCharged per rentable item.$0
-
Storage RentCharged per rentable item.$25 / mo
-
-
Additional Storage Options
-
Storage ClosetSubject to Availability Charged per rentable item.$25 / mo
-
-
Final Utility Bill FeeFinal Utility Bill Fee Charged per unit.$20
-
Early Lease Termination/CancellationLesser of (1) 60 days of rent or (2) rent prorated through the day a new tenant takes occupancy. Charged per unit.Varies one-time
-
MTM Flat Fee$200 per month. Month to Month Flat fee, is on top of base monthly rent Charged per unit.$200 / mo
-
NSF Tenant FeeNSF Tenant Fee Charged per unit.$20 / occurrence
-
Apartment Key ReplacementApartment Key Replacement Charged per unit.$5 / occurrence
-
Lock Change FeeLock Change Fee Charged per unit.$50 / occurrence
-
Guarantor App FeeA guarantor may be required if income or credit requirements are not met Charged per unit.$4
-
Final UtilitiesVaries - Usage Based Charged per unit.Varies one-time
-
Garage Remote ReplacementGarage Remote Replacement Charged per unit.$100 / occurrence
-
Fob ReplacementFob Replacement Charged per unit.$25 / occurrence
-
Mail Key ReplacementMail Key Replacement Charged per unit.$5 / occurrence
-
Late FeeLate Fee Charged per unit.Varies / occurrence
Property Fee Disclaimer: Based on community-supplied data and independent market research. Subject to change without notice. May exclude fees for mandatory or optional services and usage-based utilities.
Details
Property Information
-
Built in 1974
-
557 units/5 stories
Matterport 3D Tours
About Monaco Lakes Apt
Up to 8 Weeks Free Rent on a 12-Month Lease!! HURRY NOW!!Look and Lease waive administration fee! *Contact office for details
Monaco Lakes Apt is an apartment community located in Denver County and the 80222 ZIP Code. This area is served by the Denver County 1 School District attendance zone.
Unique Features
- Air Conditioner
- Carpeting
- Carport
- Ceiling Fan
- Fireplace-selected units
- Off Street Parking
- Patio/Balcony-selected units
- Renovated Kitchen
- Spanish Speaking Staff
- Washer/Dryer- Selected units
Community Amenities
Pool
Fitness Center
Laundry Facilities
Elevator
- Package Service
- Laundry Facilities
- Maintenance on site
- Property Manager on Site
- Elevator
- Clubhouse
- Fitness Center
- Pool
- Playground
- Basketball Court
Apartment Features
Washer/Dryer
Air Conditioning
Dishwasher
Refrigerator
- Washer/Dryer
- Air Conditioning
- Ceiling Fans
- Cable Ready
- Fireplace
- Dishwasher
- Disposal
- Kitchen
- Refrigerator
- Balcony
6165 E Iliff Ave,
Denver,
CO
80222
"Denver is Colorado's state capital and the economic heartbeat of the entire Rocky Mountain region. With a population topping 715,000 across 155 square miles, the city carries the energy of a major metro while holding onto the laid-back spirit that defines life along the Front Range. The University of Denver and Metropolitan State University anchor the city's academic scene, and a broad range of industries, from aerospace and energy to healthcare and technology, keeps the local economy strong and steadily growing.
Neighborhoods like Capitol Hill, RiNo (River North Art District), and Washington Park each offer a distinct personality, giving renters plenty of options to match their lifestyle. Capitol Hill buzzes with arts and culture, RiNo draws creative energy with its gallery-lined streets, and Washington Park delivers a quieter, tree-canopied setting.
Learn more about living in Denver
Average Prices by Area
Compare neighborhood and city base rent averages by bedroom.
| Goldsmith | Denver, CO | |
|---|---|---|
| Studio | $1,158 | $1,380 |
| 1 Bedroom | $1,173 | $1,621 |
| 2 Bedrooms | $1,569 | $2,141 |
| 3 Bedrooms | $2,366 | $2,878 |
Amenities
- Package Service
- Laundry Facilities
- Maintenance on site
- Property Manager on Site
- Elevator
- Clubhouse
- Fitness Center
- Pool
- Playground
- Basketball Court
- Air Conditioner
- Carpeting
- Carport
- Ceiling Fan
- Fireplace-selected units
- Off Street Parking
- Patio/Balcony-selected units
- Renovated Kitchen
- Spanish Speaking Staff
- Washer/Dryer- Selected units
- Washer/Dryer
- Air Conditioning
- Ceiling Fans
- Cable Ready
- Fireplace
- Dishwasher
- Disposal
- Kitchen
- Refrigerator
- Balcony
Expenses
One-Time
Storage Fee
$25
Office Hours
720-862-3301
| Monday | 10am - 6pm |
|---|---|
| Tuesday | 10am - 6pm |
| Wednesday | 10am - 6pm |
| Thursday | 10am - 6pm |
| Friday | 10am - 6pm |
| Saturday | 10am - 5pm |
| Sunday | Closed |
Education
| Colleges & Universities | Distance | ||
|---|---|---|---|
| Colleges & Universities | Distance | ||
| Drive: | 7 min | 3.2 mi | |
| Drive: | 13 min | 5.5 mi | |
| Drive: | 14 min | 8.6 mi | |
| Drive: | 19 min | 8.7 mi |
Monaco Lakes Apt is within 7 minutes or 3.2 miles from University of Denver. It is also near Comm. Coll. of Aurora at Lowry and MSU Denver.
Schools


Public Elementary School
Grades PK-5
706 Students
Attendance Zone
Public Middle School
Grades 6-8
651 Students
Attendance Zone
Public High School
Grades 9-12
1,390 Students
Attendance Zone
Private Elementary, Middle & High School
Grades PK-12
Nearby
School data provided by
 The GreatSchools Rating helps parents compare schools within a state based on a variety of school quality indicators and provides a helpful picture of how effectively each school serves all of its students. Ratings are on a scale of 1 (below average) to 10 (above average) and can include test scores, college readiness, academic progress, advanced courses, equity, discipline and attendance data. We also advise parents to visit schools, consider other information on school performance and programs, and consider family needs as part of the school selection process.
View GreatSchools Rating Methodology
Data provided by GreatSchools.org © 2026. All rights reserved.
The GreatSchools Rating helps parents compare schools within a state based on a variety of school quality indicators and provides a helpful picture of how effectively each school serves all of its students. Ratings are on a scale of 1 (below average) to 10 (above average) and can include test scores, college readiness, academic progress, advanced courses, equity, discipline and attendance data. We also advise parents to visit schools, consider other information on school performance and programs, and consider family needs as part of the school selection process.
View GreatSchools Rating Methodology
Data provided by GreatSchools.org © 2026. All rights reserved.
Transportation options available in Denver include Colorado, located 1.5 miles from Monaco Lakes Apt. Monaco Lakes Apt is near Denver International, located 25.5 miles or 36 minutes away.
| Transit / Subway | Distance | ||
|---|---|---|---|
| Transit / Subway | Distance | ||
|
|
Drive: | 4 min | 1.5 mi |
|
|
Drive: | 4 min | 2.0 mi |
|
|
Drive: | 5 min | 2.7 mi |
|
|
Drive: | 8 min | 4.2 mi |
|
|
Drive: | 9 min | 5.5 mi |
| Commuter Rail | Distance | ||
|---|---|---|---|
| Commuter Rail | Distance | ||
| Drive: | 18 min | 7.9 mi | |
| Drive: | 19 min | 8.4 mi | |
| Drive: | 19 min | 8.5 mi | |
| Drive: | 17 min | 9.3 mi | |
|
|
Drive: | 16 min | 9.4 mi |
| Airports | Distance | ||
|---|---|---|---|
| Airports | Distance | ||
|
Denver International
|
Drive: | 36 min | 25.5 mi |
Getting Around
 What do Walkability, Transit, Drivability, and Bikeability mean?
Walkability measures the walking distance to day-to-day needs.
Transit measures access to public transportation.
Drivability measures congestion, parking availability, and access to major roads.
Bikeability measures the suitability for cycling.
How It Works
What do Walkability, Transit, Drivability, and Bikeability mean?
Walkability measures the walking distance to day-to-day needs.
Transit measures access to public transportation.
Drivability measures congestion, parking availability, and access to major roads.
Bikeability measures the suitability for cycling.
How It Works
Fairly Walkable
Walkability
50
/ 100
Limited Public Transit
Transit
30
/ 100
Exceptionally Drivable
Drivability
90
/ 100
Moderately Bikeable
Bikeability
60
/ 100
Scores provided by
What do Walkability, Transit, Drivability, and Bikeability mean?
Walkability measures the walking distance to day-to-day needs.
Transit measures access to public transportation.
Drivability measures congestion, parking availability, and access to major roads.
Bikeability measures the suitability for cycling.
How It Works
Active
Soundscore™
74
/ 100
Traffic
BusyAirport
CalmBusinesses
ActiveScores provided by
HowLoud What is a Sound Score Rating? A Sound Score Rating aggregates noise caused by vehicle traffic, airplane traffic and local sources. How It WorksTime and distance from Monaco Lakes Apt.
| Shopping Centers | Distance | ||
|---|---|---|---|
| Shopping Centers | Distance | ||
| Walk: | 4 min | 0.3 mi | |
| Walk: | 9 min | 0.5 mi | |
| Walk: | 10 min | 0.5 mi |
Monaco Lakes Apt has 3 shopping centers within 0.5 mile, which is about a 10-minute walk. The miles and minutes will be for the farthest away property.
| Parks and Recreation | Distance | ||
|---|---|---|---|
| Parks and Recreation | Distance | ||
|
Chamberlin & Mt. Evans Observatories
|
Drive: | 6 min | 2.5 mi |
|
Washington Park
|
Drive: | 11 min | 4.8 mi |
|
Denver Botanic Gardens at York St.
|
Drive: | 15 min | 5.7 mi |
|
Denver Museum of Nature & Science
|
Drive: | 14 min | 6.0 mi |
|
Del Mar Park
|
Drive: | 15 min | 7.0 mi |
Monaco Lakes Apt has 5 parks within 7.0 miles, including Chamberlin & Mt. Evans Observatories, Washington Park, and Denver Botanic Gardens at York St..
| Hospitals | Distance | ||
|---|---|---|---|
| Hospitals | Distance | ||
| Drive: | 8 min | 3.9 mi | |
| Drive: | 12 min | 5.0 mi | |
| Drive: | 11 min | 5.4 mi |
Monaco Lakes Apt has 3 hospitals within 5.4 miles, the nearest is Centura Health - Porter Adventist Hospital which is 3.9 miles away and a 8 minute drive.
| Military Bases | Distance | ||
|---|---|---|---|
| Military Bases | Distance | ||
| Drive: | 39 min | 13.5 mi | |
| Drive: | 72 min | 58.5 mi | |
| Drive: | 81 min | 68.1 mi |
Monaco Lakes Apt has 3 military bases within 68.1 miles, the nearest is Buckley Space Force Base which is 13.5 miles away and a 39 minute drive.
Monaco Lakes Apt Photos
-
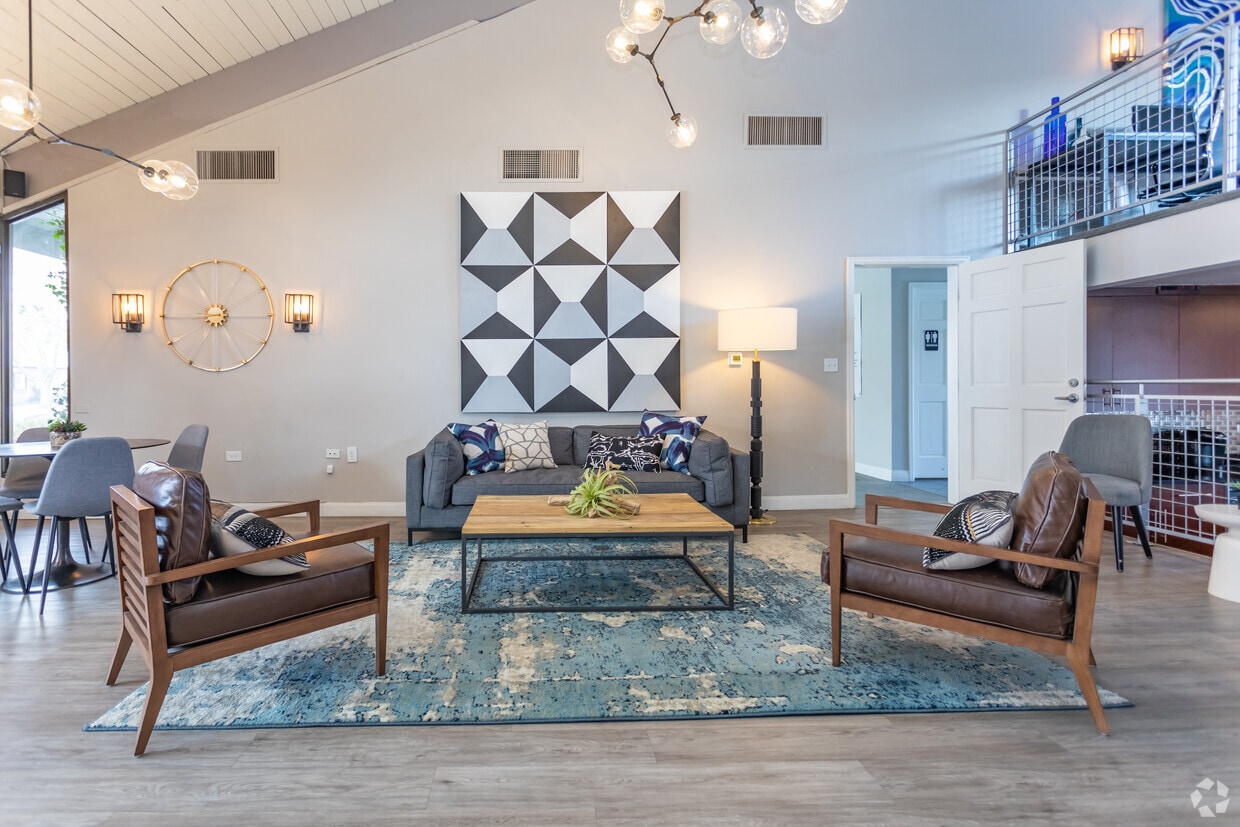
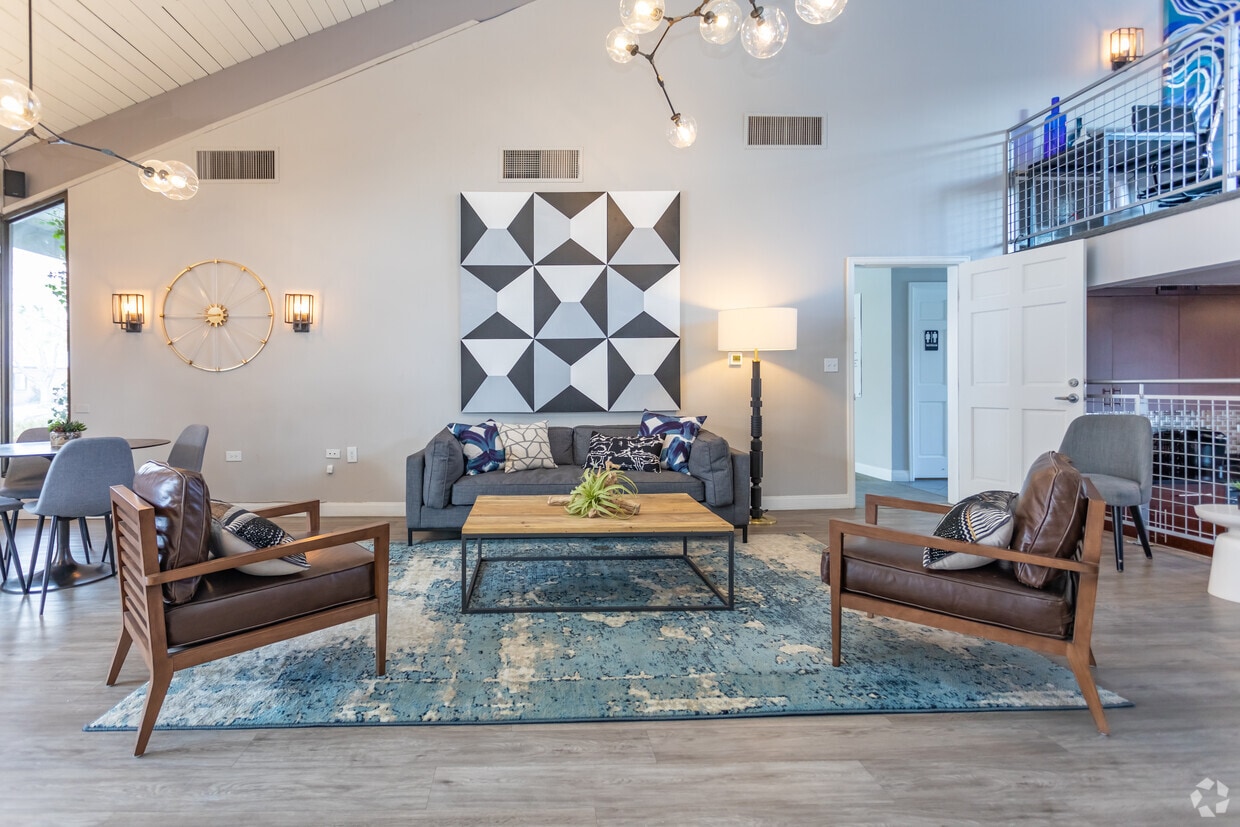
Monaco Lakes 2 Lobby
-
2BR, 1BA - 775 SF
-
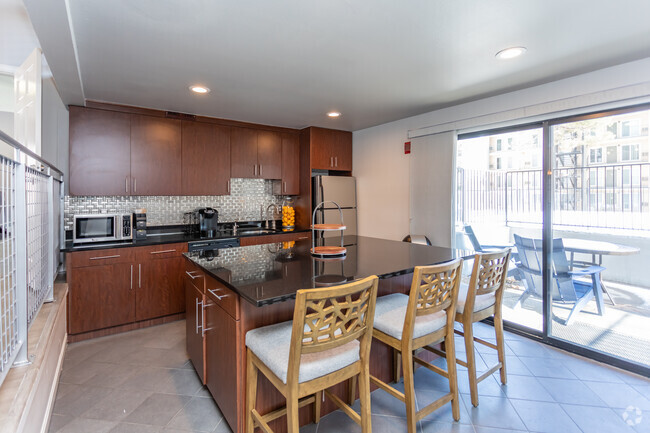
Monaco Lakes 2 Kitchen
-
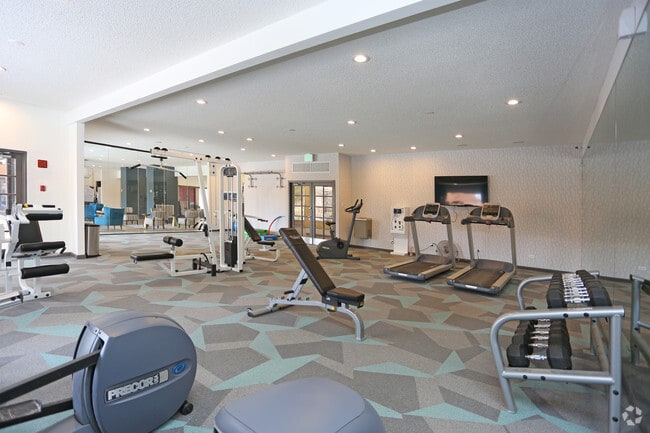
24/7 Fitness Center
-

Sports Courts
-

Lakeside Water Feature
-
Community Garden
-
Monaco Lakes 2 Laundry Facilities
-
1BR, 1BA - 715 SF
Models
-
1 Bedroom
-
1 Bedroom
-
1 Bedroom
-
2 Bedrooms
-
2 Bedrooms
Does Monaco Lakes Apt have in-unit laundry?
Monaco Lakes Apt has units with in‑unit washers and dryers, making laundry day simple for residents.
What utilities are included in rent at Monaco Lakes Apt?
Utilities are not included in rent. Residents should plan to set up and pay for all services separately.
Is parking available at Monaco Lakes Apt?
Parking is available at Monaco Lakes Apt. Fees may apply depending on the type of parking offered. Contact this property for details.
Which floor plans are available, and what are the price ranges?
Monaco Lakes Apt has one to two-bedrooms with rent ranges from $1,000/mo. to $1,715/mo.
Is Monaco Lakes Apt pet-friendly?
Yes, Monaco Lakes Apt welcomes pets. Breed restrictions, weight limits, and additional fees may apply. View this property's pet policy.
How much income do I need to rent at Monaco Lakes Apt?
A good rule of thumb is to spend no more than 30% of your gross income on rent. Based on the lowest available rent of $1,000 for a one-bedroom, you would need to earn about $40,000 per year to qualify. Want to double-check your budget? Calculate how much rent you can afford with our Rent Affordability Calculator.
Does Monaco Lakes Apt have move-in specials?
Monaco Lakes Apt is offering Specials for eligible applicants, with rental rates starting at $1,000.
Does Monaco Lakes Apt offer Matterport 3D tours?
Yes! Monaco Lakes Apt offers 10 Matterport 3D Tours. Explore different floor plans and see unit level details, all without leaving home.
Can I submit a Portable Tenant Screening Report when I apply?
Applicant has the right to provide the property manager or owner with a Portable Tenant Screening Report (PTSR) that is not more than 30 days old, as defined in § 38-12-902(2.5), Colorado Revised Statutes; and 2) if Applicant provides the property manager or owner with a PTSR, the property manager or owner is prohibited from: a) charging Applicant a rental application fee; or b) charging Applicant a fee for the property manager or owner to access or use the PTSR.
6165 E Iliff Ave
Denver, CO 80222
Property Manager Responded