
-
Monthly Rent
$2,351 - $5,071
-
Bedrooms
1 - 3 bd
-
Bathrooms
1 - 2 ba
-
Square Feet
757 - 1,518 sq ft
Highlights
- New Construction
- Den
- Pet Washing Station
- High Ceilings
- Pool
- Walk-In Closets
- Deck
- Spa
- Gated
Pricing & Floor Plans
-
Unit 506price $2,512square feet 799availibility Now
-
Unit 519price $2,544square feet 790availibility Now
-
Unit 517price $2,544square feet 790availibility Now
-
Unit 629price $2,924square feet 790availibility Sep 12
-
Unit 511price $2,643square feet 757availibility Now
-
Unit 332price $2,444square feet 795availibility Oct 24
-
Unit 531price $2,351square feet 772availibility Oct 25
-
Unit 124price $2,522square feet 968availibility Now
-
Unit 343price $2,512square feet 955availibility Sep 16
-
Unit 210price $2,873square feet 1,193availibility Now
-
Unit 310price $2,883square feet 1,193availibility Now
-
Unit 451price $2,879square feet 1,193availibility Now
-
Unit 551price $3,000square feet 1,193availibility Now
-
Unit 536price $2,886square feet 1,064availibility Now
-
Unit 447price $2,901square feet 1,064availibility Now
-
Unit 221price $2,899square feet 1,139availibility Now
-
Unit 344price $3,058square feet 1,139availibility Now
-
Unit 624price $3,067square feet 1,166availibility Now
-
Unit 625price $3,222square feet 1,166availibility Sep 13
-
Unit 504price $3,076square feet 1,262availibility Now
-
Unit 435price $3,094square feet 1,075availibility Now
-
Unit 355price $3,292square feet 1,173availibility Now
-
Unit 555price $3,297square feet 1,173availibility Now
-
Unit 652price $3,419square feet 1,077availibility Now
-
Unit 639price $3,451square feet 1,150availibility Now
-
Unit 655price $3,589square feet 1,192availibility Now
-
Unit 510price $3,599square feet 1,226availibility Now
-
Unit 508price $3,726square feet 1,226availibility Now
-
Unit 644price $3,904square feet 1,158availibility Now
-
Unit 638price $4,499square feet 1,158availibility Now
-
Unit 412price $4,374square feet 1,402availibility Now
-
Unit 537price $4,779square feet 1,518availibility Now
-
Unit 337price $5,071square feet 1,518availibility Now
-
Unit 506price $2,512square feet 799availibility Now
-
Unit 519price $2,544square feet 790availibility Now
-
Unit 517price $2,544square feet 790availibility Now
-
Unit 629price $2,924square feet 790availibility Sep 12
-
Unit 511price $2,643square feet 757availibility Now
-
Unit 332price $2,444square feet 795availibility Oct 24
-
Unit 531price $2,351square feet 772availibility Oct 25
-
Unit 124price $2,522square feet 968availibility Now
-
Unit 343price $2,512square feet 955availibility Sep 16
-
Unit 210price $2,873square feet 1,193availibility Now
-
Unit 310price $2,883square feet 1,193availibility Now
-
Unit 451price $2,879square feet 1,193availibility Now
-
Unit 551price $3,000square feet 1,193availibility Now
-
Unit 536price $2,886square feet 1,064availibility Now
-
Unit 447price $2,901square feet 1,064availibility Now
-
Unit 221price $2,899square feet 1,139availibility Now
-
Unit 344price $3,058square feet 1,139availibility Now
-
Unit 624price $3,067square feet 1,166availibility Now
-
Unit 625price $3,222square feet 1,166availibility Sep 13
-
Unit 504price $3,076square feet 1,262availibility Now
-
Unit 435price $3,094square feet 1,075availibility Now
-
Unit 355price $3,292square feet 1,173availibility Now
-
Unit 555price $3,297square feet 1,173availibility Now
-
Unit 652price $3,419square feet 1,077availibility Now
-
Unit 639price $3,451square feet 1,150availibility Now
-
Unit 655price $3,589square feet 1,192availibility Now
-
Unit 510price $3,599square feet 1,226availibility Now
-
Unit 508price $3,726square feet 1,226availibility Now
-
Unit 644price $3,904square feet 1,158availibility Now
-
Unit 638price $4,499square feet 1,158availibility Now
-
Unit 412price $4,374square feet 1,402availibility Now
-
Unit 537price $4,779square feet 1,518availibility Now
-
Unit 337price $5,071square feet 1,518availibility Now
Fees and Policies
The fees listed below are community-provided and may exclude utilities or add-ons. All payments are made directly to the property and are non-refundable unless otherwise specified. Use the Cost Calculator to determine costs based on your needs.
-
Utilities & Essentials
-
Resident Liability ProgramCharged per unit.$15 / mo
-
Pest Control FeeCharged per unit.$2 / mo
-
Valet TrashCharged per unit.$25 / mo
-
Internet ServiceCharged per unit.$70 / mo
-
RentPlus (Credit Reporting)On-time rent payment credit reporting. Charged per unit.$8.95 - $14.95 / mo
-
ElectricBilled by Conservice and paid to community. Charged per unit.Varies / mo
-
GasBilled by Conservice and paid to community. Charged per unit.Varies / mo
-
SewerBilled by Conservice and paid to community. Charged per unit.Varies / mo
-
WaterCharged per unit.Varies / mo
-
-
One-Time Basics
-
Due at Application
-
Administration FeeCharged per unit.$250
-
Application FeeCharged per applicant.$50
-
-
Due at Move-In
-
LuxerOne Parcel RegistrationCharged per unit.$25
-
Security DepositSubject to screening approval. Charged per unit.$300
-
-
Due at Application
-
Dogs
Max of 2, 120 lbs. Weight LimitRestrictions:Restricted animals include but not limited to the following: Breeds of Dogs: Pit Bulls (aka Staffordshire Terrier), Bull Terrier, Akita, Presa Canario, Mastiff, Rottweilers, Dobermans, Chowchows. Any hybrid or mixed breed of one of the aforementioned breeds. If a breed is not recognized, research is required to ensure it is not associated with one of the above breeds. Exotic Animals: Tarantulas, Piranhas, Reptiles (snakes, iguanas), Ferrets, Skunks, Raccoons, Squirrels, Rabbits, Potbelly Pigs, Rodents, and any other animals not considered ordinary house pets. Fish tanks over 20 gallons.Read More Read LessComments
-
Cats
Max of 2, 120 lbs. Weight LimitRestrictions:Restricted animals include but not limited to the following: Breeds of Dogs: Pit Bulls (aka Staffordshire Terrier), Bull Terrier, Akita, Presa Canario, Mastiff, Rottweilers, Dobermans, Chowchows. Any hybrid or mixed breed of one of the aforementioned breeds. If a breed is not recognized, research is required to ensure it is not associated with one of the above breeds. Exotic Animals: Tarantulas, Piranhas, Reptiles (snakes, iguanas), Ferrets, Skunks, Raccoons, Squirrels, Rabbits, Potbelly Pigs, Rodents, and any other animals not considered ordinary house pets. Fish tanks over 20 gallons.Comments
-
Other Pets
-
Pet FeeMax of 2. Charged per pet.$250
-
Pet ScreeningMax of 2. Does not apply to verified assistance animals Charged per pet. Payable to 3rd Party$30
-
Pet RentMax of 2. Charged per pet.$40 / mo
-
-
Other Parking Fees
-
Assigned Parking (Second Space)Max of 1. Charged per vehicle.$125 / mo
-
Assigned EV ParkingMax of 2. 2 Vehicle per household limit Charged per vehicle.$150 / mo
-
Assigned Premium Wide ParkingMax of 2. (2 Vehicle per household limit) Charged per vehicle.$150 / mo
-
Assigned Parking (First Space)Max of 1. Charged per vehicle.
Disclaimer: Assigned 7th Floor = $0 Assigned 6th Floor = $25 Assigned 5th Floor = $50 Assigned 4th Floor = $75 Assigned 3th Floor = $85 Assigned 2nd Floor = $100$75 / mo -
Assigned Compact ParkingMax of 2. 2 Vehicle per household limit Charged per vehicle.$75 / mo
Comments -
-
Additional Parking Options
-
Other
-
Parking
-
-
StorageMax of 1. Charged per rentable item.$40 / mo
Property Fee Disclaimer: Based on community-supplied data and independent market research. Subject to change without notice. May exclude fees for mandatory or optional services and usage-based utilities.
Details
Lease Options
-
12 - 18 Month Leases
Property Information
-
Built in 2024
-
257 units/5 stories
Select a unit to view pricing & availability
 Matterport 3D Tour

About Modera Scottsdale
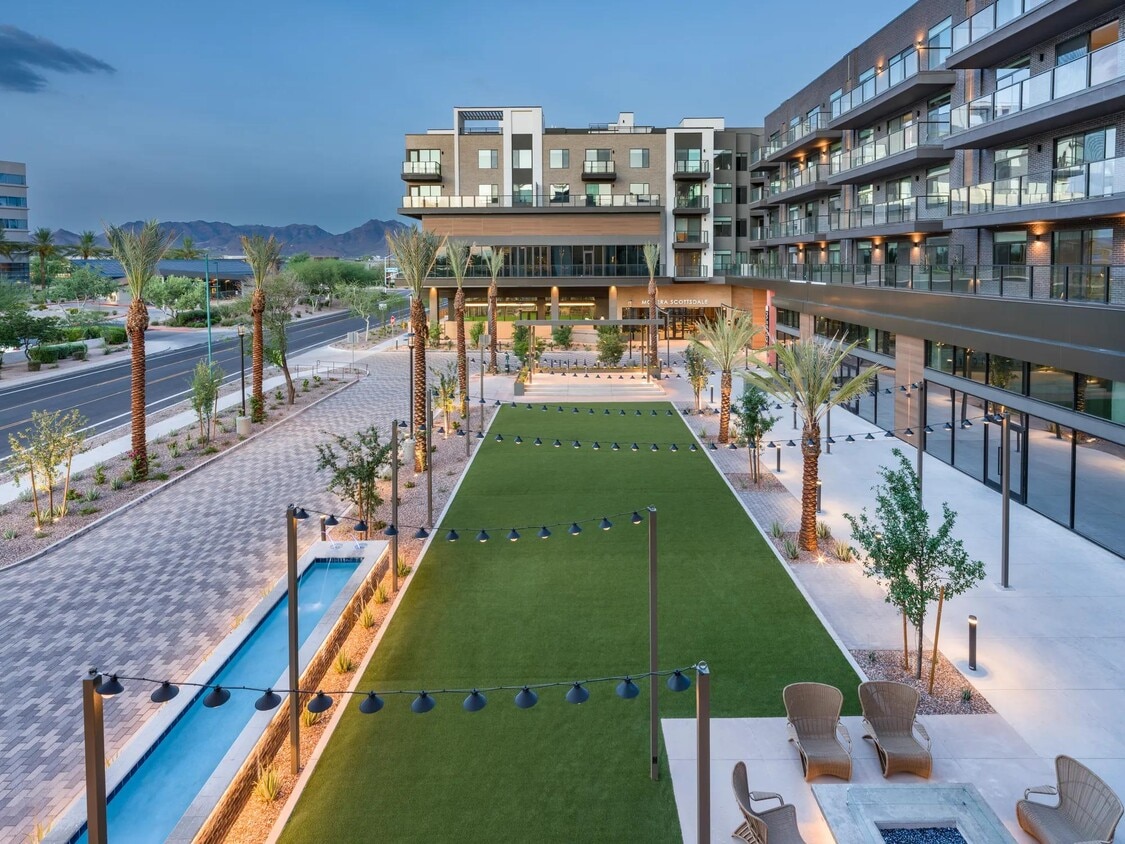
At Modera Scottsdale, you're right where you want to be, surrounded by everything from everyday conveniences to scenic fairways. Both Kierland Commons and Scottsdale Quarter are a short drive, offering world-class shopping and dining in open-air settings that invite you to soak up the Arizona sun. With over 50 surrounding golf courses, Scottsdale earns its title as "The World's Finest Golf Destination." Loop 101 is just two miles away, connecting you to everything from rugged hikes on Rose Garden Mountain to lively arts festivals across Phoenix. Modera Scottsdale is brimming with endless ways to spend your day.
Modera Scottsdale is an apartment community located in Maricopa County and the 85254 ZIP Code. This area is served by the Paradise Valley Unified District attendance zone.
Unique Features
- *Select apartment homes
- 1-, 2-, and 3-bedroom apartment homes with den, loft, and private roof deck layouts available
- 100% smoke-free community
- 15,000 sq ft of on-site retail
- Activity lawns with cornhole, foosball, shuffleboard, and comfortable seating
- Bicycle-friendly community with repair station
- Brokered by MCRS Arizona LLC, #LC712405000
- Ceiling fan in living room and bedrooms
- Complimentary high-speed Wi-Fi in common areas
- Controlled access bicycle storage area
- Designer bathrooms with double vanities and quartz countertops*
- Dual entrance bathroom with pass-through closet
- Easy access to Scottsdale Road, Westin Kierland Resort and Golf Club, Kierland Commons, and Scottsda
- Entertainment pavilion with double-sided fireplace
- Expansive clubroom with gathering space
- Flexible payment schedules available on approved credit, powered by Flex
- Frameless glass showers with floor-to-ceiling tile surrounds*
- Game room with billiards
- Gourmet kitchens with quartz countertops, custom cabinetry with soft close, and under-cabinet lighti
- Hotel-inspired lobby with coffee bar
- Large chef’s island with built-in storage*
- Matte black hardware and fixtures throughout
- Mountain views*
- Neighborhood plaza
- On-time rental payment reporting through RentPlus
- Other
- Oversized windows for plentiful natural light
- Penthouse lounge with versatile indoor and outdoor bar area, lounge seating, grilling stations, fire
- Private balcony and patios*
- Private rooftop patios*
- Roller shades*
- Serene bathrooms with spa-like soaking tubs*
- Single-basin sinks with pull-down faucet
- Stylish tile backsplash
- Two outdoor kitchens with grilling stations and dining areas
- Upgraded fixtures and pendant lighting
- Whirlpool stainless steel appliance package with gas ranges and French door refrigerators
- Wired for wall-mounting TVs
Community Amenities
Pool
Fitness Center
Elevator
Recycling
- Package Service
- Community-Wide WiFi
- Wi-Fi
- Maintenance on site
- Recycling
- Pet Washing Station
- EV Charging
- Key Fob Entry
- Elevator
- Business Center
- Storage Space
- Conference Rooms
- Fitness Center
- Spa
- Pool
- Bicycle Storage
- Gated
- Courtyard
Apartment Features
Washer/Dryer
Air Conditioning
Dishwasher
High Speed Internet Access
Hardwood Floors
Walk-In Closets
Refrigerator
Tub/Shower
Indoor Features
- High Speed Internet Access
- Washer/Dryer
- Air Conditioning
- Ceiling Fans
- Smoke Free
- Cable Ready
- Storage Space
- Double Vanities
- Tub/Shower
Kitchen Features & Appliances
- Dishwasher
- Disposal
- Stainless Steel Appliances
- Range
- Refrigerator
- Freezer
- Quartz Countertops
Model Details
- Hardwood Floors
- Dining Room
- High Ceilings
- Den
- Views
- Walk-In Closets
- Balcony
- Patio
- Deck
Bordered by an expansive nature preserve of mountains and desert, Scottsdale proudly embraces an Old West aesthetic, and even bills itself as “the West’s most Western town.” However, the city’s energetic nightlife has also drawn comparisons to Miami’s South Beach, with thousands of residents and visitors from all over the Phoenix area coming to live it up on the weekends. To top it off, Scottsdale boasts a thriving arts scene, which incorporates well over 100 galleries and the famous Scottsdale Art Festival; the Scottsdale ArtWalk is a popular community event on Thursday nights as well.
As if that weren’t enough to convince you to become a renter in this thriving metropolis, Scottsdale’s public schools are among the best in the state. The crime rate is well below the state and national averages, making this city a terrific place to raise a family.
Learn more about living in ScottsdaleCompare neighborhood and city base rent averages by bedroom.
| North Scottsdale | Scottsdale, AZ | |
|---|---|---|
| Studio | $1,870 | $1,616 |
| 1 Bedroom | $1,906 | $1,840 |
| 2 Bedrooms | $2,320 | $2,225 |
| 3 Bedrooms | $3,398 | $3,174 |
- Package Service
- Community-Wide WiFi
- Wi-Fi
- Maintenance on site
- Recycling
- Pet Washing Station
- EV Charging
- Key Fob Entry
- Elevator
- Business Center
- Storage Space
- Conference Rooms
- Gated
- Courtyard
- Fitness Center
- Spa
- Pool
- Bicycle Storage
- *Select apartment homes
- 1-, 2-, and 3-bedroom apartment homes with den, loft, and private roof deck layouts available
- 100% smoke-free community
- 15,000 sq ft of on-site retail
- Activity lawns with cornhole, foosball, shuffleboard, and comfortable seating
- Bicycle-friendly community with repair station
- Brokered by MCRS Arizona LLC, #LC712405000
- Ceiling fan in living room and bedrooms
- Complimentary high-speed Wi-Fi in common areas
- Controlled access bicycle storage area
- Designer bathrooms with double vanities and quartz countertops*
- Dual entrance bathroom with pass-through closet
- Easy access to Scottsdale Road, Westin Kierland Resort and Golf Club, Kierland Commons, and Scottsda
- Entertainment pavilion with double-sided fireplace
- Expansive clubroom with gathering space
- Flexible payment schedules available on approved credit, powered by Flex
- Frameless glass showers with floor-to-ceiling tile surrounds*
- Game room with billiards
- Gourmet kitchens with quartz countertops, custom cabinetry with soft close, and under-cabinet lighti
- Hotel-inspired lobby with coffee bar
- Large chef’s island with built-in storage*
- Matte black hardware and fixtures throughout
- Mountain views*
- Neighborhood plaza
- On-time rental payment reporting through RentPlus
- Other
- Oversized windows for plentiful natural light
- Penthouse lounge with versatile indoor and outdoor bar area, lounge seating, grilling stations, fire
- Private balcony and patios*
- Private rooftop patios*
- Roller shades*
- Serene bathrooms with spa-like soaking tubs*
- Single-basin sinks with pull-down faucet
- Stylish tile backsplash
- Two outdoor kitchens with grilling stations and dining areas
- Upgraded fixtures and pendant lighting
- Whirlpool stainless steel appliance package with gas ranges and French door refrigerators
- Wired for wall-mounting TVs
- High Speed Internet Access
- Washer/Dryer
- Air Conditioning
- Ceiling Fans
- Smoke Free
- Cable Ready
- Storage Space
- Double Vanities
- Tub/Shower
- Dishwasher
- Disposal
- Stainless Steel Appliances
- Range
- Refrigerator
- Freezer
- Quartz Countertops
- Hardwood Floors
- Dining Room
- High Ceilings
- Den
- Views
- Walk-In Closets
- Balcony
- Patio
- Deck
| Monday | 9am - 6pm |
|---|---|
| Tuesday | 9am - 6pm |
| Wednesday | 9am - 6pm |
| Thursday | 9am - 6pm |
| Friday | 9am - 6pm |
| Saturday | 10am - 5pm |
| Sunday | 11am - 5pm |
| Colleges & Universities | Distance | ||
|---|---|---|---|
| Colleges & Universities | Distance | ||
| Drive: | 13 min | 6.5 mi | |
| Drive: | 21 min | 11.9 mi | |
| Drive: | 27 min | 14.5 mi | |
| Drive: | 27 min | 15.8 mi |


 The GreatSchools Rating helps parents compare schools within a state based on a variety of school quality indicators and provides a helpful picture of how effectively each school serves all of its students. Ratings are on a scale of 1 (below average) to 10 (above average) and can include test scores, college readiness, academic progress, advanced courses, equity, discipline and attendance data. We also advise parents to visit schools, consider other information on school performance and programs, and consider family needs as part of the school selection process.
View GreatSchools Rating Methodology
Data provided by GreatSchools.org © 2026. All rights reserved.
Scores provided by
 What do Walkability, Transit, Drivability, and Bikeability mean?
Walkability measures the walking distance to day-to-day needs.
Transit measures access to public transportation.
Drivability measures congestion, parking availability, and access to major roads.
Bikeability measures the suitability for cycling.
How It Works
What do Walkability, Transit, Drivability, and Bikeability mean?
Walkability measures the walking distance to day-to-day needs.
Transit measures access to public transportation.
Drivability measures congestion, parking availability, and access to major roads.
Bikeability measures the suitability for cycling.
How It Works
Traffic
BusyAirport
ActiveBusinesses
ActiveScores provided by
HowLoud What is a Sound Score Rating? A Sound Score Rating aggregates noise caused by vehicle traffic, airplane traffic and local sources. How It WorksModera Scottsdale Photos
-
Modera Scottsdale
-
Modera Scottsdale | A05 | 1 BD | 1 BA | 772 SF
-
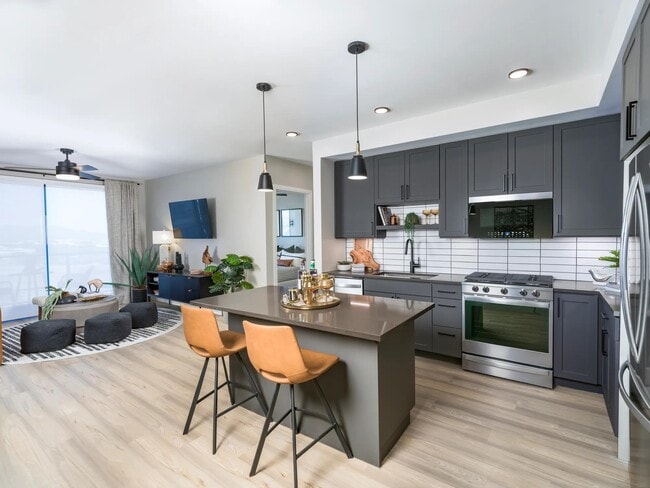
Sleek finishes, modern cabinetry, and open-concept flow—your kitchen was made for both weekday meals and weekend hosting.
-
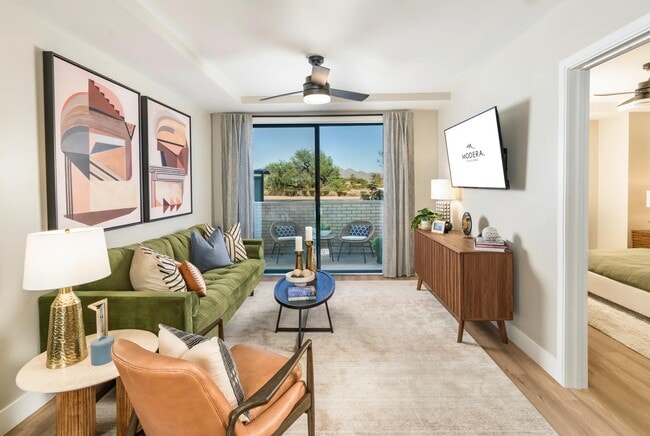
A bright and inviting living space designed for comfort and connection, featuring stylish finishes and a private patio that invites the outdoors in.
-
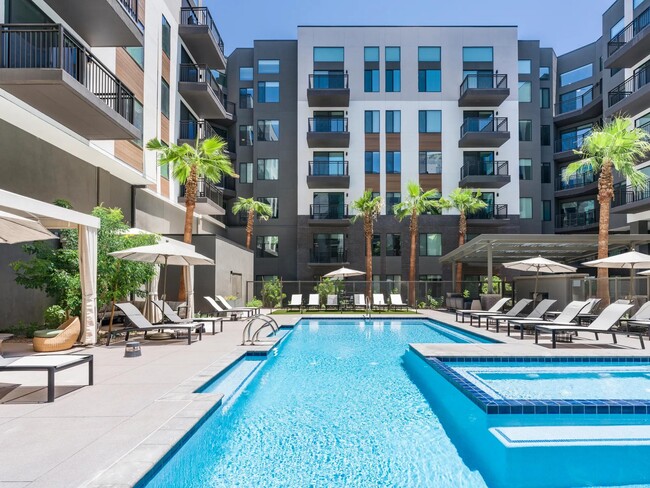
Unwind in the resort-inspired pool courtyard featuring private cabanas, a sun shelf, and ample lounge seating for elevated relaxation.
-
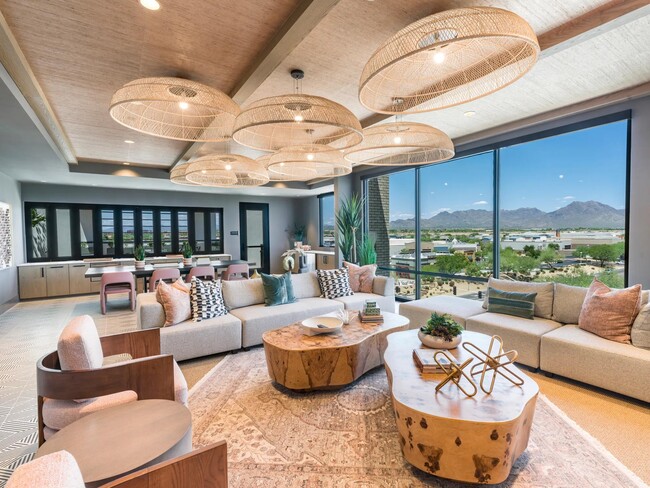
Relax, socialize, or unwind in the expansive resident lounge with curated textures, ample seating, and a warm, modern design.
-
Lobby designed with hotel-style comfort, complete with a coffee bar for your daily pick-me-up.
-
Challenge friends to a round of ping-pong or foosball, then kick back in hanging loungers—all under the glow of designer lighting in this stylish indoor-outdoor social space.
-
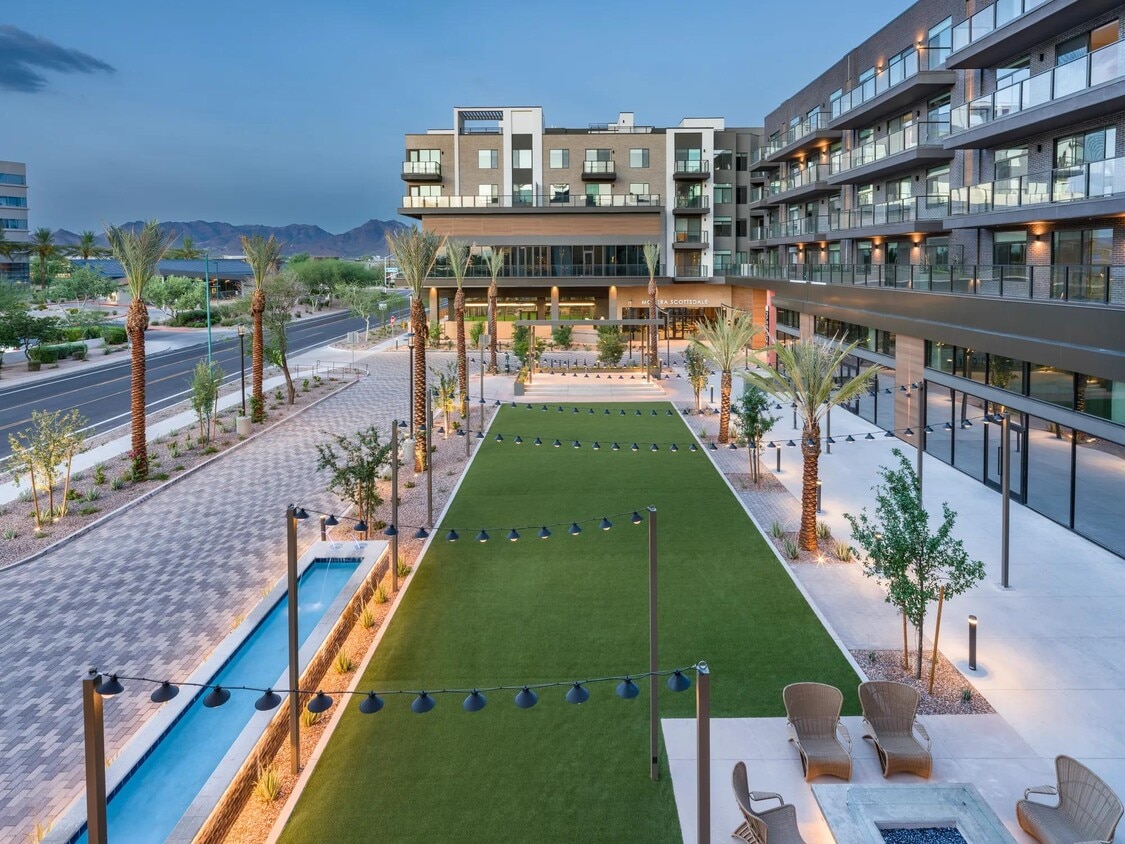
Enjoy the cozy courtyard with friends or solo—featuring firelight, greenery, and grilling stations for a perfect open-air retreat.
Models
-
A12R
-
A05
-
A06R
-
A07
-
A11
-
B01
Nearby Apartments
Within 50 Miles of Modera Scottsdale
-
Modera Reserve
7171 E Paradise Ln
Scottsdale, AZ 85254
$2,778 - $11,314
1-3 Br 0.1 mi
-
Modera Kierland
14811 N Kierland Blvd
Scottsdale, AZ 85254
$2,223 - $5,809
1-3 Br 0.8 mi
-
Modera Rio Salado
835 W. Rio Sala Pky
Tempe, AZ 85281
$1,777 - $3,681
1-3 Br 14.1 mi
-
Amavi Aster Ridge
4285 W Denali Ln
Phoenix, AZ 85087
$1,845 - $2,385
2-3 Br 21.3 mi
-
Modera Higley Commons
3071 E Ray Rd
Gilbert, AZ 85296
$1,730 - $3,465
1-3 Br 24.5 mi
-
Modera Chandler
31000 S Arizona Ave
Chandler, AZ 85248
$1,745 - $3,052
1-3 Br 26.2 mi
Modera Scottsdale has units with in‑unit washers and dryers, making laundry day simple for residents.
Utilities are not included in rent. Residents should plan to set up and pay for all services separately.
Parking is available at Modera Scottsdale. Fees may apply depending on the type of parking offered. Contact this property for details.
Modera Scottsdale has one to three-bedrooms with rent ranges from $2,351/mo. to $5,071/mo.
Yes, Modera Scottsdale welcomes pets. Breed restrictions, weight limits, and additional fees may apply. View this property's pet policy.
A good rule of thumb is to spend no more than 30% of your gross income on rent. Based on the lowest available rent of $2,351 for a one-bedroom, you would need to earn about $94,040 per year to qualify. Want to double-check your budget? Calculate how much rent you can afford with our Rent Affordability Calculator.
Modera Scottsdale is offering Specials for eligible applicants, with rental rates starting at $2,351.
Yes! Modera Scottsdale offers 20 Matterport 3D Tours. Explore different floor plans and see unit level details, all without leaving home.
7171 E Paradise Ln
Scottsdale, AZ 85254