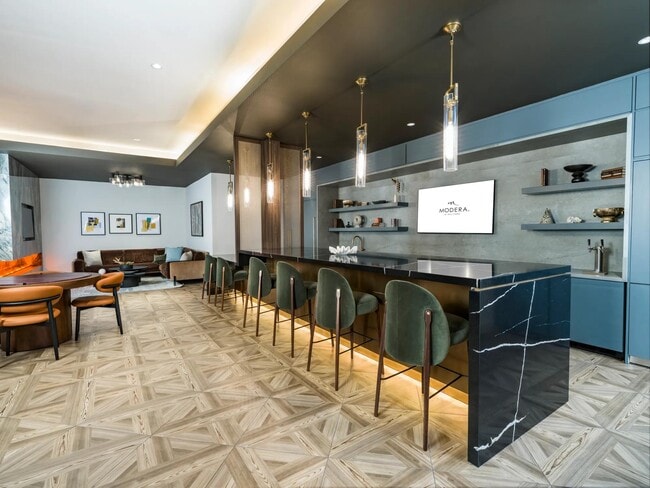
This contemporary multi-functional space is thoughtfully designed to accommodate both collaborative gatherings and relaxed socializing. The open-plan layout flows seamlessly across a single floor, offering distinct zones that each carry their own character while maintaining a cohesive aesthetic. The main lounge area features a bold cognac leather sectional sofa paired with a sleek coffee table, positioned beneath a striking ceiling with warm wood beam accents and integrated LED lighting. Floor-to-ceiling drapes frame large windows, allowing natural light to filter into the space while offering privacy. A lush tropical plant adds a refreshing organic touch. Adjacent to the lounge is a dedicated conference and dining area centered around a statement oval marble-top table surrounded by deep burgundy swivel chairs. A built-in shelving unit with warm wood cabinetry anchors the back wall, while curated artwork adorns the textured accent walls. A separate nook, defined by a richly textured concrete-finish wall and vertical slat paneling, offers a more intimate setting with patterned armchairs arranged around a round coffee table on a deep navy rug. Throughout the space, large-format porcelain tile flooring, recessed lighting, and a carefully curated art collection contribute to an upscale, design-forward ambiance.

-
Monthly Rent
$2,621 - $4,792
-
Bedrooms
1 - 2 bd
-
Bathrooms
1 - 2 ba
-
Square Feet
690 - 1,187 sq ft
Highlights
- Top Rated by Renters
- Den
- Pool
- Spa
- Gated
- Grill
- Balcony
Pricing & Floor Plans
-
Unit A-111price $2,621square feet 709availibility Now
-
Unit A-311price $2,796square feet 709availibility Now
-
Unit B-316price $2,915square feet 735availibility Jul 27
-
Unit B-307price $2,766square feet 696availibility Now
-
Unit B-407price $2,821square feet 696availibility Jul 23
-
Unit B-413price $2,776square feet 741availibility Now
-
Unit A-412price $2,870square feet 714availibility Aug 11
-
Unit A-222price $3,687square feet 1,090availibility Now
-
Unit A-315price $3,707square feet 1,187availibility Jul 15
-
Unit A-111price $2,621square feet 709availibility Now
-
Unit A-311price $2,796square feet 709availibility Now
-
Unit B-316price $2,915square feet 735availibility Jul 27
-
Unit B-307price $2,766square feet 696availibility Now
-
Unit B-407price $2,821square feet 696availibility Jul 23
-
Unit B-413price $2,776square feet 741availibility Now
-
Unit A-412price $2,870square feet 714availibility Aug 11
-
Unit A-222price $3,687square feet 1,090availibility Now
-
Unit A-315price $3,707square feet 1,187availibility Jul 15
Fees and Policies
The fees listed below are community-provided and may exclude utilities or add-ons. All payments are made directly to the property and are non-refundable unless otherwise specified. Use the Cost Calculator to determine costs based on your needs.
-
Utilities & Essentials
-
Parcel Locker - MiscCharged per unit.$0 / mo
-
Pest Control FeeCharged per unit.$1.50 / mo
-
Parcel LockerCharged per unit.$10 / mo
-
Pest ControlCharged per unit.$2 / mo
-
Internet ServiceCharged per unit.$65 / mo
-
-
One-Time Basics
-
Due at Application
-
Application FeeCharged per applicant.$64.50
-
-
Due at Move-In
-
Return Item FeeCharged per unit.$25
-
DepositCharged per unit.$600
-
-
Due at Application
-
Dogs
-
Monthly Pet FeeMax of 2. Charged per pet.$50
120 lbs. Weight LimitRestrictions:Restricted animals include but not limited to the following: Breeds of Dogs: Pit Bulls (aka Staffordshire Terrier), Bull Terrier, Akita, Presa Canario, Mastiff, Rottweilers, Dobermans, Chowchows. Any hybrid or mixed breed of one of the aforementioned breeds. If a breed is not recognized, research is required to ensure it is not associated with one of the above breeds. Exotic Animals: Tarantulas, Piranhas, Reptiles (snakes, iguanas), Ferrets, Skunks, Raccoons, Squirrels, Rabbits, Potbelly Pigs, Rodents, and any other animals not considered ordinary house pets. Fish tanks over 20 gallons.Read More Read LessComments -
-
Cats
-
Monthly Pet FeeMax of 2. Charged per pet.$50
120 lbs. Weight LimitRestrictions:Restricted animals include but not limited to the following: Breeds of Dogs: Pit Bulls (aka Staffordshire Terrier), Bull Terrier, Akita, Presa Canario, Mastiff, Rottweilers, Dobermans, Chowchows. Any hybrid or mixed breed of one of the aforementioned breeds. If a breed is not recognized, research is required to ensure it is not associated with one of the above breeds. Exotic Animals: Tarantulas, Piranhas, Reptiles (snakes, iguanas), Ferrets, Skunks, Raccoons, Squirrels, Rabbits, Potbelly Pigs, Rodents, and any other animals not considered ordinary house pets. Fish tanks over 20 gallons.Comments -
-
Pet Fees
-
Pet PremiumCharged per pet.$50 / mo
-
-
Storage Unit
-
StorageCharged per rentable item.$60 - $80 / mo
-
-
EV ChargingCharged per unit.$175 / mo
-
RentPlus (Credit Reporting)Charged per unit.$7.20 - $14.40 / mo
-
StorageCharged per unit.$60 / mo
-
NSF FeeCharged per unit.$25
Property Fee Disclaimer: Based on community-supplied data and independent market research. Subject to change without notice. May exclude fees for mandatory or optional services and usage-based utilities.
Details
Lease Options
-
12 - 16 Month Leases
Property Information
-
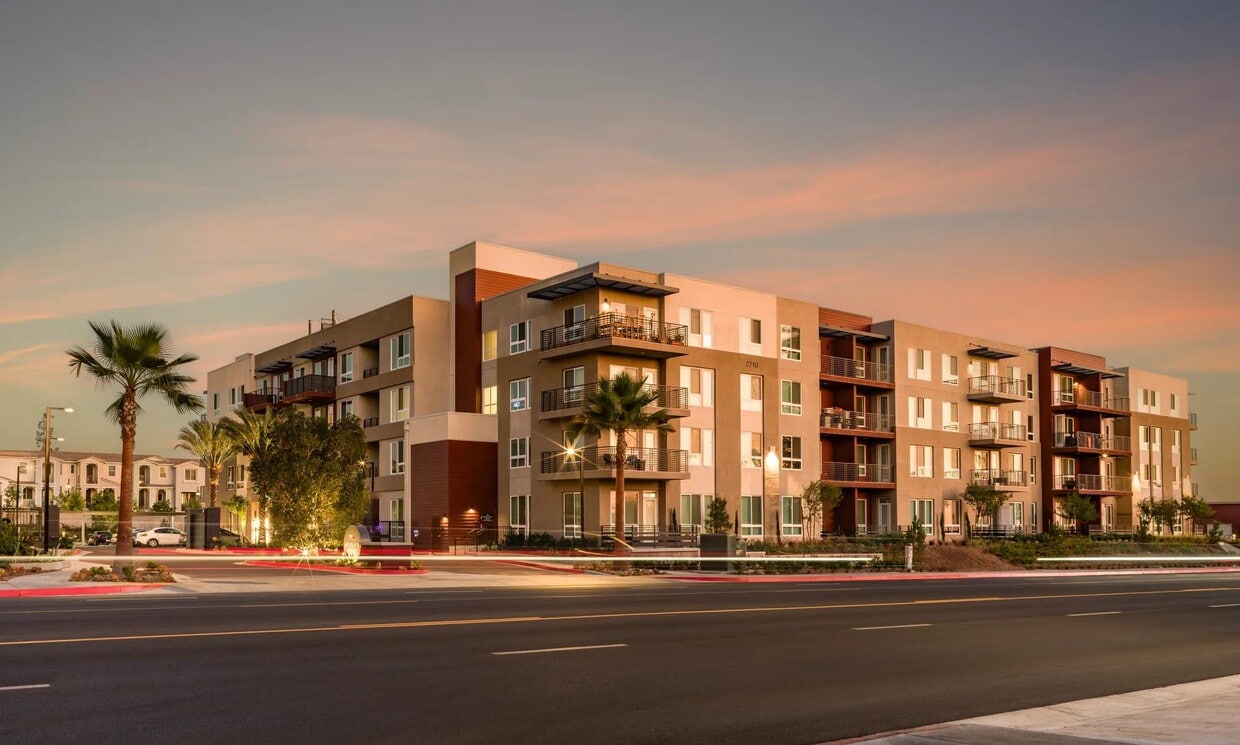
Built in 2024
-
210 units/3 stories
Matterport 3D Tours
About Modera Pomona
At Modera Pomona, luxe finishes and premium locations are never the end of the story. Our apartment homes offer layouts and options that make sure the story is all about you. Modera Pomona's 1- and 2-bedroom homes offer upscale features and amenities, beautiful finishes, and ample room to move and live comfortably. For those wishing to separate work from home, an optional den makes a perfect addition. Each pet-friendly apartment home includes Smart home features, Nest Thermostats, and Stratus Access; as well as top-of-the-line stainless steel appliances and an in-home washer and dryer. Modera Pomona apartment homes cater to the best of all possibilities. Professionally managed by Mill Creek Residential. CADRE 02429014.
Modera Pomona is an apartment community located in Los Angeles County and the 91767 ZIP Code. This area is served by the Pomona Unified School District attendance zone.
Unique Features
- *Select Modera homes
- 1- and 2-bedroom apartment homes with den layouts available
- 100% smoke-free community
- 24/7 Luxor One package lockers
- 9-foot ceilings*
- Activity lawn
- Built-in shelving*
- Complimentary high-speed Wi-Fi in common areas
- Coworking space with comfortable seating areas
- Dedicated EV charging stations
- Designer bathrooms with double vanities, quartz countertops, and backlit mirrors
- ENERGY STAR® stainless steel appliance package
- Flexible payment schedules available on approved credit, powered by Flex
- Game room with poker table and outdoor ping-pong
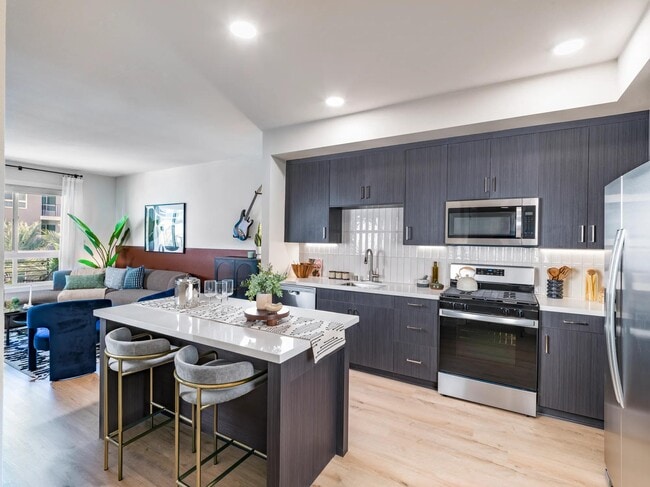
- Gourmet kitchens with quartz countertops, tile backsplash, and 42-inch custom cabinetry
- Large chef’s island with built-in storage*
- On-time rental payment reporting through RentPlus
- Outdoor courtyard with grilling and dining area
- Outdoor spa
- Oversize windows for plentiful natural light
- Premium collection homes feature: upgraded gas range and refrigerator, under-cabinet lighting in kit
- Professionally managed by Mill Creek Residential. CADRE 02429014.
- Rooftop deck with firepit
- Serene bathrooms with oversized soaking tubs
- Serene bathrooms with spa-like soaking tubs
- Single-basin sinks with pull-down faucet
- Spacious bedrooms with large closets*
- Wood-style plank flooring
Community Amenities
Pool
Fitness Center
Clubhouse
Grill
- Maintenance on site
- Clubhouse
- Conference Rooms
- Fitness Center
- Spa
- Pool
- Gameroom
- Gated
- Courtyard
- Grill
Apartment Features
Washer/Dryer
Air Conditioning
Dishwasher
Refrigerator
- Washer/Dryer
- Air Conditioning
- Smoke Free
- Double Vanities
- Dishwasher
- Stainless Steel Appliances
- Kitchen
- Range
- Refrigerator
- Quartz Countertops
- Dining Room
- Den
- Balcony
Located in the Pomona Valley, Pomona offers renters a welcoming community with a rich history and convenient amenities. California State Polytechnic University and Western University of Health Sciences anchor the educational landscape, while downtown features the restored Fox Theater and a growing Arts District. Outdoor recreation opportunities abound at Ganesha Park, and the Fairplex hosts the Los Angeles County Fair along with year-round events. Rental options are available in established neighborhoods like Phillips Ranch and the Lincoln Park Historic District.
Situated 30 miles east of Los Angeles, Pomona combines suburban living with easy access to metropolitan areas. The rental market includes a range of housing choices near both university campuses and throughout residential neighborhoods. Tree-lined streets and preserved architecture reflect the city's heritage as a citrus-growing center.
Learn more about living in PomonaCompare neighborhood and city base rent averages by bedroom.
| San Gabriel Valley | Pomona, CA | |
|---|---|---|
| Studio | $1,664 | $1,553 |
| 1 Bedroom | $1,892 | $1,763 |
| 2 Bedrooms | $2,254 | $2,206 |
| 3 Bedrooms | $2,713 | $2,565 |
- Maintenance on site
- Clubhouse
- Conference Rooms
- Gated
- Courtyard
- Grill
- Fitness Center
- Spa
- Pool
- Gameroom
- *Select Modera homes
- 1- and 2-bedroom apartment homes with den layouts available
- 100% smoke-free community
- 24/7 Luxor One package lockers
- 9-foot ceilings*
- Activity lawn
- Built-in shelving*
- Complimentary high-speed Wi-Fi in common areas
- Coworking space with comfortable seating areas
- Dedicated EV charging stations
- Designer bathrooms with double vanities, quartz countertops, and backlit mirrors
- ENERGY STAR® stainless steel appliance package
- Flexible payment schedules available on approved credit, powered by Flex
- Game room with poker table and outdoor ping-pong
- Gourmet kitchens with quartz countertops, tile backsplash, and 42-inch custom cabinetry
- Large chef’s island with built-in storage*
- On-time rental payment reporting through RentPlus
- Outdoor courtyard with grilling and dining area
- Outdoor spa
- Oversize windows for plentiful natural light
- Premium collection homes feature: upgraded gas range and refrigerator, under-cabinet lighting in kit
- Professionally managed by Mill Creek Residential. CADRE 02429014.
- Rooftop deck with firepit
- Serene bathrooms with oversized soaking tubs
- Serene bathrooms with spa-like soaking tubs
- Single-basin sinks with pull-down faucet
- Spacious bedrooms with large closets*
- Wood-style plank flooring
- Washer/Dryer
- Air Conditioning
- Smoke Free
- Double Vanities
- Dishwasher
- Stainless Steel Appliances
- Kitchen
- Range
- Refrigerator
- Quartz Countertops
- Dining Room
- Den
- Balcony
| Monday | 9am - 6pm |
|---|---|
| Tuesday | 9am - 6pm |
| Wednesday | 9am - 6pm |
| Thursday | 9am - 6pm |
| Friday | 9am - 6pm |
| Saturday | 9am - 6pm |
| Sunday | Closed |
| Colleges & Universities | Distance | ||
|---|---|---|---|
| Colleges & Universities | Distance | ||
| Drive: | 3 min | 1.6 mi | |
| Drive: | 4 min | 1.9 mi | |
| Drive: | 4 min | 2.2 mi | |
| Drive: | 6 min | 3.5 mi |


 The GreatSchools Rating helps parents compare schools within a state based on a variety of school quality indicators and provides a helpful picture of how effectively each school serves all of its students. Ratings are on a scale of 1 (below average) to 10 (above average) and can include test scores, college readiness, academic progress, advanced courses, equity, discipline and attendance data. We also advise parents to visit schools, consider other information on school performance and programs, and consider family needs as part of the school selection process.
View GreatSchools Rating Methodology
Data provided by GreatSchools.org © 2026. All rights reserved.
Transportation options available in Pomona include Apu / Citrus College Station, located 11.5 miles from Modera Pomona. Modera Pomona is near Ontario International, located 10.0 miles or 15 minutes away, and John Wayne/Orange County, located 36.0 miles or 45 minutes away.
| Transit / Subway | Distance | ||
|---|---|---|---|
| Transit / Subway | Distance | ||
| Drive: | 18 min | 11.5 mi |
| Commuter Rail | Distance | ||
|---|---|---|---|
| Commuter Rail | Distance | ||
|
|
Drive: | 3 min | 1.2 mi |
|
|
Drive: | 3 min | 1.4 mi |
|
|
Drive: | 5 min | 2.9 mi |
|
|
Drive: | 6 min | 3.3 mi |
|
|
Drive: | 11 min | 6.8 mi |
| Airports | Distance | ||
|---|---|---|---|
| Airports | Distance | ||
|
Ontario International
|
Drive: | 15 min | 10.0 mi |
|
John Wayne/Orange County
|
Drive: | 45 min | 36.0 mi |
Scores provided by
 What do Walkability, Transit, Drivability, and Bikeability mean?
Walkability measures the walking distance to day-to-day needs.
Transit measures access to public transportation.
Drivability measures congestion, parking availability, and access to major roads.
Bikeability measures the suitability for cycling.
How It Works
What do Walkability, Transit, Drivability, and Bikeability mean?
Walkability measures the walking distance to day-to-day needs.
Transit measures access to public transportation.
Drivability measures congestion, parking availability, and access to major roads.
Bikeability measures the suitability for cycling.
How It Works
Traffic
BusyAirport
ActiveBusinesses
ActiveScores provided by
HowLoud What is a Sound Score Rating? A Sound Score Rating aggregates noise caused by vehicle traffic, airplane traffic and local sources. How It WorksTime and distance from Modera Pomona.
| Shopping Centers | Distance | ||
|---|---|---|---|
| Shopping Centers | Distance | ||
| Walk: | 10 min | 0.5 mi | |
| Walk: | 17 min | 0.9 mi | |
| Walk: | 17 min | 0.9 mi |
| Parks and Recreation | Distance | ||
|---|---|---|---|
| Parks and Recreation | Distance | ||
|
Millikan Planetarium
|
Drive: | 3 min | 1.6 mi |
|
Rancho Santa Ana Botanic Garden
|
Drive: | 3 min | 2.1 mi |
|
Alf Museum of Paleontology
|
Drive: | 5 min | 2.2 mi |
|
Pitzer College Arboretum
|
Drive: | 5 min | 2.6 mi |
|
Frank G. Bonelli Regional Park
|
Drive: | 11 min | 5.4 mi |
| Hospitals | Distance | ||
|---|---|---|---|
| Hospitals | Distance | ||
| Walk: | 11 min | 0.6 mi | |
| Drive: | 3 min | 2.0 mi | |
| Drive: | 6 min | 3.8 mi |
| Military Bases | Distance | ||
|---|---|---|---|
| Military Bases | Distance | ||
| Drive: | 48 min | 35.9 mi | |
| Drive: | 59 min | 38.3 mi | |
| Drive: | 66 min | 49.9 mi |
Modera Pomona Photos
-
Modera Pomona
-
Lobby
-
Our gourmet kitchens feature sleek quartz countertops, elegant tile backsplashes, and 42-inch custom cabinetry, offering both beauty and functionality. Elevate your culinary experiences in a space designed for chefs and food enthusiasts alike.
-
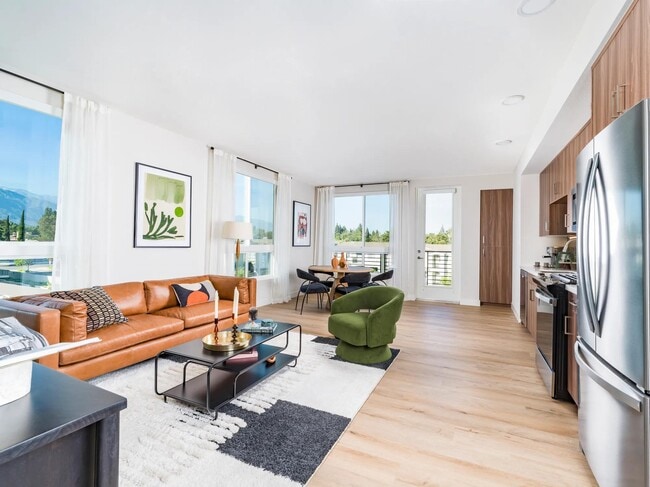
Our living areas feature smart home technology, including keyless entry and smart thermostats, while oversized windows flood your space with abundant sunlight.
-
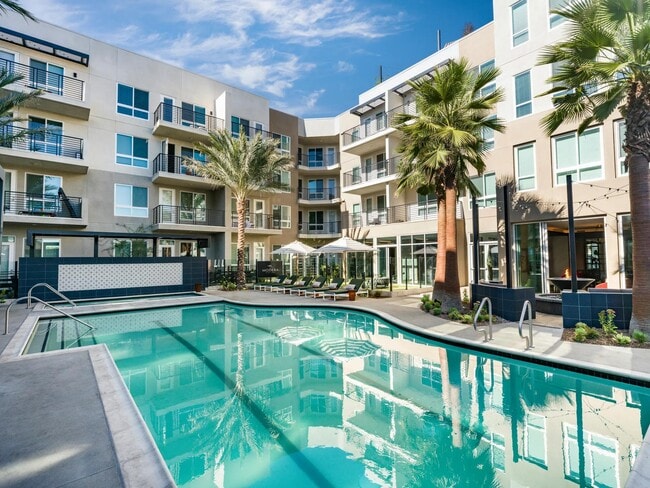
Modera Pomona features a tranquil, resort-style pool with a relaxing lounge area.
-
Modera Pomona features a private clubhouse, perfect for hosting.
-
Step into the heart of Modera Pomona! Our bright and welcoming leasing office is your first stop on the journey to finding your dream home in sunny California.
-
Lounge
-
Enjoy a cozy fire pit near the pool at Modera Pomona for a relaxing outdoor experience.
Models
-
A03
-
A02
-
A01
-
B02
-
B07
Nearby Apartments
Within 50 Miles of Modera Pomona
-
580 Anton
580 Anton Blvd
Costa Mesa, CA 92626
$2,580 - $5,742
1-2 Br 29.2 mi
-
Axis
1200 S Broadway
Los Angeles, CA 90015
$2,055 - $3,650
1-2 Br 30.2 mi
-
Modera Argyle
6220 Selma Ave
Los Angeles, CA 90028
$2,659 - $6,784
1-3 Br 33.7 mi
-
Modera Hollywood
6775 Selma Ave
Los Angeles, CA 90028
$2,877 - $5,526
1-3 Br 34.4 mi
-
Alister Sherman Oaks
4440 Sepulveda Blvd
Sherman Oaks, CA 91403
$3,130 - $3,581
2 Br 42.0 mi
Modera Pomona has units with in‑unit washers and dryers, making laundry day simple for residents.
Utilities are not included in rent. Residents should plan to set up and pay for all services separately.
Parking is available at Modera Pomona. Fees may apply depending on the type of parking offered. Contact this property for details.
Modera Pomona has one to two-bedrooms with rent ranges from $2,621/mo. to $4,792/mo.
Yes, Modera Pomona welcomes pets. Breed restrictions, weight limits, and additional fees may apply. View this property's pet policy.
A good rule of thumb is to spend no more than 30% of your gross income on rent. Based on the lowest available rent of $2,621 for a one-bedroom, you would need to earn about $104,840 per year to qualify. Want to double-check your budget? Calculate how much rent you can afford with our Rent Affordability Calculator.
Modera Pomona is offering Specials for eligible applicants, with rental rates starting at $2,621.
Yes! Modera Pomona offers 4 Matterport 3D Tours. Explore different floor plans and see unit level details, all without leaving home.
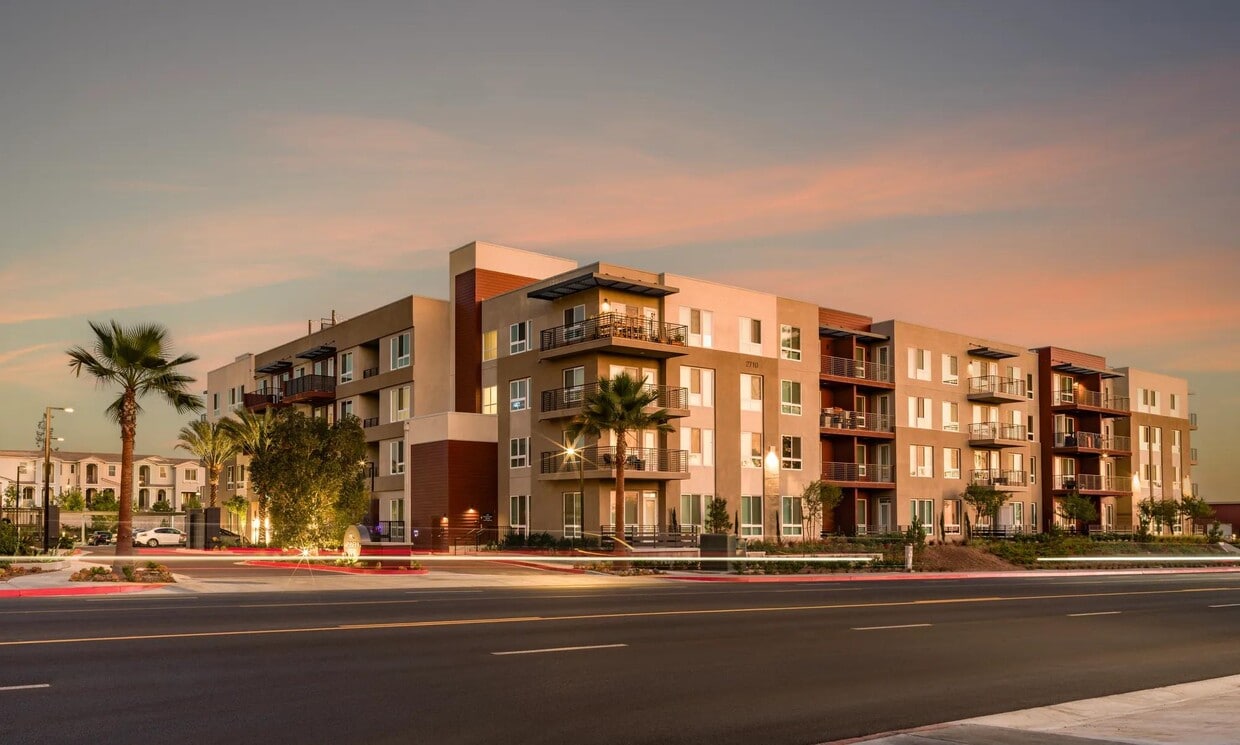
2710 N Towne Ave
Pomona, CA 91767