
-
Monthly Rent
$1,995 - $3,770
-
Bedrooms
1 - 3 bd
-
Bathrooms
1 - 2 ba
-
Square Feet
687 - 1,329 sq ft
Highlights
- New Construction
- Den
- Pool
- Controlled Access
- On-Site Retail
- Island Kitchen
- Gated
- Balcony
- Views
Pricing & Floor Plans
-
Unit 1-850price $2,095square feet 687availibility Now
-
Unit 1-852price $2,095square feet 753availibility Now
-
Unit 1-854price $2,095square feet 687availibility Now
-
Unit 1-206price $2,125square feet 731availibility Now
-
Unit 1-204price $2,125square feet 731availibility Now
-
Unit 1-816price $2,150square feet 731availibility Now
-
Unit 1-619price $2,390square feet 762availibility Now
-
Unit 1-719price $2,325square feet 762availibility Aug 21
-
Unit 1-851price $2,445square feet 842availibility Now
-
Unit 1-844price $2,445square feet 787availibility Aug 28
-
Unit 1-744price $2,345square feet 787availibility Aug 31
-
Unit 1-511price $2,695square feet 1,183availibility Now
-
Unit 1-510price $2,695square feet 1,100availibility Now
-
Unit 1-712price $2,715square feet 1,100availibility Now
-
Unit 1-617price $2,715square feet 1,022availibility Now
-
Unit 1-817price $2,825square feet 1,022availibility Now
-
Unit 1-642price $2,795square feet 1,096availibility Now
-
Unit 1-742price $2,805square feet 1,096availibility Sep 19
-
Unit 1-321price $2,840square feet 1,233availibility Now
-
Unit 1-421price $2,875square feet 1,233availibility Sep 4
-
Unit 1-607price $2,915square feet 1,217availibility Now
-
Unit 1-507price $2,880square feet 1,217availibility Aug 22
-
Unit 1-201price $2,950square feet 1,233availibility Now
-
Unit 1-441price $2,995square feet 1,165availibility Sep 1
-
Unit 1-501price $3,005square feet 1,233availibility Oct 10
-
Unit 1-502price $2,980square feet 1,074availibility Now
-
Unit 1-302price $2,960square feet 1,074availibility Aug 22
-
Unit 1-515price $3,045square feet 1,237availibility Now
-
Unit 1-622price $2,840square feet 1,186availibility Aug 21
-
Unit 1-722price $2,850square feet 1,186availibility Aug 25
-
Unit 1-532price $2,760square feet 1,130availibility Aug 22
-
Unit 1-632price $2,770square feet 1,130availibility Sep 1
-
Unit 1-523price $2,805square feet 1,186availibility Aug 22
-
Unit 1-423price $2,795square feet 1,186availibility Sep 4
-
Unit 1-508price $2,885square feet 1,210availibility Sep 4
-
Unit 1-608price $2,895square feet 1,210availibility Sep 4
-
Unit 1-653price $2,735square feet 1,129availibility Sep 19
-
Unit 1-439price $2,870square feet 1,157availibility Sep 26
-
Unit 1-841price $3,599square feet 1,303availibility Now
-
Unit 1-833price $3,599square feet 1,213availibility Aug 21
-
Unit 1-524price $3,755square feet 1,329availibility Aug 22
-
Unit 1-424price $3,770square feet 1,329availibility Aug 31
-
Unit 1-850price $2,095square feet 687availibility Now
-
Unit 1-852price $2,095square feet 753availibility Now
-
Unit 1-854price $2,095square feet 687availibility Now
-
Unit 1-206price $2,125square feet 731availibility Now
-
Unit 1-204price $2,125square feet 731availibility Now
-
Unit 1-816price $2,150square feet 731availibility Now
-
Unit 1-619price $2,390square feet 762availibility Now
-
Unit 1-719price $2,325square feet 762availibility Aug 21
-
Unit 1-851price $2,445square feet 842availibility Now
-
Unit 1-844price $2,445square feet 787availibility Aug 28
-
Unit 1-744price $2,345square feet 787availibility Aug 31
-
Unit 1-511price $2,695square feet 1,183availibility Now
-
Unit 1-510price $2,695square feet 1,100availibility Now
-
Unit 1-712price $2,715square feet 1,100availibility Now
-
Unit 1-617price $2,715square feet 1,022availibility Now
-
Unit 1-817price $2,825square feet 1,022availibility Now
-
Unit 1-642price $2,795square feet 1,096availibility Now
-
Unit 1-742price $2,805square feet 1,096availibility Sep 19
-
Unit 1-321price $2,840square feet 1,233availibility Now
-
Unit 1-421price $2,875square feet 1,233availibility Sep 4
-
Unit 1-607price $2,915square feet 1,217availibility Now
-
Unit 1-507price $2,880square feet 1,217availibility Aug 22
-
Unit 1-201price $2,950square feet 1,233availibility Now
-
Unit 1-441price $2,995square feet 1,165availibility Sep 1
-
Unit 1-501price $3,005square feet 1,233availibility Oct 10
-
Unit 1-502price $2,980square feet 1,074availibility Now
-
Unit 1-302price $2,960square feet 1,074availibility Aug 22
-
Unit 1-515price $3,045square feet 1,237availibility Now
-
Unit 1-622price $2,840square feet 1,186availibility Aug 21
-
Unit 1-722price $2,850square feet 1,186availibility Aug 25
-
Unit 1-532price $2,760square feet 1,130availibility Aug 22
-
Unit 1-632price $2,770square feet 1,130availibility Sep 1
-
Unit 1-523price $2,805square feet 1,186availibility Aug 22
-
Unit 1-423price $2,795square feet 1,186availibility Sep 4
-
Unit 1-508price $2,885square feet 1,210availibility Sep 4
-
Unit 1-608price $2,895square feet 1,210availibility Sep 4
-
Unit 1-653price $2,735square feet 1,129availibility Sep 19
-
Unit 1-439price $2,870square feet 1,157availibility Sep 26
-
Unit 1-841price $3,599square feet 1,303availibility Now
-
Unit 1-833price $3,599square feet 1,213availibility Aug 21
-
Unit 1-524price $3,755square feet 1,329availibility Aug 22
-
Unit 1-424price $3,770square feet 1,329availibility Aug 31
Fees and Policies
The fees listed below are community-provided and may exclude utilities or add-ons. All payments are made directly to the property and are non-refundable unless otherwise specified. Use the Cost Calculator to determine costs based on your needs.
-
Utilities & Essentials
-
Utility Service FeeBilled by Conservice and paid to community. Charged per unit.$15 / mo
-
Resident Liability ProgramCharged per unit.$15 / mo
-
Trash FeeCharged per unit.$20 / mo
-
Internet FeeCharged per unit.$65 / mo
-
ElectricBilled by Conservice and paid to community. Charged per unit.Varies / mo
-
GasBilled by Conservice and paid to community. Charged per unit.Varies / mo
-
SewerBilled by Conservice and paid to community. Charged per unit.Varies / mo
-
WaterBilled by Conservice and paid to community. Charged per unit.Varies / mo
-
HVAC ChillerBilled by Conservice and paid to community. Charged per unit.Varies / mo
-
Amenity FeeCharged per unit.$150 / yr
-
-
One-Time Basics
-
Due at Application
-
Application FeeCharged per applicant.$125
-
Administration FeeCharged per unit.$350
-
-
Due at Move-In
-
Security DepositSubject to screening approval. Charged per unit.$300
-
-
Due at Application
-
Dogs
Max of 2, 120 lbs. Weight LimitRestrictions:Restricted animals include but not limited to the following: Breeds of Dogs: Pit Bulls (aka Staffordshire Terrier), Bull Terrier, Akita, Presa Canario, Mastiff, Rottweilers, Dobermans, Chowchows. Any hybrid or mixed breed of one of the aforementioned breeds. If a breed is not recognized, research is required to ensure it is not associated with one of the above breeds. Exotic Animals: Tarantulas, Piranhas, Reptiles (snakes, iguanas), Ferrets, Skunks, Raccoons, Squirrels, Rabbits, Potbelly Pigs, Rodents, and any other animals not considered ordinary house pets. Fish tanks over 20 gallons.Read More Read LessComments
-
Cats
Max of 2, 120 lbs. Weight LimitRestrictions:Restricted animals include but not limited to the following: Breeds of Dogs: Pit Bulls (aka Staffordshire Terrier), Bull Terrier, Akita, Presa Canario, Mastiff, Rottweilers, Dobermans, Chowchows. Any hybrid or mixed breed of one of the aforementioned breeds. If a breed is not recognized, research is required to ensure it is not associated with one of the above breeds. Exotic Animals: Tarantulas, Piranhas, Reptiles (snakes, iguanas), Ferrets, Skunks, Raccoons, Squirrels, Rabbits, Potbelly Pigs, Rodents, and any other animals not considered ordinary house pets. Fish tanks over 20 gallons.Comments
-
Pet Fees
-
Pet ScreeningMax of 2. Does not apply to verified assistance animals Charged per pet. Payable to 3rd Party$30
-
Pet FeeMax of 2. Charged per pet.$500
-
Pet RentMax of 2. Charged per pet.$30 / mo
-
-
Electric Vehicle Parking
-
Parking FeeMax of 1. Charged per vehicle.$200 / mo
Comments -
-
Other Parking Fees
-
Parking (Second Space) 3 bedroom onlyMax of 1. Limited to 1 per leaseholder, max of 2 per home Charged per vehicle.$100 / mo
-
Parking (First Space)Max of 1. Limited to 1 per leaseholder, max of 2 per home Charged per vehicle.$45 / mo
Comments -
-
Additional Parking Options
-
Parking
-
-
Lease ModificationsCharged per unit.$350
-
Bike RoomCharged per unit.$10 / mo
-
Transfer FeeCharged per unit.$1,000
Property Fee Disclaimer: Based on community-supplied data and independent market research. Subject to change without notice. May exclude fees for mandatory or optional services and usage-based utilities.
Details
Lease Options
-
12 - 15 Month Leases
Property Information
-
Built in 2025
-
304 units/8 stories
Select a unit to view pricing & availability
 Matterport 3D Tour

About Modera Encore
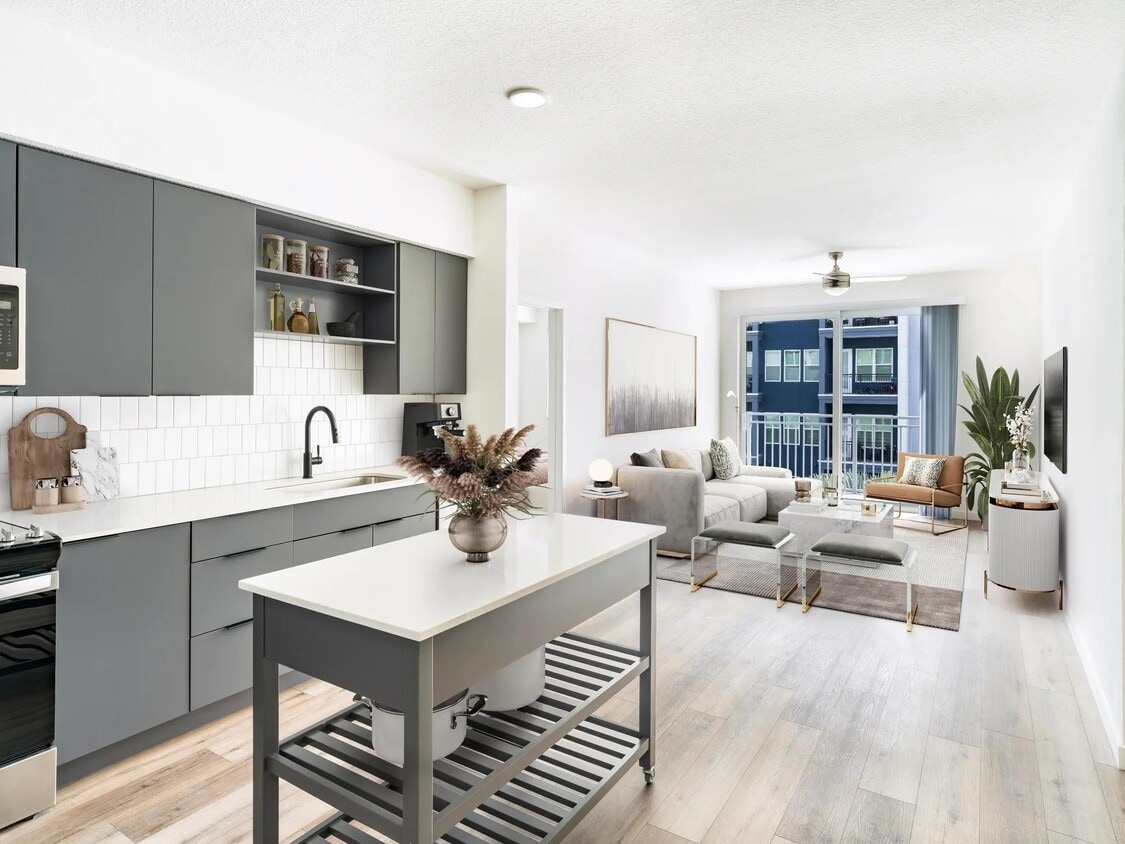
Encore-worthy living is within reach at Modera Encore. Choose from 1-, 2-, and 3-bedroom homes with dens and built-in desks in select plans. Enjoy quartz countertops, ENERGY STAR® appliances, 36-inch cabinets, and movable islands. Spacious bedrooms offer large closets. Premium homes include French door fridges, built-ins, and modular closets. With patios or balconies and postcard-worthy views, Modera Encore in Tampa, FL, redefines what home can be.
Modera Encore is an apartment community located in Hillsborough County and the 33602 ZIP Code. This area is served by the Hillsborough attendance zone.
Unique Features
- *Select apartment home layouts
- *Select apartment homes
- 1-, 2- and 3-bedroom apartment homes with den layouts available
- 100% smoke-free community
- 24/7 self-serve package lockers
- 8,000 sq ft of on-site retail
- 8th-floor sky lounge with gathering space and sweeping views
- Built-in desk*
- Choose from two distinct color schemes
- Complimentary high-speed Wi-Fi in common areas
- Controlled access parking garage
- Convenient on-site TULU rental store for access to a diverse selection of high-quality household and
- Coworking space with private work stations and comfortable seating areas
- Dedicated bicycle storage area with bike lockers
- Designer bathrooms with double vanities and quartz countertops
- Earn up to 2.75% interest on your security deposit through our partnership with Whale
- Easy access to I-275 and downtown Tampa
- ENERGY STAR stainless steel appliance package
- Find your zen in our yoga studio
- Flexible payment schedules available on approved credit, powered by Flex
- Frameless glass showers with floor-to-ceiling tile surrounds*
- Game room with billiards and lounge seating
- Gourmet kitchens with quartz countertops and 36-inch custom cabinetry with soft close doors
- Gourmet kitchens with quartz countertops, 36-inch custom cabinetry with soft close, and under-cabine
- Hotel-inspired lobby
- Lush landscaped courtyard
- Movable kitchen islands*
- NGBS Bronze Certified
- On-time rental payment reporting through RentPlus
- Other
- Premium collection homes feature: french door refrigerators, built-in shelving, under-cabinet lighti
- Premium collection homes feature: french door refrigerators, built-in shelving, upgraded finishes, a
- Single-basin sinks
- Smart home tech featuring keyless entry, USB outlets, and smart thermostats
- Spacious bedrooms with large closets
- Stylish tile backsplash
Community Amenities
Pool
Fitness Center
Clubhouse
Controlled Access
- Controlled Access
- Maintenance on site
- On-Site Retail
- Business Center
- Clubhouse
- Lounge
- Fitness Center
- Pool
- Bicycle Storage
- Gameroom
- Gated
- Courtyard
Apartment Features
Washer/Dryer
Air Conditioning
Dishwasher
Island Kitchen
- Wi-Fi
- Washer/Dryer
- Air Conditioning
- Ceiling Fans
- Smoke Free
- Storage Space
- Double Vanities
- Dishwasher
- Stainless Steel Appliances
- Island Kitchen
- Kitchen
- Refrigerator
- Quartz Countertops
- Den
- Views
- Balcony
- Patio
Located along the Hillsborough River, Downtown Tampa is the land of street cars, history, art, and business. The Tampa Riverwalk is a great place to begin exploring this dynamic neighborhood, since it is home to so many attractions – and it’s attractive! The waterfront views alone will inspire you, but step inside the TECO Theater, spend time exploring the Tampa Museum of Art, or catch a performance at the Straz Center. The great weather may behoove you to stay outside. In that case, enjoy a live concert at the outdoor theater, located in the dog-friendly Curtis Hixon Waterfront Park.
Cross the river at West Cass Street and be at the University of Tampa in a matter of minutes. Or follow the Riverwalk south to discover the Tampa Convention Center, the Amalie Arena (Go, Tampa Bay Lightning!), and the Tampa Bay History Center. In the mood to explore the ocean? Visit the Florida Aquarium or take a cruise from the Port of Tampa.
Learn more about living in Downtown TampaCompare neighborhood and city base rent averages by bedroom.
| Downtown Tampa | Tampa, FL | |
|---|---|---|
| Studio | $2,077 | $1,607 |
| 1 Bedroom | $2,352 | $1,658 |
| 2 Bedrooms | $3,103 | $1,997 |
| 3 Bedrooms | $2,833 | $2,414 |
- Controlled Access
- Maintenance on site
- On-Site Retail
- Business Center
- Clubhouse
- Lounge
- Gated
- Courtyard
- Fitness Center
- Pool
- Bicycle Storage
- Gameroom
- *Select apartment home layouts
- *Select apartment homes
- 1-, 2- and 3-bedroom apartment homes with den layouts available
- 100% smoke-free community
- 24/7 self-serve package lockers
- 8,000 sq ft of on-site retail
- 8th-floor sky lounge with gathering space and sweeping views
- Built-in desk*
- Choose from two distinct color schemes
- Complimentary high-speed Wi-Fi in common areas
- Controlled access parking garage
- Convenient on-site TULU rental store for access to a diverse selection of high-quality household and
- Coworking space with private work stations and comfortable seating areas
- Dedicated bicycle storage area with bike lockers
- Designer bathrooms with double vanities and quartz countertops
- Earn up to 2.75% interest on your security deposit through our partnership with Whale
- Easy access to I-275 and downtown Tampa
- ENERGY STAR stainless steel appliance package
- Find your zen in our yoga studio
- Flexible payment schedules available on approved credit, powered by Flex
- Frameless glass showers with floor-to-ceiling tile surrounds*
- Game room with billiards and lounge seating
- Gourmet kitchens with quartz countertops and 36-inch custom cabinetry with soft close doors
- Gourmet kitchens with quartz countertops, 36-inch custom cabinetry with soft close, and under-cabine
- Hotel-inspired lobby
- Lush landscaped courtyard
- Movable kitchen islands*
- NGBS Bronze Certified
- On-time rental payment reporting through RentPlus
- Other
- Premium collection homes feature: french door refrigerators, built-in shelving, under-cabinet lighti
- Premium collection homes feature: french door refrigerators, built-in shelving, upgraded finishes, a
- Single-basin sinks
- Smart home tech featuring keyless entry, USB outlets, and smart thermostats
- Spacious bedrooms with large closets
- Stylish tile backsplash
- Wi-Fi
- Washer/Dryer
- Air Conditioning
- Ceiling Fans
- Smoke Free
- Storage Space
- Double Vanities
- Dishwasher
- Stainless Steel Appliances
- Island Kitchen
- Kitchen
- Refrigerator
- Quartz Countertops
- Den
- Views
- Balcony
- Patio
| Monday | 10am - 6pm |
|---|---|
| Tuesday | 10am - 6pm |
| Wednesday | 10am - 6pm |
| Thursday | 10am - 6pm |
| Friday | 10am - 6pm |
| Saturday | 10am - 5pm |
| Sunday | 12pm - 5pm |
| Colleges & Universities | Distance | ||
|---|---|---|---|
| Colleges & Universities | Distance | ||
| Drive: | 2 min | 1.2 mi | |
| Walk: | 26 min | 1.4 mi | |
| Drive: | 11 min | 5.1 mi | |
| Drive: | 13 min | 7.8 mi |


 The GreatSchools Rating helps parents compare schools within a state based on a variety of school quality indicators and provides a helpful picture of how effectively each school serves all of its students. Ratings are on a scale of 1 (below average) to 10 (above average) and can include test scores, college readiness, academic progress, advanced courses, equity, discipline and attendance data. We also advise parents to visit schools, consider other information on school performance and programs, and consider family needs as part of the school selection process.
View GreatSchools Rating Methodology
Data provided by GreatSchools.org © 2026. All rights reserved.
Transportation options available in Tampa include Port Tampa Bay Station (#5), located 0.8 mile from Modera Encore. Modera Encore is near Tampa International, located 8.4 miles or 15 minutes away, and St Pete-Clearwater International, located 17.6 miles or 32 minutes away.
| Transit / Subway | Distance | ||
|---|---|---|---|
| Transit / Subway | Distance | ||
| Walk: | 16 min | 0.8 mi | |
| Walk: | 16 min | 0.9 mi | |
| Walk: | 17 min | 0.9 mi | |
| Walk: | 20 min | 1.0 mi | |
| Drive: | 3 min | 1.2 mi |
| Commuter Rail | Distance | ||
|---|---|---|---|
| Commuter Rail | Distance | ||
|
|
Walk: | 6 min | 0.3 mi |
|
|
Drive: | 42 min | 33.8 mi |
| Airports | Distance | ||
|---|---|---|---|
| Airports | Distance | ||
|
Tampa International
|
Drive: | 15 min | 8.4 mi |
|
St Pete-Clearwater International
|
Drive: | 32 min | 17.6 mi |
Scores provided by
 What do Walkability, Transit, Drivability, and Bikeability mean?
Walkability measures the walking distance to day-to-day needs.
Transit measures access to public transportation.
Drivability measures congestion, parking availability, and access to major roads.
Bikeability measures the suitability for cycling.
How It Works
What do Walkability, Transit, Drivability, and Bikeability mean?
Walkability measures the walking distance to day-to-day needs.
Transit measures access to public transportation.
Drivability measures congestion, parking availability, and access to major roads.
Bikeability measures the suitability for cycling.
How It Works
Traffic
BusyAirport
CalmBusinesses
ActiveScores provided by
HowLoud What is a Sound Score Rating? A Sound Score Rating aggregates noise caused by vehicle traffic, airplane traffic and local sources. How It WorksTime and distance from Modera Encore.
| Shopping Centers | Distance | ||
|---|---|---|---|
| Shopping Centers | Distance | ||
| Walk: | 6 min | 0.3 mi | |
| Walk: | 10 min | 0.5 mi | |
| Walk: | 10 min | 0.6 mi |
| Parks and Recreation | Distance | ||
|---|---|---|---|
| Parks and Recreation | Distance | ||
|
The Florida Aquarium
|
Drive: | 3 min | 1.3 mi |
|
Ybor City Museum State Park
|
Drive: | 3 min | 1.5 mi |
|
McKay Bay Nature Park
|
Drive: | 6 min | 2.6 mi |
|
Lowry Park Zoo
|
Drive: | 10 min | 5.3 mi |
|
Busch Gardens Tampa
|
Drive: | 16 min | 8.1 mi |
| Hospitals | Distance | ||
|---|---|---|---|
| Hospitals | Distance | ||
| Drive: | 6 min | 2.1 mi | |
| Drive: | 7 min | 3.5 mi | |
| Drive: | 13 min | 7.6 mi |
| Military Bases | Distance | ||
|---|---|---|---|
| Military Bases | Distance | ||
| Drive: | 23 min | 10.4 mi | |
| Drive: | 27 min | 17.7 mi | |
| Drive: | 177 min | 100.6 mi |
Modera Encore Photos
-
An inviting layout where the kitchen and living area connect seamlessly, offering effortless flow throughout your Modera Encore home.
-
Modera Encore | A03 | 1 BD | 1 BA | 731 SF
-
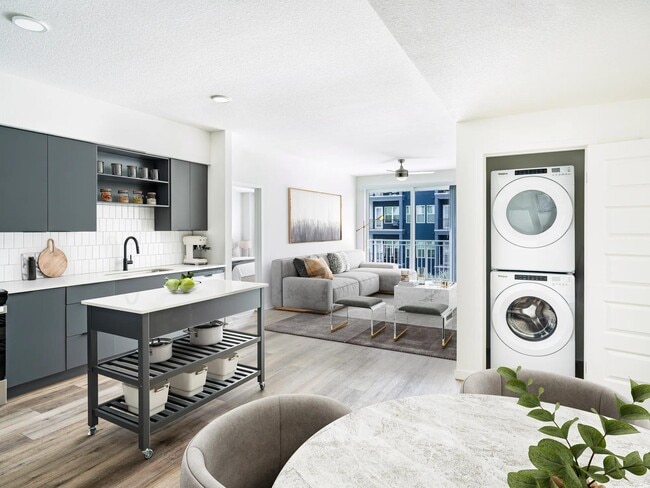
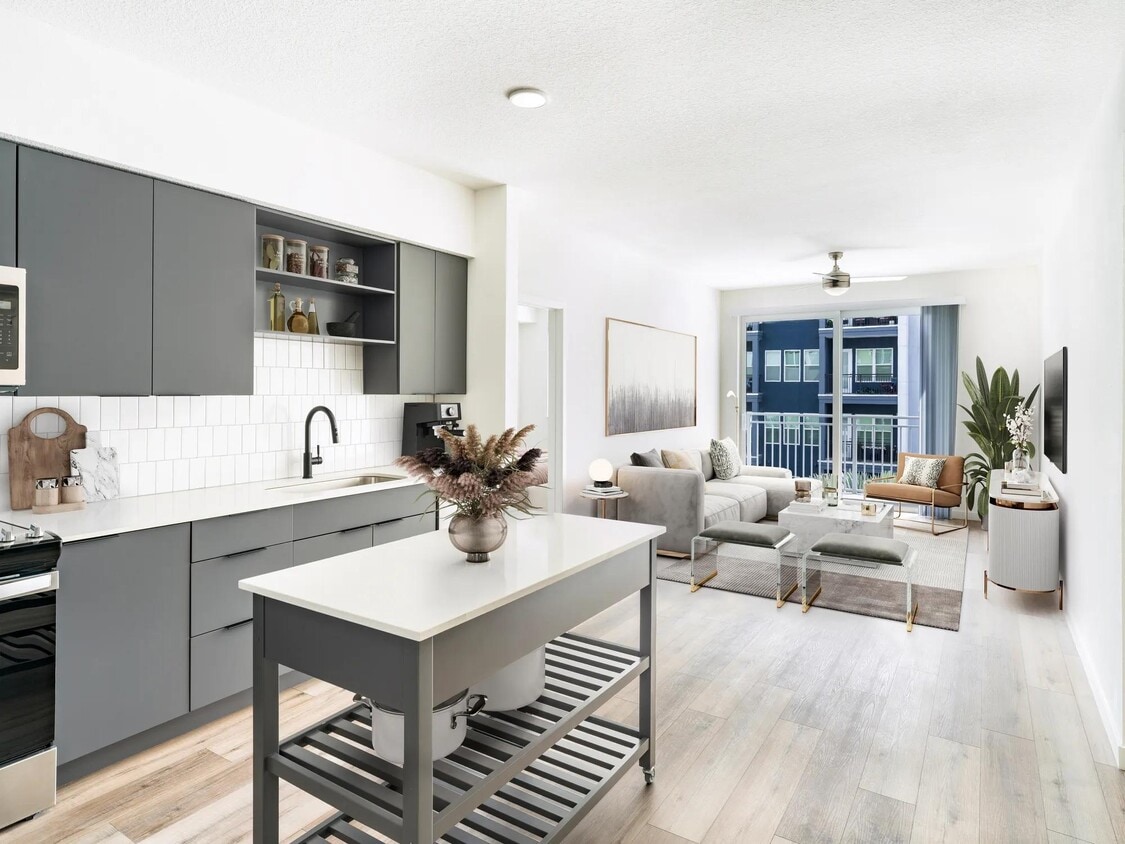
A bright, open layout featuring a dark-cabinet kitchen, movable island, and in-home washer and dryer, creating everyday ease at Modera Encore in Tampa.
-
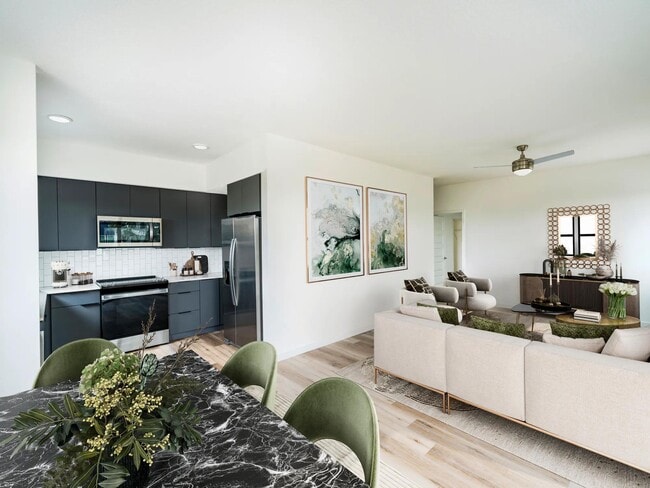
Stylish living and dining spaces designed for comfort and ease, all just moments from Tampa’s Encore District at Modera Encore.
-
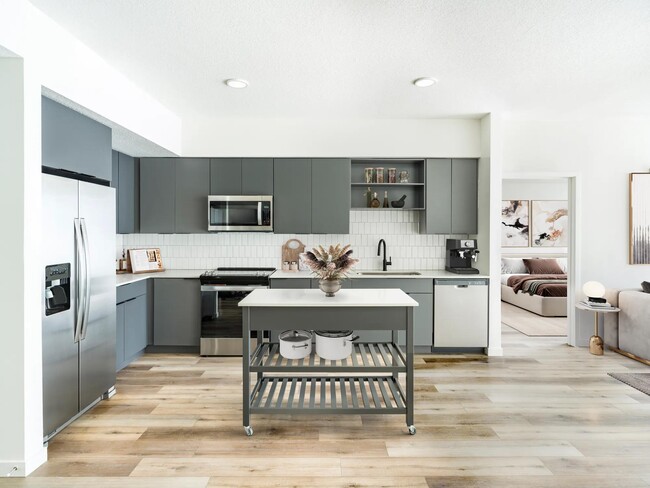
A refined kitchen paired with a movable island, bringing flexible style and function to everyday living at Modera Encore in Tampa.
-
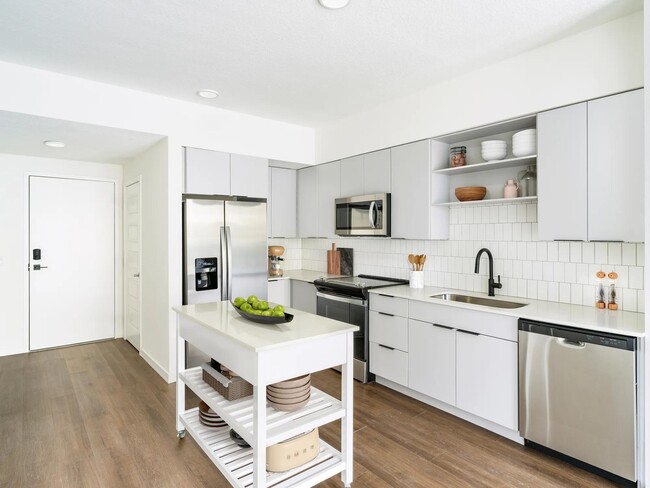
A light-cabinet kitchen with a movable island offers flexible, effortless living throughout your Modera Encore Tampa home.
-
A light-cabinet kitchen with a movable island offers flexible, effortless living throughout your Modera Encore Tampa home.
-
Light and dark kitchen and bathroom finish options let you tailor your space, all within easy reach of Tampa’s Encore District.
-
A bright primary bath with generous storage and a spacious closet, offering refined comfort at Modera Encore.
Models
-
A01
-
A03
-
A11D
-
A12D
-
B10
-
B11
Modera Encore has units with in‑unit washers and dryers, making laundry day simple for residents.
Utilities are not included in rent. Residents should plan to set up and pay for all services separately.
Parking is available at Modera Encore. Fees may apply depending on the type of parking offered. Contact this property for details.
Modera Encore has one to three-bedrooms with rent ranges from $1,995/mo. to $3,770/mo.
Yes, Modera Encore welcomes pets. Breed restrictions, weight limits, and additional fees may apply. View this property's pet policy.
A good rule of thumb is to spend no more than 30% of your gross income on rent. Based on the lowest available rent of $1,995 for a one-bedroom, you would need to earn about $79,800 per year to qualify. Want to double-check your budget? Calculate how much rent you can afford with our Rent Affordability Calculator.
Modera Encore is offering 2 Months Free for eligible applicants, with rental rates starting at $1,995.
Yes! Modera Encore offers 20 Matterport 3D Tours. Explore different floor plans and see unit level details, all without leaving home.
1150 Hank Ballard Street
Tampa, FL 33602