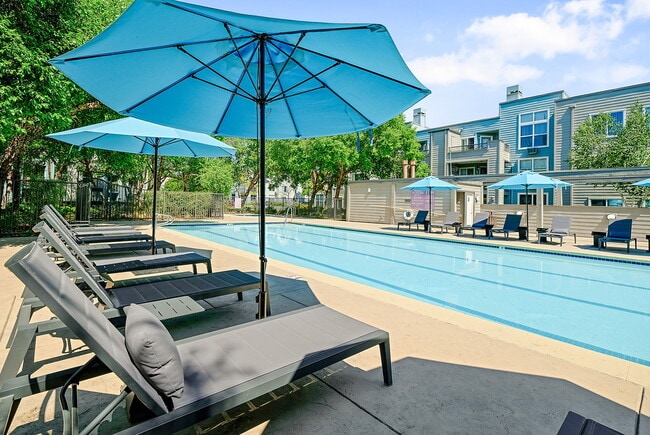
Mission Peaks media gallery
Unit
Viewing Floor:
Select a unit to view pricing & availability
Favorites
925-319-6144

-
Monthly Rent
$2,757 - $4,647
-
Bedrooms
1 - 3 bd
-
Bathrooms
1 - 2.5 ba
-
Square Feet
722 - 1,366 sq ft
Mission Peaks
Favorites
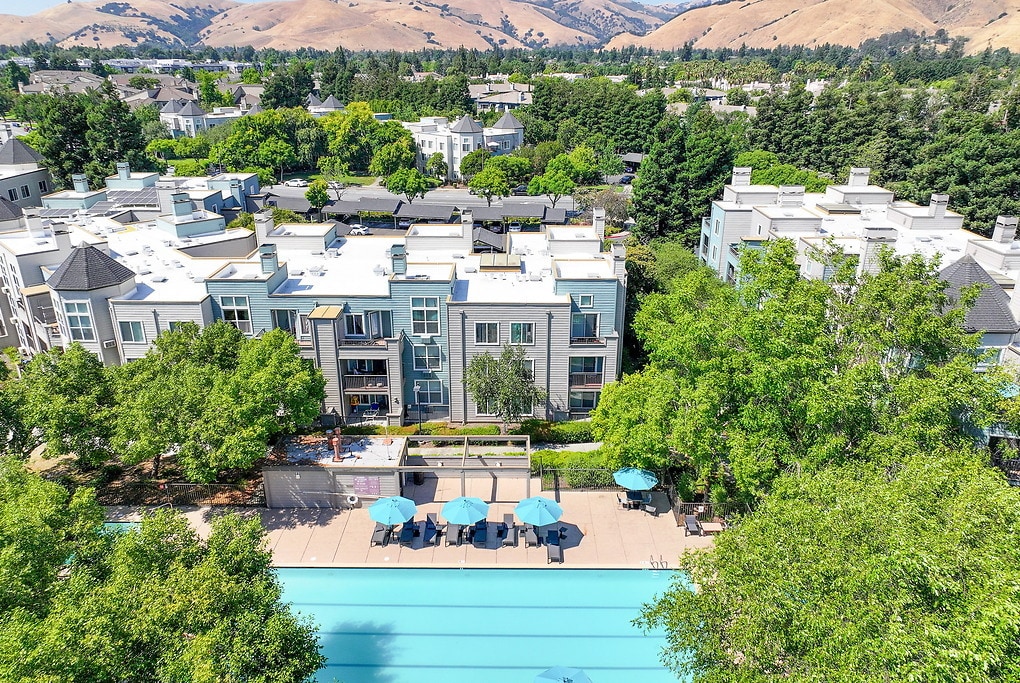
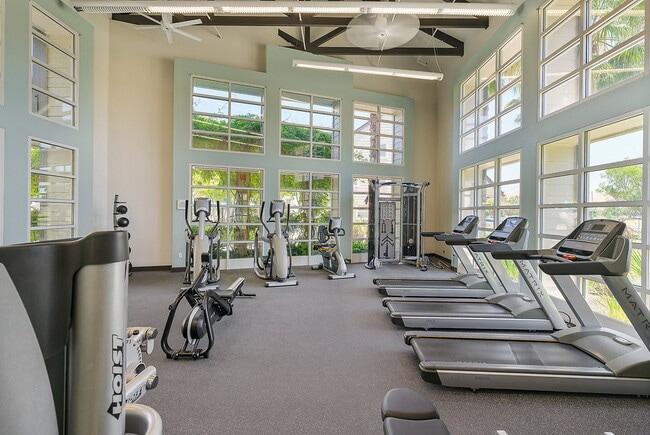
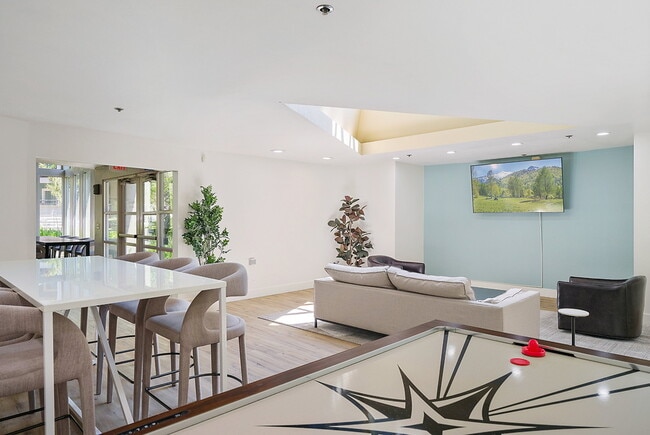
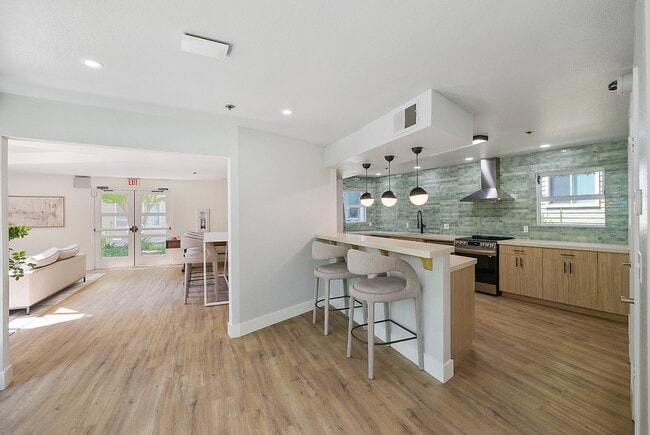
We offer Self-Guided Tours by Appointment Only. Experience a peaceful retreat from the hustle and bustle of the Bay Area at Mission Peaks apartments in Fremont, CA. Select from our one-, two-, or three-bedroom apartment homes and discover spacious layouts designed with your comfort in mind, including a roommate-friendly floor plan with dual master bedrooms and private baths. Each residence is enhanced with comforts like air conditioning, spacious storage options, an in-home washer and dryer, and a private terrace to take in beautiful views of surrounding hills and Lake Elizabeth. Select homes are finished in modern style with designer cabinetry, quartz countertops, stainless steel appliances, and a wood-burning fireplace for those cooler winter evenings. Around our pet-friendly community, indulge in resort-style amenities. Work up a sweat in our fitness center or take a dip in our junior Olympic-sized swimming pool. Lounge with a book or gather with friends in our clubhouse complete with a gourmet kitchen. At the end of the day, indulge in relaxation in the sauna or spa. Just across the street, enjoy sprawling Central Park’s four playgrounds, boat rentals, and abundant walking paths. Commuters, too, will enjoy our prime location with easy access to BART, AC Transit bus routes, as well as highways 238 and 84 to transport you all around the Bay Area. Price reflected is base rent and does not include mandatory or optional fees. Detailed fee information and fee schedules can be found on the community's Leasing Info page on our Essex website.
Highlights
- Bike-Friendly Area
- Sauna
- Pool
- Spa
- Fireplace
- Balcony
- Hardwood Floors
Pricing & Floor Plans
filter results by bedrooms
Santa Cruz
Starting at $2,887
1 Bed
1 Bath
725 Sq Ft
2 Available units
Unit
Base Price
Sq Ft
Availability
Unit Details
-
Unit N103price $2,887square feet 725availibility Now
-
Unit K106price $2,887square feet 725availibility Now
Sonoma
Starting at $2,779
1 Bed
1 Bath
735 Sq Ft
3 Available units
Unit
Base Price
Sq Ft
Availability
Unit Details
-
Unit H117price $2,849square feet 735availibility Sep 9
-
Unit G316price $2,799square feet 735availibility Sep 22
-
Unit K107price $2,779square feet 735availibility Sep 27
Sunol
$2,757
1 Bed
1 Bath
722 Sq Ft
1 Available unit
Unit
Base Price
Sq Ft
Availability
Unit Details
-
Unit O102price $2,757square feet 722availibility Sep 17
Napa Valley
Starting at $2,787
1 Bed
1 Bath
748 Sq Ft
2 Available units
Unit
Base Price
Sq Ft
Availability
Unit Details
-
Unit G214price $2,927square feet 748availibility Sep 17
-
Unit E212price $2,787square feet 748availibility Oct 3
Santa Barbara
Starting at $3,407
2 Beds
2 Baths
1,014 Sq Ft
5 Available units
Unit
Base Price
Sq Ft
Availability
Unit Details
-
Unit A306price $3,627square feet 1,014availibility Now
-
Unit C102price $3,657square feet 1,014availibility Now
-
Unit A204price $3,407square feet 1,014availibility Oct 7
Calistoga
Starting at $3,487
2 Beds
2 Baths
1,070 Sq Ft
2 Available units
Unit
Base Price
Sq Ft
Availability
Unit Details
-
Unit N105price $3,587square feet 1,070availibility Now
-
Unit G107price $3,487square feet 1,070availibility Oct 3
Castlewood
Starting at $3,397
2 Beds
2 Baths
1,061 Sq Ft
5 Available units
Unit
Base Price
Sq Ft
Availability
Unit Details
-
Unit F108price $3,617square feet 1,061availibility Sep 20
-
Unit O208price $3,417square feet 1,061availibility Sep 26
-
Unit I102price $3,607square feet 1,061availibility Sep 26
Monterey
$4,647
3 Beds
2.5 Baths
1,366 Sq Ft
1 Available unit
Unit
Base Price
Sq Ft
Availability
Unit Details
-
Unit K317price $4,647square feet 1,366availibility Now
Santa Cruz
Starting at $2,887
1 Bed
1 Bath
725 Sq Ft
2 Available units
Unit
Base Price
Sq Ft
Availability
Unit Details
-
Unit N103price $2,887square feet 725availibility Now
-
Unit K106price $2,887square feet 725availibility Now
Sonoma
Starting at $2,779
1 Bed
1 Bath
735 Sq Ft
3 Available units
Unit
Base Price
Sq Ft
Availability
Unit Details
-
Unit H117price $2,849square feet 735availibility Sep 9
-
Unit G316price $2,799square feet 735availibility Sep 22
-
Unit K107price $2,779square feet 735availibility Sep 27
Sunol
$2,757
1 Bed
1 Bath
722 Sq Ft
1 Available unit
Unit
Base Price
Sq Ft
Availability
Unit Details
-
Unit O102price $2,757square feet 722availibility Sep 17
Napa Valley
Starting at $2,787
1 Bed
1 Bath
748 Sq Ft
2 Available units
Unit
Base Price
Sq Ft
Availability
Unit Details
-
Unit G214price $2,927square feet 748availibility Sep 17
-
Unit E212price $2,787square feet 748availibility Oct 3
Santa Barbara
Starting at $3,407
2 Beds
2 Baths
1,014 Sq Ft
5 Available units
Unit
Base Price
Sq Ft
Availability
Unit Details
-
Unit A306price $3,627square feet 1,014availibility Now
-
Unit C102price $3,657square feet 1,014availibility Now
-
Unit A204price $3,407square feet 1,014availibility Oct 7
Calistoga
Starting at $3,487
2 Beds
2 Baths
1,070 Sq Ft
2 Available units
Unit
Base Price
Sq Ft
Availability
Unit Details
-
Unit N105price $3,587square feet 1,070availibility Now
-
Unit G107price $3,487square feet 1,070availibility Oct 3
Castlewood
Starting at $3,397
2 Beds
2 Baths
1,061 Sq Ft
5 Available units
Unit
Base Price
Sq Ft
Availability
Unit Details
-
Unit F108price $3,617square feet 1,061availibility Sep 20
-
Unit O208price $3,417square feet 1,061availibility Sep 26
-
Unit I102price $3,607square feet 1,061availibility Sep 26
Monterey
$4,647
3 Beds
2.5 Baths
1,366 Sq Ft
1 Available unit
Unit
Base Price
Sq Ft
Availability
Unit Details
-
Unit K317price $4,647square feet 1,366availibility Now
* Price shown is base rent. Excludes user-selected optional fees and variable or usage-based fees and required charges due at or prior to move-in or at move-out.View Fees and Policies for details.
Price, availability, fees, and any applicable rent special are subject to change without notice.
* Square footage definitions vary. Displayed square footage is approximate.
Fees and Policies
The fees listed below are community-provided and may exclude utilities or add-ons. All payments are made directly to the property and are non-refundable unless otherwise specified.
-
One-Time Basics
-
Due at Application
-
Application Fee Per ApplicantCharged per applicant.$48
-
-
Due at Move-In
-
Administrative FeeCharged per unit.$0
-
-
Due at Application
-
Dogs
-
One-Time Pet FeeCharged per pet.$0
-
Pet DepositCharged per pet.$500
-
Monthly Pet FeeCharged per pet.$75
Restrictions:A deposit of $500 is required for up to 2 pets. We do not allow guardian dog breeds/crossbreeds, such as Alaskan Malamutes, Rottweilers, Doberman Pinschers, Pit Bulls, German Shepherds, Akitas, Bullmastiffs, Mastiffs, Wolf Dogs or any dog that the landlord believes is a related breed. Restrictions are subject to change without notice. Restrictions do not apply to dogs that aid disabled individuals for equal access to housing.Read More Read LessComments -
-
Cats
-
One-Time Pet FeeCharged per pet.$0
-
Monthly Pet FeeCharged per pet.$50
-
Pet DepositCharged per pet.$500
Restrictions:Comments -
-
Security Deposit - Non-RefundableCharged per unit.$0
-
Late FeeCharged per unit.$0
Property Fee Disclaimer: Based on community-supplied data and independent market research. Subject to change without notice. May exclude fees for mandatory or optional services and usage-based utilities.
Details
Lease Options
-
We have flexible lease terms and pricing to fit your needs!
Property Information
-
Built in 1995
-
453 units/3 stories
Matterport 3D Tours
Select a unit to view pricing & availability
Viewing Floor:
 Matterport 3D Tour

About Mission Peaks
We offer Self-Guided Tours by Appointment Only. Experience a peaceful retreat from the hustle and bustle of the Bay Area at Mission Peaks apartments in Fremont, CA. Select from our one-, two-, or three-bedroom apartment homes and discover spacious layouts designed with your comfort in mind, including a roommate-friendly floor plan with dual master bedrooms and private baths. Each residence is enhanced with comforts like air conditioning, spacious storage options, an in-home washer and dryer, and a private terrace to take in beautiful views of surrounding hills and Lake Elizabeth. Select homes are finished in modern style with designer cabinetry, quartz countertops, stainless steel appliances, and a wood-burning fireplace for those cooler winter evenings. Around our pet-friendly community, indulge in resort-style amenities. Work up a sweat in our fitness center or take a dip in our junior Olympic-sized swimming pool. Lounge with a book or gather with friends in our clubhouse complete with a gourmet kitchen. At the end of the day, indulge in relaxation in the sauna or spa. Just across the street, enjoy sprawling Central Park’s four playgrounds, boat rentals, and abundant walking paths. Commuters, too, will enjoy our prime location with easy access to BART, AC Transit bus routes, as well as highways 238 and 84 to transport you all around the Bay Area. Price reflected is base rent and does not include mandatory or optional fees. Detailed fee information and fee schedules can be found on the community's Leasing Info page on our Essex website.
Mission Peaks is an apartment community located in Alameda County and the 94538 ZIP Code. This area is served by the Fremont Unified School District attendance zone.
Unique Features
- Barbecue area
- Night Patrol
- Online resident portal
- Parking
- Pet friendly
Community Amenities
Pool
Fitness Center
Laundry Facilities
Clubhouse
- Wi-Fi
- Laundry Facilities
- Maintenance on site
- Clubhouse
- Walk-Up
- Fitness Center
- Sauna
- Spa
- Pool
Apartment Features
Washer/Dryer
Air Conditioning
Dishwasher
Hardwood Floors
- Washer/Dryer
- Air Conditioning
- Heating
- Smoke Free
- Fireplace
- Dishwasher
- Granite Countertops
- Stainless Steel Appliances
- Microwave
- Refrigerator
- Quartz Countertops
- Hardwood Floors
- Balcony
1401 Red Hawk Cir,
Fremont,
CA
94538
As its name implies, Central Downtown is located in the center of Fremont and is home to the city’s downtown district. Located between three major freeways and a train station located in the northern end of the neighborhood, Central Downtown is a popular spot for those working at tech companies in Silicon Valley. Downtown is home to several medical facilities including Fremont Center Hospital, Kaiser Permanente Fremont Medical Center, and the Washington Hospital Healthcare System, providing renters with employment opportunities and healthcare close to home as well. Residents can walk, bike, or drive to diverse restaurants, grocery stores, and shopping centers like the Fremont Hub, an outdoor mall with big-box department stores. Along with central location and abundant amenities, renters love being within walking distance to Central Park, Fremont’s largest park with playgrounds, a skate park, a water park, and more.
Learn more about living in Central Downtown
Average Prices by Area
Compare neighborhood and city base rent averages by bedroom.
| Central Downtown | Fremont, CA | |
|---|---|---|
| Studio | $2,950 | $2,294 |
| 1 Bedroom | $2,848 | $2,670 |
| 2 Bedrooms | $3,638 | $3,260 |
| 3 Bedrooms | $4,076 | $3,970 |
Amenities
- Wi-Fi
- Laundry Facilities
- Maintenance on site
- Clubhouse
- Walk-Up
- Fitness Center
- Sauna
- Spa
- Pool
- Barbecue area
- Night Patrol
- Online resident portal
- Parking
- Pet friendly
- Washer/Dryer
- Air Conditioning
- Heating
- Smoke Free
- Fireplace
- Dishwasher
- Granite Countertops
- Stainless Steel Appliances
- Microwave
- Refrigerator
- Quartz Countertops
- Hardwood Floors
- Balcony
Expenses
Recurring
Cat Rent
$50
Dog Rent
$75
One-Time
Cat Fee
$0
Cat Deposit
$500
Dog Fee
$0
Dog Deposit
$500
Office Hours
925-319-6144
| Monday | 9am - 6pm |
|---|---|
| Tuesday | 9am - 6pm |
| Wednesday | 10am - 6pm |
| Thursday | 9am - 6pm |
| Friday | 9am - 6pm |
| Saturday | 9am - 6pm |
| Sunday | 10am - 5pm |
Education
| Colleges & Universities | Distance | ||
|---|---|---|---|
| Colleges & Universities | Distance | ||
| Drive: | 8 min | 4.1 mi | |
| Drive: | 10 min | 4.4 mi | |
| Drive: | 21 min | 10.7 mi | |
| Drive: | 22 min | 15.0 mi |
Mission Peaks is within 8 minutes or 4.1 miles from Ohlone College, Newark. It is also near Ohlone College, Fremont Campus and Cal State East Bay.
Schools


Public Elementary School
Grades K-5
425 Students
Nearby
Public Elementary School
Grades K-5
281 Students
Nearby
Public Elementary School
Grades PK-5
719 Students
Attendance Zone
Public Middle School
Grades 6-8
1,149 Students
Attendance Zone
Public High School
Grades 9-12
1,273 Students
Attendance Zone
Private Elementary & Middle School
Grades K-8
Nearby
Private Middle & High School
Grades 6-12
27 Students
Nearby
School data provided by
 The GreatSchools Rating helps parents compare schools within a state based on a variety of school quality indicators and provides a helpful picture of how effectively each school serves all of its students. Ratings are on a scale of 1 (below average) to 10 (above average) and can include test scores, college readiness, academic progress, advanced courses, equity, discipline and attendance data. We also advise parents to visit schools, consider other information on school performance and programs, and consider family needs as part of the school selection process.
View GreatSchools Rating Methodology
Data provided by GreatSchools.org © 2026. All rights reserved.
The GreatSchools Rating helps parents compare schools within a state based on a variety of school quality indicators and provides a helpful picture of how effectively each school serves all of its students. Ratings are on a scale of 1 (below average) to 10 (above average) and can include test scores, college readiness, academic progress, advanced courses, equity, discipline and attendance data. We also advise parents to visit schools, consider other information on school performance and programs, and consider family needs as part of the school selection process.
View GreatSchools Rating Methodology
Data provided by GreatSchools.org © 2026. All rights reserved.
Transportation options available in Fremont include Fremont, located 0.8 mile from Mission Peaks. Mission Peaks is near Norman Y Mineta San Jose International, located 17.9 miles or 25 minutes away, and Metro Oakland International, located 23.7 miles or 32 minutes away.
| Transit / Subway | Distance | ||
|---|---|---|---|
| Transit / Subway | Distance | ||
|
|
Walk: | 15 min | 0.8 mi |
|
|
Drive: | 10 min | 4.9 mi |
|
|
Drive: | 12 min | 5.8 mi |
|
|
Drive: | 17 min | 8.8 mi |
| Commuter Rail | Distance | ||
|---|---|---|---|
| Commuter Rail | Distance | ||
|
|
Drive: | 6 min | 2.9 mi |
| Drive: | 20 min | 14.2 mi | |
| Drive: | 22 min | 15.5 mi | |
|
|
Drive: | 22 min | 15.5 mi |
|
|
Drive: | 23 min | 16.0 mi |
| Airports | Distance | ||
|---|---|---|---|
| Airports | Distance | ||
|
Norman Y Mineta San Jose International
|
Drive: | 25 min | 17.9 mi |
|
Metro Oakland International
|
Drive: | 32 min | 23.7 mi |
Getting Around
 What do Walkability, Transit, Drivability, and Bikeability mean?
Walkability measures the walking distance to day-to-day needs.
Transit measures access to public transportation.
Drivability measures congestion, parking availability, and access to major roads.
Bikeability measures the suitability for cycling.
How It Works
What do Walkability, Transit, Drivability, and Bikeability mean?
Walkability measures the walking distance to day-to-day needs.
Transit measures access to public transportation.
Drivability measures congestion, parking availability, and access to major roads.
Bikeability measures the suitability for cycling.
How It Works
Fairly Walkable
Walkability
50
/ 100
Some Public Transit
Transit
40
/ 100
Moderately Drivable
Drivability
70
/ 100
Exceptionally Bikeable
Bikeability
90
/ 100
Scores provided by
What do Walkability, Transit, Drivability, and Bikeability mean?
Walkability measures the walking distance to day-to-day needs.
Transit measures access to public transportation.
Drivability measures congestion, parking availability, and access to major roads.
Bikeability measures the suitability for cycling.
How It Works
Active
Soundscore™
75
/ 100
Traffic
BusyAirport
CalmBusinesses
CalmScores provided by
HowLoud What is a Sound Score Rating? A Sound Score Rating aggregates noise caused by vehicle traffic, airplane traffic and local sources. How It WorksTime and distance from Mission Peaks.
| Shopping Centers | Distance | ||
|---|---|---|---|
| Shopping Centers | Distance | ||
| Walk: | 15 min | 0.8 mi | |
| Walk: | 16 min | 0.9 mi | |
| Drive: | 3 min | 1.2 mi |
Mission Peaks has 3 shopping centers within 1.2 miles, which is about a 3-minute drive. The miles and minutes will be for the farthest away property.
| Parks and Recreation | Distance | ||
|---|---|---|---|
| Parks and Recreation | Distance | ||
|
Central Park (Lake Elizabeth)
|
Walk: | 16 min | 0.9 mi |
|
Niles Canyon Railway
|
Drive: | 5 min | 2.9 mi |
|
Niles Community Park
|
Drive: | 7 min | 3.4 mi |
|
Quarry Lakes Regional Recreation Area
|
Drive: | 8 min | 3.7 mi |
|
Alameda Creek Regional Trail
|
Drive: | 8 min | 4.0 mi |
Mission Peaks has 5 parks within 4.0 miles, including Central Park (Lake Elizabeth), Niles Canyon Railway, and Niles Community Park.
| Hospitals | Distance | ||
|---|---|---|---|
| Hospitals | Distance | ||
| Walk: | 13 min | 0.7 mi | |
| Drive: | 3 min | 1.3 mi | |
| Drive: | 18 min | 12.7 mi |
Mission Peaks has 3 hospitals within 12.7 miles, the nearest is Kaiser Foundation Hospital - Fremont which is 0.7 mile away and a 13 minute walk.
| Military Bases | Distance | ||
|---|---|---|---|
| Military Bases | Distance | ||
| Drive: | 30 min | 20.7 mi | |
| Drive: | 43 min | 31.1 mi | |
| Drive: | 44 min | 31.4 mi |
Mission Peaks has 3 military bases within 31.4 miles, the nearest is Ames Research Center which is 20.7 miles away and a 30 minute drive.
Mission Peaks Photos
Models
-
Sunol
-
Santa Cruz
-
Sonoma
-
Napa Valley
-
Santa Barbara
-
Castlewood
Nearby Apartments
Within 50 Miles of Mission Peaks
-
Connolly Station
7550 St Patrick Way
Dublin, CA 94568
$2,737 - $4,769
1-3 Br 10.3 mi
-
Apex
1102 S Abel St
Milpitas, CA 95035
$3,157 - $3,917
1-2 Br 10.4 mi
-
Epic
600-575 Epic Way
San Jose, CA 95134
$3,317 - $4,769
1-3 Br 11.1 mi
-
Crow Canyon
1700 Promontory Ln
San Ramon, CA 94583
$2,139 - $4,239
1-3 Br 15.4 mi
-
Bel Air
2000 Shoreline Loop
San Ramon, CA 94582
$2,279 - $4,039
1-2 Br 15.8 mi
-
Station Park Green
430 Station Park Cir S100
San Mateo, CA 94402
$3,827 - $5,737
1-2 Br 18.6 mi
Does Mission Peaks have in-unit laundry?
Mission Peaks has units with in‑unit washers and dryers, making laundry day simple for residents.
What utilities are included in rent at Mission Peaks?
Utilities are not included in rent. Residents should plan to set up and pay for all services separately.
Is parking available at Mission Peaks?
Contact this property for parking details.
Which floor plans are available, and what are the price ranges?
Mission Peaks has one to three-bedrooms with rent ranges from $2,757/mo. to $4,647/mo.
Is Mission Peaks pet-friendly?
Yes, Mission Peaks welcomes pets. Breed restrictions, weight limits, and additional fees may apply. View this property's pet policy.
How much income do I need to rent at Mission Peaks?
A good rule of thumb is to spend no more than 30% of your gross income on rent. Based on the lowest available rent of $2,757 for a one-bedroom, you would need to earn about $110,280 per year to qualify. Want to double-check your budget? Calculate how much rent you can afford with our Rent Affordability Calculator.
Does Mission Peaks have move-in specials?
Mission Peaks is not currently offering any rent specials. Check back soon, as promotions change frequently.
Does Mission Peaks offer Matterport 3D tours?
Yes! Mission Peaks offers 4 Matterport 3D Tours. Explore different floor plans and see unit level details, all without leaving home.
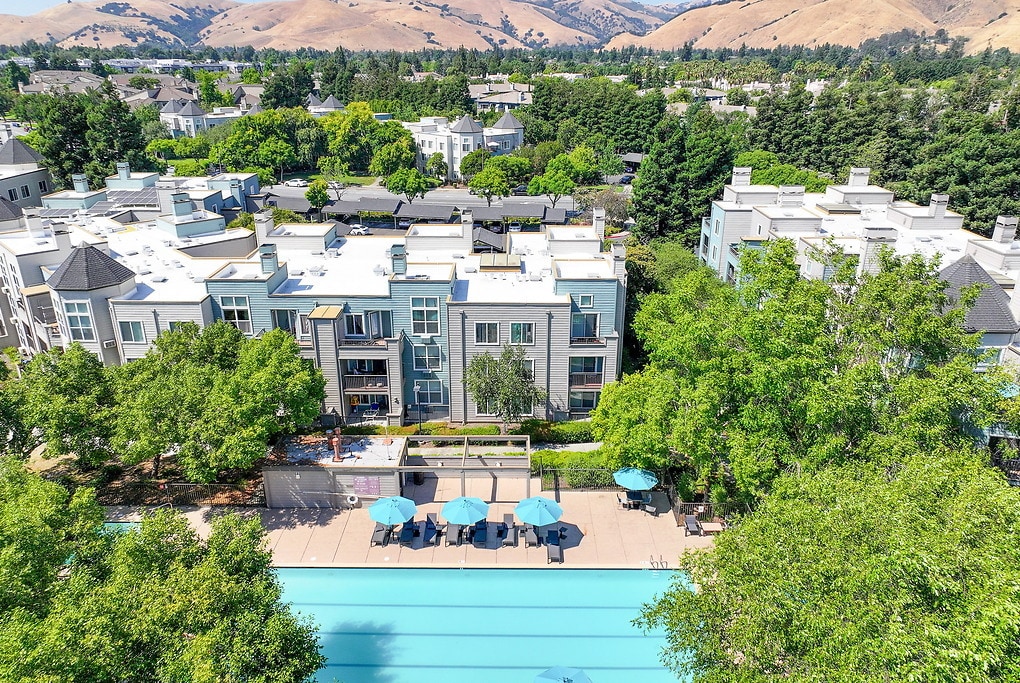
1401 Red Hawk Cir
Fremont, CA 94538