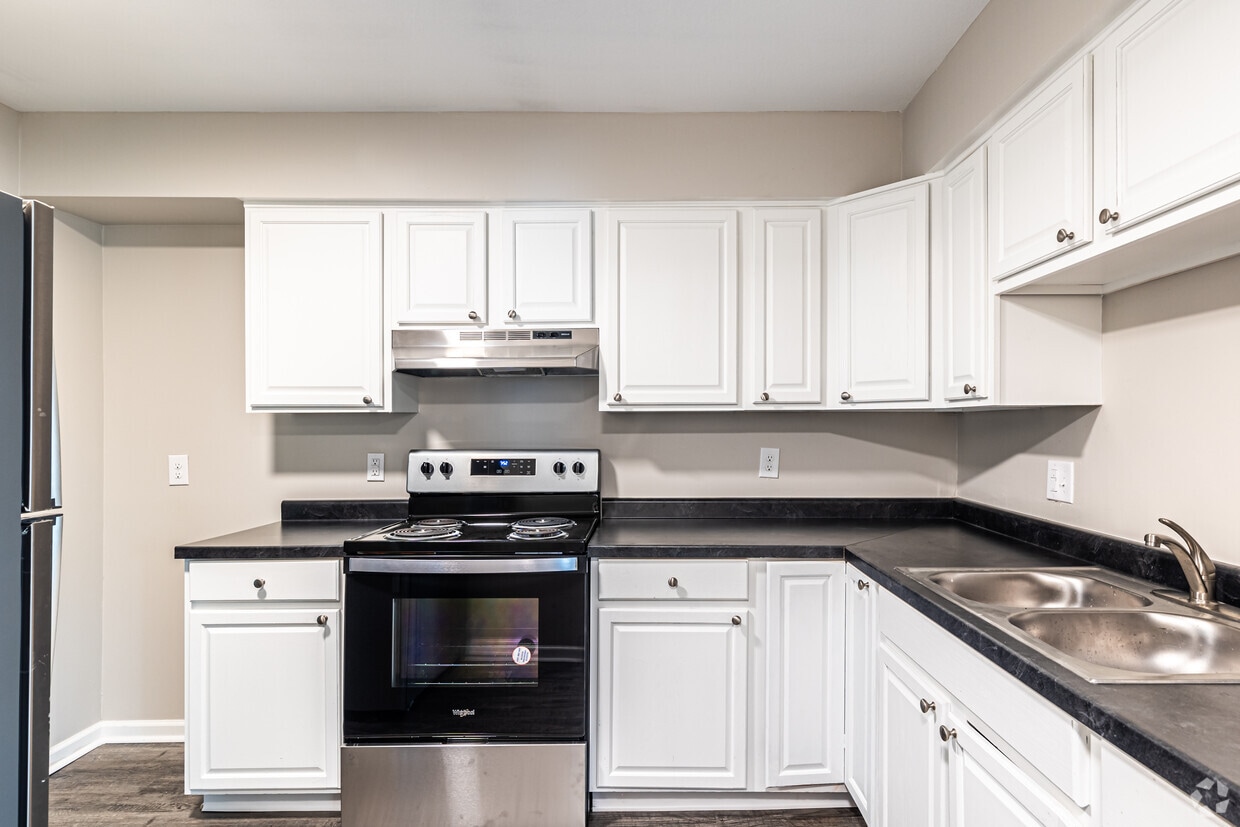
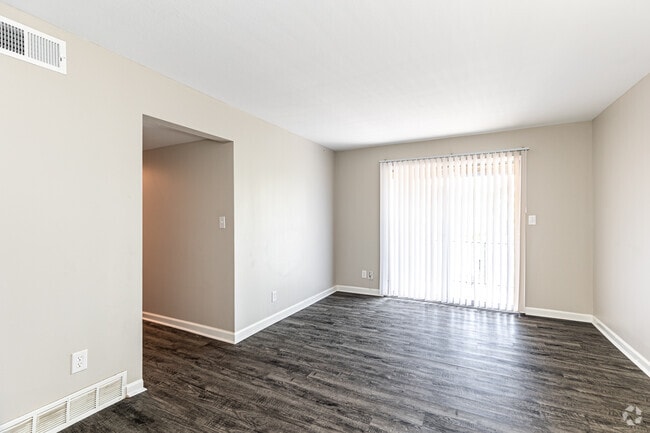
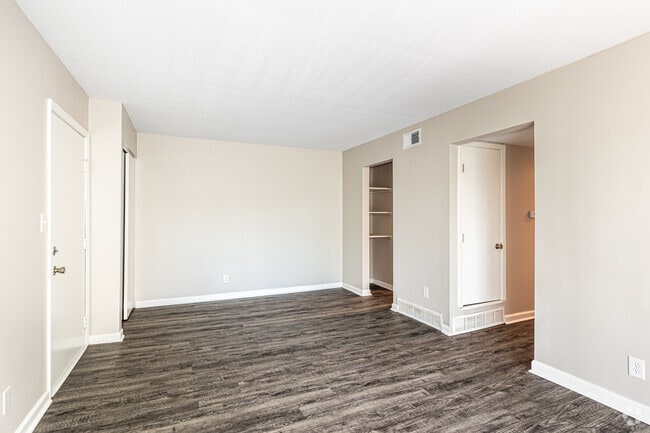
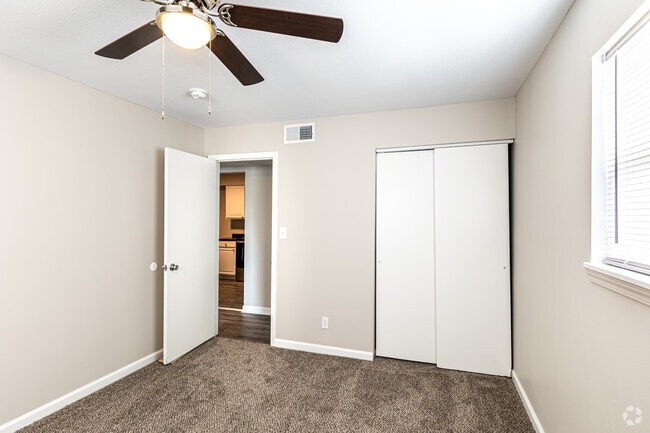
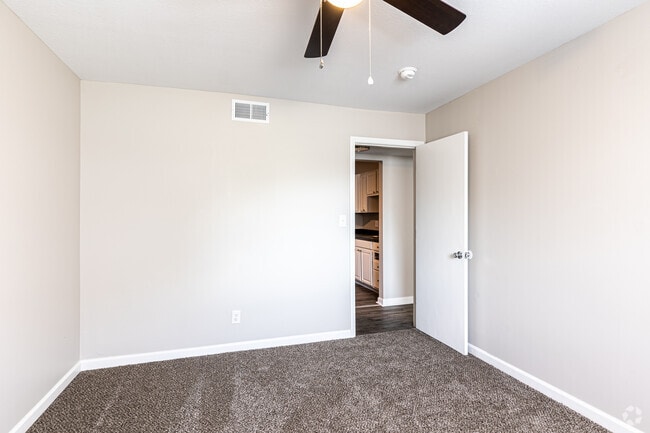
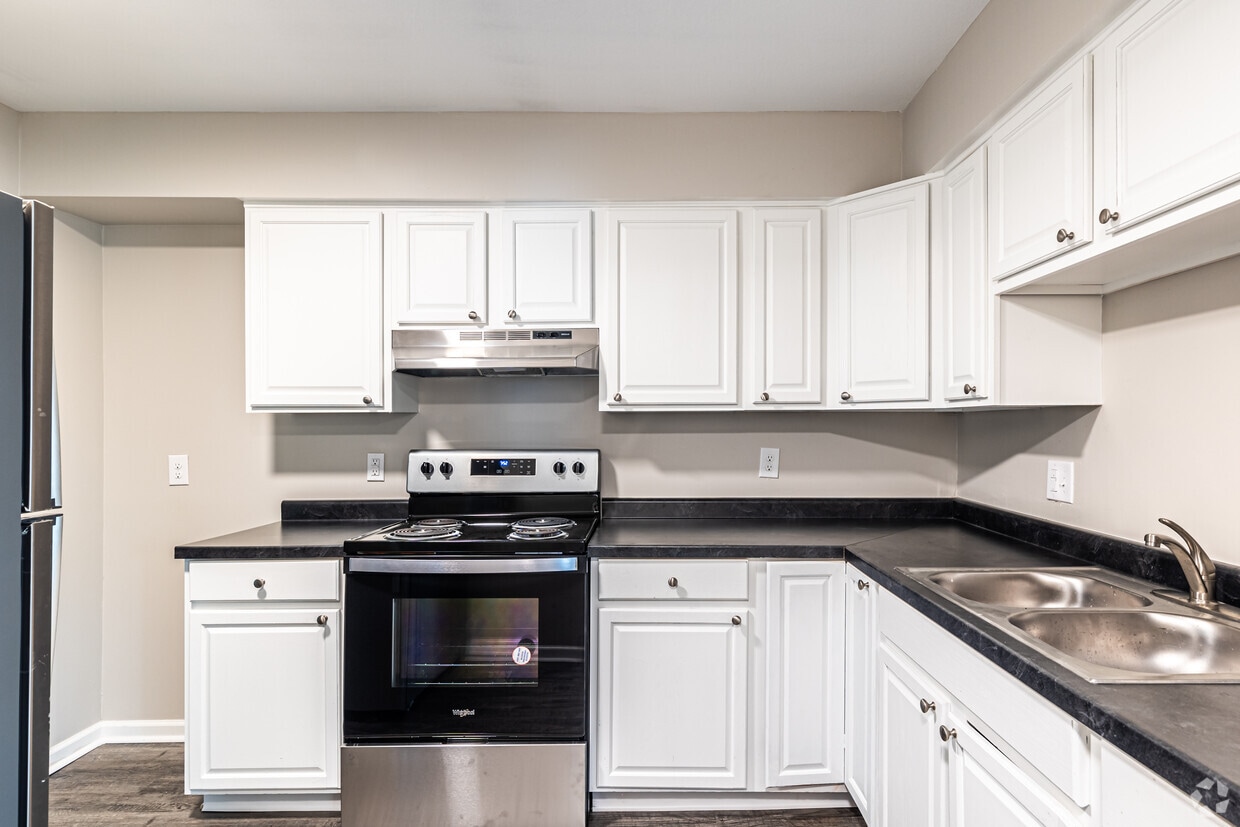
Located at 2903 W 42nd Ave in Kansas City, Kansas, this single-floor residence offers a thoughtfully updated interior with a clean, neutral color palette throughout. The open living area is finished with durable luxury vinyl plank flooring in a warm gray tone, complemented by crisp white baseboards. A large sliding glass door dressed with vertical blinds allows generous natural light to fill the space while providing access to the outdoors. The layout flows seamlessly between the living area and adjacent spaces, connected by open archways that enhance the sense of openness. The kitchen is well-appointed with white shaker-style cabinetry, dark countertops, a stainless steel range, and a stainless steel sink, all set atop matching LVP flooring that ties the common areas together cohesively. The bedrooms feature plush wall-to-wall carpeting, ceiling fans with light fixtures, and ample closet storage. Multiple windows in the bedrooms invite natural light and offer views of the surrounding neighborhood. The unit's consistent neutral tones and updated finishes create a clean, move-in-ready environment suitable for a variety of living arrangements. Overall, the space presents a practical and well-maintained layout with modern touches throughout.
Mission Manor Apartments
4121-4127 Thompson St,
Kansas City,
KS
66103

-
Monthly Rent
$925 - $1,225
-
Bedrooms
1 - 2 bd
-
Bathrooms
1 ba
-
Square Feet
500 - 960 sq ft
Welcome to Mission Manor, where luxury meets convenience in the heart of Kansas City, Kansas! Our beautifully designed one and two-bedroom apartments offer the perfect blend of modern living and urban accessibility.Enjoy quick access to major highways like I-35, downtown Kansas City, Midtown, and the prestigious Country Club Plaza. Plus, with just minutes away from the renowned University of Kansas Medical Center and Rockhurst University, Mission Manor is the ideal location for students and professionals alike.Step into our upgraded interiors featuring stylish vinyl plank flooring, sleek stainless steel appliances, and spacious oversized closets. You'll love coming home to a space that's not only comfortable but also showcases your impeccable taste.We understand that pets are family too! That's why Mission Manor is a pet-friendly community, ensuring your furry friends feel right at home too. We also offer flexible rent payment options to accommodate your lifestyle needs. And with convenient deposit payment plans available through Rentable, moving in has never been easier.Don't miss out on the opportunity to live in luxury while enjoying all the conveniences Kansas City has to offer. Experience the best of urban living at Mission Manor. Schedule your tour today!
Highlights
- Picnic Area
- Balcony
- Patio
Pricing & Floor Plans
Fees and Policies
The fees listed below are community-provided and may exclude utilities or add-ons. All payments are made directly to the property and are non-refundable unless otherwise specified.
-
One-Time Basics
-
Due at Application
-
Administrative FeeCharged per unit.$100
-
Application Fee Per ApplicantCharged per applicant.$50
-
-
Due at Application
-
Dogs
Max of 2
-
Cats
Max of 2
-
Surface Lot
-
Other
Property Fee Disclaimer: Based on community-supplied data and independent market research. Subject to change without notice. May exclude fees for mandatory or optional services and usage-based utilities.
Details
Utilities Included
-
Water
-
Trash Removal
-
Sewer
Lease Options
-
12 mo
Property Information
-
Built in 1969
-
96 units/3 stories
Matterport 3D Tours
About Mission Manor Apartments
Welcome to Mission Manor, where luxury meets convenience in the heart of Kansas City, Kansas! Our beautifully designed one and two-bedroom apartments offer the perfect blend of modern living and urban accessibility.Enjoy quick access to major highways like I-35, downtown Kansas City, Midtown, and the prestigious Country Club Plaza. Plus, with just minutes away from the renowned University of Kansas Medical Center and Rockhurst University, Mission Manor is the ideal location for students and professionals alike.Step into our upgraded interiors featuring stylish vinyl plank flooring, sleek stainless steel appliances, and spacious oversized closets. You'll love coming home to a space that's not only comfortable but also showcases your impeccable taste.We understand that pets are family too! That's why Mission Manor is a pet-friendly community, ensuring your furry friends feel right at home too. We also offer flexible rent payment options to accommodate your lifestyle needs. And with convenient deposit payment plans available through Rentable, moving in has never been easier.Don't miss out on the opportunity to live in luxury while enjoying all the conveniences Kansas City has to offer. Experience the best of urban living at Mission Manor. Schedule your tour today!
Mission Manor Apartments is an apartment community located in Wyandotte County and the 66103 ZIP Code. This area is served by the Kansas City School District attendance zone.
Unique Features
- Deposit alternatives available
- Efficient Appliances
- Extra storage
- Flexible Security Deposit Program
- Friendly management team
- Furry friends welcome
- Knowledgeable maintenance team
- Online resident services
- Oversized closets
- Plush carpeting
- Private patios
- Spacious floor plans
Community Amenities
- Laundry Facilities
- Courtyard
- Picnic Area
Apartment Features
Air Conditioning
Dishwasher
High Speed Internet Access
Refrigerator
Tub/Shower
Disposal
Freezer
Patio
Indoor Features
- High Speed Internet Access
- Air Conditioning
- Heating
- Ceiling Fans
- Smoke Free
- Cable Ready
- Storage Space
- Tub/Shower
Kitchen Features & Appliances
- Dishwasher
- Disposal
- Stainless Steel Appliances
- Kitchen
- Oven
- Range
- Refrigerator
- Freezer
Model Details
- Carpet
- Vinyl Flooring
- Window Coverings
- Balcony
- Patio
Nestled along the Kansas-Missouri border, Rosedale is a charming neighborhood with a close-knit, diverse community where citizens continually strive to improve their neighborhood by helping each other. The Rosedale Development Association combined with neighborhood groups fuels Rosedale a strong sense of community. The Rosedale Farmers Market and Healthy Halloween (an annual celebration that provides free health screenings and flu shots) are just two of many special events that bring the community together.
Rosedale is anchored by the University of Kansas Medical Center, which is one of the area’s major employers. There are restaurants and shops scattered throughout Rosedale, but most businesses are located along Rainbow Boulevard where the hospital is located. Rosedale has several parks for residents to enjoy. The namesake park has a skate park and sports facilities while Mount Marty Park has trails and lush lawns.
Learn more about living in RosedaleCompare neighborhood and city base rent averages by bedroom.
| Rosedale | Kansas City, KS | |
|---|---|---|
| Studio | $1,062 | $988 |
| 1 Bedroom | $1,087 | $1,097 |
| 2 Bedrooms | $1,238 | $1,246 |
| 3 Bedrooms | $1,934 | $1,518 |
- Laundry Facilities
- Courtyard
- Picnic Area
- Deposit alternatives available
- Efficient Appliances
- Extra storage
- Flexible Security Deposit Program
- Friendly management team
- Furry friends welcome
- Knowledgeable maintenance team
- Online resident services
- Oversized closets
- Plush carpeting
- Private patios
- Spacious floor plans
- High Speed Internet Access
- Air Conditioning
- Heating
- Ceiling Fans
- Smoke Free
- Cable Ready
- Storage Space
- Tub/Shower
- Dishwasher
- Disposal
- Stainless Steel Appliances
- Kitchen
- Oven
- Range
- Refrigerator
- Freezer
- Carpet
- Vinyl Flooring
- Window Coverings
- Balcony
- Patio
| Monday | 9am - 5pm |
|---|---|
| Tuesday | Closed |
| Wednesday | 9am - 5pm |
| Thursday | Closed |
| Friday | 9am - 5pm |
| Saturday | Closed |
| Sunday | Closed |
| Colleges & Universities | Distance | ||
|---|---|---|---|
| Colleges & Universities | Distance | ||
| Drive: | 7 min | 2.3 mi | |
| Drive: | 8 min | 3.4 mi | |
| Drive: | 10 min | 3.8 mi | |
| Drive: | 12 min | 6.7 mi |


 The GreatSchools Rating helps parents compare schools within a state based on a variety of school quality indicators and provides a helpful picture of how effectively each school serves all of its students. Ratings are on a scale of 1 (below average) to 10 (above average) and can include test scores, college readiness, academic progress, advanced courses, equity, discipline and attendance data. We also advise parents to visit schools, consider other information on school performance and programs, and consider family needs as part of the school selection process.
View GreatSchools Rating Methodology
Data provided by GreatSchools.org © 2026. All rights reserved.
Transportation options available in Kansas City include Crossroads On Main At 19Th St Sb, located 4.4 miles from Mission Manor Apartments. Mission Manor Apartments is near Kansas City International, located 22.1 miles or 33 minutes away.
| Transit / Subway | Distance | ||
|---|---|---|---|
| Transit / Subway | Distance | ||
| Drive: | 8 min | 4.4 mi | |
| Drive: | 8 min | 4.9 mi | |
| Drive: | 8 min | 4.9 mi | |
| Drive: | 9 min | 5.1 mi | |
| Drive: | 10 min | 5.4 mi |
| Commuter Rail | Distance | ||
|---|---|---|---|
| Commuter Rail | Distance | ||
|
|
Drive: | 10 min | 4.8 mi |
|
|
Drive: | 25 min | 14.4 mi |
|
|
Drive: | 33 min | 18.7 mi |
|
|
Drive: | 48 min | 40.5 mi |
| Airports | Distance | ||
|---|---|---|---|
| Airports | Distance | ||
|
Kansas City International
|
Drive: | 33 min | 22.1 mi |
Scores provided by
 What do Walkability, Transit, Drivability, and Bikeability mean?
Walkability measures the walking distance to day-to-day needs.
Transit measures access to public transportation.
Drivability measures congestion, parking availability, and access to major roads.
Bikeability measures the suitability for cycling.
How It Works
What do Walkability, Transit, Drivability, and Bikeability mean?
Walkability measures the walking distance to day-to-day needs.
Transit measures access to public transportation.
Drivability measures congestion, parking availability, and access to major roads.
Bikeability measures the suitability for cycling.
How It Works
Traffic
-Airport
-Businesses
-Scores provided by
HowLoud What is a Sound Score Rating? A Sound Score Rating aggregates noise caused by vehicle traffic, airplane traffic and local sources. How It WorksTime and distance from Mission Manor Apartments.
| Shopping Centers | Distance | ||
|---|---|---|---|
| Shopping Centers | Distance | ||
| Walk: | 13 min | 0.7 mi | |
| Walk: | 15 min | 0.8 mi | |
| Walk: | 16 min | 0.9 mi |
| Parks and Recreation | Distance | ||
|---|---|---|---|
| Parks and Recreation | Distance | ||
|
Mill Creek Park
|
Drive: | 5 min | 2.0 mi |
|
Donald J. Hall Sculpture Park
|
Drive: | 7 min | 2.7 mi |
|
Theis Park
|
Drive: | 7 min | 2.8 mi |
|
Loose Park
|
Drive: | 8 min | 2.8 mi |
|
Kauffman Memorial Garden
|
Drive: | 8 min | 3.0 mi |
| Hospitals | Distance | ||
|---|---|---|---|
| Hospitals | Distance | ||
| Drive: | 4 min | 1.1 mi | |
| Drive: | 6 min | 2.1 mi | |
| Drive: | 9 min | 5.1 mi |
| Military Bases | Distance | ||
|---|---|---|---|
| Military Bases | Distance | ||
| Drive: | 54 min | 38.7 mi | |
| Drive: | 75 min | 67.7 mi | |
| Drive: | 117 min | 75.1 mi |
Mission Manor Apartments Photos
-
Mission Manor Apartments
-
2BR, 1BA - 760-960SF
-
2BR, 1BA - 760-960SF
-
2BR, 1BA - 760-960SF
-
2BR, 1BA - 760-960SF
-
2BR, 1BA - 760-960SF
-
1BR, 1BA - 650SF
-
1BR, 1BA - 650SF
-
1BR, 1BA - 650SF
Models
-
1 Bedroom
-
1 Bedroom
-
2 Bedrooms
Nearby Apartments
Within 50 Miles of Mission Manor Apartments
While Mission Manor Apartments does not provide in‑unit laundry, on‑site laundry facilities are available for shared resident use.
Select utilities are included in rent at Mission Manor Apartments, including water, trash removal, and sewer. Residents are responsible for any other utilities not listed.
Parking is available at Mission Manor Apartments. Fees may apply depending on the type of parking offered. Contact this property for details.
Mission Manor Apartments has one to two-bedrooms with rent ranges from $925/mo. to $1,225/mo.
Yes, Mission Manor Apartments welcomes pets. Breed restrictions, weight limits, and additional fees may apply. View this property's pet policy.
A good rule of thumb is to spend no more than 30% of your gross income on rent. Based on the lowest available rent of $925 for a one-bedroom, you would need to earn about $37,000 per year to qualify. Want to double-check your budget? Calculate how much rent you can afford with our Rent Affordability Calculator.
Mission Manor Apartments is not currently offering any rent specials. Check back soon, as promotions change frequently.
Yes! Mission Manor Apartments offers 2 Matterport 3D Tours. Explore different floor plans and see unit level details, all without leaving home.
4121-4127 Thompson St
Kansas City, KS 66103
Property Manager Responded