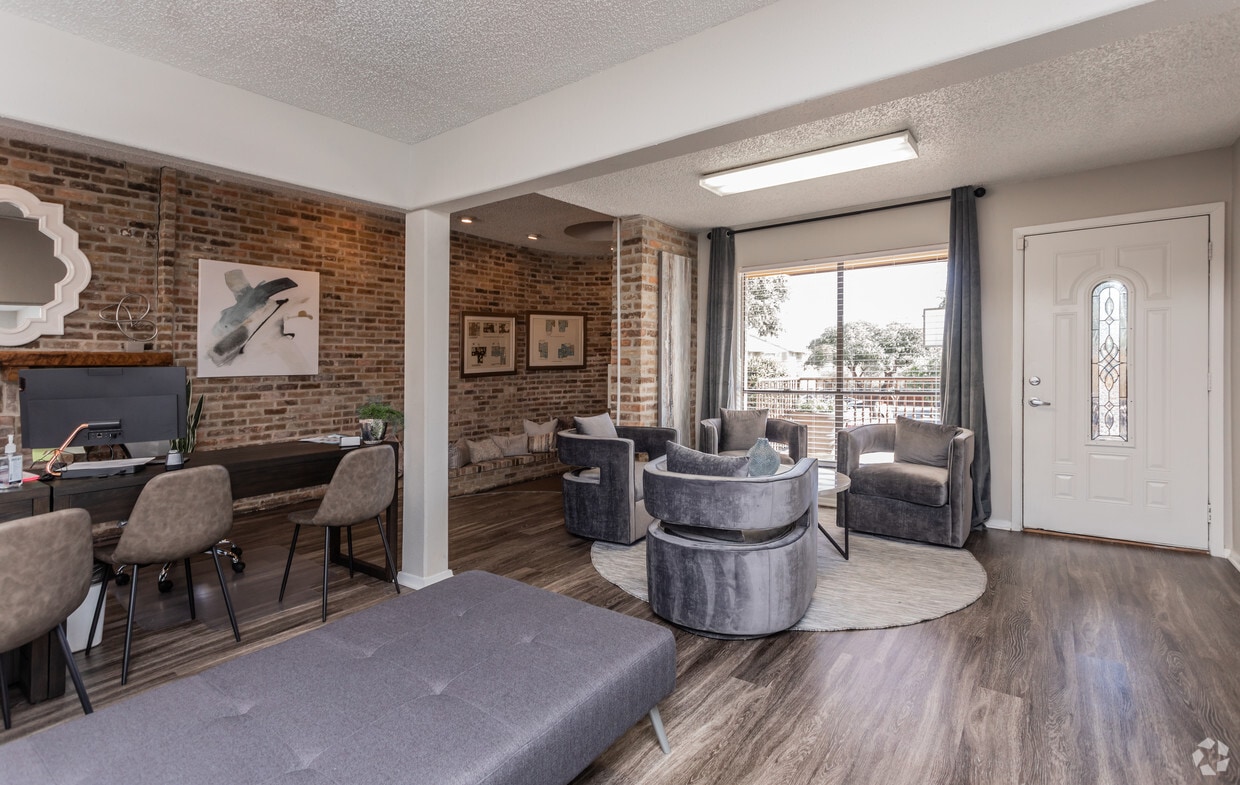
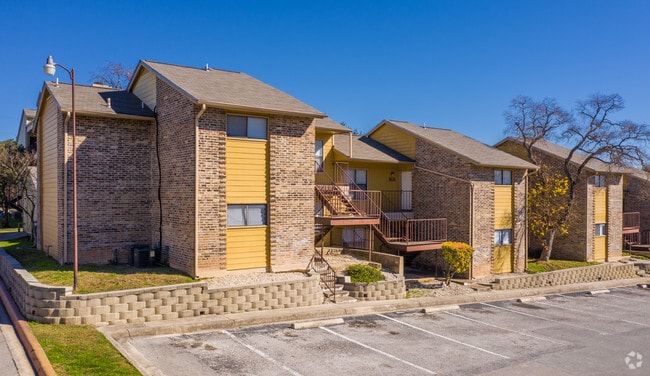
Located at 5622 Evers Rd in San Antonio, TX, this single-floor unit offers a well-organized, open-concept layout that connects the living, dining, and kitchen areas seamlessly. The living room features durable hardwood-style flooring, a ceiling fan with light fixture, built-in shelving, and a glass-paneled door that allows generous natural light to filter in while providing outdoor access. Adjacent to the living area, the dining space accommodates a four-person table beneath a pendant light fixture, with a nearby window adding additional brightness. The galley-style kitchen is outfitted with white cabinetry, light countertops, a double-basin sink, and a coil-burner electric range, with a pass-through opening that maintains visual connectivity to the dining area. The unit includes two bedrooms, each carpeted and equipped with ceiling fans, windows with blinds, and ample closet space — one bedroom features a spacious walk-in closet with shelving and hanging rods. The bathroom presents a white vanity with a framed mirror, louvered cabinet, and hardwood-style flooring consistent with the rest of the unit. Textured ceilings and neutral warm-toned walls are carried throughout, creating a cohesive and functional living environment.

-
Monthly Rent
$715 - $1,440
-
Bedrooms
Studio - 2 bd
-
Bathrooms
1 - 2 ba
-
Square Feet
486 - 1,200 sq ft
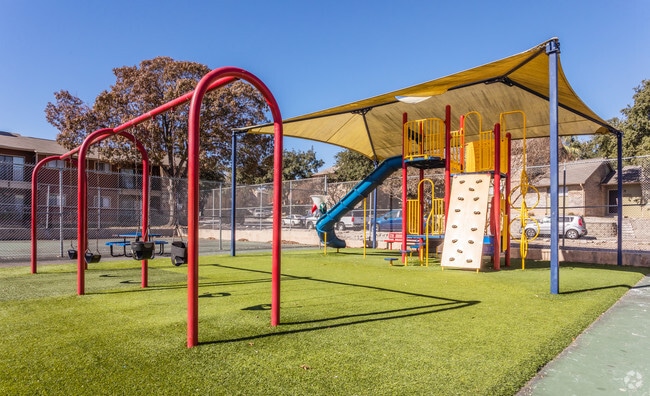
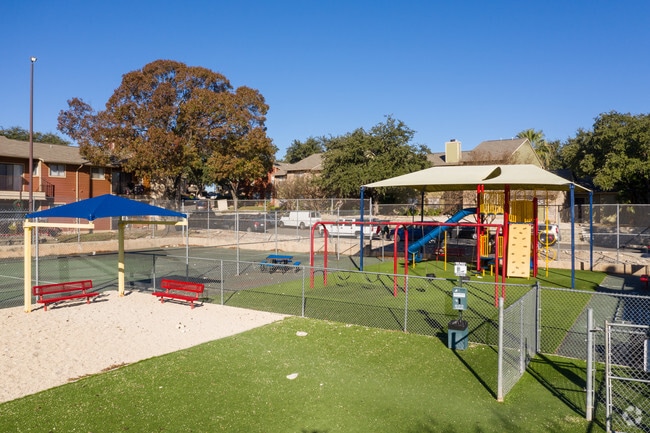
Welcome to The Mission at Medical Apartments, offering spacious studio, one-, and two-bedroom apartments and townhomes designed for comfortable, convenient living. Each home features modern finishes, wood-inspired flooring, generous storage, and fully equipped kitchens with black appliances. Enjoy three resort-style swimming pools, a 24-hour athletic club, on-site dog park, soccer field, children's playground, barbecue and picnic areas, and a business center. Additional conveniences include covered parking, package receiving, clothes care centers, and 24-hour emergency maintenance. Find the floor plan that fits your lifestyle and schedule your tour of The Mission at Medical today!
Highlights
- Pool
- Walk-In Closets
- Planned Social Activities
- Fireplace
- Dog Park
- Gated
- Picnic Area
- Balcony
- Business Center
Pricing & Floor Plans
-
Unit 1908price $715square feet 486availibility Now
-
Unit 1905price $715square feet 486availibility Oct 1
-
Unit 4204price $875square feet 511availibility Now
-
Unit 5007price $875square feet 511availibility Now
-
Unit 4206price $915square feet 511availibility Now
-
Unit 5207price $825square feet 632availibility Now
-
Unit 5106price $825square feet 632availibility Now
-
Unit 2607price $825square feet 632availibility Now
-
Unit 604price $895square feet 686availibility Now
-
Unit 205price $895square feet 686availibility Now
-
Unit 208price $895square feet 686availibility Now
-
Unit 3709price $905square feet 700availibility Now
-
Unit 4311price $905square feet 700availibility Now
-
Unit 4718price $905square feet 700availibility Now
-
Unit 305price $1,015square feet 883availibility Now
-
Unit 301price $1,085square feet 883availibility Oct 2
-
Unit 4603price $1,120square feet 907availibility Now
-
Unit 4607price $1,120square feet 907availibility Now
-
Unit 5408price $1,120square feet 907availibility Now
-
Unit 5303price $1,230square feet 1,026availibility Sep 16
-
Unit 1908price $715square feet 486availibility Now
-
Unit 1905price $715square feet 486availibility Oct 1
-
Unit 4204price $875square feet 511availibility Now
-
Unit 5007price $875square feet 511availibility Now
-
Unit 4206price $915square feet 511availibility Now
-
Unit 5207price $825square feet 632availibility Now
-
Unit 5106price $825square feet 632availibility Now
-
Unit 2607price $825square feet 632availibility Now
-
Unit 604price $895square feet 686availibility Now
-
Unit 205price $895square feet 686availibility Now
-
Unit 208price $895square feet 686availibility Now
-
Unit 3709price $905square feet 700availibility Now
-
Unit 4311price $905square feet 700availibility Now
-
Unit 4718price $905square feet 700availibility Now
-
Unit 305price $1,015square feet 883availibility Now
-
Unit 301price $1,085square feet 883availibility Oct 2
-
Unit 4603price $1,120square feet 907availibility Now
-
Unit 4607price $1,120square feet 907availibility Now
-
Unit 5408price $1,120square feet 907availibility Now
-
Unit 5303price $1,230square feet 1,026availibility Sep 16
Fees and Policies
The fees listed below are community-provided and may exclude utilities or add-ons. All payments are made directly to the property and are non-refundable unless otherwise specified.
-
One-Time Basics
-
Due at Application
-
Application Fee Per ApplicantCharged per applicant.$50
-
-
Due at Move-In
-
Administrative FeeCharged per unit.$49
-
-
Due at Application
Pet policies are negotiable.
-
Dogs
-
One-Time Pet FeeMax of 2. Charged per pet.$300 - $600
-
Monthly Pet FeeMax of 2. Charged per pet.$40
Restrictions:Please contact our Leasing Office for Pet Policy information.Read More Read Less -
-
Cats
-
One-Time Pet FeeMax of 2. Charged per pet.$300 - $600
-
Monthly Pet FeeMax of 2. Charged per pet.$40
Restrictions: -
-
Street Parking
-
Parking DepositCharged per vehicle.$0
Comments -
-
Surface Lot
-
Parking DepositCharged per vehicle.$0
Comments -
-
Other
-
Parking DepositCharged per vehicle.$0
-
Parking FeeCharged per vehicle.$20 / mo
Comments -
Property Fee Disclaimer: Based on community-supplied data and independent market research. Subject to change without notice. May exclude fees for mandatory or optional services and usage-based utilities.
Details
Lease Options
-
12 mo
-
Short term lease
Property Information
-
Built in 1979
-
453 units/2 stories
Matterport 3D Tours
About Mission at Medical
Welcome to The Mission at Medical Apartments, offering spacious studio, one-, and two-bedroom apartments and townhomes designed for comfortable, convenient living. Each home features modern finishes, wood-inspired flooring, generous storage, and fully equipped kitchens with black appliances. Enjoy three resort-style swimming pools, a 24-hour athletic club, on-site dog park, soccer field, children's playground, barbecue and picnic areas, and a business center. Additional conveniences include covered parking, package receiving, clothes care centers, and 24-hour emergency maintenance. Find the floor plan that fits your lifestyle and schedule your tour of The Mission at Medical today!
Mission at Medical is an apartment community located in Bexar County and the 78238 ZIP Code. This area is served by the Northside Independent School District (NISD) attendance zone.
Community Amenities
Pool
Playground
Business Center
Gated
- Maintenance on site
- Online Services
- Planned Social Activities
- Business Center
- Pool
- Playground
- Gated
- Picnic Area
- Dog Park
Apartment Features
Air Conditioning
Dishwasher
High Speed Internet Access
Walk-In Closets
Refrigerator
Tub/Shower
Disposal
Freezer
Indoor Features
- High Speed Internet Access
- Air Conditioning
- Smoke Free
- Tub/Shower
- Fireplace
Kitchen Features & Appliances
- Dishwasher
- Disposal
- Pantry
- Eat-in Kitchen
- Kitchen
- Oven
- Range
- Refrigerator
- Freezer
Model Details
- Carpet
- Vinyl Flooring
- Dining Room
- Built-In Bookshelves
- Walk-In Closets
- Linen Closet
- Window Coverings
- Large Bedrooms
- Balcony
A true namesake community, this neighborhood is home to several medical facilities, including the University of Texas Health Science Center at San Antonio. Besides housing hospitals and clinics, Medical Center has gorgeous modern apartments and cozy family homes. There are several green spaces for residents to enjoy. For ultimate convenience, the area has several commercial centers filled with restaurants and shops sprinkled throughout the community. Medical Center is also family-friendly with entertainment options anyone at any age can enjoy. Catch a movie at the theater or learn about aquatic creatures at the San Antonio Aquarium.
Just 20 minutes from downtown, this area also attracts commuters looking for convenience. Medical Center is only 15 minutes from the University of Texas at San Antonio as well. Overall, Medical Center is great for renters of any age with any kind of lifestyle.
Learn more about living in Medical CenterCompare neighborhood and city base rent averages by bedroom.
| Medical Center | San Antonio, TX | |
|---|---|---|
| Studio | $769 | $911 |
| 1 Bedroom | $926 | $1,066 |
| 2 Bedrooms | $1,224 | $1,367 |
| 3 Bedrooms | $1,612 | $1,823 |
- Maintenance on site
- Online Services
- Planned Social Activities
- Business Center
- Gated
- Picnic Area
- Dog Park
- Pool
- Playground
- High Speed Internet Access
- Air Conditioning
- Smoke Free
- Tub/Shower
- Fireplace
- Dishwasher
- Disposal
- Pantry
- Eat-in Kitchen
- Kitchen
- Oven
- Range
- Refrigerator
- Freezer
- Carpet
- Vinyl Flooring
- Dining Room
- Built-In Bookshelves
- Walk-In Closets
- Linen Closet
- Window Coverings
- Large Bedrooms
- Balcony
| Monday | 9am - 6pm |
|---|---|
| Tuesday | 9am - 6pm |
| Wednesday | 9am - 6pm |
| Thursday | 9am - 6pm |
| Friday | 9am - 6pm |
| Saturday | 10am - 5pm |
| Sunday | Closed |
| Colleges & Universities | Distance | ||
|---|---|---|---|
| Colleges & Universities | Distance | ||
| Drive: | 3 min | 1.8 mi | |
| Drive: | 4 min | 2.1 mi | |
| Drive: | 8 min | 3.8 mi | |
| Drive: | 10 min | 6.0 mi |


 The GreatSchools Rating helps parents compare schools within a state based on a variety of school quality indicators and provides a helpful picture of how effectively each school serves all of its students. Ratings are on a scale of 1 (below average) to 10 (above average) and can include test scores, college readiness, academic progress, advanced courses, equity, discipline and attendance data. We also advise parents to visit schools, consider other information on school performance and programs, and consider family needs as part of the school selection process.
View GreatSchools Rating Methodology
Data provided by GreatSchools.org © 2026. All rights reserved.
Scores provided by
 What do Walkability, Transit, Drivability, and Bikeability mean?
Walkability measures the walking distance to day-to-day needs.
Transit measures access to public transportation.
Drivability measures congestion, parking availability, and access to major roads.
Bikeability measures the suitability for cycling.
How It Works
What do Walkability, Transit, Drivability, and Bikeability mean?
Walkability measures the walking distance to day-to-day needs.
Transit measures access to public transportation.
Drivability measures congestion, parking availability, and access to major roads.
Bikeability measures the suitability for cycling.
How It Works
Traffic
BusyAirport
CalmBusinesses
ActiveScores provided by
HowLoud What is a Sound Score Rating? A Sound Score Rating aggregates noise caused by vehicle traffic, airplane traffic and local sources. How It WorksMission at Medical Photos
-
Mission at Medical
-
2BR, 2BA - 990SF PREMIUM
-
Playground
-
Dog Park & Playground
-
Mission at Medical
-
-
Abundant Shade
-
Tranquil Neighborhood Setting
-
Nearby Apartments
Within 50 Miles of Mission at Medical
-
Botanica Oak Hills
7716 Louis Pasteur Dr
San Antonio, TX 78229
$1,625 - $1,775
2 Br 2.2 mi
-
Loma Vista Apartments
7220 Marbach Rd
San Antonio, TX 78227
$998 - $1,166
1-2 Br 5.3 mi
-
Emerald Townes
3523 North Loop 1604 East
San Antonio, TX 78247
$2,645 - $4,000
3 Br 12.8 mi
-
Elation at Buckskin
26741 Interstate 10 W
Boerne, TX 78006
$1,190 - $2,035
1-3 Br 14.8 mi
-
Paloma
4398 W Vasquez Cir
San Antonio, TX 78109
$878 - $1,741
1-2 Br 19.4 mi
-
The Caldwell
3101 Palm Spgs
Seguin, TX 78155
$1,099 - $1,900
1-3 Br 39.0 mi
Mission at Medical does not offer in-unit laundry or shared facilities. Please contact the property to learn about nearby laundry options.
Utilities are not included in rent. Residents should plan to set up and pay for all services separately.
Parking is available at Mission at Medical. Fees may apply depending on the type of parking offered. Contact this property for details.
Mission at Medical has studios to two-bedrooms with rent ranges from $715/mo. to $1,440/mo.
Yes, Mission at Medical welcomes pets. Breed restrictions, weight limits, and additional fees may apply. View this property's pet policy.
A good rule of thumb is to spend no more than 30% of your gross income on rent. Based on the lowest available rent of $715 for a studio, you would need to earn about $28,600 per year to qualify. Want to double-check your budget? Calculate how much rent you can afford with our Rent Affordability Calculator.
Mission at Medical is not currently offering any rent specials. Check back soon, as promotions change frequently.
Yes! Mission at Medical offers 2 Matterport 3D Tours. Explore different floor plans and see unit level details, all without leaving home.
5622 Evers Rd
San Antonio, TX 78238