
-
Monthly Rent
$1,370 - $1,870
-
Bedrooms
1 - 3 bd
-
Bathrooms
1 - 2 ba
-
Square Feet
800 - 1,523 sq ft
Highlights
- Pickleball Court
- Basketball Court
- Tennis Court
- Cabana
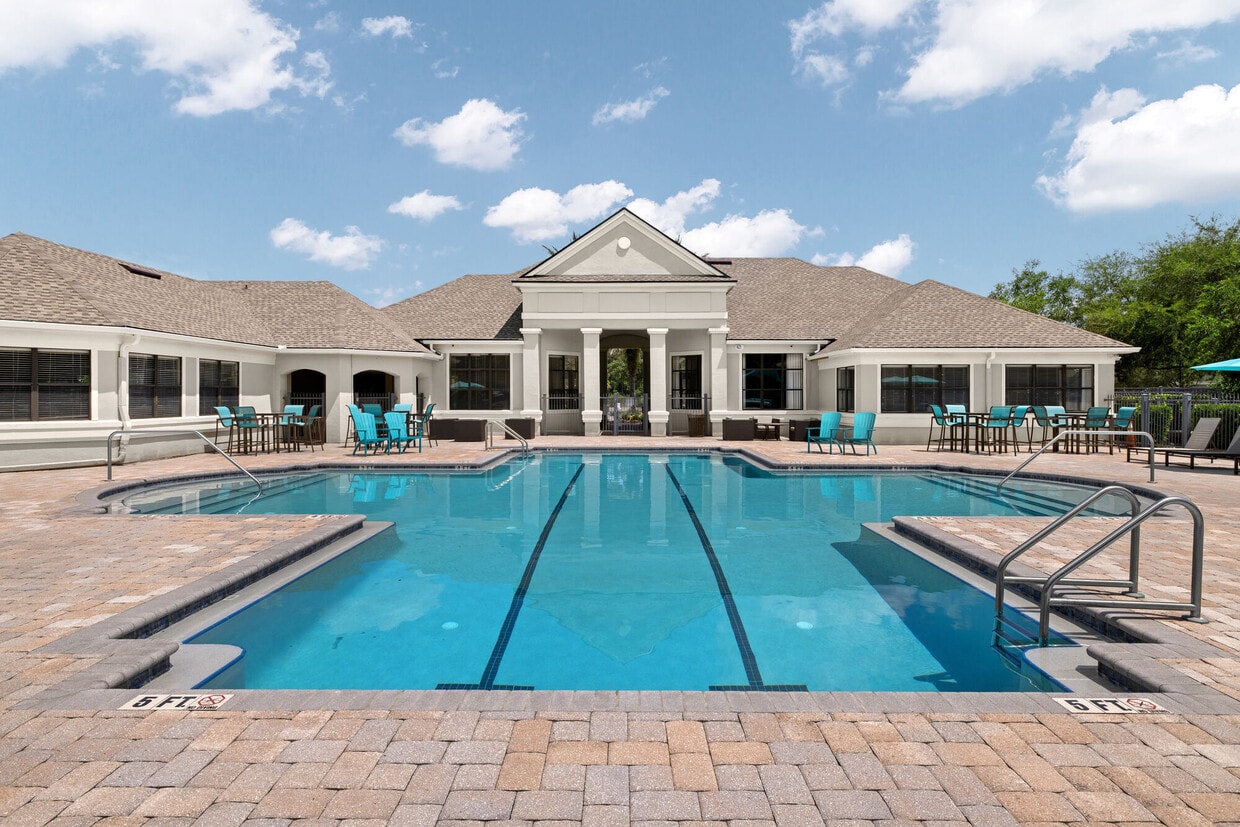
- Pool
- Walk-In Closets
- Planned Social Activities
- Spa
- Pet Play Area
Pricing & Floor Plans
-
Unit 2S-212price $1,370square feet 800availibility Now
-
Unit 7S-702price $1,405square feet 800availibility Now
-
Unit 2S-223price $1,405square feet 800availibility Now
-
Unit 5S-522price $1,395square feet 914availibility Now
-
Unit 10S-1015price $1,395square feet 914availibility Now
-
Unit 9S-919price $1,410square feet 914availibility Now
-
Unit 4S-422price $1,410square feet 860availibility Now
-
Unit 7S-722price $1,410square feet 860availibility Now
-
Unit 10S-1027price $1,425square feet 860availibility Now
-
Unit 4S-420price $1,580square feet 1,094availibility Now
-
Unit 6S-624price $1,580square feet 1,094availibility Now
-
Unit 5M-0524price $1,500square feet 1,094availibility Sep 19
-
Unit 7M-0719price $1,560square feet 1,387availibility Now
-
Unit 1S-118price $1,645square feet 1,387availibility Now
-
Unit 9S-924price $1,675square feet 1,387availibility Now
-
Unit 8S-817price $1,595square feet 1,332availibility Now
-
Unit 8S-835price $1,610square feet 1,332availibility Now
-
Unit 10S-1034price $1,625square feet 1,332availibility Now
-
Unit 4M-0404price $1,855square feet 1,523availibility Oct 15
-
Unit 6S-601price $1,870square feet 1,523availibility Oct 15
-
Unit 5M-0501price $1,755square feet 1,523availibility Nov 14
-
Unit 2S-212price $1,370square feet 800availibility Now
-
Unit 7S-702price $1,405square feet 800availibility Now
-
Unit 2S-223price $1,405square feet 800availibility Now
-
Unit 5S-522price $1,395square feet 914availibility Now
-
Unit 10S-1015price $1,395square feet 914availibility Now
-
Unit 9S-919price $1,410square feet 914availibility Now
-
Unit 4S-422price $1,410square feet 860availibility Now
-
Unit 7S-722price $1,410square feet 860availibility Now
-
Unit 10S-1027price $1,425square feet 860availibility Now
-
Unit 4S-420price $1,580square feet 1,094availibility Now
-
Unit 6S-624price $1,580square feet 1,094availibility Now
-
Unit 5M-0524price $1,500square feet 1,094availibility Sep 19
-
Unit 7M-0719price $1,560square feet 1,387availibility Now
-
Unit 1S-118price $1,645square feet 1,387availibility Now
-
Unit 9S-924price $1,675square feet 1,387availibility Now
-
Unit 8S-817price $1,595square feet 1,332availibility Now
-
Unit 8S-835price $1,610square feet 1,332availibility Now
-
Unit 10S-1034price $1,625square feet 1,332availibility Now
-
Unit 4M-0404price $1,855square feet 1,523availibility Oct 15
-
Unit 6S-601price $1,870square feet 1,523availibility Oct 15
-
Unit 5M-0501price $1,755square feet 1,523availibility Nov 14
Fees and Policies
The fees listed below are community-provided and may exclude utilities or add-ons. All payments are made directly to the property and are non-refundable unless otherwise specified.
-
One-Time Basics
-
Due at Application
-
Application Fee Per ApplicantCharged per applicant.$85
-
-
Due at Move-In
-
Administrative FeeCharged per unit.$250
-
-
Due at Application
-
Dogs
-
Monthly Pet FeeMax of 255. Charged per pet.$25
-
One-Time Pet FeeMax of 255. Charged per pet.$350
Restrictions:Breed Restrictions. The Following Dog Breeds (or Any Mix Thereof) are Not Permitted:? Akitas, Alaskan Malamutes, Chow Chows, Doberman Pinschers, German Shepherds, Great Danes, Huskies, Pit Bulls (American Staffordshire Terriers & Staffordshire Bull Terriers), Rottweilers, St. Bernards, Wolf Hybrids & Bull Mastiffs.Read More Read LessComments -
-
Cats
-
Monthly Pet FeeMax of 255. Charged per pet.$25
-
One-Time Pet FeeMax of 255. Charged per pet.$350
Restrictions:Breed Restrictions. The Following Dog Breeds (or Any Mix Thereof) are Not Permitted:? Akitas, Alaskan Malamutes, Chow Chows, Doberman Pinschers, German Shepherds, Great Danes, Huskies, Pit Bulls (American Staffordshire Terriers & Staffordshire Bull Terriers), Rottweilers, St. Bernards, Wolf Hybrids & Bull Mastiffs.Comments -
-
Garage LotAttached and detached garages available.
-
Surface Lot
Property Fee Disclaimer: Based on community-supplied data and independent market research. Subject to change without notice. May exclude fees for mandatory or optional services and usage-based utilities.
Details
Lease Options
-
7 - 13 Month Leases
Property Information
-
Built in 2007
-
480 units/3 stories
Select a unit to view pricing & availability
 Matterport 3D Tour

About Levi at River City
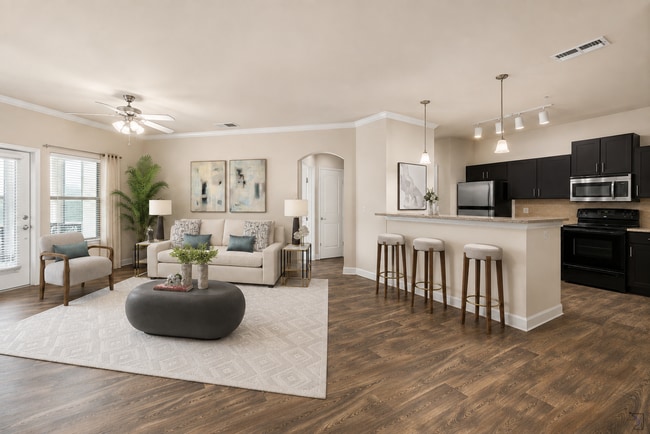
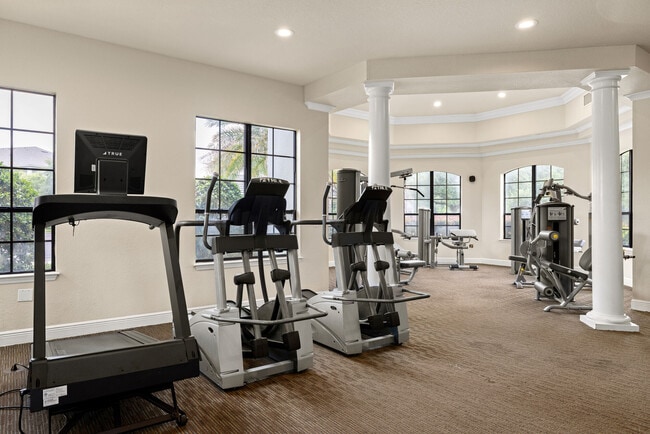
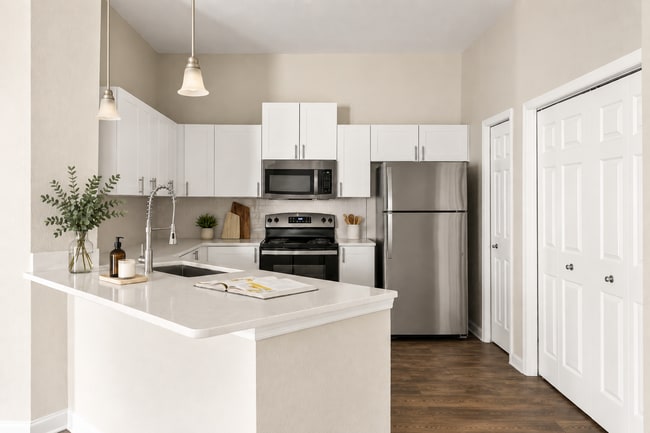
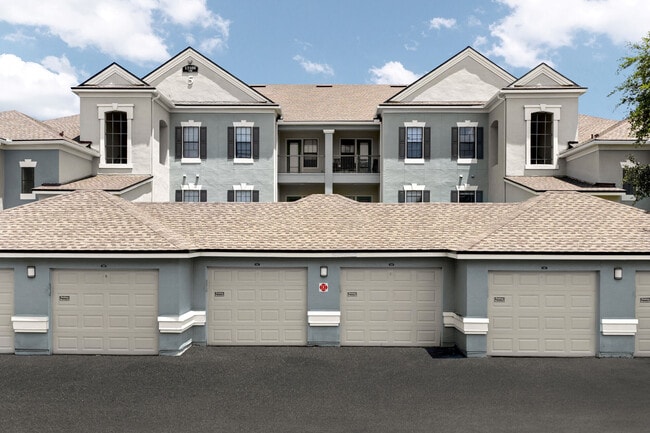
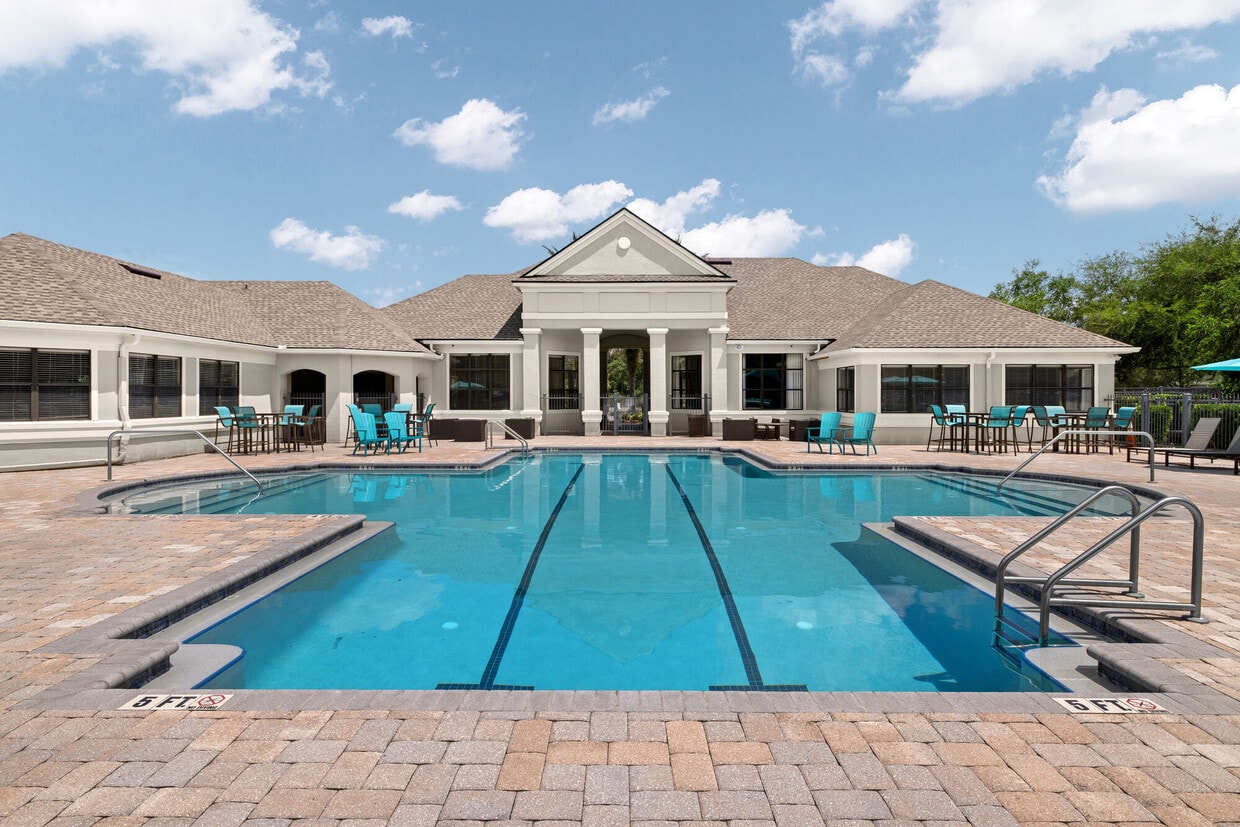
Welcome to Levi at River City, where modern comfort and resort-inspired amenities come together in Northside Jacksonville. Choose from bright, spacious one and two-bedroom apartment homes featuring chef-inspired kitchens, custom cabinetry, in-home washers and dryers, walk-in closets, oversized garden tubs, and private patios or balconies. Outside your door, enjoy a resort-style pool and sundeck, fitness center, clubhouse, grilling areas, pickleball, tennis and basketball courts, and two dog parks surrounded by tropical landscaping. With River City Marketplace nearby and convenient access to I-95, I-295, Jacksonville International Airport, parks, dining, shopping, and entertainment, Levi at River City puts everyday convenience and the Jacksonville lifestyle within easy reach.
Levi at River City is an apartment community located in Duval County and the 32218 ZIP Code. This area is served by the Duval County Public Schools attendance zone.
Unique Features
- **Coming Soon
- 2-Inch Faux Wood Blinds**
- Additional Storage Options Available
- American Landmark 360 Resident Program
- Attached & Detached Garages Available
- Bark Park for your Furry Friends
- Ceiling Fans in Living Areas
- Chef-Inspired Kitchen with Designer Tile Backsplas
- Community Playground
- Concierge Cleaning Services Available by Spruce
- Controlled Access Community
- Convenient 24/7 Online Resident Services
- Courtyard view
- Credit Building powered by RentPlus
- Custom Cabinetry with Brushed Nickel Hardware
- EV Charging Stations**
- Fire Pit Lounge with Hammocks
- First Floor
- In-Home Washer & Dryer
- Near Park
- Open-Concept Floor Plans
- Outdoor Gathering Space with Grilling Stations
- Oversized Garden Tub
- Pool view
- Poolside Lounge
- Private Balcony or Patio with Scenic Views
- Quartz Countertops**
- Reserved Package
- Resident Package Locker System
- Second Floor
- Smoke Free Community
- Spacious Walk-In Closets
- Squarefoot adjustment
- Stainless Steel Appliance Package**
- Third Floor
- Two Pickleball Courts**
Community Amenities
Pool
Fitness Center
Concierge
Playground
Clubhouse
Controlled Access
Recycling
Business Center
Property Services
- Package Service
- Wi-Fi
- Controlled Access
- Maintenance on site
- Property Manager on Site
- Concierge
- Recycling
- Maid Service
- Online Services
- Planned Social Activities
- Pet Play Area
- EV Charging
- Car Wash Area
Shared Community
- Business Center
- Clubhouse
- Lounge
- Multi Use Room
- Storage Space
- Conference Rooms
- Walk-Up
Fitness & Recreation
- Fitness Center
- Spa
- Pool
- Playground
- Basketball Court
- Tennis Court
- Gameroom
- Pickleball Court
Outdoor Features
- Gated
- Sundeck
- Cabana
- Courtyard
- Grill
- Dog Park
Apartment Features
Washer/Dryer
Air Conditioning
Dishwasher
High Speed Internet Access
Walk-In Closets
Granite Countertops
Microwave
Refrigerator
Indoor Features
- High Speed Internet Access
- Washer/Dryer
- Air Conditioning
- Ceiling Fans
- Smoke Free
- Wheelchair Accessible (Rooms)
Kitchen Features & Appliances
- Dishwasher
- Disposal
- Ice Maker
- Granite Countertops
- Stainless Steel Appliances
- Kitchen
- Microwave
- Oven
- Refrigerator
- Quartz Countertops
Model Details
- Dining Room
- Office
- Views
- Walk-In Closets
- Window Coverings
- Large Bedrooms
- Balcony
- Patio
Jacksonville North Estates sits approximately 12 miles north of Downtown Jacksonville. Nestled between the Jacksonville International Airport and Interstates 95 and 295, the area offers several shopping centers and business parks. Jacksonville North Estates is a blend of industrial and commercial streets, as well as densely wooded areas, giving the area a diverse mix of developments. Apartments available for rent in the area vary from affordable to mid-range. Although many residents travel into Jacksonville for work, they also appreciate living within easy reach of top-notch beaches like Fernandina Beach, Jacksonville Beach, and Ponte Vedra Beach.
Learn more about living in Jacksonville North EstatesCompare neighborhood and city base rent averages by bedroom.
| Jacksonville North Estates | Jacksonville, FL | |
|---|---|---|
| Studio | - | $1,044 |
| 1 Bedroom | $1,394 | $1,312 |
| 2 Bedrooms | $1,639 | $1,542 |
| 3 Bedrooms | $1,853 | $1,906 |
- Package Service
- Wi-Fi
- Controlled Access
- Maintenance on site
- Property Manager on Site
- Concierge
- Recycling
- Maid Service
- Online Services
- Planned Social Activities
- Pet Play Area
- EV Charging
- Car Wash Area
- Business Center
- Clubhouse
- Lounge
- Multi Use Room
- Storage Space
- Conference Rooms
- Walk-Up
- Gated
- Sundeck
- Cabana
- Courtyard
- Grill
- Dog Park
- Fitness Center
- Spa
- Pool
- Playground
- Basketball Court
- Tennis Court
- Gameroom
- Pickleball Court
- **Coming Soon
- 2-Inch Faux Wood Blinds**
- Additional Storage Options Available
- American Landmark 360 Resident Program
- Attached & Detached Garages Available
- Bark Park for your Furry Friends
- Ceiling Fans in Living Areas
- Chef-Inspired Kitchen with Designer Tile Backsplas
- Community Playground
- Concierge Cleaning Services Available by Spruce
- Controlled Access Community
- Convenient 24/7 Online Resident Services
- Courtyard view
- Credit Building powered by RentPlus
- Custom Cabinetry with Brushed Nickel Hardware
- EV Charging Stations**
- Fire Pit Lounge with Hammocks
- First Floor
- In-Home Washer & Dryer
- Near Park
- Open-Concept Floor Plans
- Outdoor Gathering Space with Grilling Stations
- Oversized Garden Tub
- Pool view
- Poolside Lounge
- Private Balcony or Patio with Scenic Views
- Quartz Countertops**
- Reserved Package
- Resident Package Locker System
- Second Floor
- Smoke Free Community
- Spacious Walk-In Closets
- Squarefoot adjustment
- Stainless Steel Appliance Package**
- Third Floor
- Two Pickleball Courts**
- High Speed Internet Access
- Washer/Dryer
- Air Conditioning
- Ceiling Fans
- Smoke Free
- Wheelchair Accessible (Rooms)
- Dishwasher
- Disposal
- Ice Maker
- Granite Countertops
- Stainless Steel Appliances
- Kitchen
- Microwave
- Oven
- Refrigerator
- Quartz Countertops
- Dining Room
- Office
- Views
- Walk-In Closets
- Window Coverings
- Large Bedrooms
- Balcony
- Patio
| Monday | 9am - 6pm |
|---|---|
| Tuesday | 9am - 6pm |
| Wednesday | 9am - 6pm |
| Thursday | 9am - 6pm |
| Friday | 9am - 6pm |
| Saturday | 10am - 5pm |
| Sunday | Closed |
| Colleges & Universities | Distance | ||
|---|---|---|---|
| Colleges & Universities | Distance | ||
| Drive: | 17 min | 9.7 mi | |
| Drive: | 16 min | 11.2 mi | |
| Drive: | 19 min | 12.5 mi | |
| Drive: | 24 min | 15.3 mi |


 The GreatSchools Rating helps parents compare schools within a state based on a variety of school quality indicators and provides a helpful picture of how effectively each school serves all of its students. Ratings are on a scale of 1 (below average) to 10 (above average) and can include test scores, college readiness, academic progress, advanced courses, equity, discipline and attendance data. We also advise parents to visit schools, consider other information on school performance and programs, and consider family needs as part of the school selection process.
View GreatSchools Rating Methodology
Data provided by GreatSchools.org © 2026. All rights reserved.
Transportation options available in Jacksonville include Rosa L. Parks/Fccj, located 12.5 miles from Levi at River City. Levi at River City is near Jacksonville International, located 3.9 miles or 9 minutes away.
| Transit / Subway | Distance | ||
|---|---|---|---|
| Transit / Subway | Distance | ||
|
|
Drive: | 18 min | 12.5 mi |
| Commuter Rail | Distance | ||
|---|---|---|---|
| Commuter Rail | Distance | ||
|
|
Drive: | 20 min | 11.9 mi |
| Airports | Distance | ||
|---|---|---|---|
| Airports | Distance | ||
|
Jacksonville International
|
Drive: | 9 min | 3.9 mi |
Scores provided by
 What do Walkability, Transit, Drivability, and Bikeability mean?
Walkability measures the walking distance to day-to-day needs.
Transit measures access to public transportation.
Drivability measures congestion, parking availability, and access to major roads.
Bikeability measures the suitability for cycling.
How It Works
What do Walkability, Transit, Drivability, and Bikeability mean?
Walkability measures the walking distance to day-to-day needs.
Transit measures access to public transportation.
Drivability measures congestion, parking availability, and access to major roads.
Bikeability measures the suitability for cycling.
How It Works
Traffic
BusyAirport
ActiveBusinesses
ActiveScores provided by
HowLoud What is a Sound Score Rating? A Sound Score Rating aggregates noise caused by vehicle traffic, airplane traffic and local sources. How It WorksTime and distance from Levi at River City.
| Shopping Centers | Distance | ||
|---|---|---|---|
| Shopping Centers | Distance | ||
| Walk: | 10 min | 0.5 mi | |
| Walk: | 12 min | 0.6 mi | |
| Walk: | 17 min | 0.9 mi |
| Parks and Recreation | Distance | ||
|---|---|---|---|
| Parks and Recreation | Distance | ||
|
S-Line Rail Trail
|
Drive: | 7 min | 4.2 mi |
|
Seaton Creek Preserve
|
Drive: | 10 min | 5.6 mi |
|
Jacksonville Zoo and Gardens
|
Drive: | 12 min | 6.4 mi |
|
North Shore Park
|
Drive: | 13 min | 8.4 mi |
|
Bethesda Park - Lake Bethesda
|
Drive: | 17 min | 12.4 mi |
| Hospitals | Distance | ||
|---|---|---|---|
| Hospitals | Distance | ||
| Drive: | 16 min | 11.2 mi |
| Military Bases | Distance | ||
|---|---|---|---|
| Military Bases | Distance | ||
| Drive: | 34 min | 21.7 mi | |
| Drive: | 37 min | 23.7 mi | |
| Drive: | 36 min | 26.1 mi |
Levi at River City Photos
-
Levi at River City
-
1Bd | 1Ba
-
-
-
-
-
-
-
Models
-
1 Bedroom
-
1 Bedroom
-
1 Bedroom
-
2 Bedrooms
-
2 Bedrooms
-
2 Bedrooms
Nearby Apartments
Within 50 Miles of Levi at River City
-
The Drake at Deerwood
9727 Touchton Rd
Jacksonville, FL 32246
$1,205 - $1,999
1-3 Br 15.0 mi
-
Eddison at Deerwood Park
4435 Touchton Rd E
Jacksonville, FL 32246
$1,290 - $2,115
1-3 Br 15.3 mi
-
Vinoy at St Johns
12310 Seacrest Ln
Jacksonville, FL 32224
$1,370 - $2,125
1-3 Br 17.4 mi
-
The Vale at Baymeadows
7820 Baymeadows Rd E
Jacksonville, FL 32256
$1,375 - $1,875
1-3 Br 18.5 mi
-
Tapestry at Westland Village
6505 Collins Rd
Jacksonville, FL 32244
$1,330 - $1,905
1-3 Br 19.8 mi
-
The Elysian
65 Sentosa Dr
Saint Johns, FL 32259
$1,325 - $2,549
1-3 Br 29.0 mi
Levi at River City has units with in‑unit washers and dryers, making laundry day simple for residents.
Utilities are not included in rent. Residents should plan to set up and pay for all services separately.
Parking is available at Levi at River City. Fees may apply depending on the type of parking offered. Contact this property for details.
Levi at River City has one to three-bedrooms with rent ranges from $1,370/mo. to $1,870/mo.
Yes, Levi at River City welcomes pets. Breed restrictions, weight limits, and additional fees may apply. View this property's pet policy.
A good rule of thumb is to spend no more than 30% of your gross income on rent. Based on the lowest available rent of $1,370 for a one-bedroom, you would need to earn about $54,800 per year to qualify. Want to double-check your budget? Calculate how much rent you can afford with our Rent Affordability Calculator.
Levi at River City is offering Discounts for eligible applicants, with rental rates starting at $1,370.
Yes! Levi at River City offers 23 Matterport 3D Tours. Explore different floor plans and see unit level details, all without leaving home.
13100 Broxton Bay Dr
Jacksonville, FL 32218