-
-
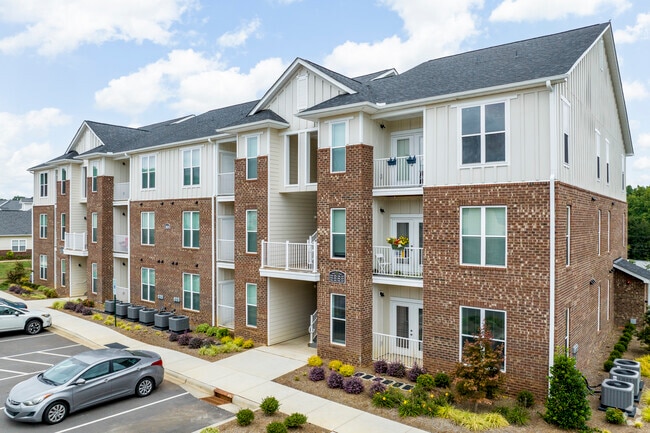
Matterport 3D Exterior
-

-
Monthly Rent
$1,275 - $1,955
-
Bedrooms
1 - 3 bd
-
Bathrooms
1 - 2 ba
-
Square Feet
750 - 1,385 sq ft
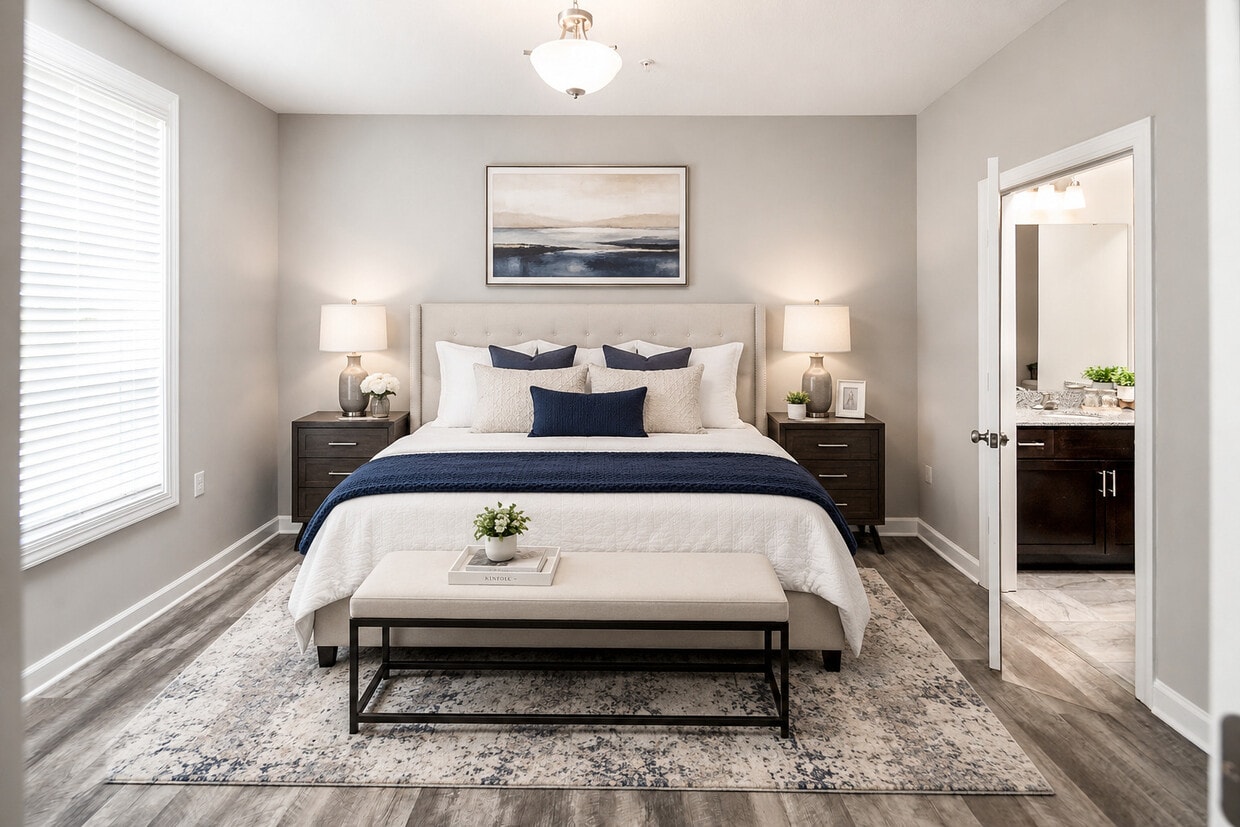
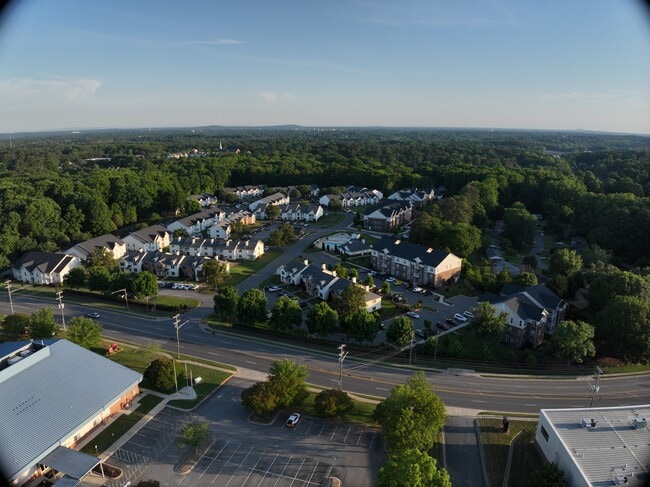
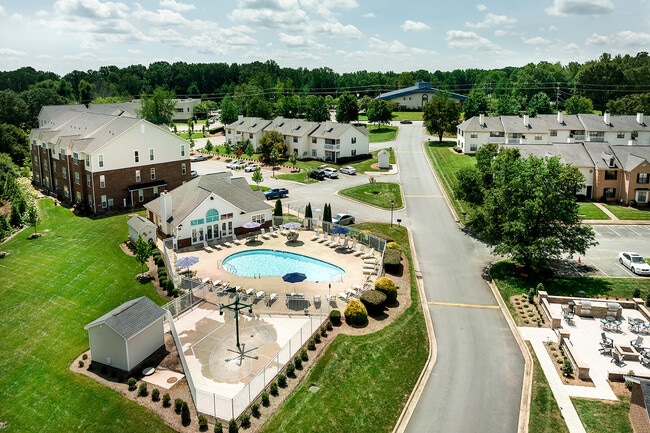
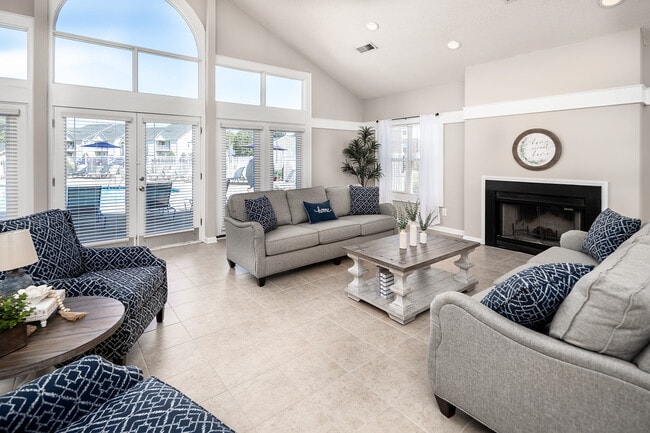
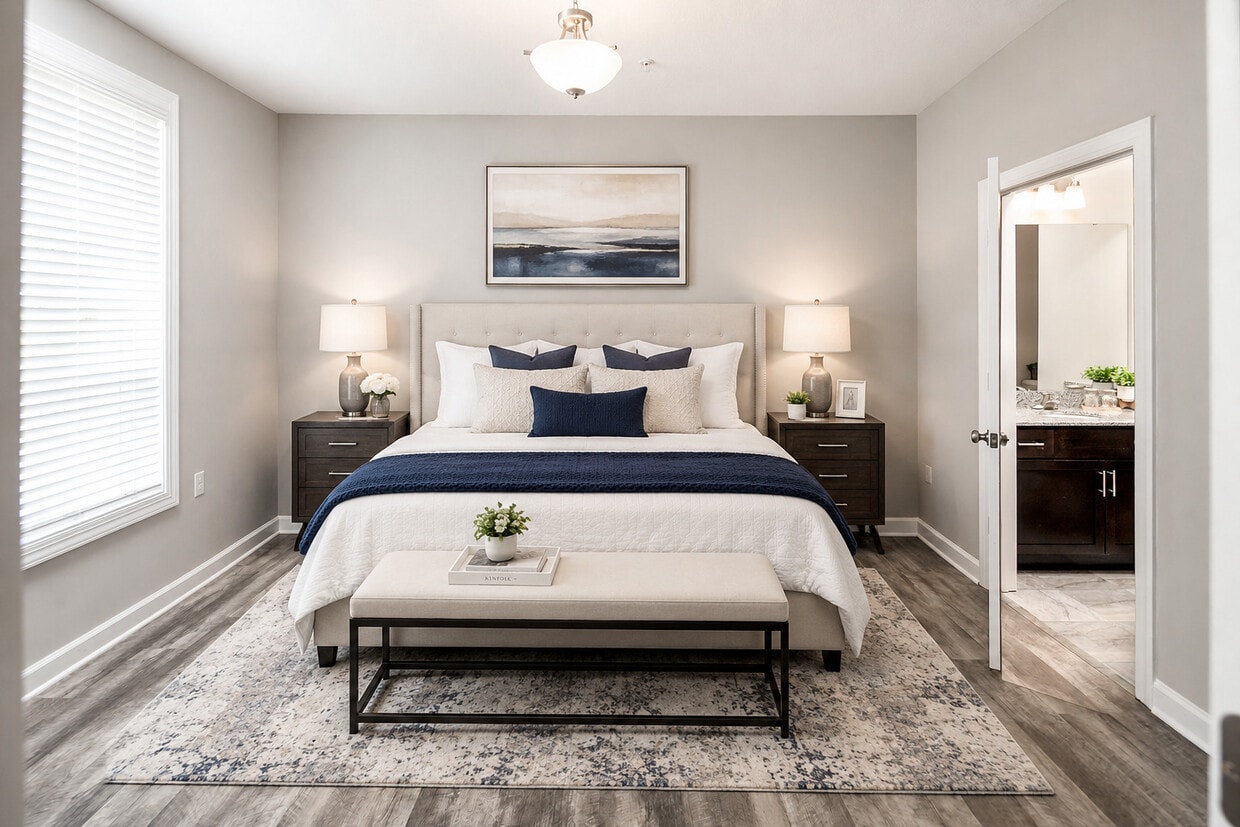
A place to put the world on hold—Mills Creek Apartment Homes offers the peaceful retreat you’ve been searching for, now featuring a brand-new luxury phase designed with modern style and elevated comfort in mind.Nestled in a vibrant and growing area of Gastonia, Mills Creek is perfectly situated just off Robinwood Road, with quick access to I-85, Redbud Drive, New Hope Road, and East Hudson Boulevard. Plus, you're only 30 minutes from Charlotte, making it easy to stay connected while enjoying a slower pace.Choose from spacious 1, 2, and 3-bedroom apartment homes, each thoughtfully designed with laminate flooring, fully equipped kitchens, and walk-in closets. Whether you're cooling off in the sparkling pool, spending time at the playground, or letting your pup run free at the bark park, there's something for everyone to enjoy.Discover the perfect blend of tranquility and convenience. Stop looking—start living at Mills Creek today.
Highlights
- Top Rated by Renters
- Bay Window
- Porch
- Yard
- Pool
- Walk-In Closets
- Planned Social Activities
- Pet Play Area
- Fireplace
Pricing & Floor Plans
-
Unit Oprice $1,295square feet 750availibility Now
-
Unit Hprice $1,275square feet 750availibility Sep 16
-
Unit Hprice $1,275square feet 750availibility Sep 30
-
Unit 212price $1,425square feet 840availibility Aug 8
-
Unit 315price $1,385square feet 840availibility Aug 11
-
Unit 3067price $1,415square feet 1,300availibility Now
-
Unit 3031price $1,415square feet 1,300availibility Jul 30
-
Unit 3057price $1,415square feet 1,300availibility Aug 25
-
Unit 3010-Pprice $1,425square feet 1,000availibility Now
-
Unit 3010-Mprice $1,475square feet 1,000availibility Aug 7
-
Unit 3010-Lprice $1,425square feet 1,000availibility Sep 24
-
Unit Oprice $1,475square feet 1,080availibility Now
-
Unit Aprice $1,475square feet 1,080availibility Aug 29
-
Unit 141price $1,595square feet 1,105availibility Oct 28
-
Unit 3090-Dprice $1,735square feet 1,289availibility Now
-
Unit 3060-Fprice $1,735square feet 1,289availibility Now
-
Unit 3030-Bprice $1,735square feet 1,289availibility Now
-
Unit 220price $1,875square feet 1,385availibility Oct 16
-
Unit 231price $1,875square feet 1,385availibility Oct 16
-
Unit 121price $1,955square feet 1,385availibility Oct 16
-
Unit 127price $1,915square feet 1,305availibility Oct 16
-
Unit 133price $1,915square feet 1,305availibility Oct 16
-
Unit Oprice $1,295square feet 750availibility Now
-
Unit Hprice $1,275square feet 750availibility Sep 16
-
Unit Hprice $1,275square feet 750availibility Sep 30
-
Unit 212price $1,425square feet 840availibility Aug 8
-
Unit 315price $1,385square feet 840availibility Aug 11
-
Unit 3067price $1,415square feet 1,300availibility Now
-
Unit 3031price $1,415square feet 1,300availibility Jul 30
-
Unit 3057price $1,415square feet 1,300availibility Aug 25
-
Unit 3010-Pprice $1,425square feet 1,000availibility Now
-
Unit 3010-Mprice $1,475square feet 1,000availibility Aug 7
-
Unit 3010-Lprice $1,425square feet 1,000availibility Sep 24
-
Unit Oprice $1,475square feet 1,080availibility Now
-
Unit Aprice $1,475square feet 1,080availibility Aug 29
-
Unit 141price $1,595square feet 1,105availibility Oct 28
-
Unit 3090-Dprice $1,735square feet 1,289availibility Now
-
Unit 3060-Fprice $1,735square feet 1,289availibility Now
-
Unit 3030-Bprice $1,735square feet 1,289availibility Now
-
Unit 220price $1,875square feet 1,385availibility Oct 16
-
Unit 231price $1,875square feet 1,385availibility Oct 16
-
Unit 121price $1,955square feet 1,385availibility Oct 16
-
Unit 127price $1,915square feet 1,305availibility Oct 16
-
Unit 133price $1,915square feet 1,305availibility Oct 16
Fees and Policies
The fees listed below are community-provided and may exclude utilities or add-ons. All payments are made directly to the property and are non-refundable unless otherwise specified.
-
One-Time Basics
-
Due at Application
-
Application Fee Per ApplicantCharged per applicant.$75
-
-
Due at Application
-
Dogs
-
Monthly Pet FeeMax of 2. Charged per pet.$20
-
One-Time Pet FeeMax of 2. Charged per pet.$300
75 lbs. Weight LimitRestrictions:We allow a maximum of two pets per apartment. Each pet incurs a non-refundable fee of $300, along with a monthly pet rent of $20. Additionally, there is a weight limit of 75 pounds for each pet. Please note that certain breed restrictions apply. For more details, feel free to contact the leasing office!Read More Read Less -
-
Cats
-
Monthly Pet FeeMax of 2. Charged per pet.$20
-
One-Time Pet FeeMax of 2. Charged per pet.$300
75 lbs. Weight LimitRestrictions:We allow a maximum of two pets per apartment. Each pet incurs a non-refundable fee of $300, along with a monthly pet rent of $20. Additionally, there is a weight limit of 75 pounds for each pet. Please note that certain breed restrictions apply. For more details, feel free to contact the leasing office! -
-
Other Pets
-
Monthly Pet FeeMax of 2. Charged per pet.$20
-
One-Time Pet FeeMax of 2. Charged per pet.$300
75 lbs. Weight LimitRestrictions:We allow a maximum of two pets per apartment. Each pet incurs a non-refundable fee of $300, along with a monthly pet rent of $20. Additionally, there is a weight limit of 75 pounds for each pet. Please note that certain breed restrictions apply. For more details, feel free to contact the leasing office! -
Property Fee Disclaimer: Based on community-supplied data and independent market research. Subject to change without notice. May exclude fees for mandatory or optional services and usage-based utilities.
Details
Lease Options
-
6 - 15 Month Leases
Property Information
-
Built in 2022
-
284 units/3 stories
Matterport 3D Tour
About Mills Creek
A place to put the world on hold—Mills Creek Apartment Homes offers the peaceful retreat you’ve been searching for, now featuring a brand-new luxury phase designed with modern style and elevated comfort in mind.Nestled in a vibrant and growing area of Gastonia, Mills Creek is perfectly situated just off Robinwood Road, with quick access to I-85, Redbud Drive, New Hope Road, and East Hudson Boulevard. Plus, you're only 30 minutes from Charlotte, making it easy to stay connected while enjoying a slower pace.Choose from spacious 1, 2, and 3-bedroom apartment homes, each thoughtfully designed with laminate flooring, fully equipped kitchens, and walk-in closets. Whether you're cooling off in the sparkling pool, spending time at the playground, or letting your pup run free at the bark park, there's something for everyone to enjoy.Discover the perfect blend of tranquility and convenience. Stop looking—start living at Mills Creek today.
Mills Creek is an apartment community located in Gaston County and the 28054 ZIP Code. This area is served by the Gaston County School District attendance zone.
Unique Features
- First Floor
- Planned Social Events
- Second Floor
Community Amenities
Pool
Playground
Clubhouse
Grill
- Package Service
- Wi-Fi
- Maintenance on site
- Property Manager on Site
- 24 Hour Access
- Planned Social Activities
- Pet Play Area
- Clubhouse
- Walk-Up
- Pool
- Playground
- Grill
- Picnic Area
- Dog Park
Apartment Features
Air Conditioning
Dishwasher
Washer/Dryer Hookup
High Speed Internet Access
Hardwood Floors
Walk-In Closets
Granite Countertops
Yard
Indoor Features
- High Speed Internet Access
- Wi-Fi
- Washer/Dryer Hookup
- Air Conditioning
- Heating
- Ceiling Fans
- Smoke Free
- Cable Ready
- Trash Compactor
- Storage Space
- Tub/Shower
- Fireplace
- Sprinkler System
Kitchen Features & Appliances
- Dishwasher
- Disposal
- Ice Maker
- Granite Countertops
- Stainless Steel Appliances
- Pantry
- Kitchen
- Microwave
- Oven
- Range
- Refrigerator
- Freezer
- Warming Drawer
Model Details
- Hardwood Floors
- Carpet
- Tile Floors
- Dining Room
- Sunroom
- Crown Molding
- Vaulted Ceiling
- Bay Window
- Walk-In Closets
- Linen Closet
- Double Pane Windows
- Large Bedrooms
- Balcony
- Patio
- Porch
- Yard
- Lawn
Gastonia sits just west of Charlotte along I-85, functioning as the county seat of Gaston County and the largest city in the county. Its identity is rooted in a textile manufacturing past — the 1929 Loray Mill Strike made national headlines and left a lasting mark on the city's story. Today, that same mill has been converted into a mixed-use development with distinctive apartment homes, reflecting how Gastonia has channeled its history into its present character. CaroMont Regional Medical Center and Gaston College anchor the local economy alongside a growing healthcare, education, and government sector. Downtown Gastonia has seen steady reinvestment, with the FUSE District adding entertainment and dining to a core of restored historic buildings. Neighborhoods like Gardner Park, Robinwood, and York Chester offer tree-lined streets and a quieter suburban feel, while the Loray Mill Historic District and downtown corridor attract renters who want to be closer to the action.
Learn more about living in Gastonia- Package Service
- Wi-Fi
- Maintenance on site
- Property Manager on Site
- 24 Hour Access
- Planned Social Activities
- Pet Play Area
- Clubhouse
- Walk-Up
- Grill
- Picnic Area
- Dog Park
- Pool
- Playground
- First Floor
- Planned Social Events
- Second Floor
- High Speed Internet Access
- Wi-Fi
- Washer/Dryer Hookup
- Air Conditioning
- Heating
- Ceiling Fans
- Smoke Free
- Cable Ready
- Trash Compactor
- Storage Space
- Tub/Shower
- Fireplace
- Sprinkler System
- Dishwasher
- Disposal
- Ice Maker
- Granite Countertops
- Stainless Steel Appliances
- Pantry
- Kitchen
- Microwave
- Oven
- Range
- Refrigerator
- Freezer
- Warming Drawer
- Hardwood Floors
- Carpet
- Tile Floors
- Dining Room
- Sunroom
- Crown Molding
- Vaulted Ceiling
- Bay Window
- Walk-In Closets
- Linen Closet
- Double Pane Windows
- Large Bedrooms
- Balcony
- Patio
- Porch
- Yard
- Lawn
| Monday | 9am - 6pm |
|---|---|
| Tuesday | 9am - 6pm |
| Wednesday | 9am - 6pm |
| Thursday | 9am - 6pm |
| Friday | 9am - 6pm |
| Saturday | 9am - 3pm |
| Sunday | Closed |
| Colleges & Universities | Distance | ||
|---|---|---|---|
| Colleges & Universities | Distance | ||
| Drive: | 18 min | 9.8 mi | |
| Drive: | 27 min | 17.9 mi | |
| Drive: | 32 min | 21.2 mi | |
| Drive: | 38 min | 24.7 mi |


 The GreatSchools Rating helps parents compare schools within a state based on a variety of school quality indicators and provides a helpful picture of how effectively each school serves all of its students. Ratings are on a scale of 1 (below average) to 10 (above average) and can include test scores, college readiness, academic progress, advanced courses, equity, discipline and attendance data. We also advise parents to visit schools, consider other information on school performance and programs, and consider family needs as part of the school selection process.
View GreatSchools Rating Methodology
Data provided by GreatSchools.org © 2026. All rights reserved.
Scores provided by
 What do Walkability, Transit, Drivability, and Bikeability mean?
Walkability measures the walking distance to day-to-day needs.
Transit measures access to public transportation.
Drivability measures congestion, parking availability, and access to major roads.
Bikeability measures the suitability for cycling.
How It Works
What do Walkability, Transit, Drivability, and Bikeability mean?
Walkability measures the walking distance to day-to-day needs.
Transit measures access to public transportation.
Drivability measures congestion, parking availability, and access to major roads.
Bikeability measures the suitability for cycling.
How It Works
Traffic
BusyAirport
CalmBusinesses
ActiveScores provided by
HowLoud What is a Sound Score Rating? A Sound Score Rating aggregates noise caused by vehicle traffic, airplane traffic and local sources. How It WorksMills Creek Photos
-
Mills Creek
-
-
-
Mills Creek Apartments - Phase 4
-
Mills Creek Apartments - Phase 4 - 2 bedroom patio - greatroom
-
-
-
-
Models
-
1 Bedroom
-
1 bed phase 4
-
1 Bedroom
-
1 Bedroom
-
2 Bedrooms
-
2 Bedrooms
Nearby Apartments
Within 50 Miles of Mills Creek
-
Avalon Park
2380 Ballantyne Dr
Gastonia, NC 28054
$1,335 - $1,935
1-3 Br 1.9 mi
-
Arbors at Fort Mill
920 Stockbridge Dr
Fort Mill, SC 29708
$1,375 - $2,435
1-3 Br 14.1 mi
-
Commons at Fort Mill
221 Embassy Dr
Fort Mill, SC 29715
$1,495 - $1,875
2-3 Br 16.4 mi
-
Villas at Fort Mill
1069 Chateau Crossing Dr
Fort Mill, SC 29715
$1,515 - $1,905
2-3 Br 17.7 mi
-
Gateway at Rock Hill
820 Sebring Dr
Rock Hill, SC 29730
$1,375 - $1,905
1-3 Br 21.6 mi
-
Palisades at Alcove
139 Alexander Bank Dr
Mooresville, NC 28117
$1,175 - $1,960
1-3 Br 28.1 mi
While Mills Creek does not offer in-unit laundry, some units include washer and dryer hookups so residents can install their own appliances.
Utilities are not included in rent. Residents should plan to set up and pay for all services separately.
Parking is available at Mills Creek and is free of charge for residents.
Mills Creek has one to three-bedrooms with rent ranges from $1,275/mo. to $1,955/mo.
Yes, Mills Creek welcomes pets. Breed restrictions, weight limits, and additional fees may apply. View this property's pet policy.
A good rule of thumb is to spend no more than 30% of your gross income on rent. Based on the lowest available rent of $1,275 for a one-bedroom, you would need to earn about $51,000 per year to qualify. Want to double-check your budget? Calculate how much rent you can afford with our Rent Affordability Calculator.
Mills Creek is not currently offering any rent specials. Check back soon, as promotions change frequently.
While Mills Creek does not offer Matterport 3D tours, renters can explore units through In-Person tours. Schedule a tour now.
3016 Seth Ct
Gastonia, NC 28054