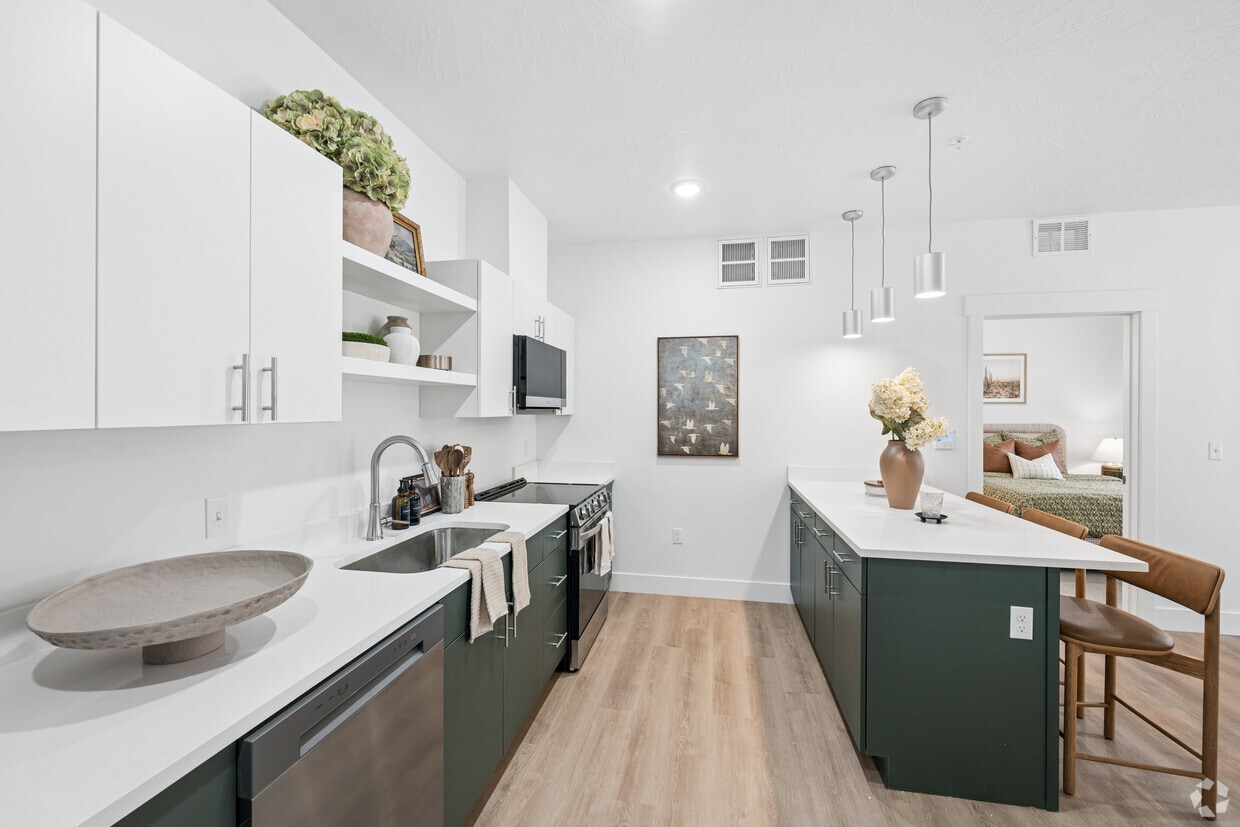
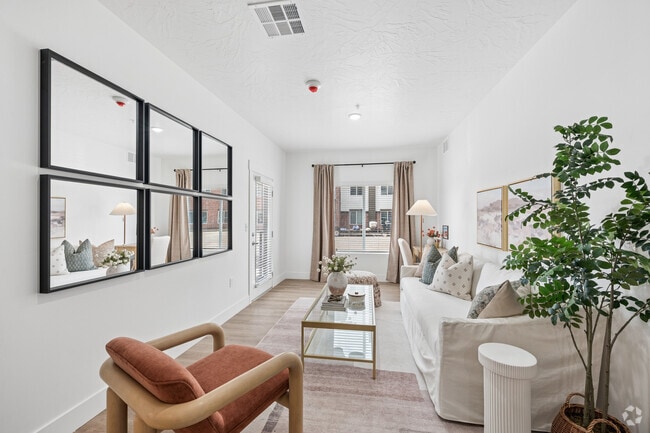
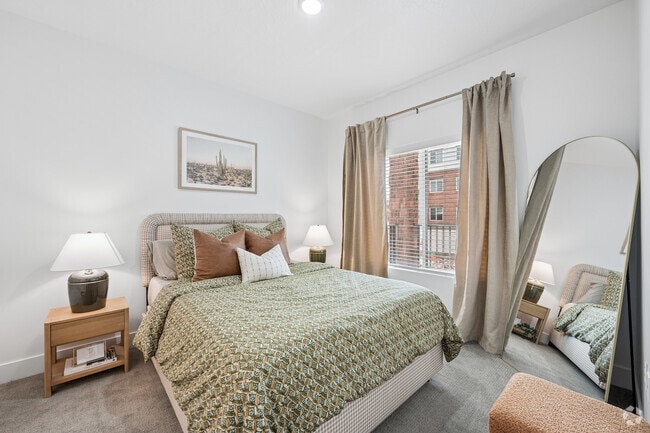
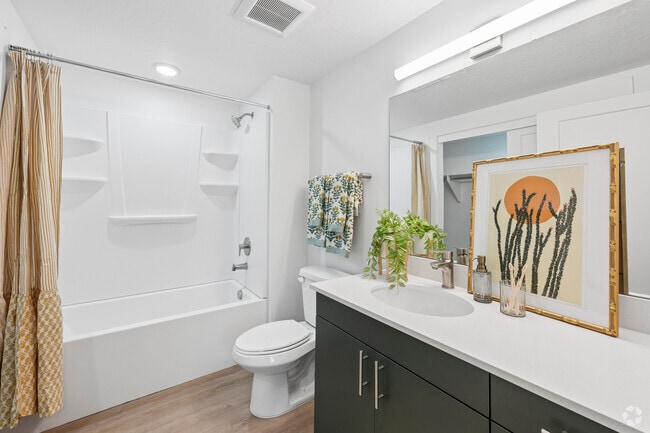
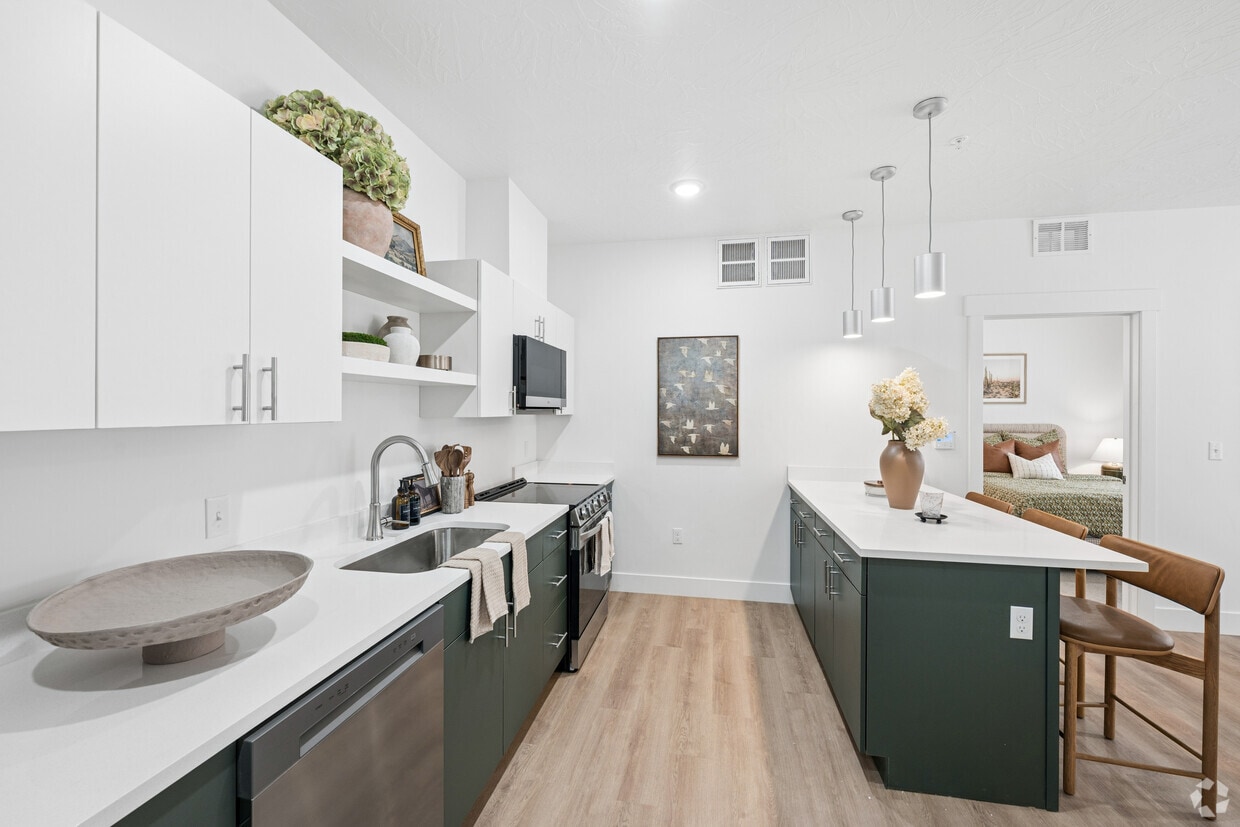
Located in Washington, Utah, this thoughtfully designed one-bedroom, one-bathroom unit offers a clean, modern aesthetic with an efficient and functional layout. The open-concept kitchen and living area serves as the heart of the home, showcasing light wood-tone luxury vinyl plank flooring, crisp white walls, and abundant natural light streaming through large windows with blinds. A private exterior door leads to an outdoor balcony area, extending the living space beyond its walls. The kitchen is a standout feature, centered around a substantial island with teal-toned cabinetry and a bright white countertop, illuminated by sleek pendant lighting. Upper white cabinetry contrasts stylishly with the teal lower cabinets, and the space is equipped with a full suite of stainless steel appliances, including a refrigerator, gas range, microwave, and dishwasher. The bedroom offers plush carpeting, a generous window with outdoor views, and a clean, serene atmosphere. The bathroom continues the teal cabinetry theme with a wide vanity, white countertop, and a large mirror with contemporary lighting. A dedicated closet space doubles as a laundry area, complete with a stacked washer and dryer unit and a clothing rod for added convenience.
-
-
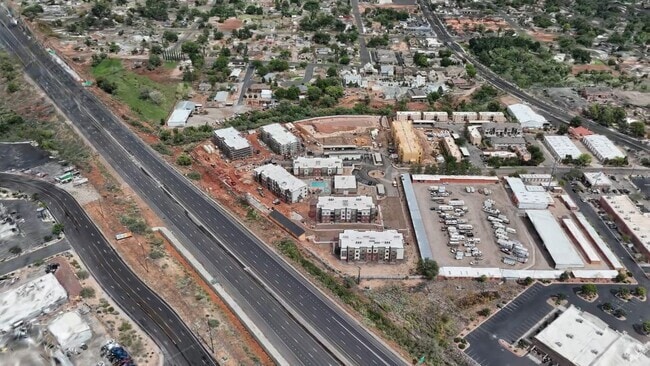
Matterport 3D Exterior
-

-
Monthly Rent
$1,499 - $1,999
-
Bedrooms
1 - 3 bd
-
Bathrooms
1 - 2 ba
-
Square Feet
640 - 1,031 sq ft
Welcome to Millcreek Residences, a brand-new upscale apartment community designed for comfort, convenience, and modern living in the heart of Southern Utah. Thoughtfully crafted with high-end finishes, spacious layouts, and resort-inspired amenities, Millcreek Residences offers a fresh take on elevated apartment living. Each apartment home features stylish quartz countertops, stainless steel appliances, plank-style flooring, smart lock technology, walk-in closets, in-unit washer and dryer, spacious pantries, coat closets, and private patios or balconies. With open-concept floorplans and contemporary finishes throughout, every detail was designed to create a space that feels both functional and luxurious. Residents will enjoy access to a beautifully centralized clubhouse complete with a fully equipped fitness center, expansive indoor gathering kitchen, comfortable lounge areas, and spaces designed for both relaxation and connection. Outdoors, the community offers inviting social spaces, landscaped grounds, and amenities built to complement an active Southern Utah lifestyle. Conveniently located near shopping, dining, outdoor recreation, and major commuter routes, Millcreek Residences combines modern luxury with everyday convenience, creating a community residents are proud to call home.
Highlights
- New Construction
- Pickleball Court
- Basketball Court
- Pool
- Walk-In Closets
- Deck
- Spa
- Pet Play Area
- Controlled Access
Pricing & Floor Plans
Fees and Policies
The fees listed below are community-provided and may exclude utilities or add-ons. All payments are made directly to the property and are non-refundable unless otherwise specified.
-
Utilities & Essentials
-
Smart Living PackageSmart locks and 1 Gig Fiber-fast internet Charged per unit.$129 / mo
-
-
One-Time Basics
-
Due at Application
-
Application Fee Per ApplicantCharged per applicant.$50
-
Administrative FeeCharged per unit.$99
-
-
Due at Application
-
Dogs
-
Pet DepositMax of 2. Charged per pet.$200
-
Pet FeeMax of 2. Charged per pet.$300
-
Monthly Pet FeeMax of 2. Charged per pet.$50 / mo
0 lbs. Weight Limit, Pet interview, Spayed/NeuteredRestrictions:Breed Restrictions applyRead More Read Less -
-
Cats
-
Pet DepositMax of 2. Charged per pet.$200
-
Pet FeeMax of 2. Charged per pet.$300
-
Monthly Pet FeeMax of 2. Charged per pet.$50 / mo
0 lbs. Weight Limit, Pet interview, Spayed/Neutered -
Property Fee Disclaimer: Based on community-supplied data and independent market research. Subject to change without notice. May exclude fees for mandatory or optional services and usage-based utilities.
Details
Lease Options
-
12 - 15 Month Leases
Property Information
-
Built in 2026
-
180 units/3 stories
Matterport 3D Tours
About Millcreek Residences
Welcome to Millcreek Residences, a brand-new upscale apartment community designed for comfort, convenience, and modern living in the heart of Southern Utah. Thoughtfully crafted with high-end finishes, spacious layouts, and resort-inspired amenities, Millcreek Residences offers a fresh take on elevated apartment living. Each apartment home features stylish quartz countertops, stainless steel appliances, plank-style flooring, smart lock technology, walk-in closets, in-unit washer and dryer, spacious pantries, coat closets, and private patios or balconies. With open-concept floorplans and contemporary finishes throughout, every detail was designed to create a space that feels both functional and luxurious. Residents will enjoy access to a beautifully centralized clubhouse complete with a fully equipped fitness center, expansive indoor gathering kitchen, comfortable lounge areas, and spaces designed for both relaxation and connection. Outdoors, the community offers inviting social spaces, landscaped grounds, and amenities built to complement an active Southern Utah lifestyle. Conveniently located near shopping, dining, outdoor recreation, and major commuter routes, Millcreek Residences combines modern luxury with everyday convenience, creating a community residents are proud to call home.
Millcreek Residences is an apartment community located in Washington County and the 84780 ZIP Code. This area is served by the Washington County School District attendance zone.
Community Amenities
Pool
Fitness Center
Playground
Clubhouse
- Controlled Access
- 24 Hour Access
- Pet Play Area
- EV Charging
- Clubhouse
- Lounge
- Multi Use Room
- Walk-Up
- Fitness Center
- Hot Tub
- Spa
- Pool
- Playground
- Basketball Court
- Pickleball Court
- Picnic Area
Apartment Features
Washer/Dryer
Air Conditioning
Dishwasher
High Speed Internet Access
Walk-In Closets
Island Kitchen
Microwave
Refrigerator
Indoor Features
- High Speed Internet Access
- Washer/Dryer
- Air Conditioning
- Heating
- Tub/Shower
- Sprinkler System
Kitchen Features & Appliances
- Dishwasher
- Disposal
- Ice Maker
- Stainless Steel Appliances
- Pantry
- Island Kitchen
- Kitchen
- Microwave
- Oven
- Range
- Refrigerator
- Freezer
- Quartz Countertops
Model Details
- Carpet
- Vinyl Flooring
- Walk-In Closets
- Window Coverings
- Balcony
- Patio
- Deck
Washington City sits just east of St. George in Washington County, Utah, tucked into the red rock terrain of the Mojave Desert's northern edge. The city sits at about 2,900 feet in elevation, which gives it one of the warmest climates in the state, and that comes through in daily life. Residents enjoy easy access to outdoor recreation, a growing dining scene, and the amenities of a larger metro area without having to live right in the middle of it. St. George is minutes away, and from there you can reach Sand Hollow Reservoir and Zion National Park without much effort. The Cotton Days Celebration, held each spring at the end of April and into early May, is a longstanding local tradition that honors the city's agricultural roots.
Neighborhoods in Washington City range from established areas near old town Telegraph Street to newer master-planned communities in Washington Fields and Green Springs, each with their own character.
Learn more about living in Washington- Controlled Access
- 24 Hour Access
- Pet Play Area
- EV Charging
- Clubhouse
- Lounge
- Multi Use Room
- Walk-Up
- Picnic Area
- Fitness Center
- Hot Tub
- Spa
- Pool
- Playground
- Basketball Court
- Pickleball Court
- High Speed Internet Access
- Washer/Dryer
- Air Conditioning
- Heating
- Tub/Shower
- Sprinkler System
- Dishwasher
- Disposal
- Ice Maker
- Stainless Steel Appliances
- Pantry
- Island Kitchen
- Kitchen
- Microwave
- Oven
- Range
- Refrigerator
- Freezer
- Quartz Countertops
- Carpet
- Vinyl Flooring
- Walk-In Closets
- Window Coverings
- Balcony
- Patio
- Deck
| Monday | 9am - 5pm |
|---|---|
| Tuesday | 9am - 5pm |
| Wednesday | 9am - 5pm |
| Thursday | 9am - 5pm |
| Friday | 9am - 5pm |
| Saturday | By Appointment |
| Sunday | Closed |
| Colleges & Universities | Distance | ||
|---|---|---|---|
| Colleges & Universities | Distance | ||
| Drive: | 9 min | 4.0 mi | |
| Drive: | 12 min | 5.9 mi | |
| Drive: | 22 min | 11.8 mi | |
| Drive: | 22 min | 11.8 mi |


 The GreatSchools Rating helps parents compare schools within a state based on a variety of school quality indicators and provides a helpful picture of how effectively each school serves all of its students. Ratings are on a scale of 1 (below average) to 10 (above average) and can include test scores, college readiness, academic progress, advanced courses, equity, discipline and attendance data. We also advise parents to visit schools, consider other information on school performance and programs, and consider family needs as part of the school selection process.
View GreatSchools Rating Methodology
Data provided by GreatSchools.org © 2026. All rights reserved.
Scores provided by
 What do Walkability, Transit, Drivability, and Bikeability mean?
Walkability measures the walking distance to day-to-day needs.
Transit measures access to public transportation.
Drivability measures congestion, parking availability, and access to major roads.
Bikeability measures the suitability for cycling.
How It Works
What do Walkability, Transit, Drivability, and Bikeability mean?
Walkability measures the walking distance to day-to-day needs.
Transit measures access to public transportation.
Drivability measures congestion, parking availability, and access to major roads.
Bikeability measures the suitability for cycling.
How It Works
Traffic
BusyAirport
CalmBusinesses
ActiveScores provided by
HowLoud What is a Sound Score Rating? A Sound Score Rating aggregates noise caused by vehicle traffic, airplane traffic and local sources. How It WorksMillcreek Residences Photos
-
2BR, 2BA - 861SF - Kitchen
-
1BR, 1BA - 680SF
-
2BR, 2BA - 861SF - Living Room
-
2BR, 2BA - 861SF - Primary Bedroom
-
2BR, 2BA - 861SF - Primary Bathroom
-
2BR, 2BA - 861SF - Second Bedroom
-
2BR, 2BA - 861SF - Second Bathroom
-
-
Clubhouse
Models
-
2BR, 2BA - 861SF
-
3BR, 2BA - 1,031SF
-
1BR, 1BA - 680SF
-
1 Bedroom Floorplan
-
2 bedroom Flooroplan
-
2 bedroom Floorplan
Nearby Apartments
Within 50 Miles of Millcreek Residences
Millcreek Residences has units with in‑unit washers and dryers, making laundry day simple for residents.
Utilities are not included in rent. Residents should plan to set up and pay for all services separately.
Parking is available at Millcreek Residences. Fees may apply depending on the type of parking offered. Contact this property for details.
Millcreek Residences has one to three-bedrooms with rent ranges from $1,499/mo. to $1,999/mo.
Yes, Millcreek Residences welcomes pets. Breed restrictions, weight limits, and additional fees may apply. View this property's pet policy.
A good rule of thumb is to spend no more than 30% of your gross income on rent. Based on the lowest available rent of $1,499 for a one-bedroom, you would need to earn about $59,960 per year to qualify. Want to double-check your budget? Calculate how much rent you can afford with our Rent Affordability Calculator.
Millcreek Residences is not currently offering any rent specials. Check back soon, as promotions change frequently.
Yes! Millcreek Residences offers 3 Matterport 3D Tours. Explore different floor plans and see unit level details, all without leaving home.
115 N 500 W
Washington, UT 84780