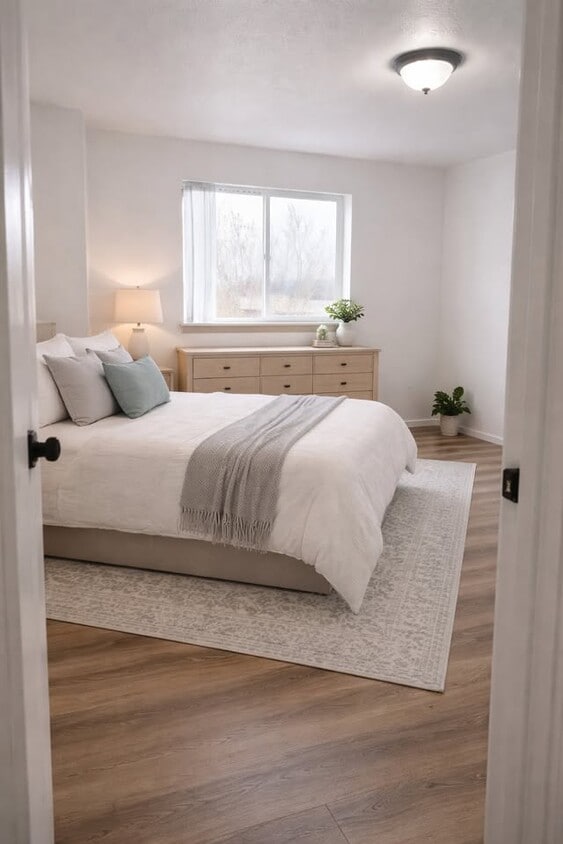
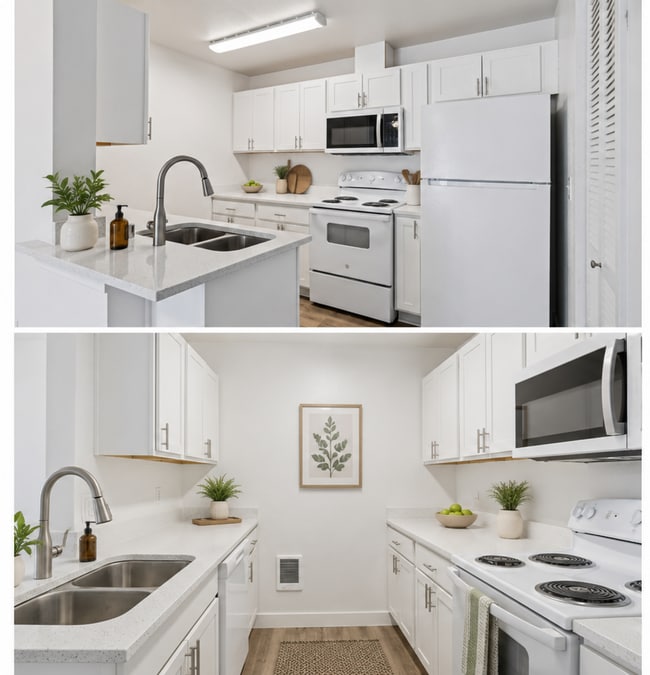
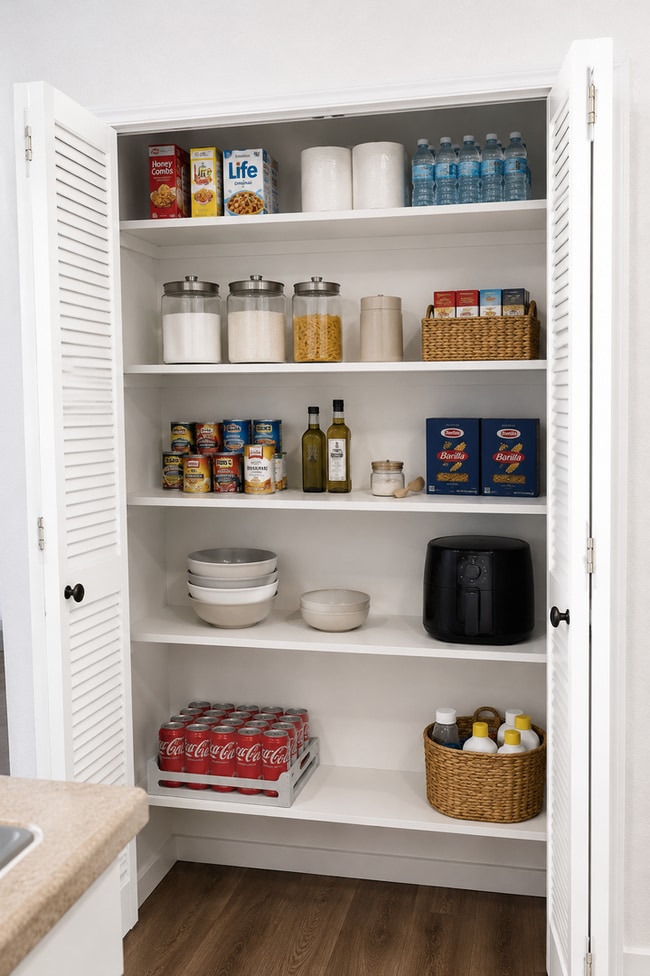
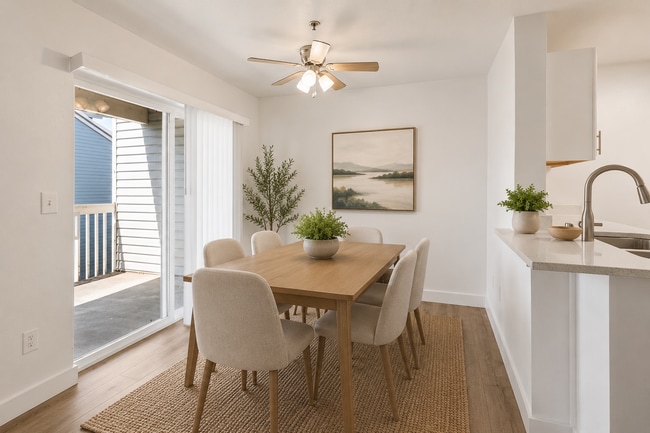
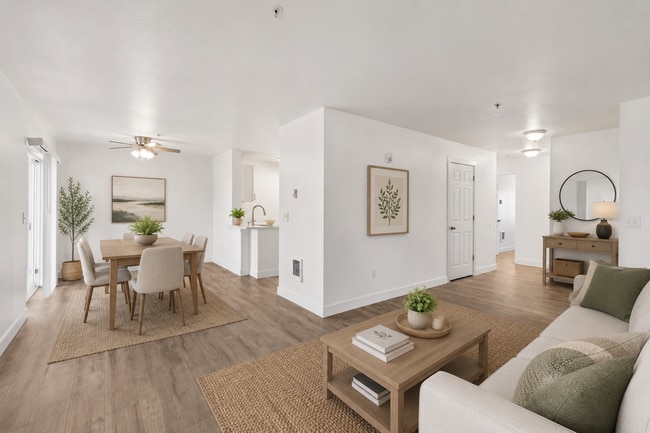
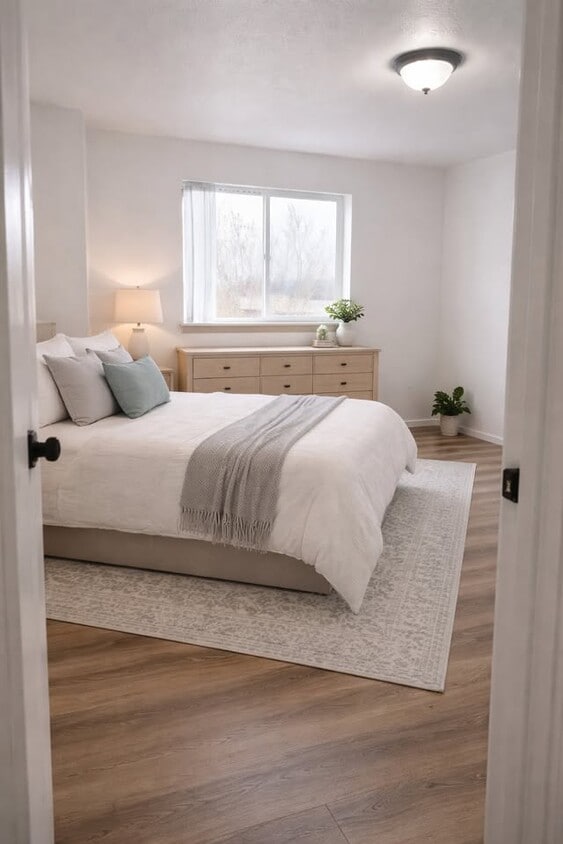
Located at 16410 SE 5th St in Vancouver, WA, this single-floor, 2-bedroom, 1-bathroom unit offers a well-organized and efficiently designed layout. Light wood-style flooring runs consistently throughout every room, lending a cohesive and clean aesthetic to the space. The kitchen is a functional highlight, featuring white shaker cabinetry with brushed hardware, white quartz-style countertops, and a peninsula with a built-in sink — ideal for both meal preparation and casual dining. White appliances, including a refrigerator, electric range, and built-in microwave, are included. Ample upper and lower cabinet storage maximizes utility. The open living area connects seamlessly to the kitchen and hallway, with neutral white walls and overhead lighting that create a bright, welcoming atmosphere. A hallway leads to both bedrooms, each featuring sliding double-door closets for generous storage. Windows fitted with vertical blinds allow natural light while maintaining privacy, with views of the surrounding neighborhood. The bathroom is clean and straightforward, offering a full tub-shower combination with a showerhead, a white vanity with cabinetry, a toilet, and brushed nickel grab bar and fixtures. The consistent use of light tones and wood-style flooring carries through here as well, maintaining a unified look across the entire unit.

-
Monthly Rent
$1,550
-
Bedrooms
2 bd
-
Bathrooms
1 ba
-
Square Feet
950 sq ft
Highlights
- Office
- Balcony
- Property Manager on Site
- Hardwood Floors
- Patio
Pricing & Floor Plans
Fees and Policies
The fees listed below are community-provided and may exclude utilities or add-ons. All payments are made directly to the property and are non-refundable unless otherwise specified.
-
One-Time Basics
-
Due at Application
-
Application Fee Per ApplicantCharged per applicant.$55
-
-
Due at Application
-
Dogs
-
Monthly Pet FeeMax of 2. Charged per pet.$0 / moMax chargeable amount: $25
Pet interview, Spayed/NeuteredCommentsNon refundable depositRead More Read Less -
-
Cats
-
Monthly Pet FeeMax of 2. Charged per pet.$0 / moMax chargeable amount: $25
Pet interview, Spayed/NeuteredComments -
-
Surface LotOpen
Property Fee Disclaimer: Based on community-supplied data and independent market research. Subject to change without notice. May exclude fees for mandatory or optional services and usage-based utilities.
Details
Lease Options
-
12 mo
Property Information
-
Built in 1998
-
72 units/2 stories
Matterport 3D Tours
About Mill Plain Court Apartments
Mill Plain Court Apartments offers comfortable apartment living in a convenient Vancouver location. This well-maintained community features classic two-story buildings, mature landscaping, on-site parking, and a welcoming office area that gives the property a warm, neighborhood feel. Our apartment homes are designed with practical layouts, natural light, and everyday conveniences to make daily living simple and comfortable. Residents also benefit from on-site management, responsive maintenance, and a peaceful community atmosphere. Located near shopping, dining, public transportation, and major commuter routes, Mill Plain Court is a great option for those looking for comfort, convenience, and affordability in a friendly, established apartment community.
Mill Plain Court Apartments is an apartment community located in Clark County and the 98684 ZIP Code. This area is served by the Evergreen School District (Clark) attendance zone.
Unique Features
- 2 Bedroom
- Additional Storage
- Carports
- Ceiling Fan
- Convenient Vancouver Location
- Dedicated Water Heater
- Emergency Maintenance
- Energy Efficient Windows
- Experienced Manager
- Extra Storage
- Garages
- Garbage
- Large Balcony
- Leasing Office
- Locking Mailboxes
- Luxury Vinyl Plank
- Move In Special
- Natural Bright Lighting
- New Cabinets
- Off Street Parking
- Online Tenant Portal
- Patio or Balcony
- Pet Friendly
- Range Hood
- Remodeled
- Remodeled Kitchen
- Sewer
- Updated Apartment Home
- Vertical Blinds
- Water
- water/sewer/garbage included
Contact
Community Amenities
- Property Manager on Site
- Recycling
- Online Services
- Walk-Up
- Courtyard
Apartment Features
Air Conditioning
Dishwasher
Washer/Dryer Hookup
High Speed Internet Access
Hardwood Floors
Microwave
Refrigerator
Tub/Shower
Indoor Features
- High Speed Internet Access
- Washer/Dryer Hookup
- Air Conditioning
- Heating
- Ceiling Fans
- Smoke Free
- Cable Ready
- Security System
- Trash Compactor
- Storage Space
- Tub/Shower
- Sprinkler System
Kitchen Features & Appliances
- Dishwasher
- Disposal
- Pantry
- Kitchen
- Microwave
- Oven
- Range
- Refrigerator
- Freezer
- Quartz Countertops
Model Details
- Hardwood Floors
- Carpet
- Dining Room
- Office
- Window Coverings
- Large Bedrooms
- Balcony
- Patio
The Bennington district, one of Vancouver's most eastern neighborhoods, exudes the shiny newness of a young neighborhood. Clean modern residences, groups of townhouses and gated communities with lush green lawns and landscaped properties make up the residential areas. Two major shopping centers service the neighborhood and foster self-sufficiency.
The satellite campus of Clark College in the Columbia Tech Center makes Bennington an education destination. The college draws students for degree completion, continuing education and cooking programs, and it drives the housing and retail development around it.
Located near the city's eastern limits, Bennington sits 12 miles to the southeast of downtown Vancouver. This suburban neighborhood is only 15 minutes away from the city's urban center.
Learn more about living in BenningtonCompare neighborhood and city base rent averages by bedroom.
| Bennington | Vancouver, WA | |
|---|---|---|
| Studio | $1,414 | $1,383 |
| 1 Bedroom | $1,674 | $1,550 |
| 2 Bedrooms | $1,977 | $1,723 |
| 3 Bedrooms | $2,282 | $2,169 |
- Property Manager on Site
- Recycling
- Online Services
- Walk-Up
- Courtyard
- 2 Bedroom
- Additional Storage
- Carports
- Ceiling Fan
- Convenient Vancouver Location
- Dedicated Water Heater
- Emergency Maintenance
- Energy Efficient Windows
- Experienced Manager
- Extra Storage
- Garages
- Garbage
- Large Balcony
- Leasing Office
- Locking Mailboxes
- Luxury Vinyl Plank
- Move In Special
- Natural Bright Lighting
- New Cabinets
- Off Street Parking
- Online Tenant Portal
- Patio or Balcony
- Pet Friendly
- Range Hood
- Remodeled
- Remodeled Kitchen
- Sewer
- Updated Apartment Home
- Vertical Blinds
- Water
- water/sewer/garbage included
- High Speed Internet Access
- Washer/Dryer Hookup
- Air Conditioning
- Heating
- Ceiling Fans
- Smoke Free
- Cable Ready
- Security System
- Trash Compactor
- Storage Space
- Tub/Shower
- Sprinkler System
- Dishwasher
- Disposal
- Pantry
- Kitchen
- Microwave
- Oven
- Range
- Refrigerator
- Freezer
- Quartz Countertops
- Hardwood Floors
- Carpet
- Dining Room
- Office
- Window Coverings
- Large Bedrooms
- Balcony
- Patio
| Monday | 9am - 5pm |
|---|---|
| Tuesday | 9am - 5pm |
| Wednesday | 9am - 5pm |
| Thursday | 9am - 5pm |
| Friday | 9am - 5pm |
| Saturday | 10am - 5pm |
| Sunday | 12pm - 5pm |
| Colleges & Universities | Distance | ||
|---|---|---|---|
| Colleges & Universities | Distance | ||
| Drive: | 14 min | 6.1 mi | |
| Drive: | 18 min | 9.1 mi | |
| Drive: | 20 min | 11.8 mi | |
| Drive: | 22 min | 12.0 mi |


 The GreatSchools Rating helps parents compare schools within a state based on a variety of school quality indicators and provides a helpful picture of how effectively each school serves all of its students. Ratings are on a scale of 1 (below average) to 10 (above average) and can include test scores, college readiness, academic progress, advanced courses, equity, discipline and attendance data. We also advise parents to visit schools, consider other information on school performance and programs, and consider family needs as part of the school selection process.
View GreatSchools Rating Methodology
Data provided by GreatSchools.org © 2026. All rights reserved.
Transportation options available in Vancouver include Mt Hood Avenue, located 8.4 miles from Mill Plain Court Apartments. Mill Plain Court Apartments is near Portland International, located 9.6 miles or 19 minutes away.
| Transit / Subway | Distance | ||
|---|---|---|---|
| Transit / Subway | Distance | ||
|
|
Drive: | 17 min | 8.4 mi |
|
|
Drive: | 17 min | 8.5 mi |
|
|
Drive: | 19 min | 9.6 mi |
|
|
Drive: | 24 min | 12.0 mi |
|
|
Drive: | 22 min | 13.2 mi |
| Commuter Rail | Distance | ||
|---|---|---|---|
| Commuter Rail | Distance | ||
|
|
Drive: | 20 min | 11.8 mi |
|
|
Drive: | 29 min | 18.1 mi |
|
|
Drive: | 36 min | 22.7 mi |
| Drive: | 40 min | 25.8 mi | |
| Drive: | 42 min | 27.6 mi |
| Airports | Distance | ||
|---|---|---|---|
| Airports | Distance | ||
|
Portland International
|
Drive: | 19 min | 9.6 mi |
Scores provided by
 What do Walkability, Transit, Drivability, and Bikeability mean?
Walkability measures the walking distance to day-to-day needs.
Transit measures access to public transportation.
Drivability measures congestion, parking availability, and access to major roads.
Bikeability measures the suitability for cycling.
How It Works
What do Walkability, Transit, Drivability, and Bikeability mean?
Walkability measures the walking distance to day-to-day needs.
Transit measures access to public transportation.
Drivability measures congestion, parking availability, and access to major roads.
Bikeability measures the suitability for cycling.
How It Works
Traffic
BusyAirport
CalmBusinesses
ActiveScores provided by
HowLoud What is a Sound Score Rating? A Sound Score Rating aggregates noise caused by vehicle traffic, airplane traffic and local sources. How It WorksTime and distance from Mill Plain Court Apartments.
| Shopping Centers | Distance | ||
|---|---|---|---|
| Shopping Centers | Distance | ||
| Walk: | 2 min | 0.2 mi | |
| Walk: | 3 min | 0.2 mi | |
| Walk: | 6 min | 0.3 mi |
| Parks and Recreation | Distance | ||
|---|---|---|---|
| Parks and Recreation | Distance | ||
|
Pacific Community Park
|
Drive: | 4 min | 1.8 mi |
|
Fisher Basin Community Park
|
Drive: | 5 min | 2.0 mi |
|
Hearthwood Park
|
Drive: | 5 min | 2.2 mi |
|
Bella Vista Park
|
Drive: | 7 min | 2.4 mi |
|
LeRoy Haagen Memorial Park
|
Drive: | 7 min | 2.9 mi |
| Hospitals | Distance | ||
|---|---|---|---|
| Hospitals | Distance | ||
| Drive: | 10 min | 4.3 mi | |
| Drive: | 22 min | 12.2 mi | |
| Drive: | 24 min | 14.0 mi |
| Military Bases | Distance | ||
|---|---|---|---|
| Military Bases | Distance | ||
| Drive: | 21 min | 9.6 mi | |
| Drive: | 20 min | 10.2 mi |
Mill Plain Court Apartments Photos
-
1x1 Bedroom
-
2BR, 1BA - 950SF
-
-
-
-
-
-
-
Models
-
2BR, 1BA - 950SF
-
1BR, 1BA - 700SF
Nearby Apartments
Within 50 Miles of Mill Plain Court Apartments
-
Willow Terrace
17925 E Burnside St
Portland, OR 97233
$1,350
2 Br 6.7 mi
-
Hassalo Apartments
9008 NE Hassalo St
Portland, OR 97220
$1,495
2 Br 6.9 mi
-
LuDon Luradel
4501-4537 SW Luradel St
Portland, OR 97219
$1,500 - $1,525
2 Br 15.7 mi
-
Brighton Hill Apartments
10450 SW McDonald St
Tigard, OR 97224
$1,550
2 Br 19.4 mi
While Mill Plain Court Apartments does not offer in-unit laundry, some units include washer and dryer hookups so residents can install their own appliances.
Utilities are not included in rent. Residents should plan to set up and pay for all services separately.
Parking is available at Mill Plain Court Apartments. Contact this property for details.
Mill Plain Court Apartments has two-bedrooms apartments renting for $1,550/mo.
Yes, Mill Plain Court Apartments welcomes pets. Breed restrictions, weight limits, and additional fees may apply. View this property's pet policy.
A good rule of thumb is to spend no more than 30% of your gross income on rent. Based on the lowest available rent of $1,550 for a two-bedrooms, you would need to earn about $62,000 per year to qualify. Want to double-check your budget? Calculate how much rent you can afford with our Rent Affordability Calculator.
Mill Plain Court Apartments is offering 1 Month Free for eligible applicants, with rental rates starting at $1,550.
Yes! Mill Plain Court Apartments offers 2 Matterport 3D Tours. Explore different floor plans and see unit level details, all without leaving home.
16410 SE 5th St
Vancouver, WA 98684