Map
  • Add a Property
  • Renter Tools
    • Favorites
    • Saved Searches
  • Manage Rentals
  • Apartments For Rent
  • Houses For Rent
  • Condos For Rent
  • Townhomes For Rent
  • Help Center
  • Middleton Average Rent
  • Area Guide
  • Rent Calculator
  • Property Management Companies
English

Language

English Español
Apartments.com Logo
Manage Rentals      Sign Up / Sign In
  • Primary Photo - Middleton Center
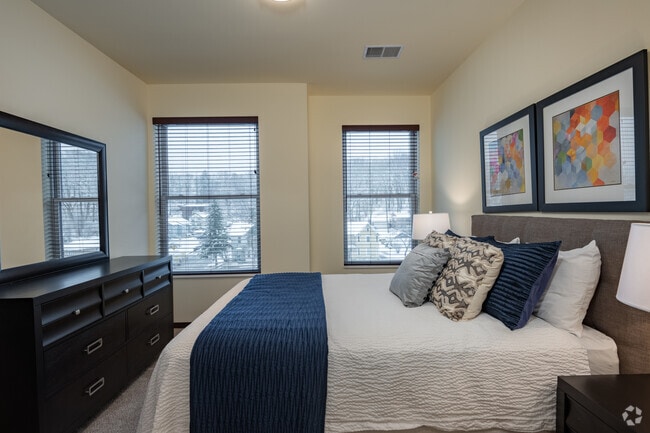
  • 1BR, 1BA - 771SF - Middleton Center
    1BR, 1BA - 771SF - Middleton Center
  • 1BR, 1BA - 771SF - Middleton Center
    Rock Climbing Wall - Middleton Center
Contact This Property

Language: English

Open 9am - 5pm Today

View All Hours Office Hours Monday - Friday, 9am - 5pm Saturday & Sunday, Closed

Middleton Center media gallery Unit
call 608-602-4353
Floor Plan View Body
Wisconsin Dane County Middleton Downtown Middleton

Middleton Center

7611 Elmwood Ave, Middleton, WI 53562 Leasing Office: 7600 Terrace Ave, Middleton, WI 53562

4.0
Renter Rating 1 Review
5 Days Ago
Share Listing
Favorites
608-602-4353
Property Management Company Logo
  • Monthly Rent

    $1,399 - $3,150

  • Bedrooms

    Studio - 2 bd

  • Bathrooms

    1 - 2 ba

  • Square Feet

    531 - 1,358 sq ft

Middleton Center
Property Management Company Logo
Share Listing
Favorites

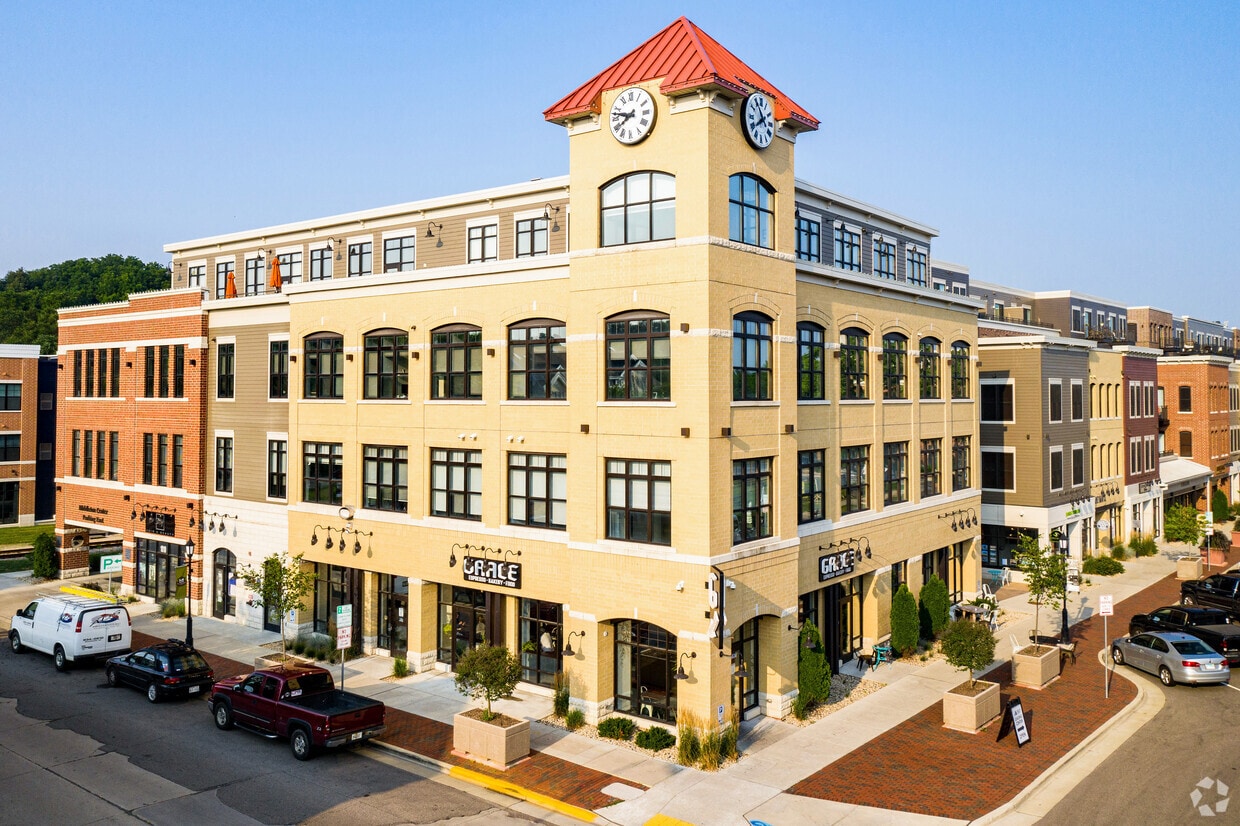
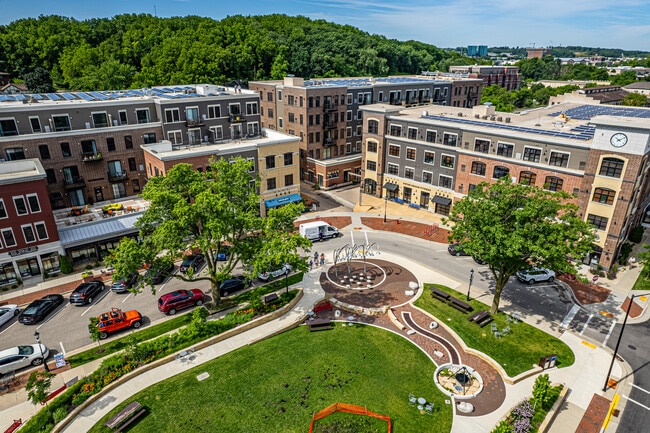
Located in the heart of downtown Middleton, Middleton Center boasts unique and exciting amenities such as a Rock Climbing Wall, Racquetball Court, Yoga Studio, Conference Room, and a FREE membership to Peter Kraus Fitness located right in Middleton Center! You can also enjoy the views from our Sky Deck, complete with comfortable outdoor seating, or relax in our beautifully furnished community room with billiards, darts, foosball table, putting green, big screen TV, and plenty of room to host your next gathering. Enjoy numerous restaurants with convenient dine-in or carry-out options as well as boutique shopping just steps away from your front door. This pet friendly community is also fully equipped with a dog wash station for your furry friend, free bike storage and a convenient bike station. Middleton Center offers many well appointed floor plans to suit your needs, many with City views. All of our apartment homes have beautiful quartz countertops, stainless steel appliances, spacious closets, 2 inch blinds and gorgeous flooring. Redefining Downtown Middleton. Welcome home to Middleton Center, a T. Wall Urban Village®. Office Hours: Monday: 9am-5pm Tuesday: 9am-5pm Wednesday: 9am-5pm Thursday: 9am-5pm Friday: 9am-5pm Saturday: By Appointment Sunday: By Appointment We offer in-person tours or remote leasing options. Let us know what works best for you! Our Leasing Office is located at 7600 Terrace Avenue on the first floor. Parking is available on Terrace Avenue!

Read More

Highlights

  • Furnished Units Available
  • Dry Cleaning Service
  • Roof Terrace
  • Den
  • Pet Washing Station
  • Walk-In Closets
  • Deck
  • Planned Social Activities
  • Pet Play Area

Pricing & Floor Plans

filter results by bedrooms
Cost Calculator: Estimate your monthly and one-time fees.
2 - R
$1,399 – $1,613 Studio 1 Bath 561 Sq Ft
Available Now
1 - B
$1,399 – $1,749 Studio 1 Bath 619 Sq Ft
1 Available unit
Unit
Base Price
Sq Ft
Availability
Unit Details
  • Unit B404
    price $1,572
    square feet 619
    availibility Now
3 - B
$1,499 – $1,716 Studio 1 Bath 579 Sq Ft
2 Available units
Unit
Base Price
Sq Ft
Availability
Unit Details
  • Unit F217
    price $1,514
    square feet 579
    availibility Now
  • Unit F322
    price $1,606
    square feet 579
    availibility Now
2 - S
$1,544 – $1,611 Studio 1 Bath 554 Sq Ft
3 Available units
Unit
Base Price
Sq Ft
Availability
Unit Details
  • Unit C308
    price $1,544
    square feet 554
    availibility Now
  • Unit C309
    price $1,611
    square feet 554
    availibility Now
  • Unit C306
    price $1,611
    square feet 554
    availibility Now
2 - T
$1,550 Studio 1 Bath 531 Sq Ft
1 Available unit
Unit
Base Price
Sq Ft
Availability
Unit Details
  • Unit C502
    price $1,550
    square feet 531
    availibility Now
3 - E
$1,716 1 Bed 1 Bath 778 Sq Ft
1 Available unit
Unit
Base Price
Sq Ft
Availability
Unit Details
  • Unit G214
    price $1,716
    square feet 778
    availibility Now
1 - E
$1,746 1 Bed 1 Bath 800 Sq Ft
Available Now
2 - A
$1,885 1 Bed 1 Bath 794 Sq Ft
1 Available unit
Unit
Base Price
Sq Ft
Availability
Unit Details
  • Unit D410
    price $1,885
    square feet 794
    availibility Now
1 - H + Den
$1,895 1 Bed 1 Bath 817 Sq Ft
1 Available unit
Unit
Base Price
Sq Ft
Availability
Unit Details
  • Unit B319
    price $1,895
    square feet 817
    availibility Now
2 - B
$1,902 1 Bed 1 Bath 794 Sq Ft
1 Available unit
Unit
Base Price
Sq Ft
Availability
Unit Details
  • Unit D412
    price $1,902
    square feet 794
    availibility Now
2 - D + Den
$2,165 1 Bed 1 Bath 906 Sq Ft
1 Available unit
Unit
Base Price
Sq Ft
Availability
Unit Details
  • Unit C304
    price $2,165
    square feet 906
    availibility Now
1 - L
$2,069 – $2,496 2 Beds 2 Baths 1,032 Sq Ft
Available Now
2 - H
$2,199 – $2,549 2 Beds 2 Baths 1,098 Sq Ft
Available Now
2 - O
$2,199 – $2,696 2 Beds 2 Baths 1,117 Sq Ft
Available Now
1 - J
$2,254 – $2,396 2 Beds 2 Baths 983 Sq Ft
Available Now
3 - L
$2,265 – $2,925 2 Beds 2 Baths 1,213 – 1,215 Sq Ft
5 Available units
Unit
Base Price
Sq Ft
Availability
Unit Details
  • Unit G311
    price $2,265
    square feet 1,213
    availibility Now
  • Unit F226
    price $2,624
    square feet 1,215
    availibility Now
  • Unit G210
    price $2,746
    square feet 1,215
    availibility Now
  • Unit F211
    price $2,897
    square feet 1,213
    availibility Now
  • Unit G224
    price $2,925
    square feet 1,215
    availibility Now

1 - O
$2,599 2 Beds 2 Baths 1,170 Sq Ft
1 Available unit
Unit
Base Price
Sq Ft
Availability
Unit Details
  • Unit B221
    price $2,599
    square feet 1,170
    availibility Now
2 - Q + Den
$2,658 2 Beds 2 Baths 1,182 Sq Ft
1 Available unit
Unit
Base Price
Sq Ft
Availability
Unit Details
  • Unit C413
    price $2,658
    square feet 1,182
    availibility Now
2 - L + Den
$2,766 – $3,150 2 Beds 2 Baths 1,275 Sq Ft
Available Now
2 - K + Den
$2,850 2 Beds 2 Baths 1,358 Sq Ft
1 Available unit
Unit
Base Price
Sq Ft
Availability
Unit Details
  • Unit D316
    price $2,850
    square feet 1,358
    availibility Now
2 - P
$2,850 2 Beds 2 Baths 1,300 Sq Ft
1 Available unit
Unit
Base Price
Sq Ft
Availability
Unit Details
  • Unit C412
    price $2,850
    square feet 1,300
    availibility Now
2 - R
$1,399 – $1,613 Studio 1 Bath 561 Sq Ft
Available Now
1 - B
$1,399 – $1,749 Studio 1 Bath 619 Sq Ft
1 Available unit
Unit
Base Price
Sq Ft
Availability
Unit Details
  • Unit B404
    price $1,572
    square feet 619
    availibility Now
3 - B
$1,499 – $1,716 Studio 1 Bath 579 Sq Ft
2 Available units
Unit
Base Price
Sq Ft
Availability
Unit Details
  • Unit F217
    price $1,514
    square feet 579
    availibility Now
  • Unit F322
    price $1,606
    square feet 579
    availibility Now
2 - S
$1,544 – $1,611 Studio 1 Bath 554 Sq Ft
3 Available units
Unit
Base Price
Sq Ft
Availability
Unit Details
  • Unit C308
    price $1,544
    square feet 554
    availibility Now
  • Unit C309
    price $1,611
    square feet 554
    availibility Now
  • Unit C306
    price $1,611
    square feet 554
    availibility Now
2 - T
$1,550 Studio 1 Bath 531 Sq Ft
1 Available unit
Unit
Base Price
Sq Ft
Availability
Unit Details
  • Unit C502
    price $1,550
    square feet 531
    availibility Now
3 - E
$1,716 1 Bed 1 Bath 778 Sq Ft
1 Available unit
Unit
Base Price
Sq Ft
Availability
Unit Details
  • Unit G214
    price $1,716
    square feet 778
    availibility Now
1 - E
$1,746 1 Bed 1 Bath 800 Sq Ft
Available Now
2 - A
$1,885 1 Bed 1 Bath 794 Sq Ft
1 Available unit
Unit
Base Price
Sq Ft
Availability
Unit Details
  • Unit D410
    price $1,885
    square feet 794
    availibility Now
1 - H + Den
$1,895 1 Bed 1 Bath 817 Sq Ft
1 Available unit
Unit
Base Price
Sq Ft
Availability
Unit Details
  • Unit B319
    price $1,895
    square feet 817
    availibility Now
2 - B
$1,902 1 Bed 1 Bath 794 Sq Ft
1 Available unit
Unit
Base Price
Sq Ft
Availability
Unit Details
  • Unit D412
    price $1,902
    square feet 794
    availibility Now
2 - D + Den
$2,165 1 Bed 1 Bath 906 Sq Ft
1 Available unit
Unit
Base Price
Sq Ft
Availability
Unit Details
  • Unit C304
    price $2,165
    square feet 906
    availibility Now
1 - L
$2,069 – $2,496 2 Beds 2 Baths 1,032 Sq Ft
Available Now
2 - H
$2,199 – $2,549 2 Beds 2 Baths 1,098 Sq Ft
Available Now
2 - O
$2,199 – $2,696 2 Beds 2 Baths 1,117 Sq Ft
Available Now
1 - J
$2,254 – $2,396 2 Beds 2 Baths 983 Sq Ft
Available Now
3 - L
$2,265 – $2,925 2 Beds 2 Baths 1,213 – 1,215 Sq Ft
5 Available units
Unit
Base Price
Sq Ft
Availability
Unit Details
  • Unit G311
    price $2,265
    square feet 1,213
    availibility Now
  • Unit F226
    price $2,624
    square feet 1,215
    availibility Now
  • Unit G210
    price $2,746
    square feet 1,215
    availibility Now
  • Unit F211
    price $2,897
    square feet 1,213
    availibility Now
  • Unit G224
    price $2,925
    square feet 1,215
    availibility Now

1 - O
$2,599 2 Beds 2 Baths 1,170 Sq Ft
1 Available unit
Unit
Base Price
Sq Ft
Availability
Unit Details
  • Unit B221
    price $2,599
    square feet 1,170
    availibility Now
2 - Q + Den
$2,658 2 Beds 2 Baths 1,182 Sq Ft
1 Available unit
Unit
Base Price
Sq Ft
Availability
Unit Details
  • Unit C413
    price $2,658
    square feet 1,182
    availibility Now
2 - L + Den
$2,766 – $3,150 2 Beds 2 Baths 1,275 Sq Ft
Available Now
2 - K + Den
$2,850 2 Beds 2 Baths 1,358 Sq Ft
1 Available unit
Unit
Base Price
Sq Ft
Availability
Unit Details
  • Unit D316
    price $2,850
    square feet 1,358
    availibility Now
2 - P
$2,850 2 Beds 2 Baths 1,300 Sq Ft
1 Available unit
Unit
Base Price
Sq Ft
Availability
Unit Details
  • Unit C412
    price $2,850
    square feet 1,300
    availibility Now
* Price shown is base rent. Excludes user-selected optional fees and variable or usage-based fees and required charges due at or prior to move-in or at move-out.View Fees and Policies for details. Price, availability, fees, and any applicable rent special are subject to change without notice.
* Square footage definitions vary. Displayed square footage is approximate.

Fees and Policies

The fees listed below are community-provided and may exclude utilities or add-ons. All payments are made directly to the property and are non-refundable unless otherwise specified. Use the Cost Calculator to determine costs based on your needs.

  • Utilities & Essentials
    • Water/Sewer Utility Service
      $15/mo. for apartments with one bathroom. $20/mo. for apartments with two bathrooms. Charged per unit.
      $15 - $20 / mo
      Max chargeable amount: $20
    • Electric Utility Service
      Service provider: MG&E Charged per unit. Payable to 3rd Party
      Usage-Based
    • Gas Utility Service
      Service provider: MG&E Charged per unit. Payable to 3rd Party
      Usage-Based
    • Internet Service
      Low priced internet service options available! Contact Leasing Office for further details. Charged per unit. Payable to 3rd Party
      Varies / mo
  • One-Time Basics
    • Due at Application
      • Application Fee Per Applicant
        Charged per applicant.
        $20
  • Dogs
    Pet interview, Spayed/Neutered
    Restrictions:
    Restricted Breeds: Rotweiler, Doberman, Pitbull, German Shepherd, Chow Chow
    Read More Read Less
  • Cats
    • Allowed
  • Garage Lot

Property Fee Disclaimer: Based on community-supplied data and independent market research. Subject to change without notice. May exclude fees for mandatory or optional services and usage-based utilities.

Details

Utilities Included

  • Trash Removal

Lease Options

  • 10 - 12 Month Leases

Property Information

  • Built in 2017
  • 224 units/4 stories
  • Furnished Units Available

Matterport 3D Tours

This single-floor unit offers a clean, modern design with consistent dark hardwood-style flooring and warm neutral walls throughout. The open kitchen is equipped with a full suite of stainless steel appliances—including a range, microwave, dishwasher, and refrigerator—complemented by rich dark cabinetry, light countertops, and ample upper and lower storage. The main living area is bright and spacious, featuring a large sliding glass door that opens directly onto a private balcony, allowing for generous natural light and outdoor views of the surrounding neighborhood. A secondary window further enhances the airy atmosphere of the room. The bathroom includes a wide vanity with a white countertop, an undermount sink, dark cabinetry below, and a large wall mirror with overhead lighting, creating a clean and functional space. One of the bedrooms features carpeted flooring and direct access to a walk-in closet with built-in shelving, along with a wall-mounted electrical panel. Dark door trim and baseboards provide a cohesive design accent throughout the unit. The overall layout, visible in the dollhouse view, is efficient and well-organized, offering a comfortable and functional living environment.

1BR, 1BA - 551SF
1/10
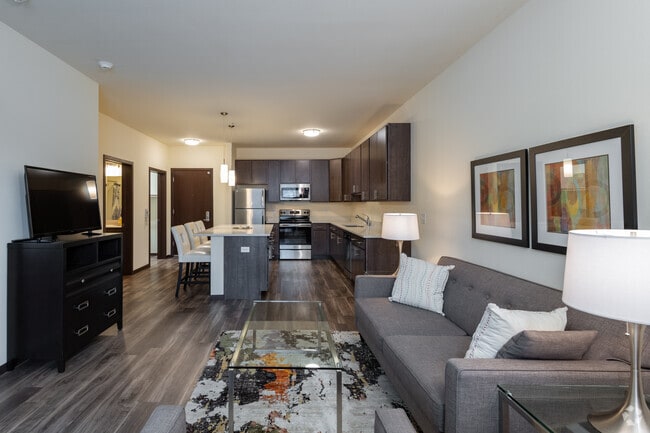
This single-floor unit offers a clean, modern design with consistent dark hardwood-style flooring and warm neutral walls throughout. The open kitchen is equipped with a full suite of stainless steel appliances—including a range, microwave, dishwasher, and refrigerator—complemented by rich dark cabinetry, light countertops, and ample upper and lower storage. The main living area is bright and spacious, featuring a large sliding glass door that opens directly onto a private balcony, allowing for generous natural light and outdoor views of the surrounding neighborhood. A secondary window further enhances the airy atmosphere of the room. The bathroom includes a wide vanity with a white countertop, an undermount sink, dark cabinetry below, and a large wall mirror with overhead lighting, creating a clean and functional space. One of the bedrooms features carpeted flooring and direct access to a walk-in closet with built-in shelving, along with a wall-mounted electrical panel. Dark door trim and baseboards provide a cohesive design accent throughout the unit. The overall layout, visible in the dollhouse view, is efficient and well-organized, offering a comfortable and functional living environment. This single-floor residence is designed with a modern, open-concept layout that connects the kitchen, dining, and living areas into one cohesive space. The kitchen is outfitted with dark espresso cabinetry extending to the ceiling, stainless steel appliances including a refrigerator, range, microwave, and dishwasher, and a light quartz countertop. A large central island with pendant lighting above serves as both a prep space and casual dining area with bar seating.

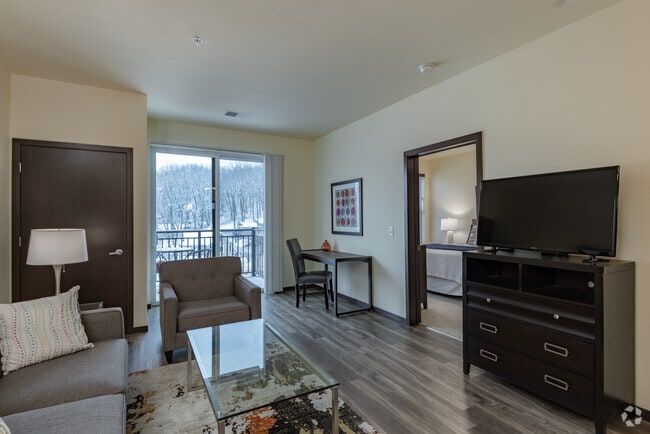
The living area flows naturally from the kitchen and features hardwood-style flooring, recessed lighting, and a sliding glass door that opens to a private balcony with outdoor views. The space accommodates a full seating arrangement and a dedicated workspace or media area.

Two bedrooms are carpeted and each receives natural light through windows with blinds. Both are well-proportioned, offering room for full bedroom furniture sets.

The bathroom features dark wood vanity cabinetry, a quartz-style countertop, a large mirror, wood-look tile flooring, and a separate walk-in shower.

A dedicated in-unit laundry room houses a stacked washer and dryer unit alongside open shelving, providing convenient everyday functionality within the residence. This single-floor residence offers a thoughtfully designed open-concept layout that seamlessly connects the kitchen and living areas. The kitchen is a standout feature, showcasing warm honey-toned wood cabinetry extending to the ceiling for ample storage, dark gray countertops, and a full suite of stainless steel appliances including a refrigerator, electric range, built-in microwave, and dishwasher. A central island with a matching countertop provides additional workspace and casual dining potential, while pendant lighting adds a refined touch overhead. Light hardwood flooring flows throughout the kitchen and living areas, enhancing the bright, airy atmosphere. The living room is generously proportioned with access to an outdoor balcony, allowing natural light to fill the space. The bedrooms feature plush neutral carpeting, providing a comfortable contrast to the hard flooring elsewhere, and include windows with blinds. Both bathrooms are finished consistently with warm wood vanity cabinetry, white countertops, large mirrors, and hardwood-style flooring. Wall-mounted medicine cabinets and grab bars provide functional detail. Overall, the space presents a clean, practical design with cohesive warm-toned finishes throughout. This single-floor unit showcases a thoughtfully designed open-concept layout, with the kitchen and living area flowing seamlessly together. The kitchen is a standout feature, outfitted with rich dark espresso cabinetry extending to the ceiling for ample storage, light-toned quartz countertops, and a full suite of stainless steel appliances including a refrigerator, range, dishwasher, and built-in microwave. A spacious island with pendant lighting provides additional prep space and visual separation between the kitchen and living area. The living room is bathed in natural light from multiple windows and a sliding glass door that opens to a private balcony with outdoor views. Dark hardwood-style flooring runs throughout the main living spaces, adding warmth and continuity. The bedrooms feature plush carpeting and large windows that bring in natural light. Both bathrooms are finished with dark wood vanities, light stone-toned countertops, large mirrors, and hardwood-style flooring. One bathroom includes accessible grab bars and a walk-in shower, while the second features a full tub-shower combination. The unit's neutral color palette and consistent cabinetry finishes create a cohesive, modern aesthetic throughout. Located at 1805 Parmenter St in Middleton, Wisconsin, this single-floor unit offers a clean, contemporary design with consistent finishes throughout. The kitchen is a standout feature, equipped with a full suite of stainless steel appliances including a refrigerator, electric range, built-in microwave, and dishwasher. White shaker-style cabinetry provides generous storage, complemented by granite-look countertops and a peninsula that opens toward the living area. A pendant light fixture accents the peninsula, reinforcing the open, connected layout between the kitchen and main living space.

Wood-style plank flooring runs throughout the unit, lending warmth and visual continuity from room to room. The living area is bright and open, with large windows fitted with blinds that allow for natural light while maintaining privacy. Vaulted ceiling lines add a sense of vertical space to select areas of the unit.

The bedroom features dual windows with a wall-mounted PTAC climate control unit, ensuring year-round comfort. Neutral warm-toned walls provide a calm, livable atmosphere. The bathroom includes a tub/shower combination, a white vanity with granite-style countertop, and wood-style flooring, maintaining the cohesive aesthetic found throughout the rest of the space. Located at 7600 Terrace Ave in Middleton, Wisconsin, this single-floor unit offers a well-designed open-concept layout that connects the kitchen and living area seamlessly. The kitchen is a standout feature, equipped with rich dark-toned cabinetry, granite countertops, stainless steel appliances including a refrigerator, stove, and microwave, and a peninsula with pendant lighting overhead. Wood-look hard flooring extends throughout the main living areas, adding warmth and cohesion to the space. A large sliding glass door with vertical blinds floods the living area with natural light and provides access to an outdoor area. The bedroom is generously sized with plush carpeting, dual windows with blinds allowing ample daylight, and a modern door with sleek hardware. The bathroom features granite countertops, dark cabinetry, wood-look flooring, and a full shower-tub combination. A dedicated in-unit laundry area accommodates a stacked washer and dryer, adding everyday convenience. Neutral wall tones and consistent contemporary finishes throughout create a clean, cohesive aesthetic suited for comfortable, modern living in the Middleton community. Located at 7600 Terrace Ave in Middleton, Wisconsin, this thoughtfully designed single-floor residence offers a seamless blend of modern finishes and functional living. The open-concept living and kitchen area is anchored by rich hardwood-style flooring and soaring ceilings that amplify the sense of space. Large windows dressed with horizontal blinds bathe the living area in natural light, while a generously sized sectional seating area invites relaxation with views to the outdoors.

The kitchen is a standout feature, equipped with stainless steel appliances, rich dark-toned cabinetry, granite countertops, and a peninsula with bar seating illuminated by pendant lighting — ideal for both casual dining and entertaining. The bedrooms offer plush carpeting, ample natural light, and walk-in closet storage. The bathroom is finished with granite-topped dark wood vanity cabinetry, a large mirror, and hardwood-style flooring, complemented by a second half-bath for added convenience.

A dedicated in-unit laundry room houses a full-size front-loading washer and dryer with additional shelving storage. Throughout the space, neutral tones, clean lines, and quality finishes create a cohesive, contemporary aesthetic well-suited for comfortable everyday living. This thoughtfully designed single-floor space showcases an open-concept layout that effortlessly connects the kitchen, dining, and living areas into one cohesive and functional environment. The kitchen is a standout feature, outfitted with warm honey-toned cabinetry, stainless steel appliances including an electric range and built-in microwave, and a sleek countertop that extends into a generous breakfast bar. Two stylish leather bar stools invite casual dining and conversation, while elegant cylindrical pendant lights hang overhead, casting a warm and inviting glow. The countertops carry a neutral, stone-like finish that complements the overall color palette of the space. The open living area flows naturally from the kitchen, offering room for comfortable seating and accented by natural light streaming through horizontal blinds. Light hardwood-style flooring runs throughout, enhancing the sense of continuity and warmth. Tasteful décor, including framed artwork and soft textiles, adds character without overwhelming the clean, modern aesthetic. The high ceilings amplify the feeling of openness, making the space feel airy and expansive. A hallway visible in the background suggests additional rooms, completing this well-balanced and welcoming home. This single-floor space is designed with an open-concept layout that seamlessly connects the kitchen and living areas, creating a cohesive and functional environment. The kitchen is well-appointed with warm honey-toned wood cabinetry that extends to the upper walls, providing generous storage. Stainless steel appliances, including a refrigerator, stove, and over-the-range microwave, lend a modern touch. A sink and countertop workspace complete the cooking area, all set atop light hardwood flooring that runs throughout the space.

A structural column subtly divides the kitchen from the living area, where a dark leather sofa accented with colorful throw pillows anchors the room. Flush-mount ceiling lights in both zones provide consistent, even illumination. The neutral white walls and light flooring contribute to a bright, clean aesthetic throughout.

The unit also features an outdoor balcony, offering views of a tree-lined neighborhood with nearby residential buildings visible in the distance — a pleasant outdoor extension of the living space. Overall, the layout is practical and comfortable, suited for everyday living. This single-floor space showcases a thoughtfully designed open-concept layout that seamlessly connects the kitchen and living areas. The kitchen is a standout feature, boasting dark espresso cabinetry that contrasts beautifully with the crisp white quartz countertops. A spacious kitchen island with an integrated sink serves as both a functional workspace and a natural gathering point, complemented by sleek pendant lighting overhead. Stainless steel appliances, including a refrigerator, microwave, and range, complete the modern culinary setup.

The rich, dark hardwood flooring flows continuously throughout the space, adding warmth and sophistication to the clean, contemporary aesthetic. Neutral white walls and smooth ceilings amplify the sense of openness, while recessed and overhead light fixtures ensure the space is well-lit throughout. A chandelier-style light fixture adds an elegant touch to the dining or living area.

Multiple doorways lead to additional rooms beyond the main living space, suggesting a well-organized floor plan with private areas for rest and convenience. The overall ambiance is modern, clean, and functional — ideal for those who appreciate a streamlined, contemporary living environment.

About Middleton Center

Located in the heart of downtown Middleton, Middleton Center boasts unique and exciting amenities such as a Rock Climbing Wall, Racquetball Court, Yoga Studio, Conference Room, and a FREE membership to Peter Kraus Fitness located right in Middleton Center! You can also enjoy the views from our Sky Deck, complete with comfortable outdoor seating, or relax in our beautifully furnished community room with billiards, darts, foosball table, putting green, big screen TV, and plenty of room to host your next gathering. Enjoy numerous restaurants with convenient dine-in or carry-out options as well as boutique shopping just steps away from your front door. This pet friendly community is also fully equipped with a dog wash station for your furry friend, free bike storage and a convenient bike station. Middleton Center offers many well appointed floor plans to suit your needs, many with City views. All of our apartment homes have beautiful quartz countertops, stainless steel appliances, spacious closets, 2 inch blinds and gorgeous flooring. Redefining Downtown Middleton. Welcome home to Middleton Center, a T. Wall Urban Village®. Office Hours: Monday: 9am-5pm Tuesday: 9am-5pm Wednesday: 9am-5pm Thursday: 9am-5pm Friday: 9am-5pm Saturday: By Appointment Sunday: By Appointment We offer in-person tours or remote leasing options. Let us know what works best for you! Our Leasing Office is located at 7600 Terrace Avenue on the first floor. Parking is available on Terrace Avenue!

Middleton Center is an apartment community located in Dane County and the 53562 ZIP Code. This area is served by the Middleton-Cross Plains Area School District attendance zone.

Contact

Property Address: 7611 Elmwood Ave, Middleton, WI 53562
Leasing Office: 7600 Terrace Ave, Middleton, WI 53562
Language: English
Open 9am - 5pm Today
  • Monday - Friday, 9am - 5pm
  • Saturday & Sunday, Closed
Property Management Company Logo

Community Amenities

Fitness Center

Furnished Units Available

Elevator

Clubhouse

Roof Terrace

Controlled Access

Recycling

Grill

Property Services

  • Controlled Access
  • Maintenance on site
  • Property Manager on Site
  • Furnished Units Available
  • On-Site Retail
  • Recycling
  • Dry Cleaning Service
  • Online Services
  • Planned Social Activities
  • Health Club Discount
  • Pet Play Area
  • Pet Washing Station
  • EV Charging
  • Public Transportation
  • Key Fob Entry

Shared Community

  • Elevator
  • Clubhouse
  • Multi Use Room
  • Storage Space
  • Conference Rooms

Fitness & Recreation

  • Fitness Center
  • Bicycle Storage
  • Racquetball Court
  • Putting Greens
  • Walking/Biking Trails

Outdoor Features

  • Roof Terrace
  • Courtyard
  • Grill

Apartment Features

Washer/Dryer

Air Conditioning

Dishwasher

High Speed Internet Access

Hardwood Floors

Walk-In Closets

Island Kitchen

Granite Countertops

Indoor Features

  • High Speed Internet Access
  • Washer/Dryer
  • Air Conditioning
  • Heating
  • Smoke Free
  • Cable Ready
  • Security System
  • Storage Space
  • Tub/Shower
  • Handrails
  • Intercom
  • Sprinkler System
  • Wheelchair Accessible (Rooms)

Kitchen Features & Appliances

  • Dishwasher
  • Disposal
  • Ice Maker
  • Granite Countertops
  • Stainless Steel Appliances
  • Pantry
  • Island Kitchen
  • Eat-in Kitchen
  • Kitchen
  • Microwave
  • Oven
  • Range
  • Refrigerator
  • Freezer
  • Breakfast Nook
  • Quartz Countertops

Model Details

  • Hardwood Floors
  • Carpet
  • Vinyl Flooring
  • Mud Room
  • Office
  • Den
  • Views
  • Walk-In Closets
  • Linen Closet
  • Furnished
  • Window Coverings
  • Large Bedrooms
  • Balcony
  • Patio
  • Deck
Location
7611 Elmwood Ave, Middleton,
WI 53562
Leasing Office: 7600 Terrace Ave, Middleton,
WI 53562
Get Directions
Leasing Office Schools Restaurants Groceries Coffee Banks Shops Fitness
| Edit
Edit Commute

Destination is required

Under 30 minutes

Commute Time is calculated at rush hour.
Neighborhood

Downtown Middleton, Wisconsin sits alongside US-12, approximately seven miles west of Madison. Commuters to Madison can arrive in just under 20 minutes using University Avenue. Considering the modest size of the area, locals have an impressive mix of restaurants, entertainment, shops, and historical buildings from which to choose.

During the summer and fall seasons, residents can easily walk from their apartments to the Downtown Middleton Farmers Market to enjoy local meat and vegetables. The Middleton Players Theatre, the area's premiere community theatre, hosts productions featuring many local artists. The Free House Pub serves up a great late evening menu for the night owls about town.

Learn more about living in Downtown Middleton 
Average Prices by Area

Compare neighborhood and city base rent averages by bedroom.

Downtown Middleton Middleton, WI
Studio $1,460 $1,362
1 Bedroom $1,759 $1,555
2 Bedrooms $2,347 $1,959
3 Bedrooms - $2,747
Amenities
  • Controlled Access
  • Maintenance on site
  • Property Manager on Site
  • Furnished Units Available
  • On-Site Retail
  • Recycling
  • Dry Cleaning Service
  • Online Services
  • Planned Social Activities
  • Health Club Discount
  • Pet Play Area
  • Pet Washing Station
  • EV Charging
  • Public Transportation
  • Key Fob Entry
  • Elevator
  • Clubhouse
  • Multi Use Room
  • Storage Space
  • Conference Rooms
  • Roof Terrace
  • Courtyard
  • Grill
  • Fitness Center
  • Bicycle Storage
  • Racquetball Court
  • Putting Greens
  • Walking/Biking Trails
  • High Speed Internet Access
  • Washer/Dryer
  • Air Conditioning
  • Heating
  • Smoke Free
  • Cable Ready
  • Security System
  • Storage Space
  • Tub/Shower
  • Handrails
  • Intercom
  • Sprinkler System
  • Wheelchair Accessible (Rooms)
  • Dishwasher
  • Disposal
  • Ice Maker
  • Granite Countertops
  • Stainless Steel Appliances
  • Pantry
  • Island Kitchen
  • Eat-in Kitchen
  • Kitchen
  • Microwave
  • Oven
  • Range
  • Refrigerator
  • Freezer
  • Breakfast Nook
  • Quartz Countertops
  • Hardwood Floors
  • Carpet
  • Vinyl Flooring
  • Mud Room
  • Office
  • Den
  • Views
  • Walk-In Closets
  • Linen Closet
  • Furnished
  • Window Coverings
  • Large Bedrooms
  • Balcony
  • Patio
  • Deck
Expenses
Recurring
Cat Rent $40
One-Time
Dog Fee $0
Utilities Included
Trash Removal Included
Office Hours
Monday 9am - 5pm
Tuesday 9am - 5pm
Wednesday 9am - 5pm
Thursday 9am - 5pm
Friday 9am - 5pm
Saturday Closed
Sunday Closed
608-602-4353
Education
Colleges & Universities Distance
University of Wisconsin
Drive: 13 min 5.3 mi
Edgewood University
Drive: 16 min 6.4 mi
Madison Area Technical College
Drive: 24 min 14.4 mi
Herzing University
Drive: 33 min 19.0 mi
Middleton Center is within 13 minutes or 5.3 miles from University of Wisconsin. It is also near Edgewood University and Madison Area Technical College.
Schools
  • Public Schools
  • Private Schools
Elm Lawn Elementary School
Public Elementary School
Grades PK-5
313 Students
Attendance Zone
Kromrey Middle School
Public Elementary & Middle School
Grades K-8
1,191 Students
Attendance Zone
Middleton High School
Public High School
Grades 9-12
2,309 Students
Attendance Zone
Clark Street Community School
Public High School
Grades 9-12
100 Students
Nearby
Walbridge School
Private Elementary, Middle & High School
Grades K-12
15 Students
Nearby
High Point Christian School
Private Elementary & Middle School
Grades PK-8
299 Students
Nearby
School data provided by The GreatSchools Rating helps parents compare schools within a state based on a variety of school quality indicators and provides a helpful picture of how effectively each school serves all of its students. Ratings are on a scale of 1 (below average) to 10 (above average) and can include test scores, college readiness, academic progress, advanced courses, equity, discipline and attendance data. We also advise parents to visit schools, consider other information on school performance and programs, and consider family needs as part of the school selection process.

View GreatSchools Rating Methodology


Data provided by GreatSchools.org © 2026. All rights reserved.
Transportation

Middleton Center is near Dane County Regional/Truax Field, located 13.8 miles or 22 minutes away.

Commuter Rail Distance
Columbus Amtrak Station
Drive: 52 min 37.4 mi
Portage
Drive: 54 min 38.2 mi
Airports Distance
Airports Distance
Dane County Regional/Truax Field
Drive: 22 min 13.8 mi
Getting Around
Moderately Walkable
Walkability
60 / 100
Limited Public Transit
Transit
30 / 100
Exceptionally Drivable
Drivability
90 / 100
Moderately Bikeable
Bikeability
60 / 100

Scores provided by

What do Walkability, Transit, Drivability, and Bikeability mean? Walkability measures the walking distance to day-to-day needs. Transit measures access to public transportation. Drivability measures congestion, parking availability, and access to major roads. Bikeability measures the suitability for cycling. How It Works
Active
Soundscore™
68 / 100

Traffic

Busy

Airport

Calm

Businesses

Active

Scores provided by

HowLoud What is a Sound Score Rating? A Sound Score Rating aggregates noise caused by vehicle traffic, airplane traffic and local sources. How It Works
Points of Interest

Time and distance from Middleton Center.

Shopping Centers Distance
Cayuga Court
Walk: 2 min 0.1 mi
Park Wood Plaza
Walk: 12 min 0.6 mi
Cornerstone Plaza
Walk: 14 min 0.8 mi
Middleton Center has 3 shopping centers within 0.8 mile, which is about a 14-minute walk. The miles and minutes will be for the farthest away property.
Parks and Recreation Distance
Stricker's Pond
Walk: 13 min 0.7 mi
Owen Conservation Park
Drive: 9 min 3.2 mi
North Country National Scenic Trail
Drive: 9 min 5.4 mi
Governor Nelson State Park
Drive: 11 min 5.6 mi
Elver Park
Drive: 9 min 5.8 mi
Middleton Center has 5 parks within 5.8 miles, including Stricker's Pond, Owen Conservation Park, and North Country National Scenic Trail.
Hospitals Distance
Hospitals Distance
University of Wisconsin Hospitals and Clinics Authority
Drive: 12 min 5.3 mi
Meriter Hospital
Drive: 16 min 6.8 mi
SSM Health St. Mary's Hospital - Madison
Drive: 17 min 7.3 mi
Middleton Center has 3 hospitals within 7.3 miles, the nearest is University of Wisconsin Hospitals and Clinics Authority which is 5.3 miles away and a 12 minute drive.
Military Bases Distance
Savanna Army Depot Washington
Drive: 163 min 114.4 mi
Savanna Army Depot Hanover
Drive: 177 min 119.3 mi
Middleton Center is 114.4 miles from Savanna Army Depot Washington, and is convenient to other military bases, including Savanna Army Depot Hanover.


Reviews for Middleton Center

4.0
Renter Rating
5 Stars
0
4 Stars
1
3 Stars
0
2 Stars
0
1 Star
0
Share details of your own experience with this property
Renter Reviews 1 Review
 
  • Most Recent
  • Most Helpful
  • Rating Low-High
  • Rating High-Low
Submitted by a verified resident of the apartment community. Participating residents may receive reward points in exchange for posting a review during their lease term, regardless of the nature of the review. Delete

Property Manager Responded:

Property Manager Responded

Show full review Show less
Was this helpful? Vote review helpful Thanks for your feedback!
Flag Review
  1. ...
  2. ...

Middleton Center Photos

  • Middleton Center

  • 1BR, 1BA - 551SF

  • 1BR, 1BA - 771SF

  • 1BR, 1BA - 771SF

  • 1BR, 1BA - 771SF

  • Rock Climbing Wall

  • Rock Climbing Wall

  • Racquetball Court

Nearby Apartments

Within 50 Miles of Middleton Center

  • Conservancy Bend 1 Residences, LLC

    2409 Parmenter St

    Middleton, WI 53562

    $1,549 - $2,699

    1-3 Br 0.4 mi

  • The Masters Residences

    5251 Bishops Bay Pky

    Middleton, WI 53597

    $1,659 - $2,479

    1-2 Br 2.9 mi

  • Peloton Residences, LLC - Phase 1

    1008 S Park St

    Madison, WI 53715

    $1,599 - $3,200

    1-2 Br 6.4 mi

  • Veritas Village, LLC

    110 N Livingston St

    Madison, WI 53703

    $2,259 - $3,959

    2-3 Br 6.9 mi

  • Watermark Lofts

    960 John Nolen Dr

    Madison, WI 53713

    $1,549 - $2,799

    1-2 Br 8.0 mi

  • Hidden Creek Residences

    4603 DiLoreto Ave

    Madison, WI 53704

    $1,409 - $2,159

    1-2 Br 11.0 mi

Frequently Asked Questions
Does Middleton Center have in-unit laundry?

Middleton Center has units with in‑unit washers and dryers, making laundry day simple for residents.

What utilities are included in rent at Middleton Center?

Middleton Center includes trash removal in rent. Residents are responsible for any other utilities not listed.

Is parking available at Middleton Center?

Parking is available at Middleton Center. Contact this property for details.

Which floor plans are available, and what are the price ranges?

Middleton Center has studios to two-bedrooms with rent ranges from $1,399/mo. to $3,150/mo.

Is Middleton Center pet-friendly?

Yes, Middleton Center welcomes pets. Breed restrictions, weight limits, and additional fees may apply. View this property's pet policy.

How much income do I need to rent at Middleton Center?

A good rule of thumb is to spend no more than 30% of your gross income on rent. Based on the lowest available rent of $1,399 for a studio, you would need to earn about $55,960 per year to qualify. Want to double-check your budget? Calculate how much rent you can afford with our Rent Affordability Calculator.

Does Middleton Center have move-in specials?

Middleton Center is not currently offering any rent specials. Check back soon, as promotions change frequently.

Does Middleton Center offer Matterport 3D tours?

Yes! Middleton Center offers 10 Matterport 3D Tours. Explore different floor plans and see unit level details, all without leaving home.

Back To Top
Send a Message
Contact Property
enter move in date in the format: 2 digit month / 2 digit day / 4 digit year

I would like to...

Send Message

Submitting Request

Send a Message
Contact Property

Thank you! Your email has been sent.

Error

Report an Issue Print Get Directions
Try These Popular Nearby Searches

Cities

  • Middleton Town Rentals
  • Shorewood Hills Rentals
  • Westport Rentals
  • Madison Rentals
  • Waunakee Rentals

Search by Bedrooms

  • Studio Apartments in Middleton
  • 1 Bedroom Apartments in Middleton
  • 2 Bedroom Apartments in Middleton
  • 3 Bedroom Apartments in Middleton

Other Rental Types

  • Middleton Lofts for Rent
  • Middleton Houses for Rent
  • Middleton Condos for Rent
  • Middleton Townhomes for Rent
  • Private Landlord Rentals Middleton
  • Middleton Duplex Rentals
  • 53562 Houses for Rent
  • 53562 Condos for Rent
  • 53562 Townhomes for Rent

Stay on Budget

  • Middleton Apartments Under $1,000
  • Middleton Apartments Under $1,100
  • Middleton Apartments Under $1,200
  • Middleton Apartments Under $1,300
  • Middleton Apartments Under $1,400
  • Middleton Apartments Under $1,500
  • Middleton Apartments Under $2,000

Filter by Popular Amenities

  • Pet Friendly Apartments in Middleton
  • Furnished Apartments in Middleton
  • Apartments with Washer & Dryer in Middleton
  • Wheelchair Accessible Apartments in Middleton
  • Apartments with EV Charging in Middleton
  • Apartments with Balcony in Middleton
  • Apartments with Air Conditioning in Middleton
  • Middleton Apartments with Virtual Tours
  • Middleton Waterfront Apartments

Find Specialty Housing

  • Student Housing in Middleton
  • Middleton Low Income Housing
  • Senior Housing in Middleton
  • Short Term Rentals in Middleton
  • Luxury Apartments in Middleton
  • Cheap Apartments in Middleton
  • Corporate Housing in Middleton
  • Move-In Specials in Middleton
  • New Apartments in Middleton
  • About Us
  • Advertise
  • Legal Notices
  • Privacy Notice
  • Avoid Scams
  • Accessibility
  • Calculate Rent Affordability
  • Renterverse
  • Sitemap
Property Logo
apartments.com
© 2026 CoStar Group, Inc. Equal Housing Opportunity

Equal Housing Opportunity

© 2026 CoStar Group, Inc.

Equal Housing Opportunity

Ready to Apply?

Good News! This rental is accepting applications through Apartments.com. Act now and your $ purchase will include 9 additional FREE application submissions to participating properties.

Or if you already have an account


Required

Required

Valid Email Required

You must acknowledge the disclaimer to continue
Next
You're leaving Apartments.com

Do you want this community to contact you?

Required

Required

Valid Email Required

Continue to Property Website
Skip this Step
Continue

Take me to this property's website
Send Message
Interested in this property? Send message today.
Rate & Review Middleton Center
Please select a rating
50 character minimum
By clicking submit, I agree to the Apartments.com Terms of Service and the Ratings & Reviews Terms of Use.
Share This Listing
Listing Image

7611 Elmwood Ave

Middleton, WI 53562

Email

Link Copied

(608) 602-4353
Get Directions
Leasing Office Schools Restaurants Groceries Coffee Banks Shops Fitness

