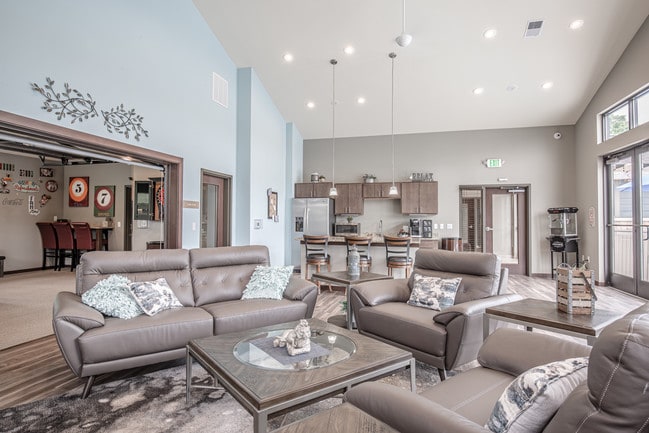
This single-floor unit showcases an open-concept design that seamlessly integrates the living, dining, and kitchen areas into one cohesive space. The living area is anchored by a comfortable grey sofa and matching armchair arranged around a tufted ottoman, creating an inviting seating arrangement. Framed artwork adorns the walls, adding a curated, modern touch to the neutral palette. Adjacent to the living space, a compact dining area accommodates a dark wood table with upholstered chairs, ideal for everyday meals. The kitchen is positioned at the rear of the open floor plan, featuring warm wood-toned cabinetry, stainless steel appliances, and a breakfast bar with bar stools that serves as both a casual dining and prep space. A pendant light above the bar adds a stylish focal point. Throughout the unit, light hardwood flooring ties the spaces together while enhancing the sense of openness. The neutral wall tones and recessed and flush-mount lighting contribute to a bright, welcoming ambiance. The layout is designed for efficient use of space while maintaining a comfortable and modern aesthetic.
Hidden Creek 1 Residences
4603 DiLoreto Ave,
Madison,
WI
53704

-
Monthly Rent
$1,274 - $1,329
-
Bedrooms
Studio - 1 bd
-
Bathrooms
1 ba
-
Square Feet
534 - 565 sq ft
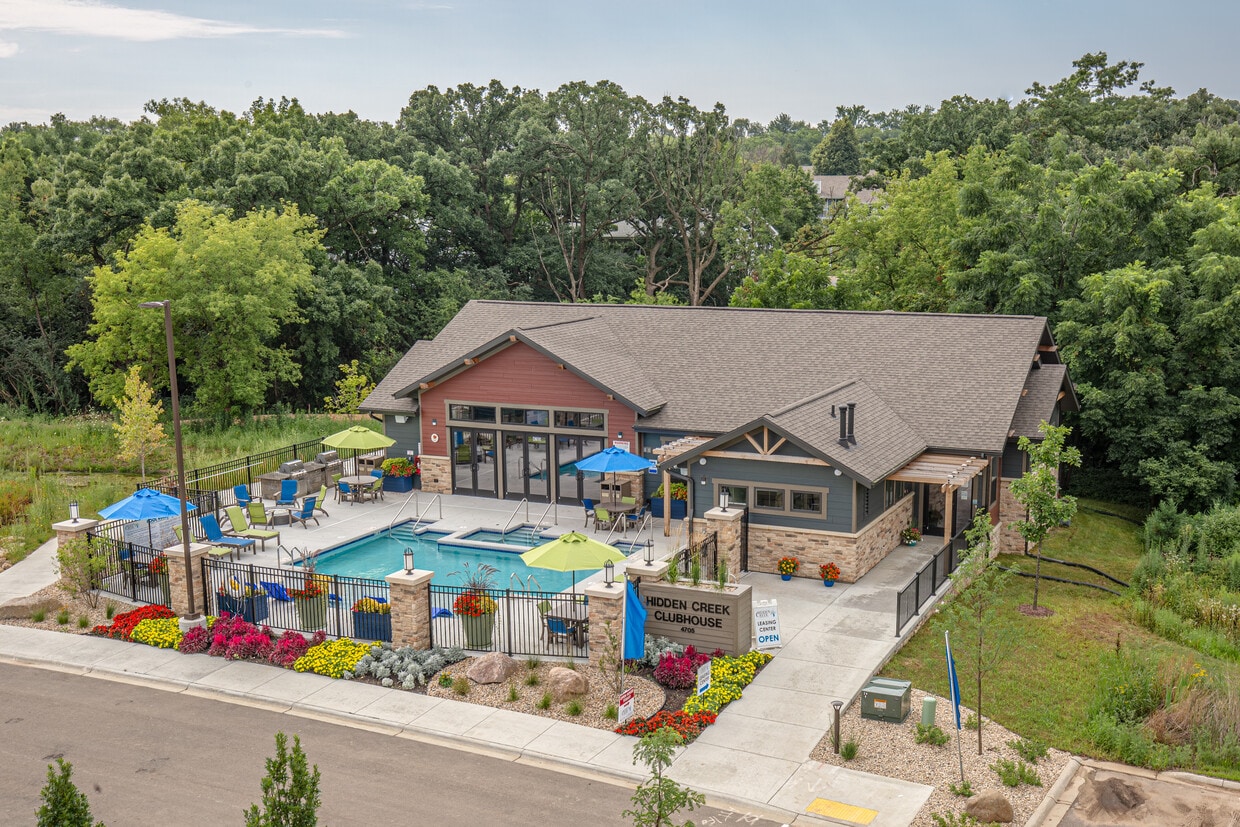
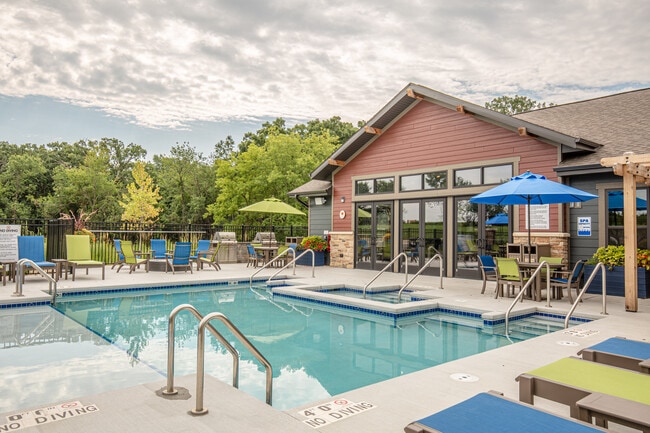
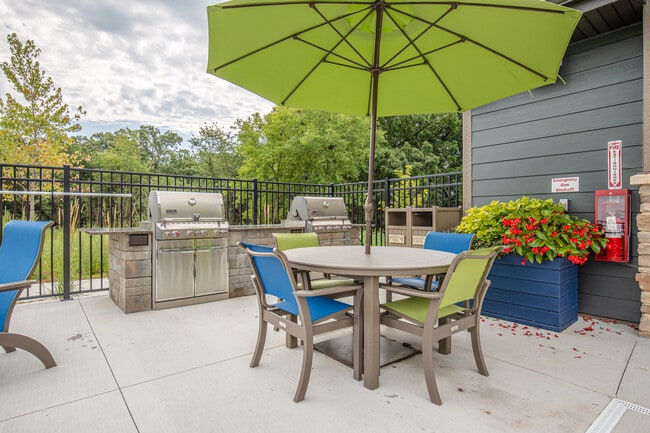
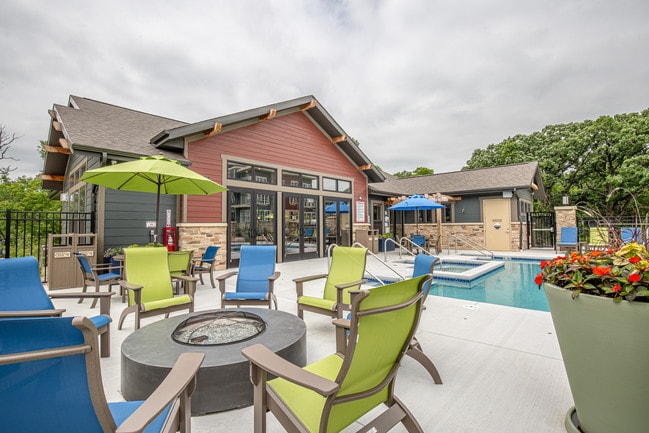
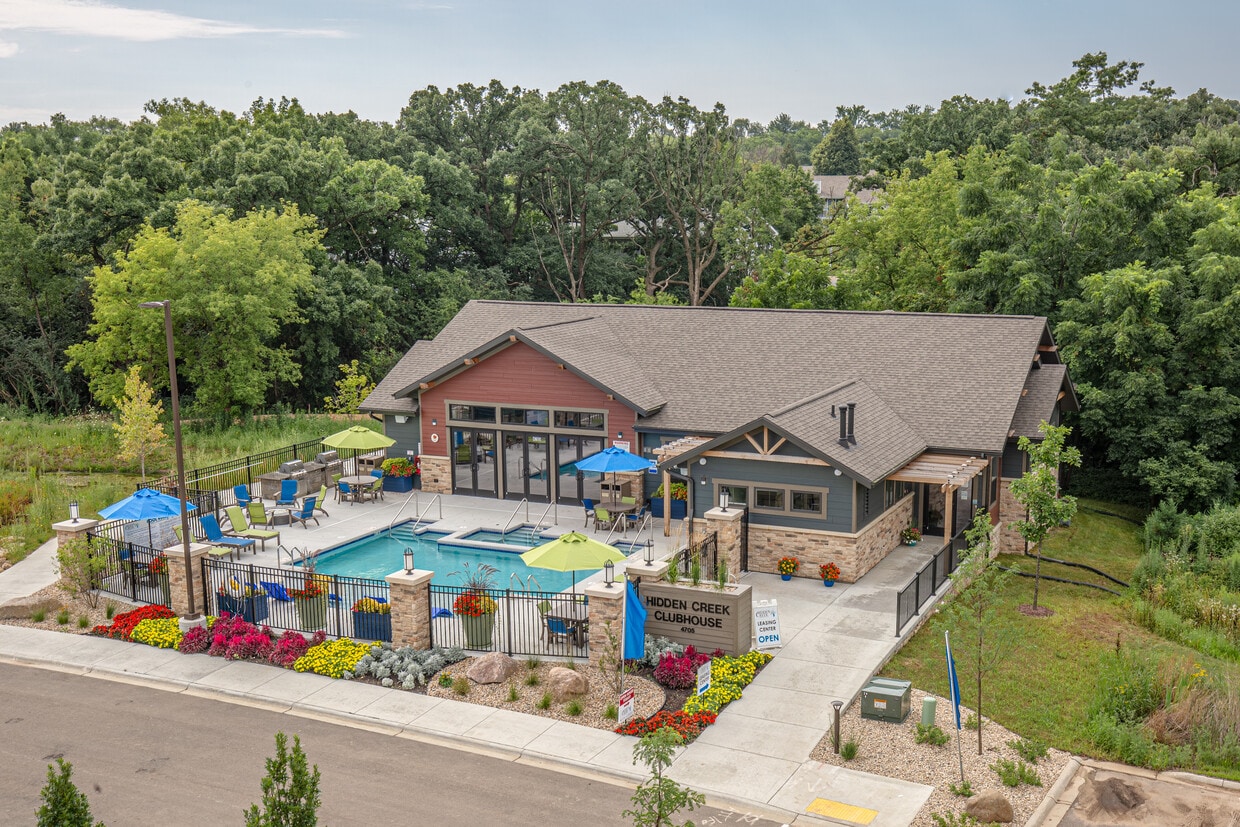
Stop by our beautuiful clubhouse and reserve your home today! The new and charming Hidden Creek Residences introduces prosperous living to the nature of Bluff Acres with studio, one bedroom, and two bedroom floor plans. Residents will enjoy luxury apartment homes detailed with 9' ceilings, stainless steel appliances, private balconies and 2 tastefully decorated rooftop patios. Find serenity amid your busy life at Hidden Creek Residencies. Take one step outside of your apartment and enjoy Wisconsin’s beautiful seasons by walking the trails, biking the City path to Sandburg Woods or nearby-parks, and relaxing on the open green space with your family and friends. Easy living at Hidden Creek also brings you a gorgeous clubhouse, complete with a game room, state of the art fitness center, a quiet library, and a relaxing pool and hot tub, all coming in Phase 2 of this beautiful development. Daily errands and commutes will be a breeze with our close proximity to shopping, dining, and interstate 90/94 and Highway 51 and 151. Discover convenience, premier living, and happiness at Hidden Creek Residences. Enjoy the life that you deserve!
Highlights
- Furnished Units Available
- Roof Terrace
- Den
- Porch
- Pet Washing Station
- Yard
- High Ceilings
- Pool
- Walk-In Closets
Pricing & Floor Plans
-
Unit 107price $1,274square feet 534availibility Now
-
Unit 212price $1,289square feet 534availibility Now
-
Unit 404price $1,329square feet 565availibility Now
-
Unit 208price $1,309square feet 534availibility Now
-
Unit 107price $1,274square feet 534availibility Now
-
Unit 212price $1,289square feet 534availibility Now
-
Unit 404price $1,329square feet 565availibility Now
-
Unit 208price $1,309square feet 534availibility Now
Fees and Policies
The fees listed below are community-provided and may exclude utilities or add-ons. All payments are made directly to the property and are non-refundable unless otherwise specified. Use the Cost Calculator to determine costs based on your needs.
-
One-Time Basics
-
Due at Application
-
Application Fee Per ApplicantCharged per applicant.$20
-
-
Due at Application
-
Surface LotOpen parking
-
Street ParkingStreet Parking
-
Garage LotHeated Underground Parking
-
MotorcycleHeated Underground Motorcycle Parking
Property Fee Disclaimer: Based on community-supplied data and independent market research. Subject to change without notice. May exclude fees for mandatory or optional services and usage-based utilities.
Details
Utilities Included
-
Trash Removal
Lease Options
-
12 mo
Property Information
-
Built in 2016
-
276 units/4 stories
-
Furnished Units Available
Matterport 3D Tours
About Hidden Creek 1 Residences
Stop by our beautuiful clubhouse and reserve your home today! The new and charming Hidden Creek Residences introduces prosperous living to the nature of Bluff Acres with studio, one bedroom, and two bedroom floor plans. Residents will enjoy luxury apartment homes detailed with 9' ceilings, stainless steel appliances, private balconies and 2 tastefully decorated rooftop patios. Find serenity amid your busy life at Hidden Creek Residencies. Take one step outside of your apartment and enjoy Wisconsin’s beautiful seasons by walking the trails, biking the City path to Sandburg Woods or nearby-parks, and relaxing on the open green space with your family and friends. Easy living at Hidden Creek also brings you a gorgeous clubhouse, complete with a game room, state of the art fitness center, a quiet library, and a relaxing pool and hot tub, all coming in Phase 2 of this beautiful development. Daily errands and commutes will be a breeze with our close proximity to shopping, dining, and interstate 90/94 and Highway 51 and 151. Discover convenience, premier living, and happiness at Hidden Creek Residences. Enjoy the life that you deserve!
Hidden Creek 1 Residences is an apartment community located in Dane County and the 53704 ZIP Code. This area is served by the Madison Metropolitan School District attendance zone.
Unique Features
- Dog Wash Station
- Free underground covered bike storage
- Full-Size Washer and Dryer Full Size Dishwasher Stove Stainless Steel Appliances Built-in Microwave
- Impressive Clubhouse including Library Clubroom Gameroom Fitness Center
- Pet Stations
- Refrigerator Full-Size Dishwasher Full-Size Washer and Dryer Built-in Microwave Stovetop Range Ice-M
- Relaxing Hot Tub
- Sky Deck Terrace
- Underground parking available (additional fee)
- Water Sewer Trash
- Zero Entry Heated Pool
Community Amenities
Pool
Fitness Center
Furnished Units Available
Elevator
Clubhouse
Roof Terrace
Controlled Access
Recycling
Property Services
- Wi-Fi
- Controlled Access
- Maintenance on site
- Property Manager on Site
- Furnished Units Available
- Recycling
- Renters Insurance Program
- Online Services
- Planned Social Activities
- Pet Washing Station
- EV Charging
- Public Transportation
- Key Fob Entry
Shared Community
- Elevator
- Business Center
- Clubhouse
- Lounge
- Multi Use Room
- Storage Space
- Conference Rooms
Fitness & Recreation
- Fitness Center
- Hot Tub
- Pool
- Bicycle Storage
- Walking/Biking Trails
- Gameroom
Outdoor Features
- Roof Terrace
- Sundeck
- Grill
Apartment Features
Washer/Dryer
Air Conditioning
Dishwasher
High Speed Internet Access
Hardwood Floors
Walk-In Closets
Island Kitchen
Granite Countertops
Indoor Features
- High Speed Internet Access
- Wi-Fi
- Washer/Dryer
- Air Conditioning
- Heating
- Smoke Free
- Cable Ready
- Security System
- Storage Space
- Tub/Shower
- Intercom
- Sprinkler System
- Wheelchair Accessible (Rooms)
Kitchen Features & Appliances
- Dishwasher
- Disposal
- Ice Maker
- Granite Countertops
- Stainless Steel Appliances
- Pantry
- Island Kitchen
- Kitchen
- Microwave
- Oven
- Refrigerator
- Freezer
- Breakfast Nook
- Warming Drawer
Model Details
- Hardwood Floors
- Carpet
- Vinyl Flooring
- High Ceilings
- Family Room
- Office
- Den
- Views
- Walk-In Closets
- Linen Closet
- Furnished
- Window Coverings
- Large Bedrooms
- Balcony
- Patio
- Porch
- Deck
- Yard
East Madison sits on the eastern edge of Lake Mendota and Lake Monona, just minutes from the heart of Madison. Visitors to East Madison area will find a charming community filled with shops, restaurants and activities. The neighborhood lies just 10 minutes northeast of Downtown Madison. The close proximity allows locals to embrace small-town living while enjoying the convenience of a nearby major city. Residents flock to local bars and restaurants on the weekends and take advantage of the beautiful parks year-round.
There’s a variety of rentals here, from the uber-luxe near the lake, to the more modest apartment communities near Interstate 90.
Learn more about living in East MadisonCompare neighborhood and city base rent averages by bedroom.
| East Madison | Madison, WI | |
|---|---|---|
| Studio | $1,209 | $1,259 |
| 1 Bedroom | $1,435 | $1,511 |
| 2 Bedrooms | $1,710 | $1,859 |
| 3 Bedrooms | $2,024 | $2,279 |
- Wi-Fi
- Controlled Access
- Maintenance on site
- Property Manager on Site
- Furnished Units Available
- Recycling
- Renters Insurance Program
- Online Services
- Planned Social Activities
- Pet Washing Station
- EV Charging
- Public Transportation
- Key Fob Entry
- Elevator
- Business Center
- Clubhouse
- Lounge
- Multi Use Room
- Storage Space
- Conference Rooms
- Roof Terrace
- Sundeck
- Grill
- Fitness Center
- Hot Tub
- Pool
- Bicycle Storage
- Walking/Biking Trails
- Gameroom
- Dog Wash Station
- Free underground covered bike storage
- Full-Size Washer and Dryer Full Size Dishwasher Stove Stainless Steel Appliances Built-in Microwave
- Impressive Clubhouse including Library Clubroom Gameroom Fitness Center
- Pet Stations
- Refrigerator Full-Size Dishwasher Full-Size Washer and Dryer Built-in Microwave Stovetop Range Ice-M
- Relaxing Hot Tub
- Sky Deck Terrace
- Underground parking available (additional fee)
- Water Sewer Trash
- Zero Entry Heated Pool
- High Speed Internet Access
- Wi-Fi
- Washer/Dryer
- Air Conditioning
- Heating
- Smoke Free
- Cable Ready
- Security System
- Storage Space
- Tub/Shower
- Intercom
- Sprinkler System
- Wheelchair Accessible (Rooms)
- Dishwasher
- Disposal
- Ice Maker
- Granite Countertops
- Stainless Steel Appliances
- Pantry
- Island Kitchen
- Kitchen
- Microwave
- Oven
- Refrigerator
- Freezer
- Breakfast Nook
- Warming Drawer
- Hardwood Floors
- Carpet
- Vinyl Flooring
- High Ceilings
- Family Room
- Office
- Den
- Views
- Walk-In Closets
- Linen Closet
- Furnished
- Window Coverings
- Large Bedrooms
- Balcony
- Patio
- Porch
- Deck
- Yard
| Monday | 9am - 5pm |
|---|---|
| Tuesday | 9am - 5pm |
| Wednesday | 9am - 5pm |
| Thursday | 9am - 5pm |
| Friday | 8am - 5pm |
| Saturday | By Appointment |
| Sunday | By Appointment |
| Colleges & Universities | Distance | ||
|---|---|---|---|
| Colleges & Universities | Distance | ||
| Drive: | 6 min | 2.3 mi | |
| Drive: | 8 min | 3.5 mi | |
| Drive: | 24 min | 9.9 mi | |
| Drive: | 24 min | 10.0 mi |


 The GreatSchools Rating helps parents compare schools within a state based on a variety of school quality indicators and provides a helpful picture of how effectively each school serves all of its students. Ratings are on a scale of 1 (below average) to 10 (above average) and can include test scores, college readiness, academic progress, advanced courses, equity, discipline and attendance data. We also advise parents to visit schools, consider other information on school performance and programs, and consider family needs as part of the school selection process.
View GreatSchools Rating Methodology
Data provided by GreatSchools.org © 2026. All rights reserved.
Scores provided by
 What do Walkability, Transit, Drivability, and Bikeability mean?
Walkability measures the walking distance to day-to-day needs.
Transit measures access to public transportation.
Drivability measures congestion, parking availability, and access to major roads.
Bikeability measures the suitability for cycling.
How It Works
What do Walkability, Transit, Drivability, and Bikeability mean?
Walkability measures the walking distance to day-to-day needs.
Transit measures access to public transportation.
Drivability measures congestion, parking availability, and access to major roads.
Bikeability measures the suitability for cycling.
How It Works
Traffic
BusyAirport
ActiveBusinesses
CalmScores provided by
HowLoud What is a Sound Score Rating? A Sound Score Rating aggregates noise caused by vehicle traffic, airplane traffic and local sources. How It WorksHidden Creek 1 Residences Photos
-
Clubhouse & Pool
-
1BR, 1BA - B2
-
Clubhouse & Pool
-
Pool Grills
-
-
Clubhouse
-
Clubhouse - Game Room
-
Fitness Center
-
Lobby
Models
-
Plan A1
-
Plan A1M.1
-
Plan A2M.1
-
Plan A2
-
Plan A2M.2
-
Plan B1.1
Nearby Apartments
Within 50 Miles of Hidden Creek 1 Residences
-
Covered Bridge Residences
4140 Silo View Rd
Deforest, WI 53532
$1,919 - $1,959
2 Br 4.9 mi
-
Veritas Village
110 N Livingston St
Madison, WI 53703
$2,399 - $3,599
2-3 Br 5.6 mi
-
Watermark Lofts
960 John Nolen Dr
Madison, WI 53713
$1,699 - $2,999
1-2 Br 7.6 mi
-
Peloton Residences, LLC - Phase 1
1008 S Park St
Madison, WI 53715
$1,599 - $3,200
1-2 Br 7.7 mi
-
TRIBECA 3 RESIDENCES, LLC
3725 Tribeca Dr
Middleton, WI 53562
$1,536 - $1,805
1 Br 10.7 mi
-
Conservancy Bend Residences
2409 Parmenter St
Middleton, WI 53562
$1,579 - $3,099
1-3 Br 10.8 mi
Hidden Creek 1 Residences has units with in‑unit washers and dryers, making laundry day simple for residents.
Hidden Creek 1 Residences includes trash removal in rent. Residents are responsible for any other utilities not listed.
Parking is available at Hidden Creek 1 Residences. Fees may apply depending on the type of parking offered. Contact this property for details.
Hidden Creek 1 Residences has studios to one-bedroom with rent ranges from $1,274/mo. to $1,329/mo.
Yes, Hidden Creek 1 Residences welcomes pets. Breed restrictions, weight limits, and additional fees may apply. View this property's pet policy.
A good rule of thumb is to spend no more than 30% of your gross income on rent. Based on the lowest available rent of $1,274 for a studio, you would need to earn about $50,960 per year to qualify. Want to double-check your budget? Calculate how much rent you can afford with our Rent Affordability Calculator.
Hidden Creek 1 Residences is not currently offering any rent specials. Check back soon, as promotions change frequently.
Yes! Hidden Creek 1 Residences offers 4 Matterport 3D Tours. Explore different floor plans and see unit level details, all without leaving home.
4603 DiLoreto Ave
Madison, WI 53704