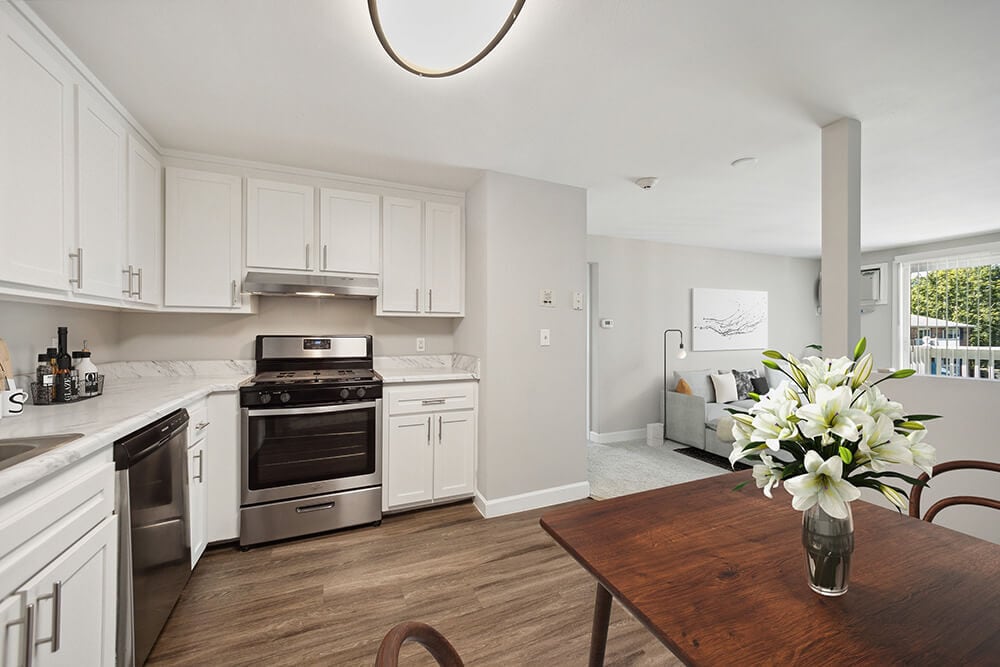
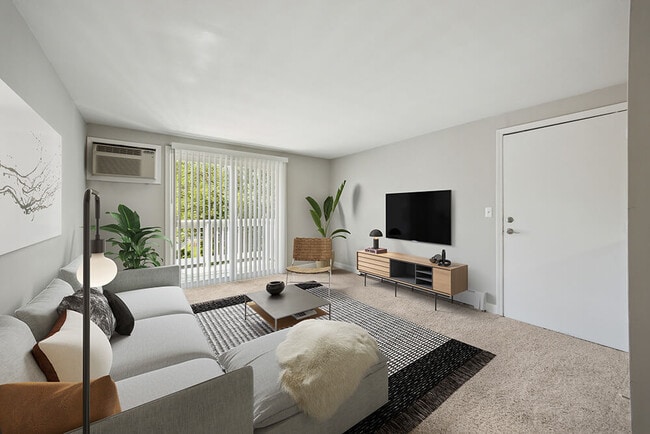



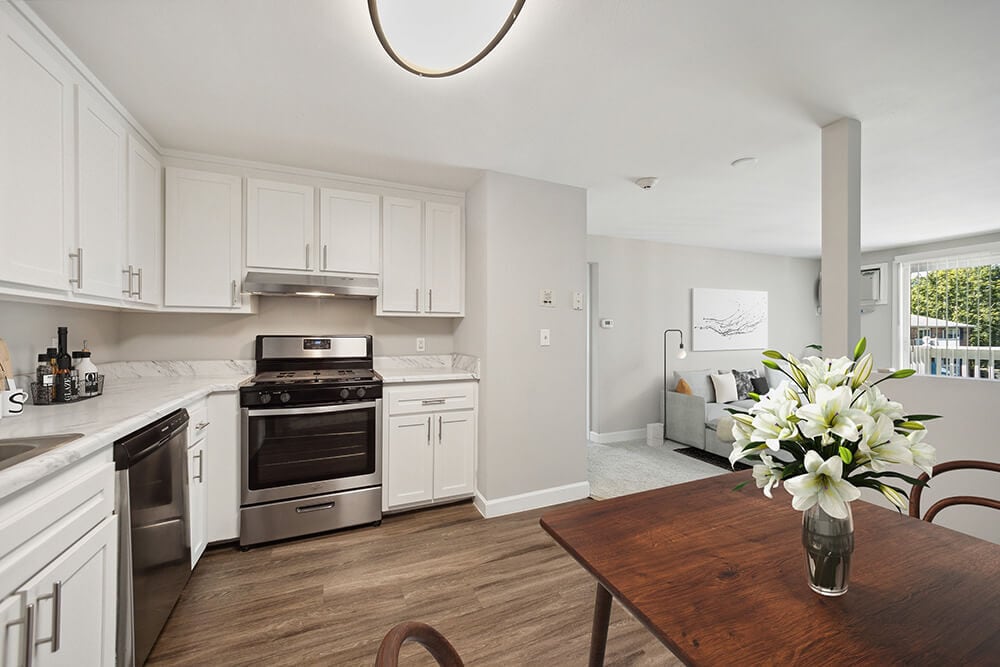
Located at 158 Concord Rd in Billerica, Massachusetts, this single-floor unit offers a clean, functional layout with a thoughtful mix of flooring and finishes throughout. The living area is generously sized, featuring plush carpeting, a baseboard heating system, and a sliding glass door that opens to a private outdoor deck, allowing natural light to flow in while providing pleasant exterior views. Adjacent to the living space, a carpeted bedroom benefits from multiple double-hung windows that fill the room with daylight and offer neighborhood views, complemented by its own baseboard heating for comfort. The kitchen is efficiently designed with crisp white shaker-style cabinetry, marble-look countertops, and stainless steel appliances including a gas range, dishwasher, and refrigerator. A range hood and integrated flush-mount ceiling light complete the cooking space, which transitions seamlessly to warm hardwood-style flooring that extends into the entryway and hallway. The full bathroom is finished with a white vanity, hardwood-style flooring, and a full-size tub and shower combination with built-in shelving. Throughout the unit, neutral wall tones and clean white trim create a cohesive, move-in-ready aesthetic.
-
Monthly Rent
$2,146 - $2,488
Plus Fees
-
Bedrooms
Studio - 2 bd
-
Bathrooms
1 ba
-
Square Feet
310 - 945 sq ft

Middlesex Crossing is an apartment community in Billerica, MA offering apartment homes at Building M, 158 Concord Rd. Residents enjoy a range of community amenities and apartment features designed to support comfortable everyday living. Located in Billerica, MA, the community provides convenient access to the surrounding areas of Middlesex County. The team at Middlesex Crossing is available to answer questions and help prospective residents find the right apartment home. Schedule your tour today!
Highlights
- Pool
- Walk-In Closets
- Planned Social Activities
- Sundeck
- Gated
- Picnic Area
- Balcony
- Property Manager on Site
- Patio
Pricing & Floor Plans
-
Unit K05price $2,235square feet 575availibility Now
-
Unit D21price $2,374square feet 575availibility Now
-
Unit K29price $2,333square feet 575availibility Sep 30

-
Unit H07price $2,176square feet 570availibility Oct 12
-
Unit M21price $2,246square feet 595availibility Nov 20
-
Unit J11price $2,146square feet 750availibility Now
-
Unit K22price $2,231square feet 750availibility Now
-
Unit M01price $2,333square feet 760availibility Oct 9
-
Unit H22price $2,211square feet 730availibility Now
-
Unit G15price $2,371square feet 865availibility Now
-
Unit J15price $2,328square feet 865availibility Oct 6
-
Unit G03price $2,488square feet 865availibility Oct 9
-
Unit D14price $2,336square feet 940availibility Now
-
Unit F20price $2,346square feet 940availibility Now
-
Unit D22price $2,466square feet 940availibility Now
-
Unit K25price $2,401square feet 875availibility Now
-
Unit M22price $2,401square feet 945availibility Now
-
Unit F10price $2,209square feet 740availibility Oct 2
-
Unit C09price $2,343square feet 740availibility Oct 16
-
Unit D16price $2,209square feet 740availibility Oct 21
-
Unit K05price $2,235square feet 575availibility Now
-
Unit D21price $2,374square feet 575availibility Now
-
Unit K29price $2,333square feet 575availibility Sep 30
-
Unit H07price $2,176square feet 570availibility Oct 12
-
Unit M21price $2,246square feet 595availibility Nov 20
-
Unit J11price $2,146square feet 750availibility Now
-
Unit K22price $2,231square feet 750availibility Now
-
Unit M01price $2,333square feet 760availibility Oct 9
-
Unit H22price $2,211square feet 730availibility Now
-
Unit G15price $2,371square feet 865availibility Now
-
Unit J15price $2,328square feet 865availibility Oct 6
-
Unit G03price $2,488square feet 865availibility Oct 9
-
Unit D14price $2,336square feet 940availibility Now
-
Unit F20price $2,346square feet 940availibility Now
-
Unit D22price $2,466square feet 940availibility Now
-
Unit K25price $2,401square feet 875availibility Now
-
Unit M22price $2,401square feet 945availibility Now
-
Unit F10price $2,209square feet 740availibility Oct 2
-
Unit C09price $2,343square feet 740availibility Oct 16
-
Unit D16price $2,209square feet 740availibility Oct 21
Fees and Policies
The fees listed below are community-provided and may exclude utilities or add-ons. All payments are made directly to the property and are non-refundable unless otherwise specified. Use the Cost Calculator to determine costs based on your needs.
-
One-Time Basics
-
Due at Move-In
-
Security DepositCharged per unit.$500
-
Rekey FeeCharged per unit.$65
-
-
Due at Move-In
-
Other
-
Surface Lot
-
Bridge Risk LiabilityCharged per unit.$12 / mo
-
Early Termination FeeEarly Termination Fee Charged per unit.200% of base rent
-
NSF Tenant FeeNSF Tenant Fee Charged per unit.$25 / occurrence
-
MTM Flat FeeMonth to Month Flat Fee Charged per unit.$1,000 / occurrence
-
Late FeeLate Fee Charged per unit.10% of base rent / occurrence
Property Fee Disclaimer: Based on community-supplied data and independent market research. Subject to change without notice. May exclude fees for mandatory or optional services and usage-based utilities.
Details
Utilities Included
-
Gas
-
Water
-
Heat
Property Information
-
Built in 1974
-
252 units/3 stories
Matterport 3D Tours
About Middlesex Crossing
Middlesex Crossing is an apartment community in Billerica, MA offering apartment homes at Building M, 158 Concord Rd. Residents enjoy a range of community amenities and apartment features designed to support comfortable everyday living. Located in Billerica, MA, the community provides convenient access to the surrounding areas of Middlesex County. The team at Middlesex Crossing is available to answer questions and help prospective residents find the right apartment home. Schedule your tour today!
Middlesex Crossing is an apartment community located in Middlesex County and the 01821 ZIP Code. This area is served by the Billerica School District attendance zone.
Unique Features
- Air Conditioner
- Bridge Credit Plus
- Bridge Living App
- Ceramic Tiled Baths
- Community Dog Park
- Easy & Secure Online Rent Payments
- Eat-In Kitchen or Separate Dining Room*
- Flex Program
- Large, Walk-In Closets*
- Microwave*
- Moving Services
- Non-Smoking Community
- Off-Street Parking w/ Reserved Parking Available
- Pet-Friendly Community
- Private Patio or Balcony
- Stainless Steel Appliances, Upgraded Kitchen, Marb
- Updater
- Veritas
Community Amenities
Pool
Fitness Center
Laundry Facilities
Playground
- Package Service
- Laundry Facilities
- Maintenance on site
- Property Manager on Site
- Laundry Service
- Online Services
- Planned Social Activities
- Walk-Up
- Fitness Center
- Pool
- Playground
- Gated
- Sundeck
- Picnic Area
Apartment Features
Air Conditioning
Dishwasher
Walk-In Closets
Microwave
- Air Conditioning
- Heating
- Smoke Free
- Tub/Shower
- Dishwasher
- Disposal
- Eat-in Kitchen
- Kitchen
- Microwave
- Oven
- Range
- Refrigerator
- Freezer
- Gas Range
- Tile Floors
- Walk-In Closets
- Large Bedrooms
- Balcony
- Patio
About 24 miles northwest of Boston, Billerica offers tree-lined streets, a strong sense of place, and commuter rail access that makes city life genuinely reachable. Residents move between several distinct neighborhoods connected by Boston Road, with groceries walkable from much of town and parks spread generously throughout. Popular areas include the town center and the quieter residential pockets toward the north near the North Billerica commuter rail station.
The rental market leans toward spacious layouts -- garden-style apartment communities, townhomes, and single-family rentals make up much of the inventory. Newer construction has added contemporary units alongside the older Colonial Revival and Cape Cod homes that give the town its architectural character. Baseball Hall of Famer Tom Glavine is a notable alumnus of Billerica Memorial High School, and each September the town celebrates its most storied piece of lore with the Yankee Doodle Homecoming Weekend.
Learn more about living in BillericaCompare neighborhood and city base rent averages by bedroom.
| Central Billerica | Billerica, MA | |
|---|---|---|
| Studio | $2,010 | $2,010 |
| 1 Bedroom | $2,463 | $2,475 |
| 2 Bedrooms | $2,890 | $2,822 |
| 3 Bedrooms | $3,967 | $3,967 |
- Package Service
- Laundry Facilities
- Maintenance on site
- Property Manager on Site
- Laundry Service
- Online Services
- Planned Social Activities
- Walk-Up
- Gated
- Sundeck
- Picnic Area
- Fitness Center
- Pool
- Playground
- Air Conditioner
- Bridge Credit Plus
- Bridge Living App
- Ceramic Tiled Baths
- Community Dog Park
- Easy & Secure Online Rent Payments
- Eat-In Kitchen or Separate Dining Room*
- Flex Program
- Large, Walk-In Closets*
- Microwave*
- Moving Services
- Non-Smoking Community
- Off-Street Parking w/ Reserved Parking Available
- Pet-Friendly Community
- Private Patio or Balcony
- Stainless Steel Appliances, Upgraded Kitchen, Marb
- Updater
- Veritas
- Air Conditioning
- Heating
- Smoke Free
- Tub/Shower
- Dishwasher
- Disposal
- Eat-in Kitchen
- Kitchen
- Microwave
- Oven
- Range
- Refrigerator
- Freezer
- Gas Range
- Tile Floors
- Walk-In Closets
- Large Bedrooms
- Balcony
- Patio
| Monday | 9am - 6pm |
|---|---|
| Tuesday | 9am - 6pm |
| Wednesday | 10am - 6pm |
| Thursday | 9am - 6pm |
| Friday | 9am - 6pm |
| Saturday | 10am - 5pm |
| Sunday | Closed |
| Colleges & Universities | Distance | ||
|---|---|---|---|
| Colleges & Universities | Distance | ||
| Drive: | 8 min | 2.6 mi | |
| Drive: | 14 min | 8.4 mi | |
| Drive: | 14 min | 8.7 mi | |
| Drive: | 25 min | 12.8 mi |


 The GreatSchools Rating helps parents compare schools within a state based on a variety of school quality indicators and provides a helpful picture of how effectively each school serves all of its students. Ratings are on a scale of 1 (below average) to 10 (above average) and can include test scores, college readiness, academic progress, advanced courses, equity, discipline and attendance data. We also advise parents to visit schools, consider other information on school performance and programs, and consider family needs as part of the school selection process.
View GreatSchools Rating Methodology
Data provided by GreatSchools.org © 2026. All rights reserved.
Scores provided by
 What do Walkability, Transit, Drivability, and Bikeability mean?
Walkability measures the walking distance to day-to-day needs.
Transit measures access to public transportation.
Drivability measures congestion, parking availability, and access to major roads.
Bikeability measures the suitability for cycling.
How It Works
What do Walkability, Transit, Drivability, and Bikeability mean?
Walkability measures the walking distance to day-to-day needs.
Transit measures access to public transportation.
Drivability measures congestion, parking availability, and access to major roads.
Bikeability measures the suitability for cycling.
How It Works
Traffic
BusyAirport
CalmBusinesses
CalmScores provided by
HowLoud What is a Sound Score Rating? A Sound Score Rating aggregates noise caused by vehicle traffic, airplane traffic and local sources. How It WorksMiddlesex Crossing Photos
Models
-
Studio
-
1 Bedroom
-
1 Bedroom
-
1 Bedroom
-
1 Bedroom
-
1 Bedroom
Nearby Apartments
Within 50 Miles of Middlesex Crossing
-
Riverbend on the Charles
270 Pleasant St
Watertown, MA 02472
$2,954 - $4,776 Plus Fees
1-2 Br 13.1 mi
-
Heights at Marlborough
39 Briarwood Ln
Marlborough, MA 01752
$2,141 - $2,709 Plus Fees
1-3 Br 18.4 mi
-
Meadows at Marlborough
141 Broadmeadow St
Marlborough, MA 01752
$1,891 - $2,489 Plus Fees
1-2 Br 18.6 mi
-
Commons at Haynes Farm
100 Arbor Dr
Shrewsbury, MA 01545
$2,178 - $3,264 Plus Fees
1-4 Br 28.0 mi
-
Stone Ends
45 Wheeler Cir
Stoughton, MA 02072
$2,118 - $3,338 Plus Fees
1-2 Br 29.5 mi
-
Village at Marshfield
738 Plain St
Marshfield, MA 02050
$2,069 - $3,347 Plus Fees
1-2 Br 40.7 mi
While Middlesex Crossing does not provide in‑unit laundry, on‑site laundry facilities are available for shared resident use.
Select utilities are included in rent at Middlesex Crossing, including gas, water, and heat. Residents are responsible for any other utilities not listed.
Parking is available at Middlesex Crossing. Fees may apply depending on the type of parking offered. Contact this property for details.
Middlesex Crossing has studios to two-bedrooms with rent ranges from $2,146/mo. to $2,488/mo.
Yes, Middlesex Crossing welcomes pets. Breed restrictions, weight limits, and additional fees may apply. View this property's pet policy.
A good rule of thumb is to spend no more than 30% of your gross income on rent. Based on the lowest available rent of $2,146 for a two-bedrooms, you would need to earn about $85,840 per year to qualify. Want to double-check your budget? Calculate how much rent you can afford with our Rent Affordability Calculator.
Middlesex Crossing is not currently offering any rent specials. Check back soon, as promotions change frequently.
Yes! Middlesex Crossing offers 6 Matterport 3D Tours. Explore different floor plans and see unit level details, all without leaving home.
158 Concord Rd
Billerica, MA 01821