Map
  • Add a Property
  • Renter Tools
    • Favorites
    • Saved Searches
  • Manage Rentals
  • Apartments For Rent
  • Houses For Rent
  • Condos For Rent
  • Townhomes For Rent
  • Help Center
  • Wilmington Average Rent
  • Area Guide
  • Rent Calculator
  • Property Management Companies
English

Language

English Español
Apartments.com Logo
Manage Rentals      Sign Up / Sign In

  • Primary Photo - Middle Sound West Apartments

  • Resident Clubhouse - Middle Sound West Apartments
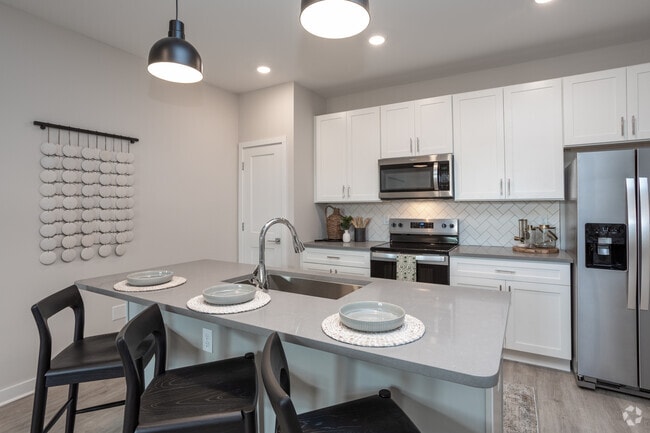
    2BR, 2BA - 1,136SF Bahia - Kitchen - Middle Sound West Apartments

  • Game Room - Middle Sound West Apartments

    Golf Simulator - Middle Sound West Apartments
Contact This Property

Language: English

Open 9am - 6pm Today

View All Hours Office Hours Monday - Friday, 9am - 6pm Saturday, 10am - 5pm Sunday, Closed

Middle Sound West Apartments media gallery Unit
call 910-812-4507
Floor Plan View Body
North Carolina New Hanover County Wilmington Ogden

Middle Sound West Apartments

7301 Topwater Dr, Wilmington, NC 28411

4.9
Renter Rating 13 Reviews
Verified Listing CoStar Verified® Listing

This Listing has been verified by CoStar’s listing verification process, which combines internal screening and fraud detection technology. Always beware of scams.

Today
Share Listing
Favorites
910-812-4507
Property Management Company Logo
  • Monthly Rent

    $1,551 - $2,588

  • Bedrooms

    1 - 2 bd

  • Bathrooms

    1 - 2 ba

  • Square Feet

    691 - 1,136 sq ft

Middle Sound West Apartments
Property Management Company Logo
Share Listing
Favorites

Move-in Special

Move in by 9/15 and get $500 off! - Apply and move in by 9/15 on select homes and save $500 off your move in!

Highlights

  • Top Rated by Renters
  • Porch
  • Pet Washing Station
  • Pool
  • Walk-In Closets
  • Planned Social Activities
  • Spa
  • On-Site Retail
  • Walking/Biking Trails

Pricing & Floor Plans

filter results by bedrooms
Cost Calculator: Estimate your monthly and one-time fees.
Aubrieta
$1,551 1 Bed 1 Bath 691 Sq Ft
1 Available unit
Unit
Base Price
Sq Ft
Availability
Unit Details
  • Unit 7255-307
    price $1,551
    square feet 691
    availibility Now
Agave
Starting at $1,667 1 Bed 1 Bath 804 Sq Ft
3 Available units
Unit
Base Price
Sq Ft
Availability
Unit Details
  • Unit 7331-208
    price $1,667
    square feet 804
    availibility Sep 3
  • Unit 103-308
    price $1,692
    square feet 804
    availibility Sep 8
  • Unit 7311-208
    price $1,667
    square feet 804
    availibility Oct 2
Agave B
Starting at $1,692 1 Bed 1 Bath 804 Sq Ft
3 Available units
Unit
Base Price
Sq Ft
Availability
Unit Details
  • Unit 103-102
    price $1,727
    square feet 804
    availibility Sep 7
  • Unit 7340-302
    price $1,692
    square feet 804
    availibility Sep 11
  • Unit 7331-301
    price $1,692
    square feet 804
    availibility Oct 18
Bahia
Starting at $2,150 2 Beds 2 Baths 1,136 Sq Ft
2 Available units
Unit
Base Price
Sq Ft
Availability
Unit Details
  • Unit 201-304
    price $2,150
    square feet 1,136
    availibility Sep 28
  • Unit 106-106
    price $2,160
    square feet 1,136
    availibility Oct 2
Aubrieta B
Call for Rent 1 Bed 1 Bath 691 Sq Ft
Available Soon
Agave WC
Call for Rent 1 Bed 1 Bath 804 Sq Ft
Available Soon
Althenia
Call for Rent 1 Bed 1 Bath 750 Sq Ft
Available Soon
Bahia WC
Call for Rent 2 Beds 2 Baths 1,136 Sq Ft
Available Soon
Aubrieta
$1,551 1 Bed 1 Bath 691 Sq Ft
1 Available unit
Unit
Base Price
Sq Ft
Availability
Unit Details
  • Unit 7255-307
    price $1,551
    square feet 691
    availibility Now
Agave
Starting at $1,667 1 Bed 1 Bath 804 Sq Ft
3 Available units
Unit
Base Price
Sq Ft
Availability
Unit Details
  • Unit 7331-208
    price $1,667
    square feet 804
    availibility Sep 3
  • Unit 103-308
    price $1,692
    square feet 804
    availibility Sep 8
  • Unit 7311-208
    price $1,667
    square feet 804
    availibility Oct 2
Agave B
Starting at $1,692 1 Bed 1 Bath 804 Sq Ft
3 Available units
Unit
Base Price
Sq Ft
Availability
Unit Details
  • Unit 103-102
    price $1,727
    square feet 804
    availibility Sep 7
  • Unit 7340-302
    price $1,692
    square feet 804
    availibility Sep 11
  • Unit 7331-301
    price $1,692
    square feet 804
    availibility Oct 18
Aubrieta B
Call for Rent 1 Bed 1 Bath 691 Sq Ft
Available Soon
Agave WC
Call for Rent 1 Bed 1 Bath 804 Sq Ft
Available Soon
Althenia
Call for Rent 1 Bed 1 Bath 750 Sq Ft
Available Soon
Bahia
Starting at $2,150 2 Beds 2 Baths 1,136 Sq Ft
2 Available units
Unit
Base Price
Sq Ft
Availability
Unit Details
  • Unit 201-304
    price $2,150
    square feet 1,136
    availibility Sep 28
  • Unit 106-106
    price $2,160
    square feet 1,136
    availibility Oct 2
Bahia WC
Call for Rent 2 Beds 2 Baths 1,136 Sq Ft
Available Soon
* Price shown is base rent. Excludes user-selected optional fees and variable or usage-based fees and required charges due at or prior to move-in or at move-out.View Fees and Policies for details. Price, availability, fees, and any applicable rent special are subject to change without notice.
* Square footage definitions vary. Displayed square footage is approximate.

Fees and Policies

The fees listed below are community-provided and may exclude utilities or add-ons. All payments are made directly to the property and are non-refundable unless otherwise specified. Use the Cost Calculator to determine costs based on your needs.

  • Utilities & Essentials
    • Community Fee
      Fee covers amenities, maintenance, and pest control. Charged per unit.
      $75 / mo
  • One-Time Basics
    • Due at Application
      • Application Fee Per Applicant
        Charged per applicant.
        $75
    • Due at Move-In
      • Administrative Fee
        Charged per unit.
        $150
  • Dogs
    Max of 1
    Restrictions:
    Your pets are family too! Fur babies should love where they live and they will love Middle Sound West Apartments! We do not have breed restrictions and welcome pets to make this their home too! Bring your fur baby to the leasing office for a belly rub and a treat! Pet Policy: Dogs and cats are welcome. No weight limit. Non-refundable pet fee is $300 per pet. Monthly pet rent of $30 per pet.
    Read More Read Less
    Comments
    Fees are per pet, not per home
    Read More Read Less
  • Cats
    Max of 1
    Restrictions:
    Your pets are family too! Fur babies should love where they live and they will love Middle Sound West Apartments! We do not have breed restrictions and welcome pets to make this their home too! Bring your fur baby to the leasing office for a belly rub and a treat! Pet Policy: Dogs and cats are welcome. No weight limit. Non-refundable pet fee is $300 per pet. Monthly pet rent of $30 per pet.
    Read More Read Less
    Comments
    Fees are per pet, not per home
    Read More Read Less
  • Parking
    • Parking Fee
      Charged per vehicle.
      $0 / mo
  • Renter's Insurance
    Tribute Properties requires all renters to obtain renters insurance, we make it available through our offices. Charged per unit.
    $18
  • Transfer Fee
    Considering transferring between homes or another Tribute community? Charged per unit.
    $400
  • Utility Convenience Program
    All-inclusive utility package. Charged per unit.
    $210
  • Additional Resident Access Keys/Cards/Locks/Remotes Fee
    Lose your keys? We can help replace your access Fob. Charged per unit.
    $50

Property Fee Disclaimer: Based on community-supplied data and independent market research. Subject to change without notice. May exclude fees for mandatory or optional services and usage-based utilities.

Details

Utilities Included

  • Trash Removal

Property Information

  • Built in 2024
  • 288 units/3 stories

Matterport 3D Tours


Located at 7301 Topwater Dr in Wilmington, North Carolina, this outdoor amenity space offers a resort-inspired pool experience within a well-appointed residential community. The centerpiece is a generously sized swimming pool with crystal-clear blue water, featuring gradual entry points and in-water lounge ledges that invite relaxation. Surrounding the pool, a spacious concrete sun deck is lined with cushioned chaise lounges accented with vibrant orange pillows, providing ample space for sunbathing. Two covered pavilion structures anchor opposite ends of the pool area. One serves as an open-air cabana lounge, furnished with comfortable seating, a wall-mounted outdoor television, and a hanging chair, making it ideal for social gatherings. The other features a metal roof and serves as an additional shaded retreat. Landscaping throughout the space includes neatly manicured ornamental grasses, mulched garden beds, and tall palm trees that reinforce the coastal Carolina atmosphere. An adjacent outdoor courtyard offers shaded dining tables beneath large rust-colored umbrellas, surrounded by lush greenery. Black wrought-iron fencing encloses the entire area, adding security while maintaining an open, airy feel. The multi-story residential buildings visible in the background feature white and gray coastal architectural details with metal roofing.

Resort-Style Saltwater Pool
1/5
Located at 7301 Topwater Dr in Wilmington, North Carolina, this outdoor amenity space offers a resort-inspired pool experience within a well-appointed residential community. The centerpiece is a generously sized swimming pool with crystal-clear blue water, featuring gradual entry points and in-water lounge ledges that invite relaxation. Surrounding the pool, a spacious concrete sun deck is lined with cushioned chaise lounges accented with vibrant orange pillows, providing ample space for sunbathing. Two covered pavilion structures anchor opposite ends of the pool area. One serves as an open-air cabana lounge, furnished with comfortable seating, a wall-mounted outdoor television, and a hanging chair, making it ideal for social gatherings. The other features a metal roof and serves as an additional shaded retreat. Landscaping throughout the space includes neatly manicured ornamental grasses, mulched garden beds, and tall palm trees that reinforce the coastal Carolina atmosphere. An adjacent outdoor courtyard offers shaded dining tables beneath large rust-colored umbrellas, surrounded by lush greenery. Black wrought-iron fencing encloses the entire area, adding security while maintaining an open, airy feel. The multi-story residential buildings visible in the background feature white and gray coastal architectural details with metal roofing. Located at 7301 Topwater Dr in Wilmington, NC, this well-appointed one-bedroom, one-bathroom unit offers a thoughtfully designed open-concept layout that maximizes its efficient footprint. Light wood-style flooring runs throughout, creating a cohesive and bright atmosphere across all rooms.

The kitchen serves as a central focal point, featuring white shaker-style cabinetry extending to the ceiling, a herringbone tile backsplash, quartz countertops, a peninsula with an undermount sink, and a full suite of stainless steel appliances including a French door refrigerator, electric range, microwave, and dishwasher. Pendant lighting accents the peninsula, adding a modern touch. The kitchen flows seamlessly into the living area, which is bathed in natural light from large windows and a glass-paneled door leading to an outdoor balcony. A ceiling fan provides additional comfort.

The bedroom is a well-sized, serene retreat with a large window overlooking greenery and its own ceiling fan. It is complemented by a spacious walk-in closet outfitted with built-in shelving and double hanging rods for ample storage.

The bathroom features a dual-sink vanity with quartz countertops, white cabinetry, a large mirror with overhead lighting, and open shelving. Louvered doors provide access to an in-unit laundry area. Located at 7301 Topwater Dr in Wilmington, NC, this single-floor, 2-bedroom, 2-bathroom home offers a thoughtfully designed layout with modern finishes throughout. Light hardwood-style flooring flows seamlessly across the open-concept living areas, complemented by neutral walls that enhance the bright, airy atmosphere.

The kitchen serves as a central hub, featuring white shaker cabinetry, quartz countertops, a herringbone tile backsplash, stainless steel appliances, and a large island with seating beneath stylish matte black pendant lights. The adjacent living room is warm and welcoming, offering a comfortable, relaxed setting with natural light filtering through nearby windows.

Both bedrooms are well-sized and fitted with ceiling fans, large windows that invite natural light and outdoor views, and generous closet space. The primary bedroom includes a walk-in closet with built-in shelving and hanging rods. The two bathrooms are cleanly finished with white cabinetry, quartz countertops, subway tile surrounds, and wood-framed mirrors. The primary bath conveniently connects to an in-unit laundry area with a stacked washer and dryer.

A dedicated entry hallway decorated with woven wall art adds character and guides you into the home's cohesive, coastal-inspired design. Located at 7301 Topwater Dr in Wilmington, NC, this expansive fitness center offers a generously sized, single-floor exercise facility designed to support a full range of workout routines. The space features impressively high ceilings in the main area, accentuated by large clerestory windows that flood the interior with natural light and oversized ceiling fans that promote airflow throughout.

The main exercise floor is finished with durable, easy-to-clean epoxy-style flooring and is organized into distinct training zones. The cardio section houses a full lineup of equipment including treadmills, ellipticals, stair climbers, stationary bikes, and a Peloton cycle. The strength training area offers cable machines, a multi-station rack with free weights, adjustable benches, and a comprehensive dumbbell rack displayed along a wall of mirrors for form feedback.

A dedicated functional training annex, accessible through elegant arched doorways, features exposed wood beam ceilings, stylish wicker pendant lighting, TRX suspension trainers, battle ropes, an air bike, medicine balls, and foldable floor mats — creating a boutique studio atmosphere. Large glass doors and windows throughout provide outdoor views of the surrounding green landscape. Tasteful wall art and textured accent wallpaper add a polished, welcoming aesthetic to the overall space. This thoughtfully designed 530-square-foot, one-bedroom, one-bathroom apartment in Wilmington, NC offers an efficient and modern living experience. The open-concept kitchen and living area serves as the heart of the unit, featuring white shaker cabinets, a herringbone tile backsplash, stainless steel appliances including a refrigerator, dishwasher, microwave, and range, plus a kitchen island with an undermount sink and quartz-style countertops. A pendant light and ceiling fan complement the space, while French doors flood the living area with natural light and provide access to a private balcony with outdoor views. Light-toned luxury vinyl plank flooring flows seamlessly throughout the entire unit, enhancing the bright, airy ambiance created by neutral beige walls and white trim. The 140-square-foot bedroom includes a ceiling fan, a large window with natural light, and direct access to a dedicated closet with built-in shelving. The bathroom is finished with a white vanity, undermount sink, open corner shelving, and a louvered utility door. The overall design aesthetic is clean, contemporary, and move-in ready.

About Middle Sound West Apartments

Immerse yourself in a world of choice and luxury as we unveil brand new one and two bedroom apartments for rent in Wilmington, NC, with an impressive array of floor plans meticulously crafted to be your future sanctuary. Our mission is to provide you with a canvas upon which to paint your dream lifestyle with all the amenities your heart desires. All renderings and/or images used are for illustrative purposes only and are intended as a general reference. Interior features, finishes, layout, sizes, square footage, and/or dimensions are approximate and may vary depending on actual home selected. Resident agrees that they have not relied on any representations about square footage or dimensions in deciding to enter into a lease agreement.

Middle Sound West Apartments is an apartment community located in New Hanover County and the 28411 ZIP Code. This area is served by the New Hanover County School District attendance zone.

Unique Features

  • 9 or 10 Foot Ceilings (10 Foot on 3rd Floor)
  • Community Gas Grills
  • Co-working Lounge
  • Custom Built-in Wooden Shelving
  • Dual Vanity Sinks
  • Electric Vehicle Charging
  • Energy Efficient Stainless-steel Appliances
  • Game Room
  • Glass Paneled Shower * In Select Apartment Homes
  • Golf Simulator
  • Golf-Simulator
  • Gourmet Coffee Bar
  • Gourmet Kitchen with Custom Cabinetry
  • Hardwood-inspired Plank Flooring
  • Herringbone Tile Kitchen Backsplash
  • Modern Pendant Lighting
  • On-site Community Events
  • On-site Maintenance
  • On-site Retail & Restaurant Parcels
  • Oversized Walk-in Closet
  • Pet Park
  • Pet Spa
  • Resident Fire Pits
  • Sidewalks and Walking Paths
  • Subway Tile Shower and Bath Surroundings

Contact

View Property Website
Language: English
Open 9am - 6pm Today
  • Monday - Friday, 9am - 6pm
  • Saturday, 10am - 5pm
  • Sunday, Closed
Property Management Company Logo

Community Amenities

Pool

Fitness Center

Clubhouse

Recycling

Business Center

Grill

Pet Washing Station

Package Service

Property Services

  • Package Service
  • Maintenance on site
  • Property Manager on Site
  • On-Site Retail
  • Recycling
  • Planned Social Activities
  • Pet Washing Station
  • EV Charging

Shared Community

  • Business Center
  • Clubhouse
  • Lounge
  • Multi Use Room

Fitness & Recreation

  • Fitness Center
  • Spa
  • Pool
  • Walking/Biking Trails
  • Gameroom

Outdoor Features

  • Sundeck
  • Courtyard
  • Grill
  • Dog Park

Apartment Features

Air Conditioning

Dishwasher

High Speed Internet Access

Walk-In Closets

Microwave

Refrigerator

Tub/Shower

Disposal

Indoor Features

  • High Speed Internet Access
  • Air Conditioning
  • Ceiling Fans
  • Smoke Free
  • Double Vanities
  • Tub/Shower

Kitchen Features & Appliances

  • Dishwasher
  • Disposal
  • Ice Maker
  • Stainless Steel Appliances
  • Kitchen
  • Microwave
  • Oven
  • Range
  • Refrigerator
  • Freezer
  • Quartz Countertops

Model Details

  • Vinyl Flooring
  • Walk-In Closets
  • Patio
  • Porch
Location
7301 Topwater Dr, Wilmington,
NC 28411
Get Directions
Schools Restaurants Groceries Coffee Banks Shops Fitness
| Edit
Edit Commute

Destination is required

Under 30 minutes

Commute Time is calculated at rush hour.
City - Wilmington

Stretching between the Cape Fear River and the Atlantic Ocean, Wilmington is a storied port city where 230 blocks of preserved historic downtown meet a lively creative scene and year-round coastal access. Daily life moves at a pleasantly unhurried pace, whether you're strolling the Riverwalk past fresh seafood spots and riverside cafes, browsing galleries in the Brooklyn Arts District, or catching a weekend performance at Thalian Hall. Neighborhoods like Midtown offer convenient access to shopping along College Road, while the waterfront community of Riverlights brings a quieter, river-facing rhythm to everyday living.

The rental landscape ranges widely. Downtown draws renters to loft-style apartments and units inside converted historic buildings, while garden-style apartment communities line the College Road corridor near UNC Wilmington.

Learn more about living in Wilmington 
Average Prices by Area

Compare neighborhood and city base rent averages by bedroom.

Ogden Wilmington, NC
Studio - $1,234
1 Bedroom $1,519 $1,419
2 Bedrooms $1,811 $1,694
3 Bedrooms $2,246 $2,025
Amenities
  • Package Service
  • Maintenance on site
  • Property Manager on Site
  • On-Site Retail
  • Recycling
  • Planned Social Activities
  • Pet Washing Station
  • EV Charging
  • Business Center
  • Clubhouse
  • Lounge
  • Multi Use Room
  • Sundeck
  • Courtyard
  • Grill
  • Dog Park
  • Fitness Center
  • Spa
  • Pool
  • Walking/Biking Trails
  • Gameroom
  • 9 or 10 Foot Ceilings (10 Foot on 3rd Floor)
  • Community Gas Grills
  • Co-working Lounge
  • Custom Built-in Wooden Shelving
  • Dual Vanity Sinks
  • Electric Vehicle Charging
  • Energy Efficient Stainless-steel Appliances
  • Game Room
  • Glass Paneled Shower * In Select Apartment Homes
  • Golf Simulator
  • Golf-Simulator
  • Gourmet Coffee Bar
  • Gourmet Kitchen with Custom Cabinetry
  • Hardwood-inspired Plank Flooring
  • Herringbone Tile Kitchen Backsplash
  • Modern Pendant Lighting
  • On-site Community Events
  • On-site Maintenance
  • On-site Retail & Restaurant Parcels
  • Oversized Walk-in Closet
  • Pet Park
  • Pet Spa
  • Resident Fire Pits
  • Sidewalks and Walking Paths
  • Subway Tile Shower and Bath Surroundings
  • High Speed Internet Access
  • Air Conditioning
  • Ceiling Fans
  • Smoke Free
  • Double Vanities
  • Tub/Shower
  • Dishwasher
  • Disposal
  • Ice Maker
  • Stainless Steel Appliances
  • Kitchen
  • Microwave
  • Oven
  • Range
  • Refrigerator
  • Freezer
  • Quartz Countertops
  • Vinyl Flooring
  • Walk-In Closets
  • Patio
  • Porch
Expenses
Recurring
Cat Rent $25
Dog Rent $25
One-Time
Cat Fee $300
Dog Fee $300
Utilities Included
Trash Removal Included
Office Hours
Monday 9am - 6pm
Tuesday 9am - 6pm
Wednesday 9am - 6pm
Thursday 9am - 6pm
Friday 9am - 6pm
Saturday 10am - 5pm
Sunday Closed
910-812-4507
Education
Colleges & Universities Distance
UNC Wilmington
Drive: 13 min 6.4 mi
Cape Fear C.C., North Campus
Drive: 15 min 7.5 mi
Cape Fear C.C., Downtown
Drive: 15 min 9.4 mi
Middle Sound West Apartments is within 13 minutes or 6.4 miles from UNC Wilmington. It is also near Cape Fear C.C., North Campus and Cape Fear C.C., Downtown.
Schools
  • Public Schools
  • Private Schools
Ogden Elementary
Public Elementary School
Grades K-5
616 Students
Nearby
GreatSchools rating: 8 out of 10
Murrayville Elementary
Public Elementary School
Grades PK-5
542 Students
Nearby
GreatSchools rating: 8 out of 10
Porters Neck Elementary
Public Elementary School
Grades K-5
675 Students
Attendance Zone
GreatSchools rating: 9 out of 10
M C S Noble Middle
Public Middle School
Grades 6-8
652 Students
Nearby
GreatSchools rating: 6 out of 10
Holly Shelter Middle
Public Middle School
Grades 6-8
858 Students
Attendance Zone
GreatSchools rating: 9 out of 10
Emsley A Laney High
Public High School
Grades 9-12
2,220 Students
Attendance Zone
GreatSchools rating: 4 out of 10
SEA-Tech High School
Public High School
Grades 9-12
196 Students
Nearby
GreatSchools rating: 9 out of 10
Wilmington Christian Academy
Private Elementary, Middle & High School
Grades PK-12
1,000 Students
Nearby
School data provided by GreatSchools The GreatSchools Rating helps parents compare schools within a state based on a variety of school quality indicators and provides a helpful picture of how effectively each school serves all of its students. Ratings are on a scale of 1 (below average) to 10 (above average) and can include test scores, college readiness, academic progress, advanced courses, equity, discipline and attendance data. We also advise parents to visit schools, consider other information on school performance and programs, and consider family needs as part of the school selection process.

View GreatSchools Rating Methodology


Data provided by GreatSchools.org © 2026. All rights reserved.
Transportation

Middle Sound West Apartments is near Wilmington International, located 8.2 miles or 18 minutes away.

Airports Distance
Airports Distance
Wilmington International
Drive: 18 min 8.2 mi
Getting Around
Fairly Walkable
Walkability
50 / 100
Minimal Public Transit
Transit
0 / 100
Very Drivable
Drivability
80 / 100
Somewhat Bikeable
Bikeability
30 / 100

Scores provided by

Local Logic What do Walkability, Transit, Drivability, and Bikeability mean? Walkability measures the walking distance to day-to-day needs. Transit measures access to public transportation. Drivability measures congestion, parking availability, and access to major roads. Bikeability measures the suitability for cycling. How It Works
Active
Soundscore™
75 / 100

Traffic

Busy

Airport

Calm

Businesses

Calm

Scores provided by

HowLoud What is a Sound Score Rating? A Sound Score Rating aggregates noise caused by vehicle traffic, airplane traffic and local sources. How It Works
Points of Interest

Time and distance from Middle Sound West Apartments.

Shopping Centers Distance
Holiday Village
Walk: 3 min 0.2 mi
7208 Market St
Walk: 5 min 0.3 mi
Ogden Town Center
Walk: 6 min 0.3 mi
Middle Sound West Apartments has 3 shopping centers within 0.3 mile, which is about a 6-minute walk. The miles and minutes will be for the farthest away property.
Parks and Recreation Distance
Airlie Gardens
Drive: 10 min 4.8 mi
New Hanover County Arboretum
Drive: 9 min 4.8 mi
Cape Fear Museum of History & Science
Drive: 14 min 7.8 mi
Children's Museum of Wilmington
Drive: 16 min 8.5 mi
Middle Sound West Apartments has 4 parks within 8.5 miles, including Airlie Gardens, New Hanover County Arboretum, and Cape Fear Museum of History & Science.
Hospitals Distance
Hospitals Distance
Novant Health Scotts Hill
Drive: 8 min 4.4 mi
New Hanover Regional Medical Center
Drive: 18 min 9.6 mi
Wilmington Treatment Center
Drive: 18 min 9.8 mi
Middle Sound West Apartments has 3 hospitals within 9.8 miles, the nearest is Novant Health Scotts Hill which is 4.4 miles away and a 8 minute drive.
Military Bases Distance
Fort Fisher Air Force Station
Drive: 40 min 23.3 mi
New River Marine Corps Air Station
Drive: 63 min 40.9 mi
Camp Lejeune Marine Base
Drive: 81 min 54.8 mi
Middle Sound West Apartments has 3 military bases within 54.8 miles, the nearest is Fort Fisher Air Force Station which is 23.3 miles away and a 40 minute drive.


Reviews for Middle Sound West Apartments

4.9
Renter Rating
5 Stars
12
4 Stars
1
3 Stars
0
2 Stars
0
1 Star
0
Share details of your own experience with this property
Renter Reviews 13 Reviews
 
  • Most Recent
  • Most Helpful
  • Rating Low-High
  • Rating High-Low
Submitted by a verified resident of the apartment community. Participating residents may receive reward points in exchange for posting a review during their lease term, regardless of the nature of the review. Delete

Property Manager Responded:

Property Manager Responded

Show full review Show less
Was this helpful? Vote review helpful Thanks for your feedback!
Flag Review
  1. ...
  2. ...

Middle Sound West Apartments Photos

  • Middle Sound West Apartments

  • Resort-Style Saltwater Pool

  • Resident Clubhouse

  • 2BR, 2BA - 1,136SF Bahia - Kitchen

  • Game Room

  • Golf Simulator

  • Resident Clubhouse

  • Resort-style Saltwater Pool

  • 2BR, 2BA - 1,136SF Bahia - Living Area

Models

  • aubrieta_a_691_Overhead_224769.png

  • aubrieta_b_691_Overhead_300857.png

  • althenia_750_Overhead_585138.png

  • agave_wc_804_Overhead_2957.png

  • agave_b_804_Overhead_609345.png

  • agave_a_804_Overhead_703881.png

Nearby Apartments

Within 50 Miles of Middle Sound West Apartments

  • Arboretum Village

    4550 Atrium Ct

    Wilmington, NC 28405

    $2,870 - $3,619

    2-3 Br 1.3 mi

  • Arboretum West

    347 Arboretum Dr

    Wilmington, NC 28405

    $1,528 - $2,678

    1-2 Br 1.4 mi

  • New Providence Park

    4413 Cohan Cir

    Wilmington, NC 28405

    $1,350 - $2,225

    1-3 Br 4.5 mi

  • Whitebridge Crossing

    26 Mullein Dr

    Hampstead, NC 28443

    $2,025 - $2,140

    2-4 Br 7.0 mi

  • South Front

    1400 S 2nd St

    Wilmington, NC 28401

    $1,500 - $4,893

    1-2 Br 8.2 mi

  • Tesla Park

    4610 Tesla Park Dr

    Wilmington, NC 28412

    $1,281 - $2,242

    1-2 Br 9.0 mi

Frequently Asked Questions
Does Middle Sound West Apartments have in-unit laundry?

Middle Sound West Apartments does not offer in-unit laundry or shared facilities. Please contact the property to learn about nearby laundry options.

What utilities are included in rent at Middle Sound West Apartments?

Middle Sound West Apartments includes trash removal in rent. Residents are responsible for any other utilities not listed.

Is parking available at Middle Sound West Apartments?

Parking is available at Middle Sound West Apartments and is free of charge for residents.

Which floor plans are available, and what are the price ranges?

Middle Sound West Apartments has one to two-bedrooms with rent ranges from $1,551/mo. to $2,588/mo.

Is Middle Sound West Apartments pet-friendly?

Yes, Middle Sound West Apartments welcomes pets. Breed restrictions, weight limits, and additional fees may apply. View this property's pet policy.

How much income do I need to rent at Middle Sound West Apartments?

A good rule of thumb is to spend no more than 30% of your gross income on rent. Based on the lowest available rent of $1,551 for a one-bedroom, you would need to earn about $62,040 per year to qualify. Want to double-check your budget? Calculate how much rent you can afford with our Rent Affordability Calculator.

Does Middle Sound West Apartments have move-in specials?

Middle Sound West Apartments is offering Discounts for eligible applicants, with rental rates starting at $1,551.

Does Middle Sound West Apartments offer Matterport 3D tours?

Yes! Middle Sound West Apartments offers 5 Matterport 3D Tours. Explore different floor plans and see unit level details, all without leaving home.
Back To Top
Send a Message
Contact Property
enter move in date in the format: 2 digit month / 2 digit day / 4 digit year

I would like to... Optional

Send Message

Submitting Request

Send a Message
Contact Property

Thank you! Your email has been sent.

Error

Report an Issue Print Get Directions
Try These Popular Nearby Searches

Nearby Cities

  • Wrightsville Beach Rentals
  • Kings Grant Rentals
  • Silver Lake Rentals
  • Hightsville Rentals
  • Ogden Rentals
  • Myrtle Grove Rentals
  • Murraysville Rentals
  • Wrightsboro Rentals
  • Northchase Rentals

Neighborhood Apartment Rentals

  • Forest Park Apartments for Rent
  • Wallace Avenue Apartments for Rent
  • Pine Hills Apartments for Rent
  • Victoria Place Apartments for Rent
  • Stratford Place Apartments for Rent
  • Bradley Park Apartments for Rent
  • Lincoln Forest Apartments for Rent
  • College Acres Apartments for Rent
  • Pine Valley West Apartments for Rent
  • Pine Valley East Apartments for Rent

Wilmington Apartments by Zip Code

  • Apartments in 28403 for Rent
  • Apartments in 28405 for Rent
  • Apartments in 28409 for Rent
  • Apartments in 28412 for Rent
  • Apartments in 28401 for Rent
  • Apartments in 28411 for Rent
  • Apartments in 28429 for Rent

Other Rental Types

  • Wilmington Lofts for Rent
  • Wilmington Houses for Rent
  • Wilmington Condos for Rent
  • Wilmington Townhomes for Rent
  • Private Landlord Rentals Wilmington
  • Wilmington Duplex Rentals
  • About Us
  • Advertise
  • Legal Notices
  • Privacy Notice
  • Avoid Scams
  • Accessibility
  • Calculate Rent Affordability
  • Renterverse
  • Sitemap
Property Logo
apartments.com
© 2026 CoStar Group, Inc. Equal Housing Opportunity

Equal Housing Opportunity

© 2026 CoStar Group, Inc.

Equal Housing Opportunity

Ready to Apply?

Good News! This rental is accepting applications through Apartments.com. Act now and your $ purchase will include 9 additional FREE application submissions to participating properties.

Or if you already have an account


Required

Required

Valid Email Required

You must acknowledge the disclaimer to continue
Next
You're leaving Apartments.com

Do you want this property to contact you?

Required

Required

Valid Email Required

Continue to Property Website Skip this Step
Continue

Take me to this property's website
Send Message
Interested in this property? Send message today.
Rate & Review Middle Sound West Apartments
Please select a rating
50 character minimum
By clicking submit, I agree to the Apartments.com Terms of Service and the Ratings & Reviews Terms of Use.
Share This Listing
Listing Image

7301 Topwater Dr

Wilmington, NC 28411

Email

Link Copied

(910) 812-4507
Get Directions
Schools Restaurants Groceries Coffee Banks Shops Fitness

