


Located at 4550 Atrium Ct in Wilmington, NC, this single-floor fitness facility is thoughtfully designed to accommodate a full range of training disciplines. The space is defined by soaring vaulted ceilings with recessed lighting and exposed ductwork that lends an industrial-chic aesthetic, all set against crisp white walls and light hardwood-style flooring that creates a bright, energizing atmosphere. The strength training zone is anchored by a robust power rack system outfitted with a comprehensive dumbbell rack, kettlebells, medicine balls, and adjustable benches, providing everything needed for a complete resistance workout. Adjacent to this area, a dedicated turf section with artificial grass supports functional training activities, featuring a tire flip station, agility cones, plyo boxes, and a wall-mounted flat-screen TV for guided programming. The cardio zone is generously stocked with multiple treadmills, elliptical machines, and stationary bikes — including a spin bike — all positioned near large windows that frame views of the outdoor pool area, filling the space with natural light and visual connection to the outdoors. A cable machine and additional free weight stations round out the strength offerings. Practical amenities include a wall-mounted water fountain station, ensuring convenience during intense sessions. The facility's open floor plan and high ceilings create a spacious, motivating environment suited to individual and group training alike.

-
Monthly Rent
$2,870 - $3,619
-
Bedrooms
2 - 3 bd
-
Bathrooms
2 - 3 ba
-
Square Feet
1,104 - 1,988 sq ft
Find the perfect balance of comfort and sophistication at Arboretum Village - an upscale collection of spacious 2 and 3 bedroom townhomes, in a smoke-free environment designed for complete residential enjoyment. Experience extraordinary living only steps from exquisite shopping and dining options at Mayfaire and beyond, only minutes from Wrightsville Beach and surrounding islands. All renderings and/or images used are for illustrative purposes only and are intended as a general reference. Interior features, finishes, layout, sizes, square footage, and/or dimensions are approximate and may vary depending on actual home selected. Resident agrees that they have not relied on any representations about square footage or dimensions in deciding to enter into a lease agreement.
Highlights
- Top Rated by Renters
- Floor to Ceiling Windows
- Porch
- Yard
- Pool
- Walk-In Closets
- Planned Social Activities
- Pet Play Area
- Zen Garden
Pricing & Floor Plans
-
Unit 4708price $2,935square feet 1,413availibility Oct 6
-
Unit 4748price $2,960square feet 1,413availibility Oct 7
-
Unit 4573price $2,870square feet 1,413availibility Nov 16

-
Unit 4708price $2,935square feet 1,413availibility Oct 6
-
Unit 4748price $2,960square feet 1,413availibility Oct 7
-
Unit 4573price $2,870square feet 1,413availibility Nov 16
Fees and Policies
The fees listed below are community-provided and may exclude utilities or add-ons. All payments are made directly to the property and are non-refundable unless otherwise specified.
-
One-Time Basics
-
Due at Application
-
Administrative FeeCharged per unit.$150
-
Application Fee Per ApplicantCharged per applicant.$75
-
-
Due at Application
-
Dogs
-
Pet FeeMax of 2. Charged per pet.$300
-
Monthly Pet FeeMax of 2. Charged per pet.$25 / mo
Restrictions:No breed restrictions! No weight limit! Non-refundable pet fee is $300 per pet. Monthly pet rent of $30 per pet. Animals must have current license, current vaccines for rabies and any other county specific vaccines. Pet amenities: Pet Park Private Outdoor Spaces Pet Events Convenient Waste StationsRead More Read LessComments -
-
Cats
-
Pet FeeMax of 2. Charged per pet.$300
-
Monthly Pet FeeMax of 2. Charged per pet.$25 / mo
Restrictions:No breed restrictions! No weight limit! Non-refundable pet fee is $300 per pet. Monthly pet rent of $30 per pet. Animals must have current license, current vaccines for rabies and any other county specific vaccines. Pet amenities: Pet Park Private Outdoor Spaces Pet Events Convenient Waste StationsComments -
-
Surface Lot
Property Fee Disclaimer: Based on community-supplied data and independent market research. Subject to change without notice. May exclude fees for mandatory or optional services and usage-based utilities.
Details
Utilities Included
-
Trash Removal
Property Information
-
Built in 2020
-
98 houses/2 stories
Matterport 3D Tours
About Arboretum Village
Find the perfect balance of comfort and sophistication at Arboretum Village - an upscale collection of spacious 2 and 3 bedroom townhomes, in a smoke-free environment designed for complete residential enjoyment. Experience extraordinary living only steps from exquisite shopping and dining options at Mayfaire and beyond, only minutes from Wrightsville Beach and surrounding islands. All renderings and/or images used are for illustrative purposes only and are intended as a general reference. Interior features, finishes, layout, sizes, square footage, and/or dimensions are approximate and may vary depending on actual home selected. Resident agrees that they have not relied on any representations about square footage or dimensions in deciding to enter into a lease agreement.
Arboretum Village is a townhouse community located in New Hanover County and the 28405 ZIP Code. This area is served by the New Hanover County School District attendance zone.
Unique Features
- 2" Faux Wood Blinds
- 9Ft Ceilings
- Char Outdoor Grilling Kitchen
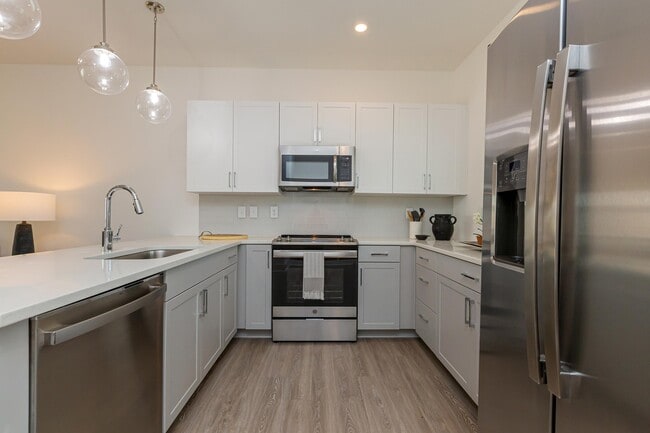
- Chef-Inspired Smart Kitchen
- Covered Patios*
- Ember Fireside Gathering Spot
- GE Stainless Appliances
- Glass Paneled Shower
- Moen Chrome Fixtures & Hardware
- Pet Park
- Plank Flooring Throughout
- Private Fenced Backyards
- Professional On-site Maintenance
- Recycled Glass Countertops
- Smoke Free Community
- Spacious Walk-In Closets
- Tile Backsplash
Community Amenities
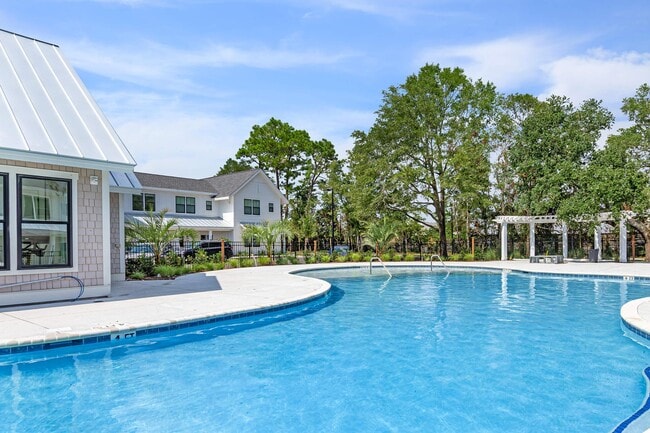
Pool
Fitness Center
Clubhouse
Recycling
- Maintenance on site
- Property Manager on Site
- 24 Hour Access
- Recycling
- Renters Insurance Program
- Planned Social Activities
- Pet Play Area
- Key Fob Entry
- Business Center
- Clubhouse
- Lounge
- Multi Use Room
- Walk-Up
- Fitness Center
- Pool
- Fenced Lot
- Grill
- Pond
- Zen Garden
- Dog Park
Townhome Features
Washer/Dryer
Air Conditioning
Dishwasher
High Speed Internet Access
Hardwood Floors
Walk-In Closets
Yard
Microwave
Indoor Features
- High Speed Internet Access
- Washer/Dryer
- Air Conditioning
- Ceiling Fans
- Smoke Free
- Double Vanities
- Tub/Shower
- Sprinkler System
- Framed Mirrors
Kitchen Features & Appliances
- Dishwasher
- Disposal
- Ice Maker
- Stainless Steel Appliances
- Pantry
- Kitchen
- Microwave
- Oven
- Range
- Refrigerator
Floor Plan Details
- Hardwood Floors
- Vinyl Flooring
- Dining Room
- Mud Room
- Walk-In Closets
- Large Bedrooms
- Floor to Ceiling Windows
- Patio
- Porch
- Yard
- Lawn
- Garden
- Greenhouse
Stretching between the Cape Fear River and the Atlantic Ocean, Wilmington is a storied port city where 230 blocks of preserved historic downtown meet a lively creative scene and year-round coastal access. Daily life moves at a pleasantly unhurried pace, whether you're strolling the Riverwalk past fresh seafood spots and riverside cafes, browsing galleries in the Brooklyn Arts District, or catching a weekend performance at Thalian Hall. Neighborhoods like Midtown offer convenient access to shopping along College Road, while the waterfront community of Riverlights brings a quieter, river-facing rhythm to everyday living.
The rental landscape ranges widely. Downtown draws renters to loft-style apartments and units inside converted historic buildings, while garden-style apartment communities line the College Road corridor near UNC Wilmington.
Learn more about living in WilmingtonCompare neighborhood and city base rent averages by bedroom.
| Covil Estates | Wilmington, NC | |
|---|---|---|
| 1 Bedroom | $1,779 | - |
| 2 Bedrooms | $2,310 | $1,746 |
| 3 Bedrooms | $3,345 | $2,017 |
- Maintenance on site
- Property Manager on Site
- 24 Hour Access
- Recycling
- Renters Insurance Program
- Planned Social Activities
- Pet Play Area
- Key Fob Entry
- Business Center
- Clubhouse
- Lounge
- Multi Use Room
- Walk-Up
- Fenced Lot
- Grill
- Pond
- Zen Garden
- Dog Park
- Fitness Center
- Pool
- 2" Faux Wood Blinds
- 9Ft Ceilings
- Char Outdoor Grilling Kitchen
- Chef-Inspired Smart Kitchen
- Covered Patios*
- Ember Fireside Gathering Spot
- GE Stainless Appliances
- Glass Paneled Shower
- Moen Chrome Fixtures & Hardware
- Pet Park
- Plank Flooring Throughout
- Private Fenced Backyards
- Professional On-site Maintenance
- Recycled Glass Countertops
- Smoke Free Community
- Spacious Walk-In Closets
- Tile Backsplash
- High Speed Internet Access
- Washer/Dryer
- Air Conditioning
- Ceiling Fans
- Smoke Free
- Double Vanities
- Tub/Shower
- Sprinkler System
- Framed Mirrors
- Dishwasher
- Disposal
- Ice Maker
- Stainless Steel Appliances
- Pantry
- Kitchen
- Microwave
- Oven
- Range
- Refrigerator
- Hardwood Floors
- Vinyl Flooring
- Dining Room
- Mud Room
- Walk-In Closets
- Large Bedrooms
- Floor to Ceiling Windows
- Patio
- Porch
- Yard
- Lawn
- Garden
- Greenhouse
| Monday | 9am - 6pm |
|---|---|
| Tuesday | 9am - 6pm |
| Wednesday | 9am - 6pm |
| Thursday | 9am - 6pm |
| Friday | 9am - 6pm |
| Saturday | 10am - 5pm |
| Sunday | Closed |
| Colleges & Universities | Distance | ||
|---|---|---|---|
| Colleges & Universities | Distance | ||
| Drive: | 12 min | 5.8 mi | |
| Drive: | 14 min | 7.0 mi | |
| Drive: | 15 min | 8.9 mi |


 The GreatSchools Rating helps parents compare schools within a state based on a variety of school quality indicators and provides a helpful picture of how effectively each school serves all of its students. Ratings are on a scale of 1 (below average) to 10 (above average) and can include test scores, college readiness, academic progress, advanced courses, equity, discipline and attendance data. We also advise parents to visit schools, consider other information on school performance and programs, and consider family needs as part of the school selection process.
View GreatSchools Rating Methodology
Data provided by GreatSchools.org © 2026. All rights reserved.
Scores provided by
 What do Walkability, Transit, Drivability, and Bikeability mean?
Walkability measures the walking distance to day-to-day needs.
Transit measures access to public transportation.
Drivability measures congestion, parking availability, and access to major roads.
Bikeability measures the suitability for cycling.
How It Works
What do Walkability, Transit, Drivability, and Bikeability mean?
Walkability measures the walking distance to day-to-day needs.
Transit measures access to public transportation.
Drivability measures congestion, parking availability, and access to major roads.
Bikeability measures the suitability for cycling.
How It Works
Traffic
BusyAirport
CalmBusinesses
CalmScores provided by
HowLoud What is a Sound Score Rating? A Sound Score Rating aggregates noise caused by vehicle traffic, airplane traffic and local sources. How It WorksArboretum Village Photos
-
Arboretum Village
-
Fitness Center
-
CHEF-INSPIRED SMART KITCHENS
-
PRIVATE FENCED BACKYARDS
-
-
ENJOY THE GARDENS
-
-
-
Floor Plans
-
Overhead_800289.jpg
-
Overhead_361156.jpg
-
Overhead_172581.jpg
-
MeadowNOW_225897.jpg
-
CeruleanNOW_282409.jpg
Nearby Apartments
Within 50 Miles of Arboretum Village
-
Arboretum West
347 Arboretum Dr
Wilmington, NC 28405
$2,000 - $2,678
2 Br 0.2 mi
-
Middle Sound West Apartments
7301 Topwater Dr
Wilmington, NC 28411
$2,150 - $2,588
2 Br 1.3 mi
-
New Providence Park
4413 Cohan Cir
Wilmington, NC 28405
$1,440 - $2,231
2-3 Br 5.0 mi
-
South Front
1400 S 2nd St
Wilmington, NC 28401
$2,817 - $4,893
2 Br 7.3 mi
-
Tesla Park
4610 Tesla Park Dr
Wilmington, NC 28412
$1,448 - $2,242
2 Br 7.8 mi
-
Whitebridge Crossing
26 Mullein Dr
Hampstead, NC 28443
$2,025 - $2,140
2-4 Br 8.1 mi
Arboretum Village has units with in‑unit washers and dryers, making laundry day simple for residents.
Arboretum Village includes trash removal in rent. Residents are responsible for any other utilities not listed.
Parking is available at Arboretum Village. Contact this property for details.
Arboretum Village has two to three-bedrooms with rent ranges from $2,870/mo. to $3,619/mo.
Yes, Arboretum Village welcomes pets. Breed restrictions, weight limits, and additional fees may apply. View this property's pet policy.
A good rule of thumb is to spend no more than 30% of your gross income on rent. Based on the lowest available rent of $2,870 for a two-bedrooms, you would need to earn about $114,800 per year to qualify. Want to double-check your budget? Calculate how much rent you can afford with our Rent Affordability Calculator.
Arboretum Village is not currently offering any rent specials. Check back soon, as promotions change frequently.
Yes! Arboretum Village offers 4 Matterport 3D Tours. Explore different floor plans and see unit level details, all without leaving home.

4550 Atrium Ct
Wilmington, NC 28405