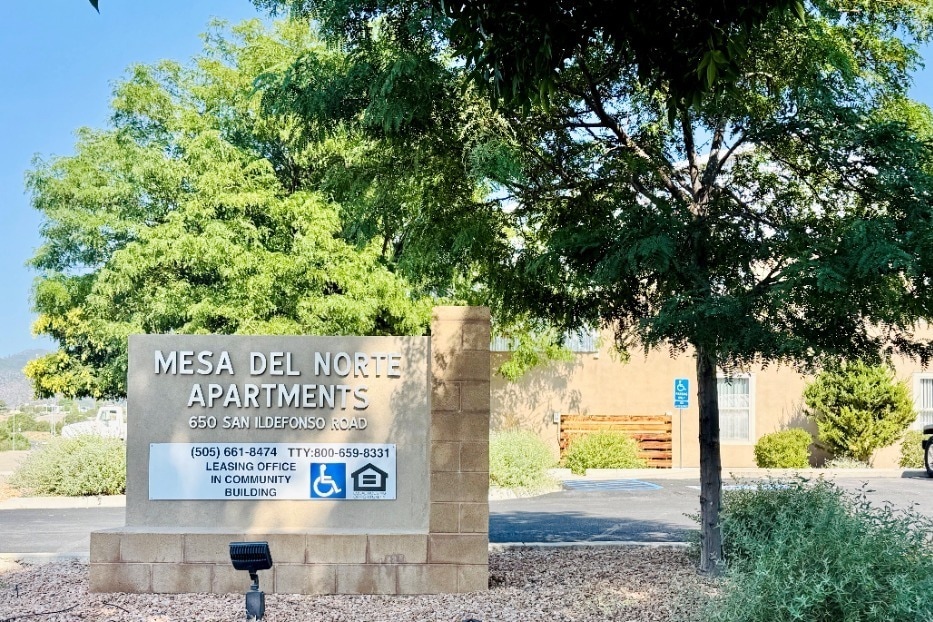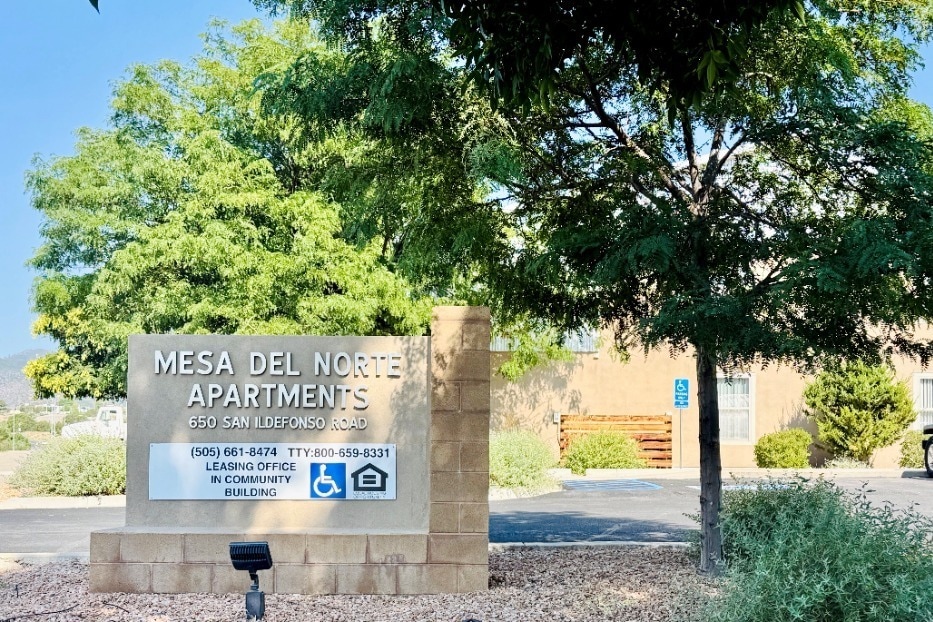
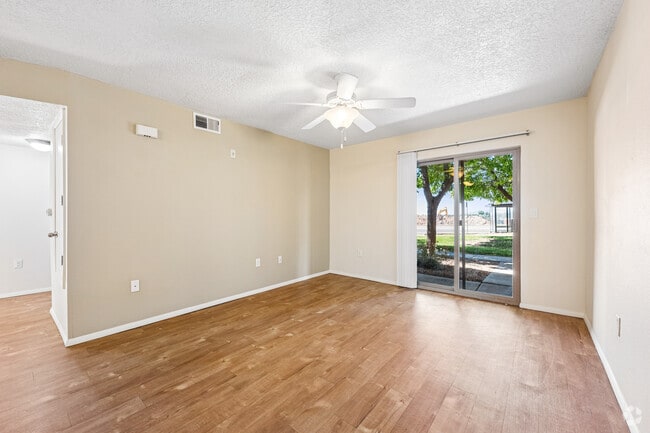
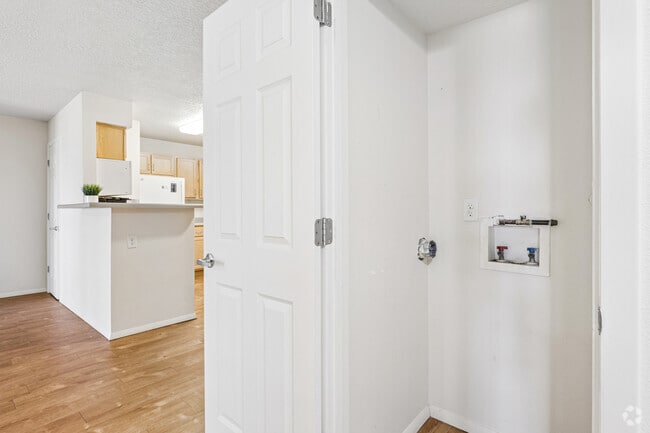
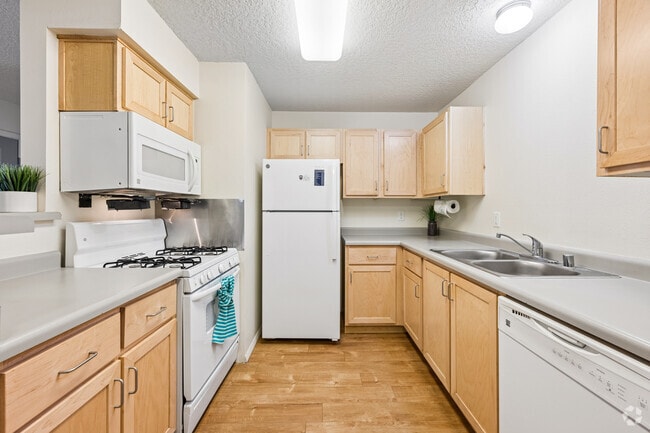


Located at 650 S San Ildefonso Rd in Los Alamos, New Mexico, this single-floor community space offers a well-organized and practical layout designed for shared use. Light hardwood flooring runs throughout, lending warmth and visual continuity across all areas. The kitchen is efficiently designed with light maple cabinetry, a gas range, over-the-range microwave, full-size refrigerator, and ample counter space for meal preparation. Adjacent to the kitchen, a large communal dining table with seating for multiple occupants serves as a natural gathering point, seamlessly connecting the kitchen to the broader open area. The living room area is bright and welcoming, benefiting from generous natural light through large windows fitted with vertical blinds. Comfortable seating, including a sofa and accent chair, is arranged around a central coffee table, with New Mexico-themed artwork adorning the walls. A ceiling fan adds comfort to the space. The laundry room is outfitted with multiple commercial-grade front-loading washers and dryers, open shelving for supplies, and a glass-panel exterior door providing additional natural light and outdoor access. The room's bold accent wall adds a distinctive visual element. Overall, the space presents a clean, functional, and community-oriented environment suited for shared residential or facility use.
| 1 | $1 |