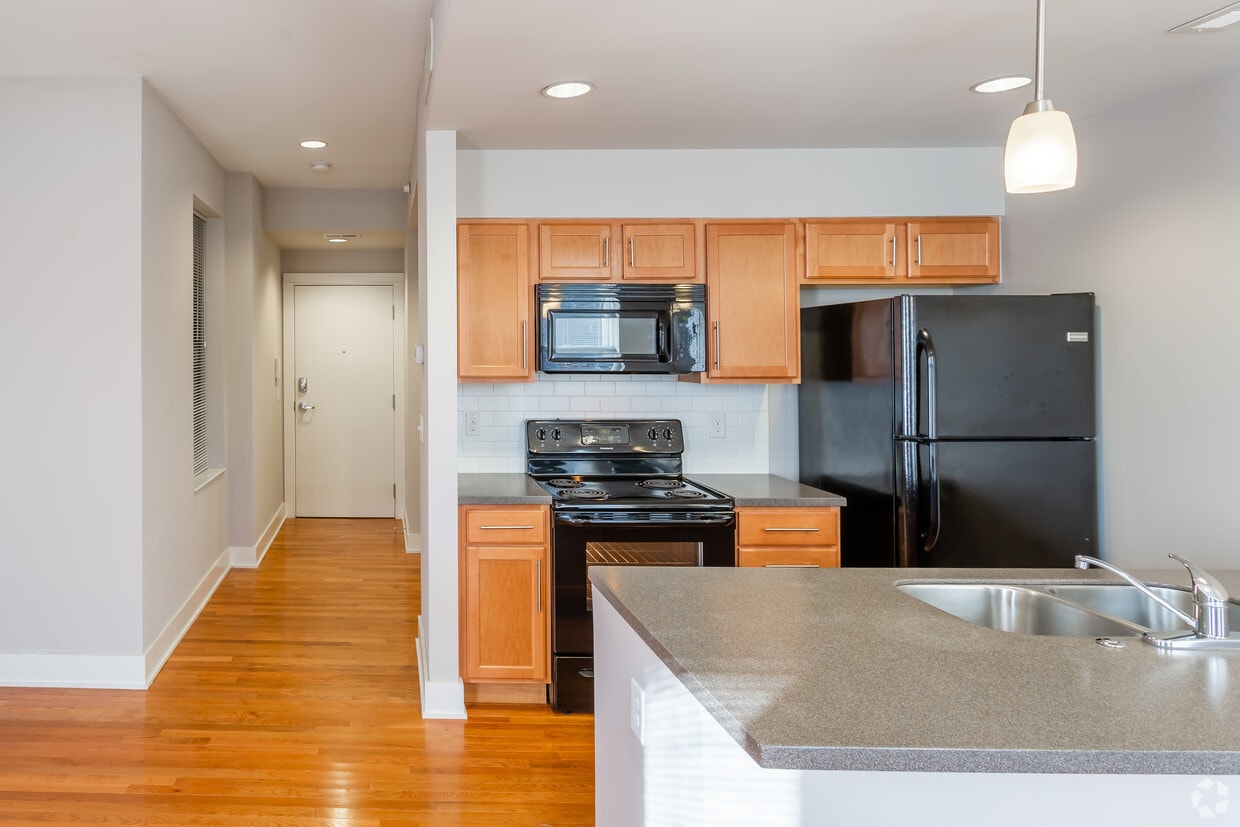
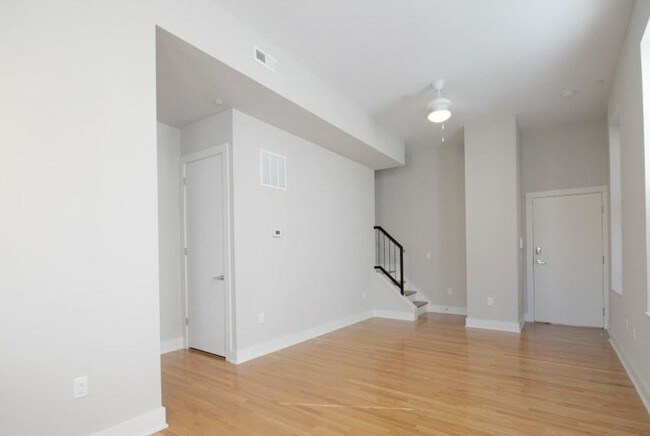
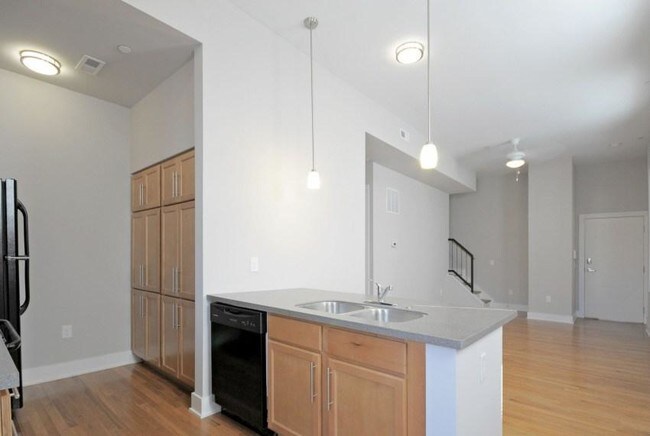
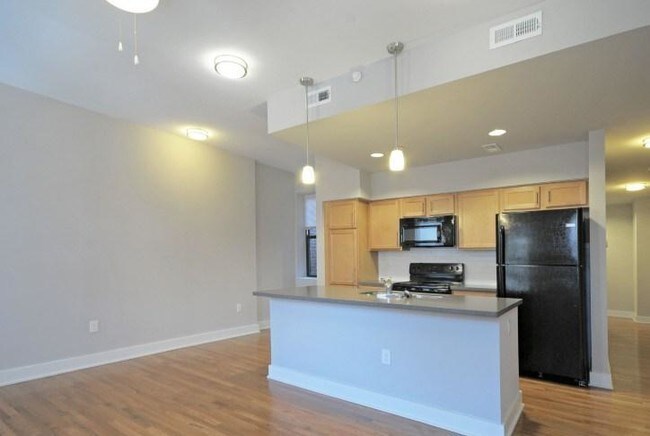
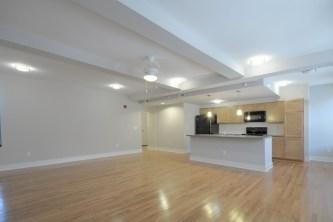
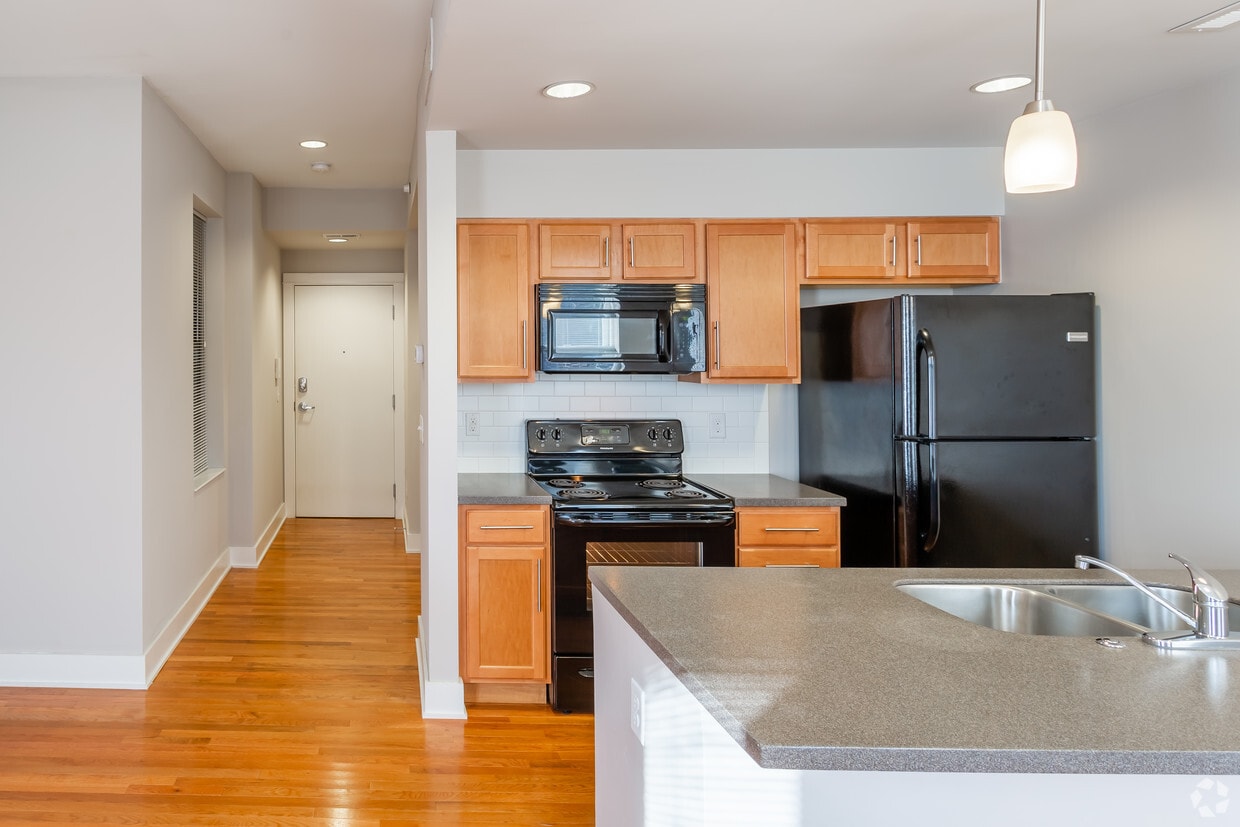
Located at 1351 Walnut St in the heart of Cincinnati, OH, this two-floor residence offers a well-designed layout with a blend of practical finishes and comfortable living spaces throughout. The main living area features warm hardwood flooring and is bathed in natural light through a trio of double-hung windows fitted with blinds. A ceiling fan with integrated lighting adds both comfort and functionality to the space. Adjacent to the living area, the kitchen is a functional highlight, equipped with warm wood cabinetry, granite-style countertops, black appliances including a refrigerator, range, and microwave, as well as a double-basin sink. A peninsula with pendant lighting above provides additional prep space and a casual dining option, while recessed lighting and hardwood flooring complete the kitchen's clean, modern aesthetic. The bathrooms feature tile flooring, warm wood vanities with dark countertops, large mirrors, and chrome fixtures, offering a consistent and polished finish. The bedrooms are carpeted for comfort and include sliding-door closets with built-in shelving and hanging rods. One bedroom benefits from elevated ceilings and a window with an exterior view, enhancing the sense of openness. A staircase connects the two floors, and the overall neutral color palette throughout creates a cohesive, move-in-ready environment.

-
Monthly Rent
$1,154 - $1,649
-
Bedrooms
1 - 2 bd
-
Bathrooms
1 - 2 ba
-
Square Feet
661 - 1,013 sq ft
Your search ends here—Mercer Commons redefines apartment living in the heart of Cincinnati. Nestled in the historic Over-the-Rhine neighborhood, you'll be surrounded by the city's best craft breweries, gastropubs, restaurants, and cafes—all just steps from your front door. Enjoy easy access to premier attractions like Paycor Stadium (home of the Bengals), Great American Ball Park (home of the Reds), the University of Cincinnati, Cincinnati Music Hall, and Fountain Square. Spend your weekends at nearby Washington Park, complete with a dog play area, playground, splash pad, and open green spaces for community events. Inside our beautifully restored historic building, you'll find spacious one- and two-bedroom apartment homes designed with comfort and style in mind. Each apartment features modern kitchens with hardwood-style flooring, matching cabinetry, energy-efficient appliances, and convenient sink islands. Bedrooms include plush carpeting and walk-in closets, and every home comes equipped with an in-unit washer and dryer. At Mercer Commons, luxury extends beyond your front door. Enjoy access to exclusive community amenities, including a gated entrance, a modern fitness center with cardio and weight equipment, stylish community spaces perfect for entertaining, and inviting outdoor picnic areas. Experience the best of Cincinnati living at Mercer Commons. Schedule your tour today and see why our community is the perfect place to call home.
Highlights
- Walker's Paradise
- High Ceilings
- Walk-In Closets
- Island Kitchen
- Dog Park
- Gated
- Picnic Area
- Elevator
- Balcony
Pricing & Floor Plans
-
Unit 03-303price $1,154square feet 661availibility Now
-
Unit 08-202price $1,649square feet 687availibility Now
-
Unit 01-206price $1,649square feet 687availibility Now
-
Unit 01-307price $1,649square feet 687availibility Now
-
Unit 03-303price $1,154square feet 661availibility Now
-
Unit 08-202price $1,649square feet 687availibility Now
-
Unit 01-206price $1,649square feet 687availibility Now
-
Unit 01-307price $1,649square feet 687availibility Now
Fees and Policies
The fees listed below are community-provided and may exclude utilities or add-ons. All payments are made directly to the property and are non-refundable unless otherwise specified. Use the Cost Calculator to determine costs based on your needs.
-
One-Time Basics
-
Application FeeVaries by unit
-
Security DepositVaries by unit
-
Occupant Only Application FeeVaries by unit
-
Due at Move-In
-
Administrative FeeCharged per unit.$0
-
-
-
Dogs
-
Dog FeeMax of 2. Charged per pet.$250
-
Dog RentCharged per pet.$35 / mo
45 lbs. Weight LimitRestrictions:Restrictions: American Bull Dog, Cane Corso, German Shepard, Rottweiler, Doberman Pinscher, Puli, Presa, Canary Dog, Akita/Shiba Inu, Chow-Chow, American Terrier, Pit Bull and Bull Dogs, Staffordshire Terrier, Pit TerrierRead More Read LessComments -
-
Cats
-
Cat FeeMax of 2. Charged per pet.$250
-
Cat RentCharged per pet.$35 / mo
Restrictions:Comments -
-
Other
-
Storage Unit
Property Fee Disclaimer: Based on community-supplied data and independent market research. Subject to change without notice. May exclude fees for mandatory or optional services and usage-based utilities.
Details
Lease Options
-
12 mo
Property Information
-
Built in 2014
-
67 units/4 stories
Matterport 3D Tours
About Mercer Commons
Your search ends here—Mercer Commons redefines apartment living in the heart of Cincinnati. Nestled in the historic Over-the-Rhine neighborhood, you'll be surrounded by the city's best craft breweries, gastropubs, restaurants, and cafes—all just steps from your front door. Enjoy easy access to premier attractions like Paycor Stadium (home of the Bengals), Great American Ball Park (home of the Reds), the University of Cincinnati, Cincinnati Music Hall, and Fountain Square. Spend your weekends at nearby Washington Park, complete with a dog play area, playground, splash pad, and open green spaces for community events. Inside our beautifully restored historic building, you'll find spacious one- and two-bedroom apartment homes designed with comfort and style in mind. Each apartment features modern kitchens with hardwood-style flooring, matching cabinetry, energy-efficient appliances, and convenient sink islands. Bedrooms include plush carpeting and walk-in closets, and every home comes equipped with an in-unit washer and dryer. At Mercer Commons, luxury extends beyond your front door. Enjoy access to exclusive community amenities, including a gated entrance, a modern fitness center with cardio and weight equipment, stylish community spaces perfect for entertaining, and inviting outdoor picnic areas. Experience the best of Cincinnati living at Mercer Commons. Schedule your tour today and see why our community is the perfect place to call home.
Mercer Commons is an apartment community located in Hamilton County and the 45202 ZIP Code. This area is served by the Cincinnati Public Schools attendance zone.
Unique Features
- Carpeting
- Ceiling Fan
- Central Garage Parking
- Central Heating and Air Conditioning
- Community Room
- Double Basin Sinks
- Electronic Thermostat
- Fully remodeled units
- Historic Building
- Kitchen Islands
- Linen Closets
- Online Payments
- Pet Friendly
- Smoke Free Amenities
- Walk In Closets
- Walkable to Art Academy of Cincinnati
- Walkable to Findlay Market
- Walkable to Paycor Stadium
- Wheelchair Access
Community Amenities
Fitness Center
Elevator
Playground
Gated
- Maintenance on site
- Property Manager on Site
- Elevator
- Fitness Center
- Playground
- Gated
- Picnic Area
- Dog Park
Apartment Features
Washer/Dryer
Air Conditioning
Dishwasher
Walk-In Closets
- Washer/Dryer
- Air Conditioning
- Heating
- Ceiling Fans
- Smoke Free
- Cable Ready
- Dishwasher
- Island Kitchen
- Kitchen
- Microwave
- High Ceilings
- Walk-In Closets
- Linen Closet
- Balcony
One of Cincinnati’s most exciting, up-and-coming neighborhoods, Over-the-Rhine has a rich heritage and diverse community. In fact, this neighborhood was one of the most densely populated areas in the country during the turn of the 20th century and is lined with well-preserved 19th-century buildings. Professionals, families, and more flock to Over-the-Rhine for its central location, big-city amenities, and abundant entertainment. This neighborhood is just a few short blocks from Downtown Cincinnati, making it easy for commuters to walk or bike to work. Unique restaurants, hip gastropubs, craft breweries, and boutiques line the streets of Over-the-Rhine’s Gateway District. This lively community has plenty to offer, and is home to Findlay Market, Washington Park, and Cincinnati Music Hall.
Learn more about living in Over-The RhineCompare neighborhood and city base rent averages by bedroom.
| Over-The Rhine | Cincinnati, OH | |
|---|---|---|
| Studio | $1,184 | $1,070 |
| 1 Bedroom | $1,222 | $1,150 |
| 2 Bedrooms | $1,699 | $1,438 |
| 3 Bedrooms | $2,066 | $1,733 |
- Maintenance on site
- Property Manager on Site
- Elevator
- Gated
- Picnic Area
- Dog Park
- Fitness Center
- Playground
- Carpeting
- Ceiling Fan
- Central Garage Parking
- Central Heating and Air Conditioning
- Community Room
- Double Basin Sinks
- Electronic Thermostat
- Fully remodeled units
- Historic Building
- Kitchen Islands
- Linen Closets
- Online Payments
- Pet Friendly
- Smoke Free Amenities
- Walk In Closets
- Walkable to Art Academy of Cincinnati
- Walkable to Findlay Market
- Walkable to Paycor Stadium
- Wheelchair Access
- Washer/Dryer
- Air Conditioning
- Heating
- Ceiling Fans
- Smoke Free
- Cable Ready
- Dishwasher
- Island Kitchen
- Kitchen
- Microwave
- High Ceilings
- Walk-In Closets
- Linen Closet
- Balcony
| Monday | 9am - 4pm |
|---|---|
| Tuesday | 9am - 4pm |
| Wednesday | 9am - 4pm |
| Thursday | 9am - 4pm |
| Friday | 9am - 4pm |
| Saturday | Closed |
| Sunday | Closed |
| Colleges & Universities | Distance | ||
|---|---|---|---|
| Colleges & Universities | Distance | ||
| Drive: | 6 min | 2.1 mi | |
| Drive: | 7 min | 2.5 mi | |
| Drive: | 11 min | 4.0 mi | |
| Drive: | 11 min | 4.5 mi |


 The GreatSchools Rating helps parents compare schools within a state based on a variety of school quality indicators and provides a helpful picture of how effectively each school serves all of its students. Ratings are on a scale of 1 (below average) to 10 (above average) and can include test scores, college readiness, academic progress, advanced courses, equity, discipline and attendance data. We also advise parents to visit schools, consider other information on school performance and programs, and consider family needs as part of the school selection process.
View GreatSchools Rating Methodology
Data provided by GreatSchools.org © 2026. All rights reserved.
Transportation options available in Cincinnati include Washington Park Station - 12Th & Race, located 0.3 mile from Mercer Commons. Mercer Commons is near Cincinnati/Northern Kentucky International, located 14.8 miles or 29 minutes away.
| Transit / Subway | Distance | ||
|---|---|---|---|
| Transit / Subway | Distance | ||
| Walk: | 5 min | 0.3 mi | |
| Walk: | 5 min | 0.3 mi | |
| Walk: | 6 min | 0.3 mi | |
| Walk: | 6 min | 0.4 mi | |
| Walk: | 7 min | 0.4 mi |
| Commuter Rail | Distance | ||
|---|---|---|---|
| Commuter Rail | Distance | ||
|
|
Drive: | 5 min | 1.6 mi |
| Airports | Distance | ||
|---|---|---|---|
| Airports | Distance | ||
|
Cincinnati/Northern Kentucky International
|
Drive: | 29 min | 14.8 mi |
Scores provided by
 What do Walkability, Transit, Drivability, and Bikeability mean?
Walkability measures the walking distance to day-to-day needs.
Transit measures access to public transportation.
Drivability measures congestion, parking availability, and access to major roads.
Bikeability measures the suitability for cycling.
How It Works
What do Walkability, Transit, Drivability, and Bikeability mean?
Walkability measures the walking distance to day-to-day needs.
Transit measures access to public transportation.
Drivability measures congestion, parking availability, and access to major roads.
Bikeability measures the suitability for cycling.
How It Works
Traffic
-Airport
-Businesses
-Scores provided by
HowLoud What is a Sound Score Rating? A Sound Score Rating aggregates noise caused by vehicle traffic, airplane traffic and local sources. How It WorksTime and distance from Mercer Commons.
| Shopping Centers | Distance | ||
|---|---|---|---|
| Shopping Centers | Distance | ||
| Walk: | 14 min | 0.8 mi | |
| Drive: | 4 min | 1.1 mi |
| Parks and Recreation | Distance | ||
|---|---|---|---|
| Parks and Recreation | Distance | ||
|
William H. Taft National Historic Site
|
Walk: | 16 min | 0.9 mi |
|
John G. & Phyllis W. Smale Riverfront Park
|
Drive: | 5 min | 1.5 mi |
|
Duke Energy Children's Museum
|
Drive: | 5 min | 1.6 mi |
|
OMNIMAX Theater
|
Drive: | 5 min | 1.6 mi |
|
Theodore M. Berry Friendship Park
|
Drive: | 4 min | 1.7 mi |
| Hospitals | Distance | ||
|---|---|---|---|
| Hospitals | Distance | ||
| Walk: | 19 min | 1.0 mi | |
| Drive: | 7 min | 2.5 mi | |
| Drive: | 7 min | 2.6 mi |
| Military Bases | Distance | ||
|---|---|---|---|
| Military Bases | Distance | ||
| Drive: | 73 min | 55.3 mi | |
| Drive: | 79 min | 60.3 mi | |
| Drive: | 81 min | 63.6 mi |
Mercer Commons Photos
-
Mercer Commons
-
2BR, 1.5BA - 898 SF
-
-
-
-
-
-
-
Models
-
1 Bedroom
-
2 Bedrooms
-
2 Bedrooms
Nearby Apartments
Within 50 Miles of Mercer Commons
-
Crossings of Kenton
535 Greenfield Ln
Erlanger, KY 41018
$1,270
1-2 Br 7.4 mi
-
Mill Pond Apartments
3070 Mill Pond Dr
Bellbrook, OH 45305
$1,195 - $1,690
1-3 Br 42.4 mi
-
St. Clair Lofts
35 S Saint Clair St
Dayton, OH 45402
$1,197 - $1,750
1-2 Br 48.0 mi
-
The View at Dayton Towers
425 Dayton Towers Dr
Dayton, OH 45410
$1,194 - $1,649
1-2 Br 48.1 mi
-
The Flats on Jefferson
100 N Jefferson St
Dayton, OH 45402
$999 - $1,205
1-2 Br 48.2 mi
-
The Cannery Loft Apartments
500-504 E 3rd St
Dayton, OH 45402
$1,250 - $2,168
1-3 Br 48.2 mi
Mercer Commons has units with in‑unit washers and dryers, making laundry day simple for residents.
Utilities are not included in rent. Residents should plan to set up and pay for all services separately.
Parking is available at Mercer Commons. Contact this property for details.
Mercer Commons has one to two-bedrooms with rent ranges from $1,154/mo. to $1,649/mo.
Yes, Mercer Commons welcomes pets. Breed restrictions, weight limits, and additional fees may apply. View this property's pet policy.
A good rule of thumb is to spend no more than 30% of your gross income on rent. Based on the lowest available rent of $1,154 for a one-bedroom, you would need to earn about $46,160 per year to qualify. Want to double-check your budget? Calculate how much rent you can afford with our Rent Affordability Calculator.
Mercer Commons is not currently offering any rent specials. Check back soon, as promotions change frequently.
Yes! Mercer Commons offers 2 Matterport 3D Tours. Explore different floor plans and see unit level details, all without leaving home.
1341-1341 Walnut St
Cincinnati, OH 45202