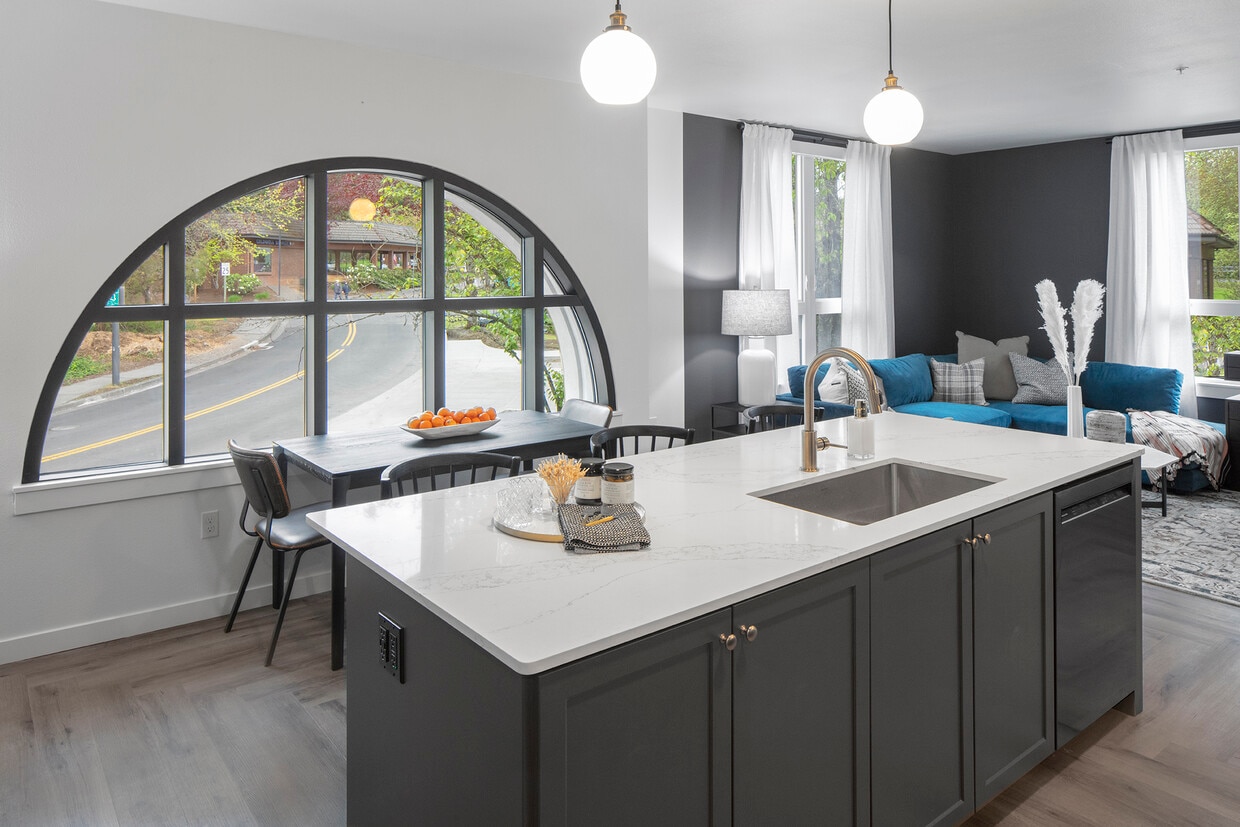



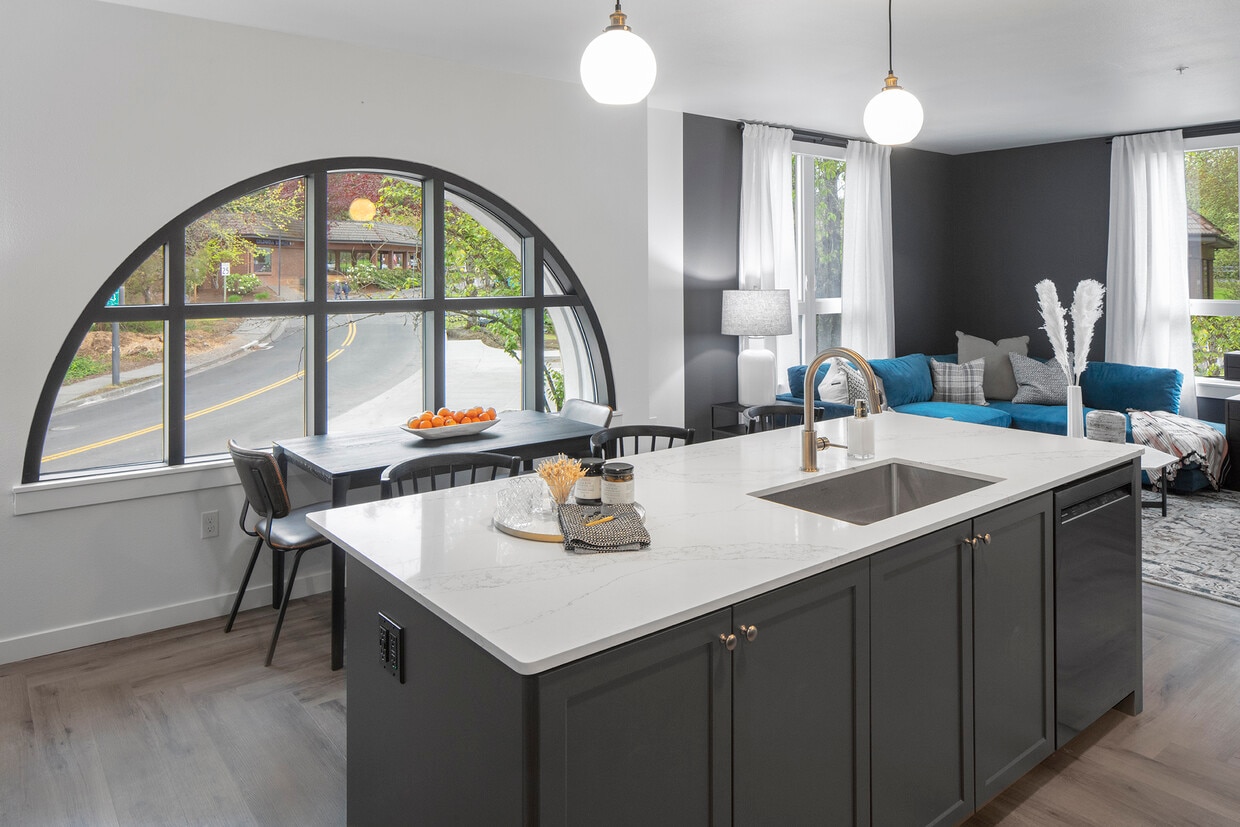
This thoughtfully designed single-floor residence at 4103 Mercantile Dr in Lake Oswego, Oregon, showcases a modern aesthetic anchored by soaring ceilings and an abundance of natural light. The open-concept living and kitchen area is a standout, featuring a bold slate-blue island with a quartz waterfall countertop, seating for multiple guests, and globe pendant lighting overhead. The kitchen is equipped with stainless steel appliances, a gas range, subway tile backsplash, and two-tone cabinetry in dark and light gray with brass hardware, complemented by a full-height refrigerator. The living area is defined by dramatic floor-to-ceiling steel-framed windows that frame views of lush outdoor greenery, filling the space with sunlight. A dedicated nook off the main living area provides a functional workspace. The bedroom continues the window-forward design, offering generous natural light and access to a walk-in closet. The bathroom features a quartz vanity surface and slate-gray cabinetry. Throughout, light wood-look flooring, a mini-split HVAC system, and clean architectural lines contribute to a cohesive, contemporary atmosphere well-suited to modern living.

-
Total Monthly Price
$1,900 - $5,724
-
Bedrooms
Studio - 3 bd
-
Bathrooms
1 - 2.5 ba
-
Square Feet
507 - 1,897 sq ft
Highlights
- Top Rated by Renters
- English and Spanish Speaking Staff
- Hearing Impaired Accessible
- Bay Window
- Den
- Pet Washing Station
- Pool
- Walk-In Closets
- Deck
Pricing & Floor Plans
-
Unit 335price $1,900square feet 589availibility Now
-
Unit 438price $2,087square feet 782availibility Oct 9
-
Unit 247price $1,928square feet 597availibility Now
-
Unit 341price $2,202square feet 737availibility Now
-
Unit 443price $2,300square feet 737availibility Sep 11
-
Unit 218price $2,250square feet 719availibility Sep 25
-
Unit 429price $2,500square feet 842availibility Now
-
Unit 315price $2,627square feet 873availibility Now
-
Unit 203price $2,375square feet 833availibility Oct 10

-
Unit 311price $3,926square feet 1,112availibility Now
-
Unit 201price $4,099square feet 1,156availibility Sep 17
-
Unit 232price $3,065square feet 1,075availibility Sep 19
-
Unit 402price $3,369square feet 986availibility Now
-
Unit 320price $4,400square feet 1,340availibility Now
-
Unit 242price $3,720square feet 1,209availibility Sep 16
-
Unit 440price $3,355square feet 1,233availibility Oct 8
-
Unit 354price $3,832square feet 1,198availibility Oct 8
-
Unit 111price $5,724square feet 1,897availibility Now
-
Unit 335price $1,900square feet 589availibility Now
-
Unit 438price $2,087square feet 782availibility Oct 9
-
Unit 247price $1,928square feet 597availibility Now
-
Unit 341price $2,202square feet 737availibility Now
-
Unit 443price $2,300square feet 737availibility Sep 11
-
Unit 218price $2,250square feet 719availibility Sep 25
-
Unit 429price $2,500square feet 842availibility Now
-
Unit 315price $2,627square feet 873availibility Now
-
Unit 203price $2,375square feet 833availibility Oct 10
-
Unit 311price $3,926square feet 1,112availibility Now
-
Unit 201price $4,099square feet 1,156availibility Sep 17
-
Unit 232price $3,065square feet 1,075availibility Sep 19
-
Unit 402price $3,369square feet 986availibility Now
-
Unit 320price $4,400square feet 1,340availibility Now
-
Unit 242price $3,720square feet 1,209availibility Sep 16
-
Unit 440price $3,355square feet 1,233availibility Oct 8
-
Unit 354price $3,832square feet 1,198availibility Oct 8
-
Unit 111price $5,724square feet 1,897availibility Now
Fees and Policies
The fees listed below are community-provided and may exclude utilities or add-ons. All payments are made directly to the property and are non-refundable unless otherwise specified. Use the Cost Calculator to determine costs based on your needs.
-
Utilities & Essentials
-
Trash Services - HaulingAmount for shared trash/waste services. Charged per unit.
Disclaimer: Utility apportionment is allocation: unit size & occupants.Included -
Utility - Water/SewerUsage-Based (Utilities). Amount for provision and/or consumption of water and sewer services Charged per unit.
Disclaimer: Utility apportionment is allocation: unit size & occupants.Included -
Utility - Electric - Third PartyUsage-Based (Utilities). Amount for provision and consumption of electric paid to a third party. Charged per unit.Included
-
Common Area - GasUsage-Based (Utilities). Shared amount for common area gas usage. Charged per unit.
Disclaimer: Utility apportionment is allocation: divided eq per unit.Included
-
-
One-Time Basics
-
Due at Application
-
Application FeeAmount to process application, initiate screening, and take a rental home off the market. Charged per applicant.$50
-
-
Due at Move-In
-
Security Deposit (Refundable)Amount intended to be held through residency that may be applied toward amounts owed at move-out. Refunds processed per application and lease terms. Charged per unit.$500
-
-
Due at Application
-
Dogs
-
Pet Deposit (Refundable)Max of 2. Amount for pet living in rental home. May be assessed per pet or per rental home, based on lease requirements. Refunds processed per lease terms. Charged per pet.$300
-
Pet RentMax of 2. Monthly amount for authorized pet. Charged per pet.$55 / mo
Restrictions:Mercato Grove welcomes up to 2 pets per apartment home. There is a $300 additional security deposit per pet. Monthly Pet Rent is $55 per pet. Breed restrictions apply, see leasing office for details.Read More Read Less -
-
Cats
-
Pet Deposit (Refundable)Max of 2. Amount for pet living in rental home. May be assessed per pet or per rental home, based on lease requirements. Refunds processed per lease terms. Charged per pet.$300
-
Pet RentMax of 2. Monthly amount for authorized pet. Charged per pet.$55 / mo
Restrictions: -
-
Covered
-
Parking FeeMax of 2. Amount for covered parking space/services. May be subject to availability. Charged per rentable item.
Disclaimer: Price varies based on rentable item type.$205 - $250 / mo
Comments -
-
Parking
-
Parking FeeMax of 2. Amount for parking space/services. May be subject to availability. Charged per rentable item.
Disclaimer: Price varies based on rentable item type.$185 - $235 / mo
Comments -
-
Additional Parking Options
-
Garage LotPlease call us for the parking policy and storage unit rental information. Garage parking is $185-250/mon.
-
-
Storage Unit
-
Storage FeeMax of 1. Amount for usage of optional storage space. May be subject to availability. Charged per rentable item.$150 / mo
-
-
Bike Storage
-
Storage FeeMax of 1. Amount for usage of bicycle storage space. May be subject to availability. Charged per rentable item.$15 / mo
-
-
Late FeeAmount for paying after rent due date; per terms of lease. Charged per occurrence.$150 / occurrence
-
Returned Payment Fee (NSF)Amount for returned payment. Charged per occurrence.$35 / occurrence
Property Fee Disclaimer: Total Monthly Leasing Price includes base rent, all monthly mandatory and any user-selected optional fees. Excludes variable, usage-based, and required charges due at or prior to move-in or at move-out. Security Deposit may change based on screening results, but total will not exceed legal maximums. Some items may be taxed under applicable law. Some fees may not apply to rental homes subject to an affordable program. All fees are subject to application and/or lease terms. Prices and availability subject to change. Resident is responsible for damages beyond ordinary wear and tear. Resident may need to maintain insurance and to activate and maintain utility services, including but not limited to electricity, water, gas, and internet, per the lease. Additional fees may apply as detailed in the application and/or lease agreement, which can be requested prior to applying. Pets: Pet breed and other pet restrictions apply. Rentable Items: All Parking, storage, and other rentable items are subject to availability. Final pricing and availability will be determined during lease agreement. See Leasing Agent for details.
Details
Property Information
-
Built in 2020
-
206 units/5 stories
Matterport 3D Tours
Select a unit to view pricing & availability
 Matterport 3D Tour
About Mercato Grove
Mercato Grove is Lake Oswego’s premier wellness-focused apartment community, where resort-style living meets everyday convenience. Surrounded by top-tier dining, boutique fitness, and essential retail, residents enjoy a lifestyle designed for balance, connection, and ease. From spa-inspired amenities and vibrant community programming to beautifully designed homes and walkable tree-lined streets, Mercato Grove offers more than a place to live—it’s a place to thrive. Discover a new standard of living where wellness, comfort, and community come together seamlessly.
Mercato Grove is an apartment community located in Clackamas County and the 97035 ZIP Code. This area is served by the Lake Oswego School District 7j attendance zone.
Unique Features
- Arcade
- Bike Storage, Wash & Repair Room
- Community Pantry
- Conference Room
- Duck Pond
- Fire Lounge
- Garden Patio
- In-Unit Washer and Dryer
- Lounge & Library
- Maker's Space & Kitchen
- Mini Crafter Space
- Parking Garge
- Parlor
- Pet Spa
- Steam Room
- Virtual Golf Simulator
Community Amenities
Pool
Fitness Center
Elevator
Clubhouse
Controlled Access
Recycling
Grill
Conference Rooms
Property Services
- Package Service
- Wi-Fi
- Controlled Access
- Maintenance on site
- Property Manager on Site
- On-Site Retail
- Hearing Impaired Accessible
- Recycling
- Renters Insurance Program
- Online Services
- Composting
- Planned Social Activities
- Pet Washing Station
- EV Charging
- Key Fob Entry
Shared Community
- Elevator
- Clubhouse
- Lounge
- Multi Use Room
- Storage Space
- Disposal Chutes
- Conference Rooms
Fitness & Recreation
- Fitness Center
- Spa
- Pool
- Bicycle Storage
- Walking/Biking Trails
- Gameroom
Outdoor Features
- Courtyard
- Grill
- Picnic Area
- Pond
Student Features
- Study Lounge
Apartment Features
Washer/Dryer
Air Conditioning
Dishwasher
High Speed Internet Access
Walk-In Closets
Island Kitchen
Microwave
Refrigerator
Indoor Features
- High Speed Internet Access
- Wi-Fi
- Washer/Dryer
- Air Conditioning
- Heating
- Cable Ready
- Trash Compactor
- Storage Space
- Double Vanities
- Tub/Shower
- Intercom
- Sprinkler System
- Framed Mirrors
- Wheelchair Accessible (Rooms)
Kitchen Features & Appliances
- Dishwasher
- Disposal
- Stainless Steel Appliances
- Pantry
- Island Kitchen
- Eat-in Kitchen
- Kitchen
- Microwave
- Oven
- Range
- Refrigerator
- Freezer
- Quartz Countertops
Model Details
- Vinyl Flooring
- Family Room
- Office
- Den
- Crown Molding
- Bay Window
- Views
- Walk-In Closets
- Window Coverings
- Balcony
- Patio
- Deck
Nestled along the Willamette River just ten miles south of Portland, Lake Oswego balances quiet, tree-lined streets with the kind of polish that comes from a city that takes its surroundings seriously. The namesake lake anchors much of the outdoor activity here, ringed by old-growth evergreens and open parkland that makes it easy to spend a Saturday without ever getting in a car. The area near the river draws those who want walkable access to cafes, boutiques, and local nightlife. The League of American Bicyclists has recognized Lake Oswego as one of Oregon's most bike-friendly communities, and well-maintained trails back that up.
Learn more about living in Lake OswegoCompare neighborhood and city base rent averages by bedroom.
| Walluga | Lake Oswego, OR | |
|---|---|---|
| Studio | $2,063 | $1,431 |
| 1 Bedroom | $2,014 | $1,888 |
| 2 Bedrooms | $2,834 | $2,293 |
| 3 Bedrooms | $4,015 | $2,957 |
- Package Service
- Wi-Fi
- Controlled Access
- Maintenance on site
- Property Manager on Site
- On-Site Retail
- Hearing Impaired Accessible
- Recycling
- Renters Insurance Program
- Online Services
- Composting
- Planned Social Activities
- Pet Washing Station
- EV Charging
- Key Fob Entry
- Elevator
- Clubhouse
- Lounge
- Multi Use Room
- Storage Space
- Disposal Chutes
- Conference Rooms
- Courtyard
- Grill
- Picnic Area
- Pond
- Fitness Center
- Spa
- Pool
- Bicycle Storage
- Walking/Biking Trails
- Gameroom
- Study Lounge
- Arcade
- Bike Storage, Wash & Repair Room
- Community Pantry
- Conference Room
- Duck Pond
- Fire Lounge
- Garden Patio
- In-Unit Washer and Dryer
- Lounge & Library
- Maker's Space & Kitchen
- Mini Crafter Space
- Parking Garge
- Parlor
- Pet Spa
- Steam Room
- Virtual Golf Simulator
- High Speed Internet Access
- Wi-Fi
- Washer/Dryer
- Air Conditioning
- Heating
- Cable Ready
- Trash Compactor
- Storage Space
- Double Vanities
- Tub/Shower
- Intercom
- Sprinkler System
- Framed Mirrors
- Wheelchair Accessible (Rooms)
- Dishwasher
- Disposal
- Stainless Steel Appliances
- Pantry
- Island Kitchen
- Eat-in Kitchen
- Kitchen
- Microwave
- Oven
- Range
- Refrigerator
- Freezer
- Quartz Countertops
- Vinyl Flooring
- Family Room
- Office
- Den
- Crown Molding
- Bay Window
- Views
- Walk-In Closets
- Window Coverings
- Balcony
- Patio
- Deck
| Monday | 9am - 6pm |
|---|---|
| Tuesday | 9am - 6pm |
| Wednesday | 9am - 6pm |
| Thursday | 9am - 6pm |
| Friday | 9am - 6pm |
| Saturday | 9am - 6pm |
| Sunday | 12pm - 5pm |
| Colleges & Universities | Distance | ||
|---|---|---|---|
| Colleges & Universities | Distance | ||
| Drive: | 8 min | 3.0 mi | |
| Drive: | 9 min | 4.2 mi | |
| Drive: | 24 min | 8.9 mi | |
| Drive: | 17 min | 9.5 mi |


 The GreatSchools Rating helps parents compare schools within a state based on a variety of school quality indicators and provides a helpful picture of how effectively each school serves all of its students. Ratings are on a scale of 1 (below average) to 10 (above average) and can include test scores, college readiness, academic progress, advanced courses, equity, discipline and attendance data. We also advise parents to visit schools, consider other information on school performance and programs, and consider family needs as part of the school selection process.
View GreatSchools Rating Methodology
Data provided by GreatSchools.org © 2026. All rights reserved.
Transportation options available in Lake Oswego include Se Tacoma/Johnson Creek Max Station, located 7.6 miles from Mercato Grove. Mercato Grove is near Portland International, located 22.0 miles or 34 minutes away.
| Transit / Subway | Distance | ||
|---|---|---|---|
| Transit / Subway | Distance | ||
| Drive: | 19 min | 7.6 mi | |
| Drive: | 19 min | 8.1 mi | |
| Drive: | 21 min | 8.7 mi | |
|
|
Drive: | 15 min | 9.1 mi |
| Drive: | 22 min | 9.3 mi |
| Commuter Rail | Distance | ||
|---|---|---|---|
| Commuter Rail | Distance | ||
| Drive: | 8 min | 3.5 mi | |
| Drive: | 9 min | 3.7 mi | |
| Drive: | 9 min | 5.1 mi | |
| Drive: | 13 min | 7.6 mi | |
|
|
Drive: | 22 min | 9.8 mi |
| Airports | Distance | ||
|---|---|---|---|
| Airports | Distance | ||
|
Portland International
|
Drive: | 34 min | 22.0 mi |
Scores provided by
 What do Walkability, Transit, Drivability, and Bikeability mean?
Walkability measures the walking distance to day-to-day needs.
Transit measures access to public transportation.
Drivability measures congestion, parking availability, and access to major roads.
Bikeability measures the suitability for cycling.
How It Works
What do Walkability, Transit, Drivability, and Bikeability mean?
Walkability measures the walking distance to day-to-day needs.
Transit measures access to public transportation.
Drivability measures congestion, parking availability, and access to major roads.
Bikeability measures the suitability for cycling.
How It Works
Traffic
BusyAirport
CalmBusinesses
ActiveScores provided by
HowLoud What is a Sound Score Rating? A Sound Score Rating aggregates noise caused by vehicle traffic, airplane traffic and local sources. How It WorksTime and distance from Mercato Grove.
| Shopping Centers | Distance | ||
|---|---|---|---|
| Shopping Centers | Distance | ||
| Walk: | 0 min | 0.0 mi | |
| Walk: | 2 min | 0.1 mi | |
| Walk: | 3 min | 0.2 mi |
| Parks and Recreation | Distance | ||
|---|---|---|---|
| Parks and Recreation | Distance | ||
|
Lesser Park
|
Drive: | 6 min | 2.9 mi |
|
Luscher Farm
|
Drive: | 11 min | 4.1 mi |
|
West Portland Park Natural Area
|
Drive: | 9 min | 4.2 mi |
|
Tryon Creek State Natural Area
|
Drive: | 11 min | 4.9 mi |
|
Maricara Natural Area
|
Drive: | 11 min | 5.3 mi |
| Hospitals | Distance | ||
|---|---|---|---|
| Hospitals | Distance | ||
| Drive: | 9 min | 4.3 mi | |
| Drive: | 18 min | 9.8 mi | |
| Drive: | 18 min | 9.8 mi |
| Military Bases | Distance | ||
|---|---|---|---|
| Military Bases | Distance | ||
| Drive: | 32 min | 17.7 mi | |
| Drive: | 57 min | 35.0 mi |
Mercato Grove Photos
-
-
-
1BR, 1BA - 680SF
-
2BR, 2BA - 966-1,181SF
-
2BR, 2BA - 966-1,181SF
-
2BR, 2BA - 966-1,181SF
-
2BR, 2BA - 966-1,181SF
-
2BR, 2BA - 966-1,181SF
-
2BR, 2BA - 966-1,181SF
Models
-
Studio floor plan Mercato Grove
-
Studio floor plan Mercato Grove
-
1X1 A floor plan Mercato Grove
-
1X1 A floor plan Mercato Grove
-
1X1 Alcove floor plan Mercato Grove
-
1X1 Alcove floor plan Mercato Grove
Nearby Apartments
Within 50 Miles of Mercato Grove
-
Elevation at Mountain Park
1 Jefferson Pky
Lake Oswego, OR 97035
$1,510 - $5,098 Total Monthly Price
1-5 Br 1.3 mi
-
Millhouse
1985-1988 NW Savier St
Portland, OR 97209
$1,653 - $4,021 Total Monthly Price
1-2 Br 8.4 mi
-
Arbor Creek Apartments
3280 SW 170th Ave
Beaverton, OR 97006
$1,298 - $1,880 Total Monthly Price
1-2 Br 12 Month Lease 8.5 mi
-
Holloway
2050 Northeast Pacific Street
Portland, OR 97232
$1,586 - $3,025 Total Monthly Price
1-3 Br 8.6 mi
-
Prose Hayden Island
110 N Tomahawk Island Dr
Portland, OR 97217
$1,339 - $2,464 Total Monthly Price
1-2 Br 13.4 mi
-
Meadows at Cascade Park
13314 SE 19th St
Vancouver, WA 98683
$1,505 - $2,084 Total Monthly Price
1-3 Br 16.1 mi

Mercato Grove has units with in‑unit washers and dryers, making laundry day simple for residents.
Utilities are not included in rent. Residents should plan to set up and pay for all services separately.
Parking is available at Mercato Grove. Fees may apply depending on the type of parking offered. Contact this property for details.
Mercato Grove has studios to three-bedrooms with rent ranges from $1,900/mo. to $5,724/mo.
Yes, Mercato Grove welcomes pets. Breed restrictions, weight limits, and additional fees may apply. View this property's pet policy.
A good rule of thumb is to spend no more than 30% of your gross income on rent. Based on the lowest available rent of $1,900 for a one-bedroom, you would need to earn about $76,000 per year to qualify. Want to double-check your budget? Calculate how much rent you can afford with our Rent Affordability Calculator.
Mercato Grove is offering 1 Month Free for eligible applicants, with rental rates starting at $1,900.
Yes! Mercato Grove offers 8 Matterport 3D Tours. Explore different floor plans and see unit level details, all without leaving home.
3975-4055 Mercantile Dr
Lake Oswego, OR 97035