
-
Monthly Rent
$1,525 - $5,395
-
Bedrooms
Studio - 2 bd
-
Bathrooms
1 - 2.5 ba
-
Square Feet
518 - 1,553 sq ft
Highlights
- Walker's Paradise
- Premier Transit Location
- Dry Cleaning Service
- Pet Washing Station

- Walk-In Closets
- Deck
- Planned Social Activities
- Controlled Access
- Island Kitchen
Pricing & Floor Plans
-
Unit 0201price $1,525square feet 518availibility Now
-
Unit 0307price $1,560square feet 534availibility Now
-
Unit 1015price $1,725square feet 573availibility Now
-
Unit 0312price $2,190square feet 930availibility Now
-
Unit 0412price $2,195square feet 930availibility Now
-
Unit 0512price $2,200square feet 930availibility Now
-
Unit 0714price $2,240square feet 928availibility Now
-
Unit 0814price $2,245square feet 928availibility Now
-
Unit 0316price $2,575square feet 1,078availibility Now
-
Unit 0916price $2,640square feet 1,078availibility Nov 7
-
Unit 0603price $2,080square feet 808availibility Oct 12
-
Unit 1006price $2,120square feet 808availibility Oct 17
-
Unit 0909price $2,105square feet 808availibility Nov 7
-
Unit 1115price $2,055square feet 815availibility Oct 16
-
Unit 0310price $3,240square feet 1,308availibility Now
-
Unit 1210price $3,350square feet 1,241availibility Now
-
Unit PH2price $5,395square feet 1,553availibility Now
-
Unit 0201price $1,525square feet 518availibility Now
-
Unit 0307price $1,560square feet 534availibility Now
-
Unit 1015price $1,725square feet 573availibility Now
-
Unit 0312price $2,190square feet 930availibility Now
-
Unit 0412price $2,195square feet 930availibility Now
-
Unit 0512price $2,200square feet 930availibility Now
-
Unit 0714price $2,240square feet 928availibility Now
-
Unit 0814price $2,245square feet 928availibility Now
-
Unit 0316price $2,575square feet 1,078availibility Now
-
Unit 0916price $2,640square feet 1,078availibility Nov 7
-
Unit 0603price $2,080square feet 808availibility Oct 12
-
Unit 1006price $2,120square feet 808availibility Oct 17
-
Unit 0909price $2,105square feet 808availibility Nov 7
-
Unit 1115price $2,055square feet 815availibility Oct 16
-
Unit 0310price $3,240square feet 1,308availibility Now
-
Unit 1210price $3,350square feet 1,241availibility Now
-
Unit PH2price $5,395square feet 1,553availibility Now
Fees and Policies
The fees listed below are community-provided and may exclude utilities or add-ons. All payments are made directly to the property and are non-refundable unless otherwise specified.
-
One-Time Basics
-
DepositVaries by unit
-
Due at Application
-
Application Fee Per ApplicantCharged per applicant.$50
-
-
Due at Move-In
-
Administrative FeeCharged per unit.$250
-
-
-
Dogs
-
Dog FeeMax of 2. Charged per pet.$300
-
Dog RentCharged per pet.$35 / mo
Restrictions:NoneRead More Read LessComments -
-
Cats
-
Cat FeeMax of 2. Charged per pet.$300
-
Cat RentCharged per pet.$35 / mo
Restrictions: -
-
Other
-
Garage Lot
Property Fee Disclaimer: Based on community-supplied data and independent market research. Subject to change without notice. May exclude fees for mandatory or optional services and usage-based utilities.
Details
Property Information
-
Built in 2024
-
172 units/12 stories
Select a unit to view pricing & availability
 Matterport 3D Tour

About Mercantile Apartments
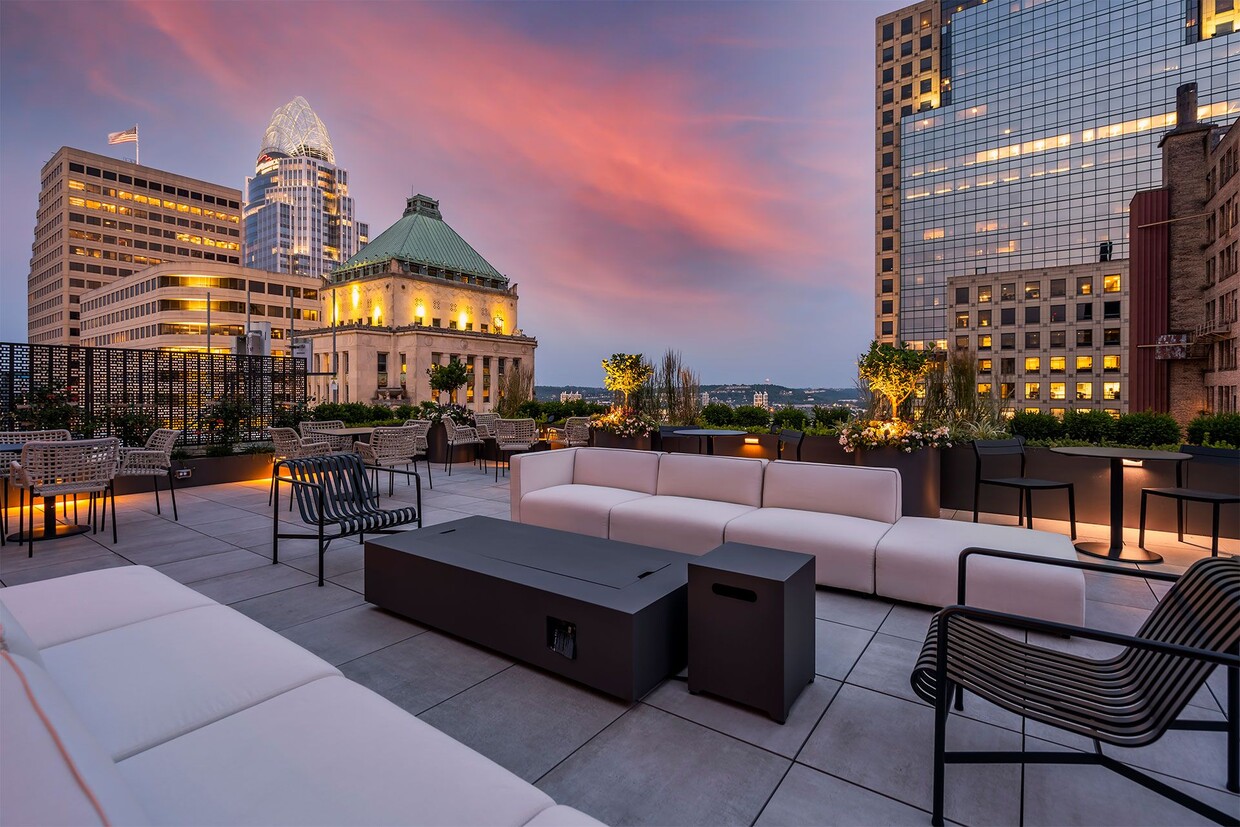
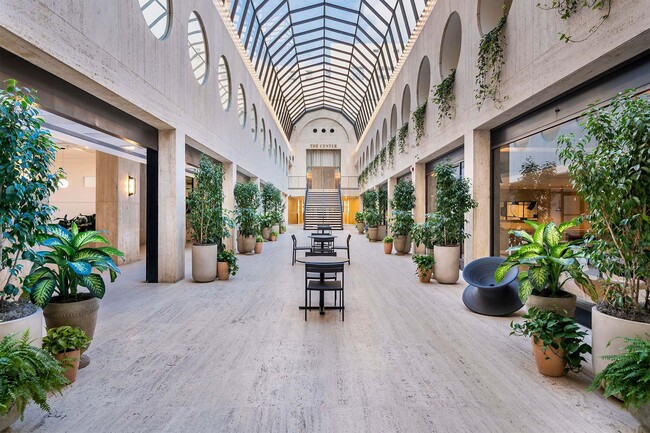
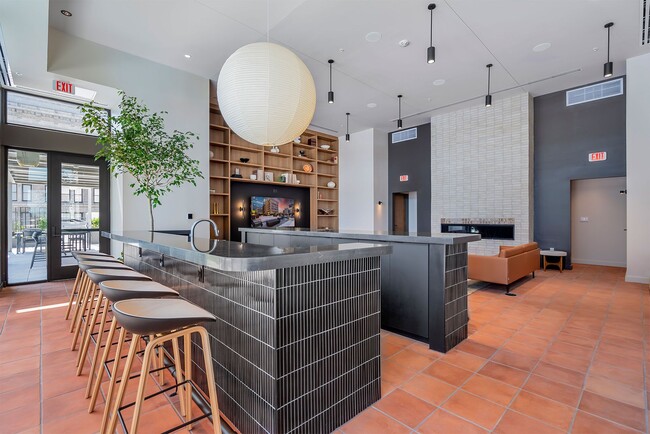
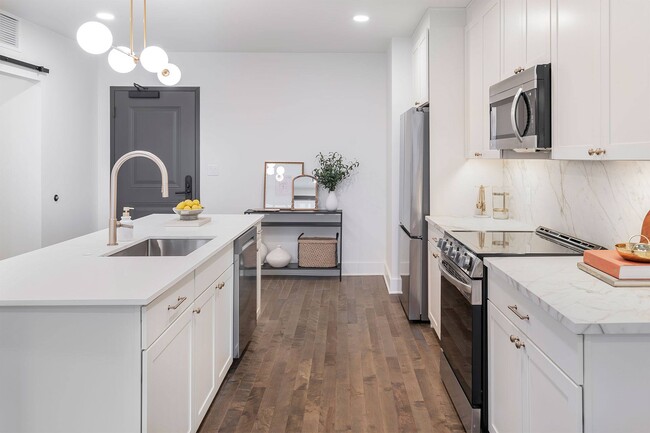
Welcome to The Mercantile Apartments, a luxury community in Downtown Cincinnati where historic architecture meets modern sophistication. Meticulously restored, this iconic landmark blends timeless character with contemporary design for an elevated urban living experience.Choose from studio, one, two, and three-bedroom apartments featuring open-concept layouts, premium cabinetry, stainless-steel appliances, quartz countertops, in-unit washers and dryers, and soaring windows with city views.Exclusive amenities include a rooftop sky lounge, 24/7 fitness center, concierge service, and a Mercantile Library membership. Proudly pet-friendly with no breed or weight restrictions.Steps from the Fountain District, Over-the-Rhine, award-winning dining, arts venues, and nightlife—with easy access to the Cincinnati Bell Connector and I-71/I-75.Live where history meets home. Schedule your tour today!
Mercantile Apartments is an apartment community located in Hamilton County and the 45202 ZIP Code. This area is served by the Cincinnati Public Schools attendance zone.
Unique Features
- **In Penthouse Apartments Only
- *In Select Apartment Homes
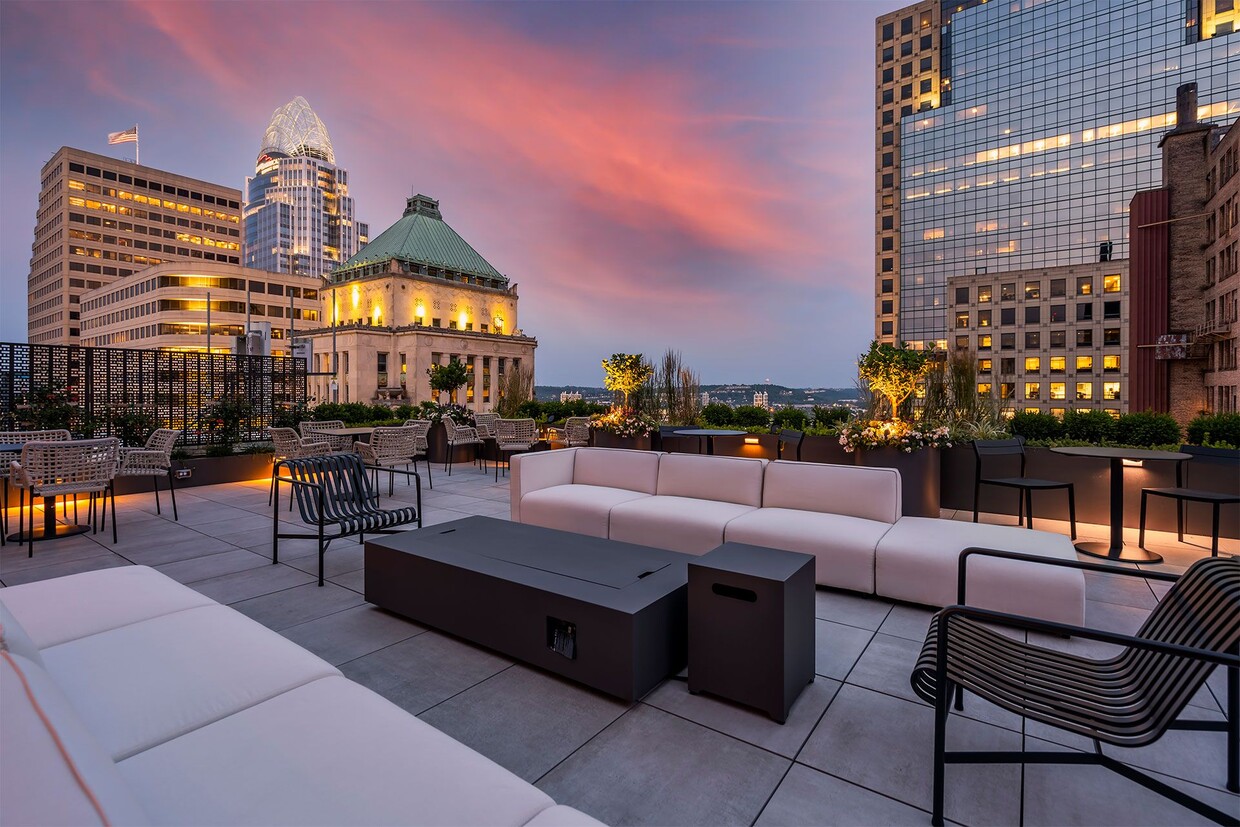
- 14th Floor Sky Lounge
- 1st Floor Clubroom with Billiards Lounge
- 2 and 3-Bedroom Penthouses Available
- 24-Hour Emergency Maintenance Services
- 24-Hour Fitness Center with Fitness Mirror
- Brand-New Studio, 1, 2, and 3-Bedroom Apartments
- Built-in Bookshelves*
- Carpet in Bedrooms*
- Central Air Conditioning & Heating
- Common Area Wi-Fi Access
- Community Package Room
- Controlled Access Community
- Convenient Trash Chutes on Every Floor
- Digital Thermostat
- Dry Cleaning Services
- Easy Access to Public Transportation
- Elevator Access
- Entry Foyer with Coat Closet*
- Glass Top Stove
- Gooseneck Kitchen Faucet with Pull-Down Sprayer
- High-Speed Internet Access & Cable Ready
- Hotel-Style Lobby with Concierge Services
- In-Unit Bosch Washer & Dryer
- Kitchen Island*
- Linen Closet Storage
- Mechanized Roller Shades**
- Mosaic Tile Flooring*
- Off-Site Garage Parking for Residents
- One Complimentary Reserved Parking Spot**
- Online Resident Portal
- On-Site Garage Parking for Residents
- Open Concept Floor Plans
- Outdoor Rooftop Deck with Grilling Station
- Over-the-Range Microwave
- Panoramic Porcelain Kitchen Backsplash*
- Pantry Storage
- Pendant Lighting
- Pet Run with Synthetic Turf
- Pet Wash Station
- Pet-Friendly Community
- Planned Social Activities for Residents
- Preferred Employer Program
- Professional Management Team
- Quartz or Porcelain Kitchen Countertops
- Roller Shades
- Smoke-Free Community
- Stained Concrete Flooring*
- Stainless-Steel LG Appliances
- Stars & Stripes Military Rewards Program
- Stunning City, River, and Stadium Views*
- Tile Flooring in Bathrooms
- Tub/Shower Combination*
- Undermount Kitchen Sink
- Various Finish Package Options
- Walk-in Closets with Built-in Shelving
- Walk-in Shower with Glass Door*
- White Kitchen Backsplash*
- White or Natural Maple Cabinetry*
- Window Benches*
Community Amenities
Fitness Center
Elevator
Concierge
Clubhouse
- Controlled Access
- Concierge
- 24 Hour Access
- Renters Insurance Program
- Dry Cleaning Service
- Planned Social Activities
- Pet Washing Station
- Elevator
- Clubhouse
- Lounge
- Disposal Chutes
- Fitness Center
Apartment Features
Air Conditioning
Dishwasher
High Speed Internet Access
Hardwood Floors
Walk-In Closets
Island Kitchen
Microwave
Wi-Fi
Indoor Features
- High Speed Internet Access
- Wi-Fi
- Air Conditioning
- Heating
- Ceiling Fans
- Smoke Free
- Cable Ready
- Tub/Shower
Kitchen Features & Appliances
- Dishwasher
- Stainless Steel Appliances
- Pantry
- Island Kitchen
- Kitchen
- Microwave
- Range
- Quartz Countertops
Model Details
- Hardwood Floors
- Carpet
- Tile Floors
- Built-In Bookshelves
- Walk-In Closets
- Linen Closet
- Deck
Cincinnati’s City Center is the central business district of this thriving metropolis. It’s home to an array of entertainment options, from the Taft Theatre to Fountain Square. Although Cincinnati is a major metro area, City Center is rather quiet for a downtown district. It has a quaint charm to it that’s adored by residents. Locals appreciate the variety of apartments available in the area, ranging from affordable to upscale. City Center features views of the Ohio River and is home to several stadiums, including the Great American Ball Park and Paul Brown Stadium. Light rail stations can be found along all major streets in City Center, making commuting simple. For additional travel benefits, Cincinnati’s City Center offers proximity to Interstates 75, 71, and 471.
Learn more about living in City CenterCompare neighborhood and city base rent averages by bedroom.
| City Center | Cincinnati, OH | |
|---|---|---|
| Studio | $1,359 | $1,070 |
| 1 Bedroom | $1,643 | $1,152 |
| 2 Bedrooms | $2,604 | $1,439 |
| 3 Bedrooms | $3,779 | $1,740 |
- Controlled Access
- Concierge
- 24 Hour Access
- Renters Insurance Program
- Dry Cleaning Service
- Planned Social Activities
- Pet Washing Station
- Elevator
- Clubhouse
- Lounge
- Disposal Chutes
- Fitness Center
- **In Penthouse Apartments Only
- *In Select Apartment Homes
- 14th Floor Sky Lounge
- 1st Floor Clubroom with Billiards Lounge
- 2 and 3-Bedroom Penthouses Available
- 24-Hour Emergency Maintenance Services
- 24-Hour Fitness Center with Fitness Mirror
- Brand-New Studio, 1, 2, and 3-Bedroom Apartments
- Built-in Bookshelves*
- Carpet in Bedrooms*
- Central Air Conditioning & Heating
- Common Area Wi-Fi Access
- Community Package Room
- Controlled Access Community
- Convenient Trash Chutes on Every Floor
- Digital Thermostat
- Dry Cleaning Services
- Easy Access to Public Transportation
- Elevator Access
- Entry Foyer with Coat Closet*
- Glass Top Stove
- Gooseneck Kitchen Faucet with Pull-Down Sprayer
- High-Speed Internet Access & Cable Ready
- Hotel-Style Lobby with Concierge Services
- In-Unit Bosch Washer & Dryer
- Kitchen Island*
- Linen Closet Storage
- Mechanized Roller Shades**
- Mosaic Tile Flooring*
- Off-Site Garage Parking for Residents
- One Complimentary Reserved Parking Spot**
- Online Resident Portal
- On-Site Garage Parking for Residents
- Open Concept Floor Plans
- Outdoor Rooftop Deck with Grilling Station
- Over-the-Range Microwave
- Panoramic Porcelain Kitchen Backsplash*
- Pantry Storage
- Pendant Lighting
- Pet Run with Synthetic Turf
- Pet Wash Station
- Pet-Friendly Community
- Planned Social Activities for Residents
- Preferred Employer Program
- Professional Management Team
- Quartz or Porcelain Kitchen Countertops
- Roller Shades
- Smoke-Free Community
- Stained Concrete Flooring*
- Stainless-Steel LG Appliances
- Stars & Stripes Military Rewards Program
- Stunning City, River, and Stadium Views*
- Tile Flooring in Bathrooms
- Tub/Shower Combination*
- Undermount Kitchen Sink
- Various Finish Package Options
- Walk-in Closets with Built-in Shelving
- Walk-in Shower with Glass Door*
- White Kitchen Backsplash*
- White or Natural Maple Cabinetry*
- Window Benches*
- High Speed Internet Access
- Wi-Fi
- Air Conditioning
- Heating
- Ceiling Fans
- Smoke Free
- Cable Ready
- Tub/Shower
- Dishwasher
- Stainless Steel Appliances
- Pantry
- Island Kitchen
- Kitchen
- Microwave
- Range
- Quartz Countertops
- Hardwood Floors
- Carpet
- Tile Floors
- Built-In Bookshelves
- Walk-In Closets
- Linen Closet
- Deck
| Monday | 9am - 6pm |
|---|---|
| Tuesday | 9am - 6pm |
| Wednesday | 9am - 6pm |
| Thursday | 9am - 6pm |
| Friday | 9am - 6pm |
| Saturday | 10am - 2pm |
| Sunday | Closed |
| Colleges & Universities | Distance | ||
|---|---|---|---|
| Colleges & Universities | Distance | ||
| Drive: | 8 min | 3.5 mi | |
| Drive: | 8 min | 3.7 mi | |
| Drive: | 11 min | 5.1 mi | |
| Drive: | 11 min | 5.1 mi |


 The GreatSchools Rating helps parents compare schools within a state based on a variety of school quality indicators and provides a helpful picture of how effectively each school serves all of its students. Ratings are on a scale of 1 (below average) to 10 (above average) and can include test scores, college readiness, academic progress, advanced courses, equity, discipline and attendance data. We also advise parents to visit schools, consider other information on school performance and programs, and consider family needs as part of the school selection process.
View GreatSchools Rating Methodology
Data provided by GreatSchools.org © 2026. All rights reserved.
Transportation options available in Cincinnati include Fountain Square Station - 5Th & Walnut, located 0.1 mile from Mercantile Apartments. Mercantile Apartments is near Cincinnati/Northern Kentucky International, located 14.1 miles or 26 minutes away.
| Transit / Subway | Distance | ||
|---|---|---|---|
| Transit / Subway | Distance | ||
| Walk: | 1 min | 0.1 mi | |
| Walk: | 1 min | 0.1 mi | |
| Walk: | 4 min | 0.2 mi | |
| Walk: | 4 min | 0.2 mi | |
| Walk: | 8 min | 0.4 mi |
| Commuter Rail | Distance | ||
|---|---|---|---|
| Commuter Rail | Distance | ||
|
|
Drive: | 5 min | 1.9 mi |
| Airports | Distance | ||
|---|---|---|---|
| Airports | Distance | ||
|
Cincinnati/Northern Kentucky International
|
Drive: | 26 min | 14.1 mi |
Scores provided by
 What do Walkability, Transit, Drivability, and Bikeability mean?
Walkability measures the walking distance to day-to-day needs.
Transit measures access to public transportation.
Drivability measures congestion, parking availability, and access to major roads.
Bikeability measures the suitability for cycling.
How It Works
What do Walkability, Transit, Drivability, and Bikeability mean?
Walkability measures the walking distance to day-to-day needs.
Transit measures access to public transportation.
Drivability measures congestion, parking availability, and access to major roads.
Bikeability measures the suitability for cycling.
How It Works
Traffic
BusyAirport
CalmBusinesses
BusyScores provided by
HowLoud What is a Sound Score Rating? A Sound Score Rating aggregates noise caused by vehicle traffic, airplane traffic and local sources. How It WorksTime and distance from Mercantile Apartments.
| Shopping Centers | Distance | ||
|---|---|---|---|
| Shopping Centers | Distance | ||
| Walk: | 5 min | 0.3 mi | |
| Drive: | 3 min | 1.2 mi | |
| Drive: | 4 min | 2.1 mi |
| Parks and Recreation | Distance | ||
|---|---|---|---|
| Parks and Recreation | Distance | ||
|
John G. & Phyllis W. Smale Riverfront Park
|
Walk: | 13 min | 0.7 mi |
|
Newport Aquarium
|
Drive: | 4 min | 1.4 mi |
|
Theodore M. Berry Friendship Park
|
Drive: | 4 min | 1.4 mi |
|
Krohn Conservatory
|
Drive: | 4 min | 2.0 mi |
|
William H. Taft National Historic Site
|
Drive: | 6 min | 2.5 mi |
| Hospitals | Distance | ||
|---|---|---|---|
| Hospitals | Distance | ||
| Drive: | 6 min | 2.7 mi | |
| Drive: | 7 min | 3.3 mi | |
| Drive: | 7 min | 3.5 mi |
| Military Bases | Distance | ||
|---|---|---|---|
| Military Bases | Distance | ||
| Drive: | 72 min | 55.6 mi | |
| Drive: | 78 min | 60.6 mi | |
| Drive: | 81 min | 63.9 mi |
Mercantile Apartments Photos
-
Mercantile Apartments
-
-
-
-
-
-
Clubhouse
-
Clubhouse
-
Fitness Center
Models
-
Studio
-
Studio
-
1 Bedroom
-
1 Bedroom
-
1 Bedroom
-
1 Bedroom
Mercantile Apartments does not offer in-unit laundry or shared facilities. Please contact the property to learn about nearby laundry options.
Utilities are not included in rent. Residents should plan to set up and pay for all services separately.
Parking is available at Mercantile Apartments. Fees may apply depending on the type of parking offered. Contact this property for details.
Mercantile Apartments has studios to two-bedrooms with rent ranges from $1,525/mo. to $5,395/mo.
Yes, Mercantile Apartments welcomes pets. Breed restrictions, weight limits, and additional fees may apply. View this property's pet policy.
A good rule of thumb is to spend no more than 30% of your gross income on rent. Based on the lowest available rent of $1,525 for a studio, you would need to earn about $61,000 per year to qualify. Want to double-check your budget? Calculate how much rent you can afford with our Rent Affordability Calculator.
Mercantile Apartments is offering Specials for eligible applicants, with rental rates starting at $1,525.
While Mercantile Apartments does not offer Matterport 3D tours, renters can request a tour directly through our online platform.
414 Walnut St
Cincinnati, OH 45202