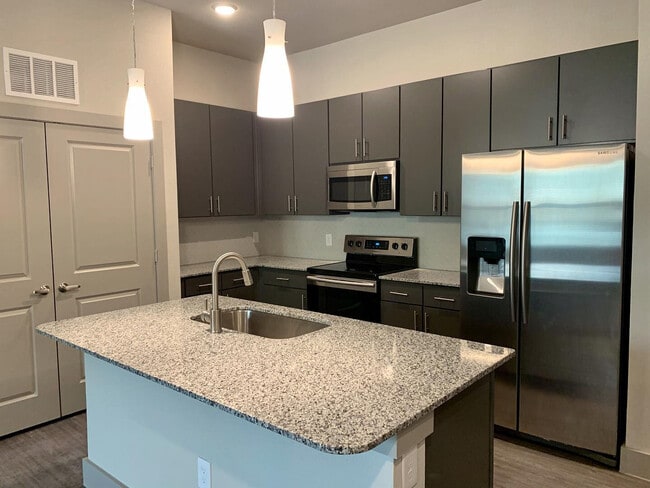

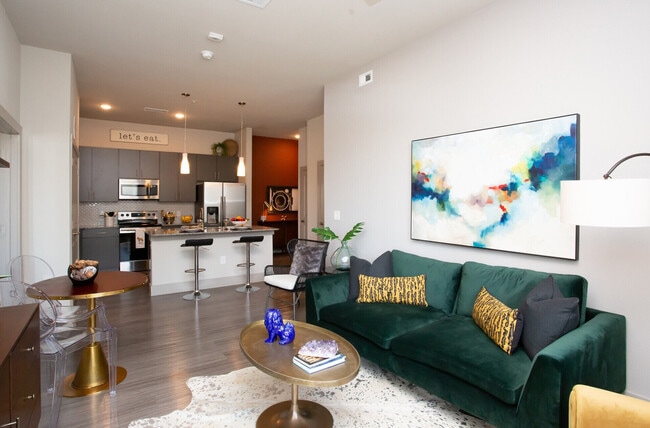
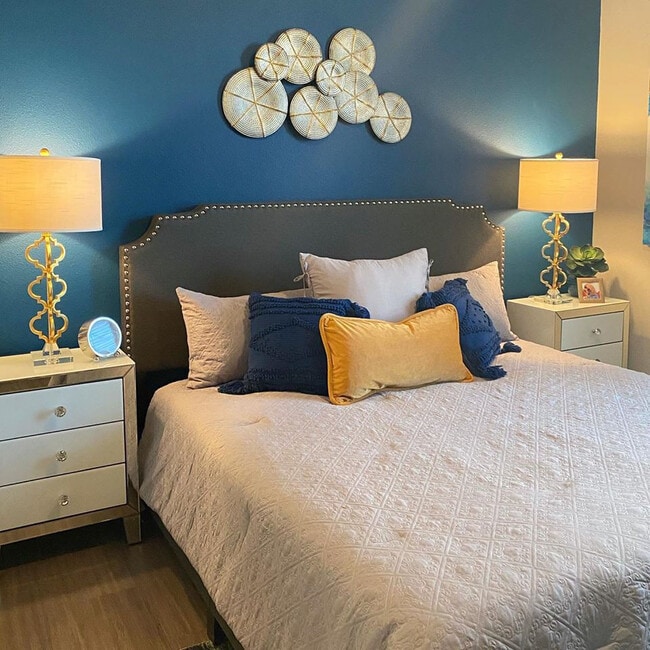
Located at 1507 Mission Road in San Antonio, TX, this well-appointed one-bedroom, one-bathroom unit offers a thoughtfully designed single-floor layout. The open-concept living and kitchen area forms the heart of the home, where warm hardwood-style flooring, soaring vaulted ceilings, and abundant natural light from multiple windows create a bright, welcoming atmosphere. A ceiling fan keeps the living room comfortable year-round. The kitchen is a standout feature, boasting sleek granite countertops, a spacious island with bar seating, contemporary gray cabinetry, a subway tile backsplash, and a full suite of stainless steel appliances including a refrigerator, electric range, and built-in microwave. Elegant pendant lighting accents the island. The generously sized primary bedroom features vaulted ceilings, a walk-in closet with built-in shelving, and a warm, relaxing ambiance with natural light from a dedicated window. The bathroom includes a glass-enclosed walk-in shower with white subway tile and wood-look flooring. A dedicated laundry room with full-size washer and dryer adds everyday convenience. Two closets and multiple hallways complete the practical, well-organized floor plan of this San Antonio residence.

-
Monthly Rent
$875 - $1,640
-
Bedrooms
Studio - 2 bd
-
Bathrooms
1 - 2 ba
-
Square Feet
530 - 1,159 sq ft
Highlights
- Top Rated by Renters
- Pool
- Walk-In Closets
- Controlled Access
- Day Care
- Walking/Biking Trails
- Dog Park
- Gated
- Picnic Area
Pricing & Floor Plans
-
Unit 5417price $885square feet 530availibility Now
-
Unit 5215price $875square feet 530availibility Nov 28
-
Unit 1217price $1,075square feet 630availibility Now
-
Unit 1307price $1,090square feet 630availibility Now
-
Unit 4204price $1,100square feet 630availibility Now
-
Unit 4207price $1,095square feet 664availibility Now
-
Unit 1303price $1,095square feet 664availibility Sep 26
-
Unit 4407price $1,105square feet 664availibility Oct 3
-
Unit 3310price $1,210square feet 731availibility Now
-
Unit 5412price $1,195square feet 731availibility Oct 3
-
Unit 3410price $1,220square feet 731availibility Oct 17
-
Unit 2108price $1,565square feet 830availibility Oct 2
-
Unit 2106price $1,565square feet 830availibility Oct 31
-
Unit 2408price $1,315square feet 885availibility Oct 8
-
Unit 5119price $1,240square feet 822availibility Oct 31
-
Unit 1313price $1,165square feet 822availibility Nov 6
-
Unit 1213price $1,165square feet 822availibility Nov 14
-
Unit 4213price $1,394square feet 953availibility Now
-
Unit 1302price $1,394square feet 953availibility Now
-
Unit 1202price $1,469square feet 953availibility Now
-
Unit 2204price $1,400square feet 970availibility Now
-
Unit 2303price $1,560square feet 970availibility Now
-
Unit 2404price $1,570square feet 970availibility Now
-
Unit 4208price $1,445square feet 1,018availibility Now
-
Unit 5201price $1,499square feet 1,018availibility Now
-
Unit 2201price $1,599square feet 1,018availibility Now
-
Unit 5314price $1,520square feet 1,159availibility Now
-
Unit 5308price $1,520square feet 1,159availibility Now
-
Unit 1212price $1,595square feet 1,159availibility Now
-
Unit 5417price $885square feet 530availibility Now
-
Unit 5215price $875square feet 530availibility Nov 28
-
Unit 1217price $1,075square feet 630availibility Now
-
Unit 1307price $1,090square feet 630availibility Now
-
Unit 4204price $1,100square feet 630availibility Now
-
Unit 4207price $1,095square feet 664availibility Now
-
Unit 1303price $1,095square feet 664availibility Sep 26
-
Unit 4407price $1,105square feet 664availibility Oct 3
-
Unit 3310price $1,210square feet 731availibility Now
-
Unit 5412price $1,195square feet 731availibility Oct 3
-
Unit 3410price $1,220square feet 731availibility Oct 17
-
Unit 2108price $1,565square feet 830availibility Oct 2
-
Unit 2106price $1,565square feet 830availibility Oct 31
-
Unit 2408price $1,315square feet 885availibility Oct 8
-
Unit 5119price $1,240square feet 822availibility Oct 31
-
Unit 1313price $1,165square feet 822availibility Nov 6
-
Unit 1213price $1,165square feet 822availibility Nov 14
-
Unit 4213price $1,394square feet 953availibility Now
-
Unit 1302price $1,394square feet 953availibility Now
-
Unit 1202price $1,469square feet 953availibility Now
-
Unit 2204price $1,400square feet 970availibility Now
-
Unit 2303price $1,560square feet 970availibility Now
-
Unit 2404price $1,570square feet 970availibility Now
-
Unit 4208price $1,445square feet 1,018availibility Now
-
Unit 5201price $1,499square feet 1,018availibility Now
-
Unit 2201price $1,599square feet 1,018availibility Now
-
Unit 5314price $1,520square feet 1,159availibility Now
-
Unit 5308price $1,520square feet 1,159availibility Now
-
Unit 1212price $1,595square feet 1,159availibility Now
Fees and Policies
The fees listed below are community-provided and may exclude utilities or add-ons. All payments are made directly to the property and are non-refundable unless otherwise specified.
-
One-Time Basics
-
Due at Application
-
Application Fee Per ApplicantCharged per applicant.$50
-
-
Due at Move-In
-
Administrative FeeCharged per unit.$150
-
-
Due at Application
-
Dogs
-
One-Time Pet FeeMax of 2. Charged per pet.$250
-
Monthly Pet FeeMax of 2. Charged per pet.$40
Restrictions:We accept two pets per apartment home. $250 refundable pet deposit and $250 non-refundable fee. Monthly pet rent of $20, per pet. Please call our Leasing Office for complete Pet Policy information.Read More Read Less -
-
Cats
-
One-Time Pet FeeMax of 2. Charged per pet.$250
-
Monthly Pet FeeMax of 2. Charged per pet.$40
Restrictions: -
Property Fee Disclaimer: Based on community-supplied data and independent market research. Subject to change without notice. May exclude fees for mandatory or optional services and usage-based utilities.
Details
Lease Options
-
3 - 13 Month Leases
-
Short term lease
Property Information
-
Built in 2019
-
361 units/4 stories
Matterport 3D Tours
About MELA
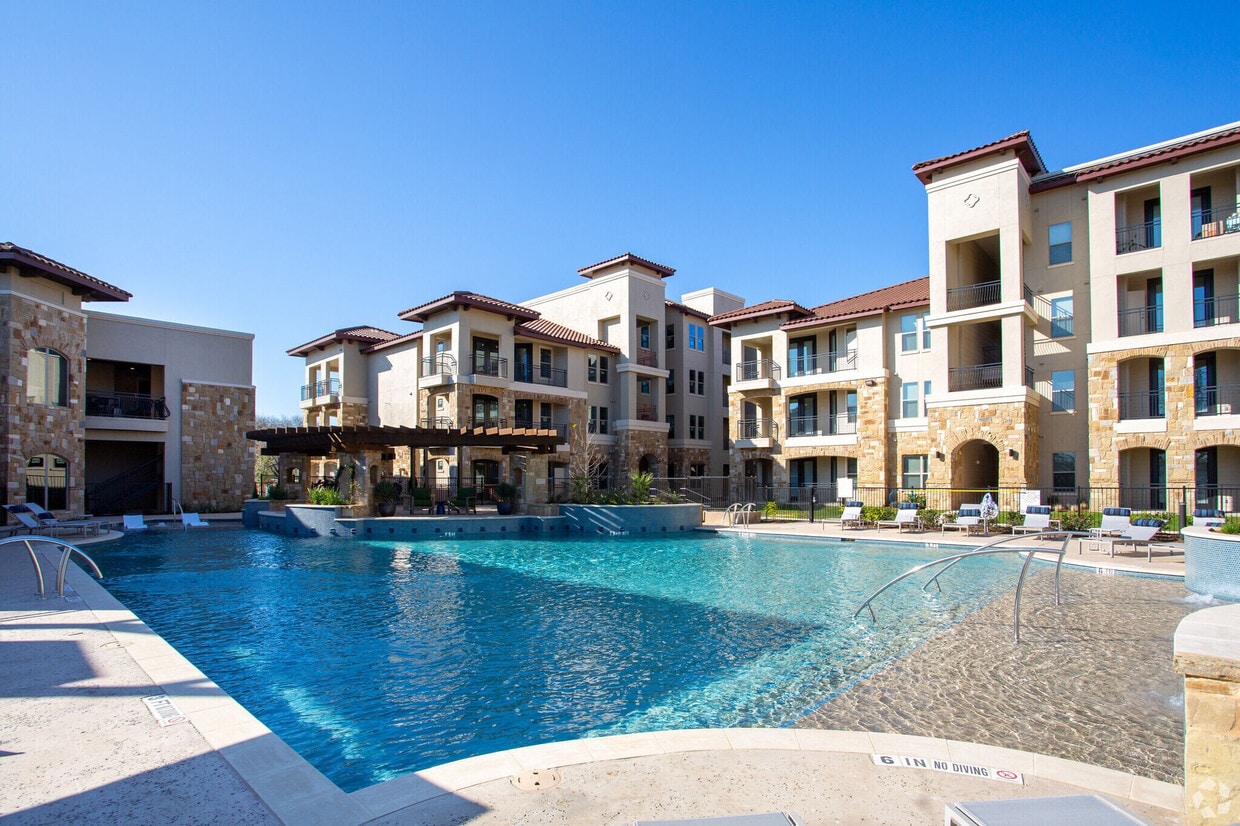
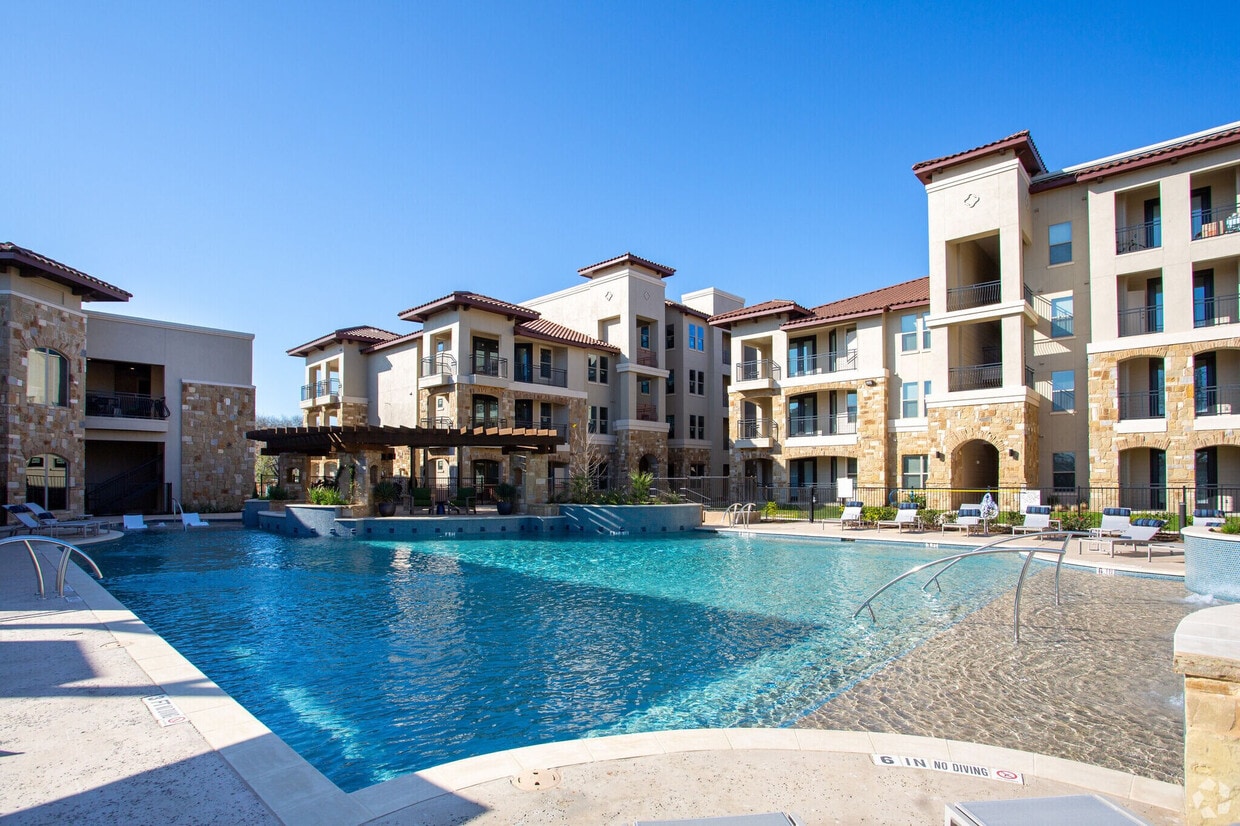
Your unparalleled living experience awaits at MELA's luxury apartments in San Antonio. Discover an amenity-rich lifestyle in a historical location with signature architecture and cool cultural vibes. Our collection of luxury apartment homes is a community like no other — a residential gem that offers the best of San Antonio right at your doorstep.Our meticulously designed studio, one-, and two-bedroom apartments, with their natural stone finishes, offer breathtaking panoramic views, soaking tubs, spacious balconies, and more. Coming home will feel like your favorite vacation with our variety of amenities, including a state-of-the-art fitness center, yoga studio, resort-style pool, and access to Mission Reach kayaking, walking, and biking. Nestled near the San Antonio River and the Riverside Golf Course, and just minutes from Southtown's hot spots, living at MELA means every direction is a new adventure, promising an exciting and fulfilling lifestyle.
MELA is an apartment community located in Bexar County and the 78210 ZIP Code. This area is served by the San Antonio Independent School District attendance zone.
Unique Features
- *In Select units
- BBQ/Picnic Area
- Coffee Bar
- Courtyard view
- Covered Parking
- Dual Vanities*
- First Floor
- Large Yard
- On-Site Dog Day Care
- Pool view
- Sky Lounge
- Small Yard
- Soaking Tub*
- Tech lounge with WiFi
- Top Floor
- Walking Trail
- Wrap Patio
- Yoga Studio
Community Amenities
Pool
Fitness Center
Elevator
Controlled Access
- Package Service
- Controlled Access
- Day Care
- Maintenance on site
- Property Manager on Site
- Elevator
- Business Center
- Lounge
- Fitness Center
- Pool
- Walking/Biking Trails
- Gated
- Courtyard
- Grill
- Picnic Area
- Dog Park
Apartment Features
Air Conditioning
Washer/Dryer Hookup
High Speed Internet Access
Walk-In Closets
- High Speed Internet Access
- Wi-Fi
- Washer/Dryer Hookup
- Air Conditioning
- Heating
- Ceiling Fans
- Cable Ready
- Disposal
- Granite Countertops
- Microwave
- Refrigerator
- Views
- Walk-In Closets
- Balcony
- Patio
Located directly south of I-10 a few minutes from Downtown San Antonio, Thelka follows the San Antonio River south to roughly Sayers Avenue. The center of the neighborhood is home to the large Concepcion Park, a 21-acre park that offers a swimming pool, ball courts, and a playground. It is also home to Mission Concepcion Sports Complex, which provides basketball and volleyball courts. Riverside Golf Course rounds out the neighborhood’s ample greenspace.
Thelka is an established neighborhood with mature trees shading the streets. It offers smaller bungalows and ranch-style homes along sidewalks. While most of the neighborhood is residential, South Flores Street provides a variety of businesses, shops, and restaurants like the popular Silver Star Café and Rudy’s Seafood. The north part of the neighborhood, closer to the highway, contains a wide variety of shops and restaurants.
Learn more about living in ThelkaCompare neighborhood and city base rent averages by bedroom.
| Thelka | San Antonio, TX | |
|---|---|---|
| Studio | $880 | $911 |
| 1 Bedroom | $1,149 | $1,066 |
| 2 Bedrooms | $1,533 | $1,367 |
| 3 Bedrooms | - | $1,823 |
- Package Service
- Controlled Access
- Day Care
- Maintenance on site
- Property Manager on Site
- Elevator
- Business Center
- Lounge
- Gated
- Courtyard
- Grill
- Picnic Area
- Dog Park
- Fitness Center
- Pool
- Walking/Biking Trails
- *In Select units
- BBQ/Picnic Area
- Coffee Bar
- Courtyard view
- Covered Parking
- Dual Vanities*
- First Floor
- Large Yard
- On-Site Dog Day Care
- Pool view
- Sky Lounge
- Small Yard
- Soaking Tub*
- Tech lounge with WiFi
- Top Floor
- Walking Trail
- Wrap Patio
- Yoga Studio
- High Speed Internet Access
- Wi-Fi
- Washer/Dryer Hookup
- Air Conditioning
- Heating
- Ceiling Fans
- Cable Ready
- Disposal
- Granite Countertops
- Microwave
- Refrigerator
- Views
- Walk-In Closets
- Balcony
- Patio
| Monday | 9am - 6pm |
|---|---|
| Tuesday | 9am - 6pm |
| Wednesday | 9am - 6pm |
| Thursday | 9am - 6pm |
| Friday | 9am - 6pm |
| Saturday | 10am - 5pm |
| Sunday | Closed |
| Colleges & Universities | Distance | ||
|---|---|---|---|
| Colleges & Universities | Distance | ||
| Drive: | 10 min | 5.2 mi | |
| Drive: | 11 min | 5.4 mi | |
| Drive: | 11 min | 5.9 mi | |
| Drive: | 12 min | 6.4 mi |

 The GreatSchools Rating helps parents compare schools within a state based on a variety of school quality indicators and provides a helpful picture of how effectively each school serves all of its students. Ratings are on a scale of 1 (below average) to 10 (above average) and can include test scores, college readiness, academic progress, advanced courses, equity, discipline and attendance data. We also advise parents to visit schools, consider other information on school performance and programs, and consider family needs as part of the school selection process.
View GreatSchools Rating Methodology
Data provided by GreatSchools.org © 2026. All rights reserved.
Scores provided by
 What do Walkability, Transit, Drivability, and Bikeability mean?
Walkability measures the walking distance to day-to-day needs.
Transit measures access to public transportation.
Drivability measures congestion, parking availability, and access to major roads.
Bikeability measures the suitability for cycling.
How It Works
What do Walkability, Transit, Drivability, and Bikeability mean?
Walkability measures the walking distance to day-to-day needs.
Transit measures access to public transportation.
Drivability measures congestion, parking availability, and access to major roads.
Bikeability measures the suitability for cycling.
How It Works
Traffic
ActiveAirport
CalmBusinesses
CalmScores provided by
HowLoud What is a Sound Score Rating? A Sound Score Rating aggregates noise caused by vehicle traffic, airplane traffic and local sources. How It WorksMELA Photos
-
-
!BR, 1BA - 822SF
-
-
-
-
-
-
-
Nearby Apartments
Within 50 Miles of MELA
While MELA does not offer in-unit laundry, some units include washer and dryer hookups so residents can install their own appliances.
Utilities are not included in rent. Residents should plan to set up and pay for all services separately.
Contact this property for parking details.
MELA has studios to two-bedrooms with rent ranges from $875/mo. to $1,640/mo.
Yes, MELA welcomes pets. Breed restrictions, weight limits, and additional fees may apply. View this property's pet policy.
A good rule of thumb is to spend no more than 30% of your gross income on rent. Based on the lowest available rent of $875 for a studio, you would need to earn about $35,000 per year to qualify. Want to double-check your budget? Calculate how much rent you can afford with our Rent Affordability Calculator.
MELA is offering 1 Month Free for eligible applicants, with rental rates starting at $875.
Yes! MELA offers 2 Matterport 3D Tours. Explore different floor plans and see unit level details, all without leaving home.
1507 Mission Rd
San Antonio, TX 78210