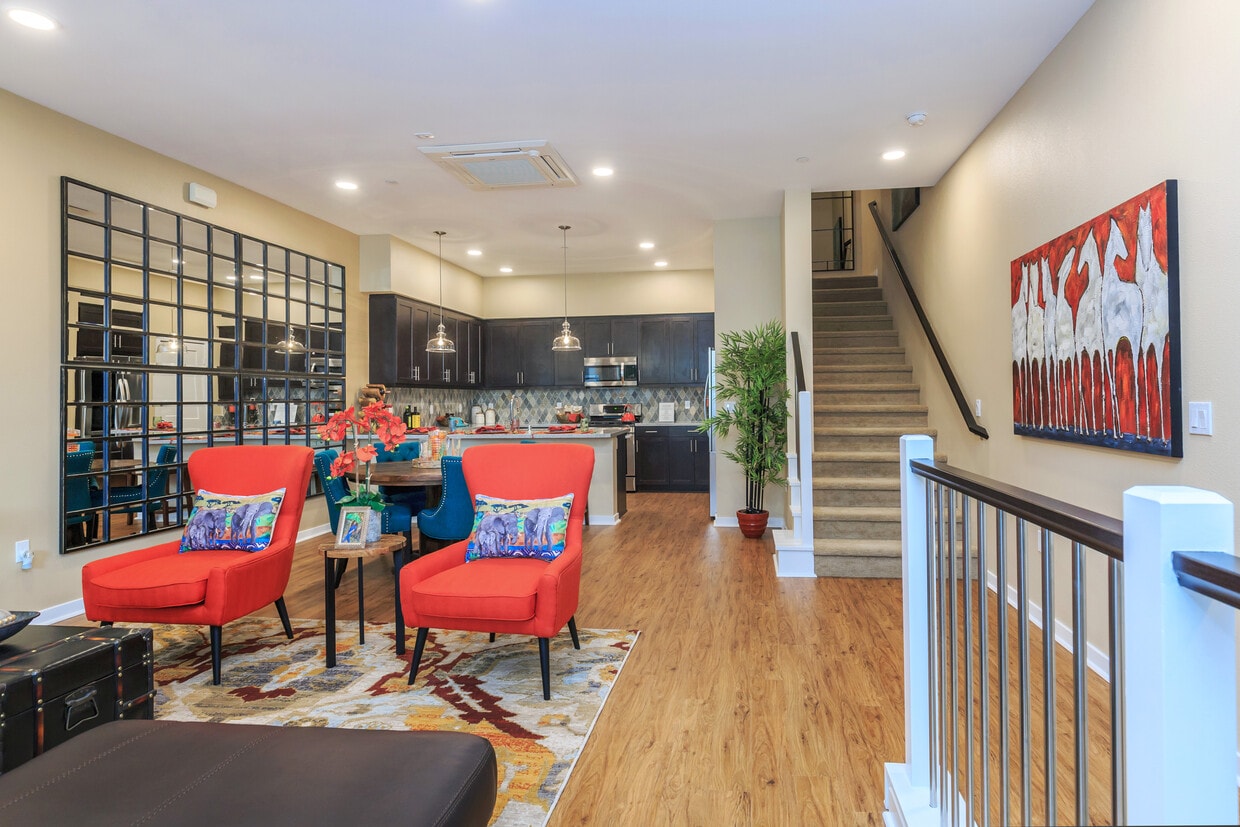
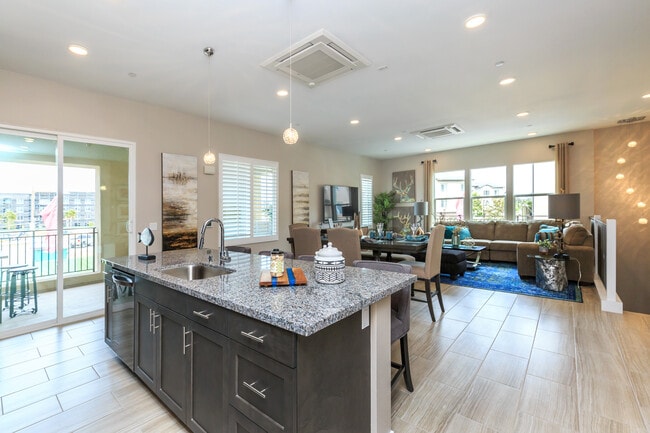
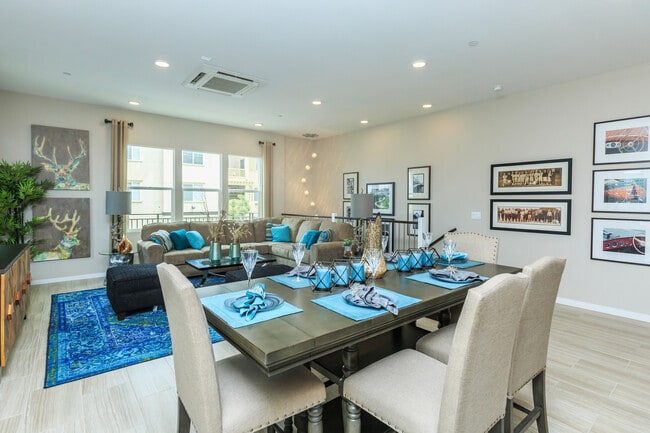
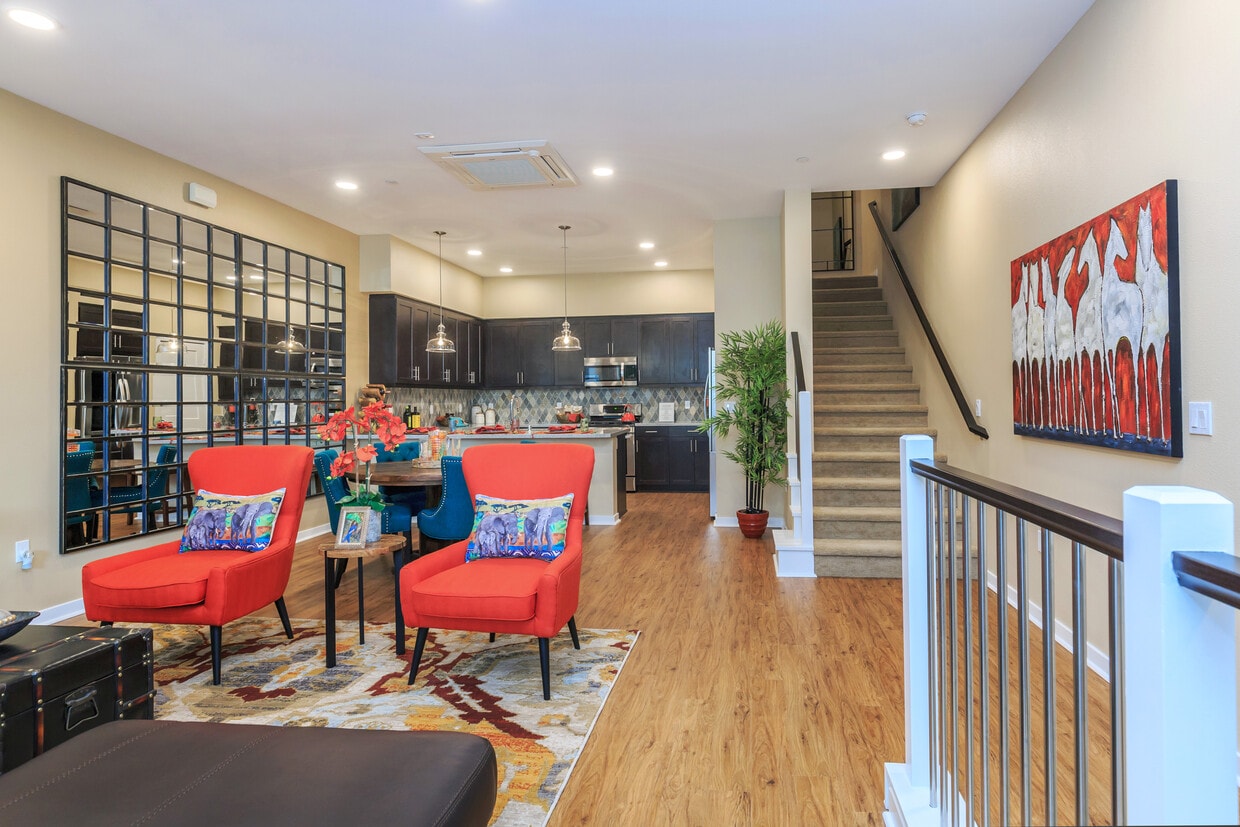
Located at 2601 Wagon Wheel Road in Oxnard, California, this generously sized three-bedroom, five-bathroom residence spans three floors, offering an impressive and versatile layout. The expansive ground floor serves as the foundation of the home and includes a dedicated underground parking structure with assigned spaces, providing secure and convenient access. Ascending to the main living level, an open-concept kitchen and living room combination creates a bright, welcoming gathering space. The kitchen is outfitted with sleek white cabinetry, light quartz countertops, stainless steel appliances, and wood-look flooring that extends throughout the living area. Large windows flood the living room with natural light, enhancing the clean, modern aesthetic. The upper floors house the three bedrooms, each featuring plush carpet flooring and generous closet space. The primary bedroom includes a well-appointed en-suite bathroom with a dual-sink vanity, ample cabinet storage, a walk-in shower, and wood-look tile flooring. The additional bathrooms are equally well-finished, with natural light provided by windows. A dedicated in-unit laundry area with a full-size washer and dryer adds everyday convenience. Throughout, the home maintains a consistent palette of neutral tones and contemporary finishes, creating a cohesive and refined living environment.
Mayfair 2
590 Winchester Dr,
Oxnard,
CA
93036
Leasing Office:
511 Winchester Dr, Oxnard, CA 93036
-
Total Monthly Price
$3,698 - $4,150
-
Bedrooms
2 - 4 bd
-
Bathrooms
2.5 - 3.5 ba
-
Square Feet
1,558 - 2,412 sq ft

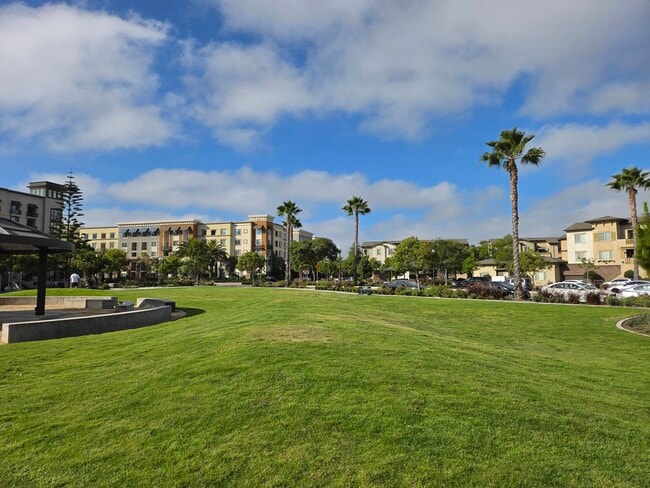
Stepping into Mayfair isn't just coming home - it's entering into a lifestyle. The Wagon Wheel master-planned community is offering tri-story townhomes for rent designed around a new way of life, where everything you need is within walking distance and the amenities never seem to end. Accessible within the community now is a playground, wishing well, and areas to relax and stretch your legs.
Highlights
- New Construction
- High Ceilings
- Walk-In Closets
- Deck
- Walking/Biking Trails
- Island Kitchen
- Picnic Area
- Grill
- Balcony
Pricing & Floor Plans
-
Unit 5-103price $3,698square feet 1,558availibility Now
-
Unit 4-103price $3,698square feet 1,558availibility Now
-
Unit 4-102price $3,698square feet 1,558availibility Now
-
Unit 4-110price $3,798square feet 1,649availibility Now
-
Unit 4-111price $3,798square feet 1,649availibility Now
-
Unit 4-105price $3,950square feet 1,649availibility Now
-
Unit 4-109price $3,850square feet 1,578availibility Now
-
Unit 4-106price $3,850square feet 1,578availibility Now
-
Unit 5-104price $3,950square feet 1,649availibility Now
-
Unit 6-101price $4,150square feet 1,711availibility Now
-
Unit 5-110price $4,150square feet 1,734availibility Now
-
Unit 4-114price $4,150square feet 1,740availibility Now
-
Unit 5-106price $4,150square feet 1,828availibility Now
-
Unit 4-108price $4,150square feet 1,840availibility Now
-
Unit 5-103price $3,698square feet 1,558availibility Now
-
Unit 4-103price $3,698square feet 1,558availibility Now
-
Unit 4-102price $3,698square feet 1,558availibility Now
-
Unit 4-110price $3,798square feet 1,649availibility Now
-
Unit 4-111price $3,798square feet 1,649availibility Now
-
Unit 4-105price $3,950square feet 1,649availibility Now
-
Unit 4-109price $3,850square feet 1,578availibility Now
-
Unit 4-106price $3,850square feet 1,578availibility Now
-
Unit 5-104price $3,950square feet 1,649availibility Now
-
Unit 6-101price $4,150square feet 1,711availibility Now
-
Unit 5-110price $4,150square feet 1,734availibility Now
-
Unit 4-114price $4,150square feet 1,740availibility Now
-
Unit 5-106price $4,150square feet 1,828availibility Now
-
Unit 4-108price $4,150square feet 1,840availibility Now
Fees and Policies
The fees listed below are community-provided and may exclude utilities or add-ons. All payments are made directly to the property and are non-refundable unless otherwise specified. Use the Cost Calculator to determine costs based on your needs.
-
One-Time Basics
-
DepositVaries by unit
-
Due at Application
-
Application Fee Per ApplicantCharged per unit. Payable to 3rd Party$52.11Max chargeable amount: $52.11
-
-
Due at Move-In
-
Security Deposit - Non-Refundable$1,800 for a 2 Bedroom; $2,000 for a 3 Bedroom. On Approved Credit. Charged per unit.$1,800Max chargeable amount: $2,000
-
Pet Deposit$500 pet deposit. Maximum two pets. Charged per unit.$500Max chargeable amount: $1,000
-
-
-
Dogs
-
Monthly Pet FeeCharged per pet.$50 / mo
0 lbs. Weight Limit, Pet interview, Spayed/NeuteredRestrictions:NoneRead More Read LessComments -
-
Cats
-
Monthly Pet FeeCharged per unit.$50 / moMax chargeable amount: $100
0 lbs. Weight Limit, Pet interview, Spayed/NeuteredRestrictions:Comments -
-
Surface Lot
-
Covered
-
Garage LotAssigned indoor garage parking. Two spaces adjacent to your townhome door with individual EV charging capability.
Property Fee Disclaimer: Based on community-supplied data and independent market research. Subject to change without notice. May exclude fees for mandatory or optional services and usage-based utilities.
Details
Property Information
-
Built in 2026
-
32 units/3 stories
Matterport 3D Tours
About Mayfair 2
Stepping into Mayfair isn't just coming home - it's entering into a lifestyle. The Wagon Wheel master-planned community is offering tri-story townhomes for rent designed around a new way of life, where everything you need is within walking distance and the amenities never seem to end. Accessible within the community now is a playground, wishing well, and areas to relax and stretch your legs.
Mayfair 2 is an apartment community located in Ventura County and the 93036 ZIP Code. This area is served by the Rio Elementary School District attendance zone.
Unique Features
- Air Conditioner
- BBQ/Picnic Area
- Beach Volleyball Court
- Bike Racks
- Bike Racks In Garage
- Breakfast Bar
- Carpeting
- Ceiling Fan
- Easy Access To Shopping And Freeways
- En-suite Bathroom
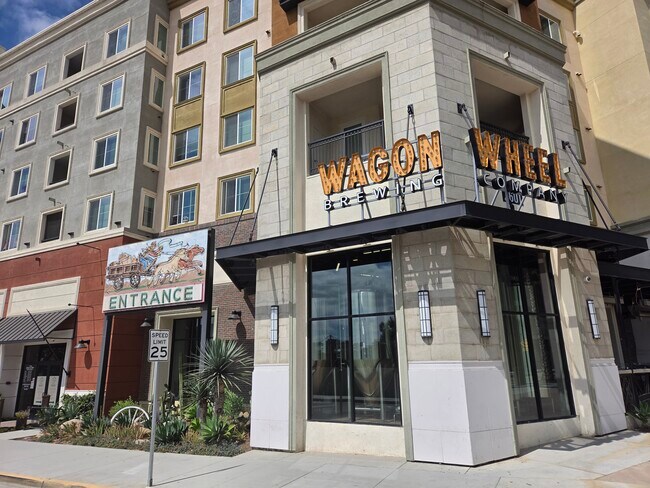
- Historic Wagon Wheel Wishing Wheel
- Night Patrol
- Off Street Parking
- Outdoor Ping-pong Tables
- Parks
- Patio/Balcony
- Private Ev Charging Outlet
- Sound-rated Double-pane Insulated Window
- Walk In Pantry
- Wheelchair Access
Contact
Community Amenities
Playground
Grill
Picnic Area
Maintenance on site
- Maintenance on site
- EV Charging
- Public Transportation
- Walk-Up
- Playground
- Volleyball Court
- Walking/Biking Trails
- Grill
- Picnic Area
Apartment Features
Washer/Dryer
Air Conditioning
Dishwasher
High Speed Internet Access
Walk-In Closets
Island Kitchen
Microwave
Refrigerator
Indoor Features
- High Speed Internet Access
- Washer/Dryer
- Air Conditioning
- Heating
- Ceiling Fans
- Smoke Free
- Cable Ready
- Double Vanities
- Tub/Shower
- Handrails
- Sprinkler System
Kitchen Features & Appliances
- Dishwasher
- Disposal
- Stainless Steel Appliances
- Pantry
- Island Kitchen
- Microwave
- Oven
- Range
- Refrigerator
- Freezer
- Quartz Countertops
- Gas Range
Model Details
- Vinyl Flooring
- High Ceilings
- Walk-In Closets
- Double Pane Windows
- Window Coverings
- Large Bedrooms
- Balcony
- Patio
- Deck
If you're looking for a lower-key Southern California neighborhood with close proximity to major cities, your search might end at South Bank. Other than being a tourism hub, South Bank and the surrounding Oxnard region have some of the richest agricultural lands in California. Along with being just three miles north of Downtown Oxnard, South Bank is about 60 miles west of Los Angeles, 48 miles from Santa Clarita, and 35 miles south of Santa Barbara. South Bank residents have access to several parks, golf courses, and shorelines. McGrath State Beach and Oxnard State Beach Park are less than 10 miles from South Bank. Renters don’t have to go far with several shopping centers and restaurants located in and around the neighborhood, like the Collection at RiverPark, an alfresco all with popular retailers, a gourmet food hall, and more.
Learn more about living in South BankCompare neighborhood and city base rent averages by bedroom.
| South Bank | Oxnard, CA | |
|---|---|---|
| Studio | $2,248 | $2,094 |
| 1 Bedroom | $2,323 | $2,201 |
| 2 Bedrooms | $2,997 | $2,701 |
| 3 Bedrooms | $3,825 | $3,418 |
- Maintenance on site
- EV Charging
- Public Transportation
- Walk-Up
- Grill
- Picnic Area
- Playground
- Volleyball Court
- Walking/Biking Trails
- Air Conditioner
- BBQ/Picnic Area
- Beach Volleyball Court
- Bike Racks
- Bike Racks In Garage
- Breakfast Bar
- Carpeting
- Ceiling Fan
- Easy Access To Shopping And Freeways
- En-suite Bathroom
- Historic Wagon Wheel Wishing Wheel
- Night Patrol
- Off Street Parking
- Outdoor Ping-pong Tables
- Parks
- Patio/Balcony
- Private Ev Charging Outlet
- Sound-rated Double-pane Insulated Window
- Walk In Pantry
- Wheelchair Access
- High Speed Internet Access
- Washer/Dryer
- Air Conditioning
- Heating
- Ceiling Fans
- Smoke Free
- Cable Ready
- Double Vanities
- Tub/Shower
- Handrails
- Sprinkler System
- Dishwasher
- Disposal
- Stainless Steel Appliances
- Pantry
- Island Kitchen
- Microwave
- Oven
- Range
- Refrigerator
- Freezer
- Quartz Countertops
- Gas Range
- Vinyl Flooring
- High Ceilings
- Walk-In Closets
- Double Pane Windows
- Window Coverings
- Large Bedrooms
- Balcony
- Patio
- Deck
| Monday | 8am - 5pm |
|---|---|
| Tuesday | 8am - 5pm |
| Wednesday | 8am - 5pm |
| Thursday | 8am - 5pm |
| Friday | 8am - 5pm |
| Saturday | 8am - 5pm |
| Sunday | Closed |
| Colleges & Universities | Distance | ||
|---|---|---|---|
| Colleges & Universities | Distance | ||
| Drive: | 11 min | 5.7 mi | |
| Drive: | 11 min | 6.0 mi | |
| Drive: | 20 min | 14.0 mi | |
| Drive: | 30 min | 22.0 mi |


 The GreatSchools Rating helps parents compare schools within a state based on a variety of school quality indicators and provides a helpful picture of how effectively each school serves all of its students. Ratings are on a scale of 1 (below average) to 10 (above average) and can include test scores, college readiness, academic progress, advanced courses, equity, discipline and attendance data. We also advise parents to visit schools, consider other information on school performance and programs, and consider family needs as part of the school selection process.
View GreatSchools Rating Methodology
Data provided by GreatSchools.org © 2026. All rights reserved.
Scores provided by
 What do Walkability, Transit, Drivability, and Bikeability mean?
Walkability measures the walking distance to day-to-day needs.
Transit measures access to public transportation.
Drivability measures congestion, parking availability, and access to major roads.
Bikeability measures the suitability for cycling.
How It Works
What do Walkability, Transit, Drivability, and Bikeability mean?
Walkability measures the walking distance to day-to-day needs.
Transit measures access to public transportation.
Drivability measures congestion, parking availability, and access to major roads.
Bikeability measures the suitability for cycling.
How It Works
Traffic
BusyAirport
CalmBusinesses
CalmScores provided by
HowLoud What is a Sound Score Rating? A Sound Score Rating aggregates noise caused by vehicle traffic, airplane traffic and local sources. How It WorksMayfair 2 Photos
-
Mayfair 2
-
3BR, 2.5BA - 1,828
-
-
-
-
-
-
-
Models
-
2 Bedrooms
-
2 Bedrooms
-
3 Bedrooms
-
3 Bedrooms
-
3 Bedrooms
Nearby Apartments
Within 50 Miles of Mayfair 2
-
Mayfair
560 Winchester Dr
Oxnard, CA 93036
$3,698 Total Monthly Price
2-4 Br 0.1 mi
-
The Junction at Wagon Wheel
2601 Wagon Wheel Rd
Oxnard, CA 93036
$2,918 - $3,546 Total Monthly Price
2-3 Br 0.3 mi
-
Wagon Wheel Town Square
2650 Wagon Wheel Rd
Oxnard, CA 93036
$3,100 - $3,325 Total Monthly Price
2-3 Br 0.3 mi
Mayfair 2 has units with in‑unit washers and dryers, making laundry day simple for residents.
Utilities are not included in rent. Residents should plan to set up and pay for all services separately.
Parking is available at Mayfair 2. Fees may apply depending on the type of parking offered. Contact this property for details.
Mayfair 2 has two to four-bedrooms with rent ranges from $3,698/mo. to $4,150/mo.
Yes, Mayfair 2 welcomes pets. Breed restrictions, weight limits, and additional fees may apply. View this property's pet policy.
A good rule of thumb is to spend no more than 30% of your gross income on rent. Based on the lowest available rent of $3,698 for a two-bedrooms, you would need to earn about $147,920 per year to qualify. Want to double-check your budget? Calculate how much rent you can afford with our Rent Affordability Calculator.
Mayfair 2 is not currently offering any rent specials. Check back soon, as promotions change frequently.
Yes! Mayfair 2 offers 2 Matterport 3D Tours. Explore different floor plans and see unit level details, all without leaving home.
590 Winchester Dr
Oxnard, CA 93036