Map
  • Add a Property
  • Renter Tools
    • Favorites
    • Saved Searches
  • Manage Rentals
  • Apartments For Rent
  • Houses For Rent
  • Condos For Rent
  • Townhomes For Rent
  • Help Center
  • Los Angeles Average Rent
  • Area Guide
  • Rent Calculator
  • Property Management Companies

Language

Apartments.com Logo
Manage Rentals      Sign Up / Sign In
  • Primary Photo - Maxfield Lofts
  • 1BR, 1BA - 642SF - Maxfield Lofts
    1BR, 1BA - 642SF - Maxfield Lofts
  • 1BR, 1BA - 642SF - Maxfield Lofts
    1BR, 1BA - 642SF - Maxfield Lofts
Contact This Property

Language: English

Open 9am - 6pm Today

View All Hours Office Hours Monday - Saturday, 9am - 6pm Sunday, Closed

Maxfield Lofts media gallery Unit
call 855-734-3510
Floor Plan View Body
California Los Angeles County Los Angeles Flower District

Maxfield Lofts

819 Santee St, Los Angeles, CA 90014

4.0
Renter Rating 4 Reviews
Verified Listing CoStar Verified® Listing

This Listing has been verified by CoStar’s listing verification process, which combines internal screening and fraud detection technology. Always beware of scams.

Today
Share Listing
Favorites
855-734-3510
Property Management Company Logo
  • Monthly Rent

    $1,945 - $3,680

  • Bedrooms

    Studio - 1 bd

  • Bathrooms

    1 ba

  • Square Feet

    571 - 1,106 sq ft

Maxfield Lofts
Property Management Company Logo
Share Listing
Favorites

*Floor plan prices listed are market base rents with no additional fees included. There is a $1000 security deposit that is OAC. For a better understanding of a total monthly rent and possible additional fees, please ask office personnel for further details.* We are offering well-priced lofts with flexibility and incentives for those affected by the Los Angeles county fires. We are here to offer support to our community and have immediate availability for those displaced by the fires. Contact our team now for assistance and more information. We are here to help.DFT, Inc. DBA Cannon Management. License No. 01932154 Broker: Peter L, Densmore License No. 01045815

Read More

Highlights

  • Walker's Paradise
  • Premier Transit Location
  • Spa
  • Grill

Pricing & Floor Plans

filter results by bedrooms
Cost Calculator: Estimate your monthly and one-time fees.
P4 - Loft
$1,945 Studio 1 Bath 571 Sq Ft
Available Now
P5 - Loft
$2,020 Studio 1 Bath 571 Sq Ft
1 Available unit
Unit
Base Price
Sq Ft
Availability
Unit Details
  • Unit 1205
    price $2,020
    square feet 571
    availibility Now
P2 - Loft
$2,025 – $2,150 Studio 1 Bath 662 Sq Ft
2 Available units
Unit
Base Price
Sq Ft
Availability
Unit Details
  • Unit 0402
    price $2,025
    square feet 662
    availibility Now
  • Unit 1202
    price $2,150
    square feet 662
    availibility Now
P7 - Loft
$2,110 – $2,230 Studio 1 Bath 737 Sq Ft
2 Available units
Unit
Base Price
Sq Ft
Availability
Unit Details
  • Unit 0307
    price $2,110
    square feet 737
    availibility Now
  • Unit 0407
    price $2,230
    square feet 737
    availibility Now
P1 - Loft
$2,099 Studio 1 Bath 755 Sq Ft
Matterport 3D Tour
1 Available unit
Unit
Base Price
Sq Ft
Availability
Unit Details
  • Unit 0401
    price $2,099
    square feet 755
    availibility May 31
PH5
$3,680 1 Bed 1 Bath 951 Sq Ft
1 Available unit
Unit
Base Price
Sq Ft
Availability
Unit Details
  • Unit PH5
    price $3,680
    square feet 951
    availibility Now
P3 - Loft
$1,990 – $2,197 1 Bed 1 Bath 689 Sq Ft
Matterport 3D Tour
2 Available units
Unit
Base Price
Sq Ft
Availability
Unit Details
  • Unit 0203
    price $1,990
    square feet 689
    availibility Jun 6
  • Unit 0503
    price $2,197
    square feet 689
    availibility Jun 19
P8 - Loft
Call for Rent Studio 1 Bath 642 Sq Ft
Not Available
PH3 - Loft
Call for Rent Studio 1 Bath 689 Sq Ft
Not Available
PH1 - Loft
Call for Rent Studio 1 Bath
Not Available
PH6 - Loft
Call for Rent Studio 1 Bath
Not Available
PH8 - Loft
Call for Rent Studio 1 Bath
Not Available
P6
Call for Rent 1 Bed 1 Bath 747 Sq Ft
Not Available
PH2
Call for Rent 1 Bed 1 Bath
Not Available
PH7
Call for Rent 1 Bed 1 Bath
Not Available
PH4
Call for Rent 1 Bed 1 Bath 1,106 Sq Ft
Not Available
P4 - Loft
$1,945 Studio 1 Bath 571 Sq Ft
Available Now
P5 - Loft
$2,020 Studio 1 Bath 571 Sq Ft
1 Available unit
Unit
Base Price
Sq Ft
Availability
Unit Details
  • Unit 1205
    price $2,020
    square feet 571
    availibility Now
P2 - Loft
$2,025 – $2,150 Studio 1 Bath 662 Sq Ft
2 Available units
Unit
Base Price
Sq Ft
Availability
Unit Details
  • Unit 0402
    price $2,025
    square feet 662
    availibility Now
  • Unit 1202
    price $2,150
    square feet 662
    availibility Now
P7 - Loft
$2,110 – $2,230 Studio 1 Bath 737 Sq Ft
2 Available units
Unit
Base Price
Sq Ft
Availability
Unit Details
  • Unit 0307
    price $2,110
    square feet 737
    availibility Now
  • Unit 0407
    price $2,230
    square feet 737
    availibility Now
P1 - Loft
$2,099 Studio 1 Bath 755 Sq Ft
Matterport 3D Tour
1 Available unit
Unit
Base Price
Sq Ft
Availability
Unit Details
  • Unit 0401
    price $2,099
    square feet 755
    availibility May 31
P8 - Loft
Call for Rent Studio 1 Bath 642 Sq Ft
Not Available
PH3 - Loft
Call for Rent Studio 1 Bath 689 Sq Ft
Not Available
PH1 - Loft
Call for Rent Studio 1 Bath
Not Available
PH6 - Loft
Call for Rent Studio 1 Bath
Not Available
PH8 - Loft
Call for Rent Studio 1 Bath
Not Available
PH5
$3,680 1 Bed 1 Bath 951 Sq Ft
1 Available unit
Unit
Base Price
Sq Ft
Availability
Unit Details
  • Unit PH5
    price $3,680
    square feet 951
    availibility Now
P3 - Loft
$1,990 – $2,197 1 Bed 1 Bath 689 Sq Ft
Matterport 3D Tour
2 Available units
Unit
Base Price
Sq Ft
Availability
Unit Details
  • Unit 0203
    price $1,990
    square feet 689
    availibility Jun 6
  • Unit 0503
    price $2,197
    square feet 689
    availibility Jun 19
P6
Call for Rent 1 Bed 1 Bath 747 Sq Ft
Not Available
PH2
Call for Rent 1 Bed 1 Bath
Not Available
PH7
Call for Rent 1 Bed 1 Bath
Not Available
PH4
Call for Rent 1 Bed 1 Bath 1,106 Sq Ft
Not Available
* Price shown is base rent. Excludes user-selected optional fees and variable or usage-based fees and required charges due at or prior to move-in or at move-out.View Fees and Policies for details. Price, availability, fees, and any applicable rent special are subject to change without notice.
* Square footage definitions vary. Displayed square footage is approximate.

Fees and Policies

The fees listed below are community-provided and may exclude utilities or add-ons. All payments are made directly to the property and are non-refundable unless otherwise specified. Use the Cost Calculator to determine costs based on your needs.

  • One-Time Basics
    • Due at Application
      • Application Fee Per Applicant
        Charged per applicant.
        $45
    • Due at Move-In
      • Holding Deposit
        There is a one time holding deposit that is needed to reserve the apartment you are interested in. Charged per unit.
        $300

Pet policies are negotiable.

  • Dogs
    • Dog Deposit
      Charged per pet.
      $250
    • Dog Rent
      Charged per pet.
      $25 / mo
    Restrictions:
    None
    Read More Read Less
  • Cats
    • Cat Deposit
      Charged per pet.
      $250
    • Cat Rent
      Charged per pet.
      $25 / mo
    Restrictions:
    None
    Read More Read Less
  • Other

Property Fee Disclaimer: Based on community-supplied data and independent market research. Subject to change without notice. May exclude fees for mandatory or optional services and usage-based utilities.

Details

Lease Options

  • 12 - 14 Month Leases
  • Short term lease

Property Information

  • Built in 2016
  • 96 units/14 stories
  • Property License Number: DFT, Inc. DBA Cannon Management. License No. 01932154 Broker: Peter L, Densmore License No. 01045815

Matterport 3D Tours

This two-floor space showcases a clean, modern aesthetic rooted in contemporary industrial design. The polished concrete floors anchor the interior with a sleek, durable finish that reflects light and adds a sophisticated edge throughout. Soaring ceilings amplify the sense of openness, creating an airy, expansive atmosphere that flows naturally between areas. A standout architectural detail is the frosted glass sliding door with a dark metal frame, which serves both as a functional partition and a design focal point. The frosted panels allow diffused natural light to pass through while maintaining privacy — a thoughtful balance of form and function. Adjacent to the sliding door, a built-in open shelving unit offers practical storage while contributing to the space's clean, organized look. The walls are finished in a crisp white, providing a neutral backdrop that enhances the brightness of the interior and complements the darker tones of the flooring and door frames. Ceiling-mounted HVAC vents are seamlessly integrated into the design, maintaining the space's streamlined appearance. The two-floor layout provides distinct zones, offering both versatility and functionality. Overall, the space delivers a refined, minimalist environment well-suited for a variety of uses.

1BR, 1BA - PH5
1/11
This two-floor space showcases a clean, modern aesthetic rooted in contemporary industrial design. The polished concrete floors anchor the interior with a sleek, durable finish that reflects light and adds a sophisticated edge throughout. Soaring ceilings amplify the sense of openness, creating an airy, expansive atmosphere that flows naturally between areas.

A standout architectural detail is the frosted glass sliding door with a dark metal frame, which serves both as a functional partition and a design focal point. The frosted panels allow diffused natural light to pass through while maintaining privacy — a thoughtful balance of form and function. Adjacent to the sliding door, a built-in open shelving unit offers practical storage while contributing to the space's clean, organized look.


The walls are finished in a crisp white, providing a neutral backdrop that enhances the brightness of the interior and complements the darker tones of the flooring and door frames. Ceiling-mounted HVAC vents are seamlessly integrated into the design, maintaining the space's streamlined appearance. The two-floor layout provides distinct zones, offering both versatility and functionality. Overall, the space delivers a refined, minimalist environment well-suited for a variety of uses. This single-floor space showcases a compelling blend of industrial and contemporary design elements that come together to create a stylish, urban atmosphere. The open-plan kitchen serves as a central feature, outfitted with a full suite of stainless steel appliances, including a French door refrigerator with built-in water dispenser, a range with oven, a built-in microwave, and a dishwasher. Light wood-toned upper cabinetry paired with crisp white lower cabinets creates a striking two-tone aesthetic, while dark countertops and a dark mosaic tile backsplash add depth and contrast. Ambient LED lighting installed beneath a tiered ceiling soffit bathes the kitchen in a warm, layered glow, enhancing the modern character of the space. Overhead, exposed industrial ductwork runs across the high ceiling, reinforcing the loft-inspired aesthetic. The polished concrete flooring extends throughout, offering a sleek, low-maintenance surface that reflects light and contributes to the open, airy feel of the space. Large windows allow natural light to pour in, connecting the interior to the outside environment. The overall design strikes a balance between raw industrial elements and refined modern finishes, making for a distinctive and functional living space. This single-floor space showcases a compelling blend of industrial and contemporary design. The open-concept layout is anchored by a striking sculptural column that elegantly transitions from a wide base to a tapered form, serving as both a structural element and a defining architectural feature. The kitchen is thoughtfully appointed with flat-front cabinetry in a warm taupe wood finish, stainless steel appliances including an electric range, over-the-range microwave, and a mosaic tile backsplash that adds texture and visual depth. Light-toned countertops provide ample workspace, while the seamless flow into the living area enhances the sense of openness. Polished concrete floors run throughout, reflecting natural light and contributing to the loft's industrial character. Exposed ductwork and conduit along the ceiling reinforce the raw, urban aesthetic. Large windows at the far end of the space flood the interior with abundant natural light, creating a bright and inviting atmosphere. The living area, visible beyond the column, complements the kitchen's modern palette. Overall, the space offers a cohesive, stylish environment that balances functional design with distinctive architectural personality. This single-floor urban loft showcases a compelling blend of industrial character and contemporary finishes throughout its thoughtfully designed layout. Polished concrete floors run through the open living areas, complementing the raw, industrial aesthetic defined by exposed ceiling pipes, track lighting, and steel-framed factory-style windows that allow natural light to pour in and offer views of the surrounding urban environment.

The kitchen is a standout feature, outfitted with a full suite of stainless steel appliances including a range with over-the-range microwave, side-by-side refrigerator, and dishwasher. Light wood-grain flat-front cabinetry lines the walls from floor to ceiling, accented by a striking blue mosaic tile backsplash and under-cabinet LED lighting. The countertops are clean and bright, providing ample workspace.

The bathroom presents a refined, modern aesthetic with large-format gray floor tiles, a floating wood-tone vanity topped with a vessel sink, and a combined soaking tub and shower enclosed by sleek frameless glass doors. Deep charcoal stacked tile surrounds the tub, adding depth and contrast against the crisp white walls.

The living area is open and versatile, featuring polished concrete flooring, industrial-style exposed ceiling elements, and a frosted glass sliding barn door that leads to a closet or secondary space. The expansive windows with curtain panels complete the loft's urban-industrial ambiance. Located at 819 Santee St in the heart of downtown Los Angeles, this urban loft showcases a compelling blend of industrial character and modern refinement. The open-plan layout is anchored by gleaming polished concrete floors that reflect natural light throughout, while exposed ceiling infrastructure — including visible ductwork, conduit, and track lighting — reinforces the space's loft aesthetic.


The kitchen is thoughtfully designed with light wood cabinetry extending to the ceiling, a mosaic tile backsplash, a full suite of stainless steel appliances including a French door refrigerator, electric range, built-in microwave, and dishwasher. The kitchen opens directly to the main living area, fostering a seamless, connected feel.

Large factory-style windows flood the living space with abundant natural light and offer views of the surrounding downtown cityscape, framed by floor-length draping curtains. The main room features a frosted-glass sliding door that adds a sleek, contemporary partition element.

A hallway with a distinctive curved architectural column leads to the bathroom, which is well-appointed with a combined tub and shower enclosed by sliding glass doors, stone-textured tile surround, a wooden vanity, and large-format floor tiles. The entry features decorative marble-style tile flooring, adding an elegant touch to the industrial backdrop. Located in the heart of Downtown Los Angeles on Santee Street, this stylish urban loft showcases a compelling blend of industrial character and contemporary design. The open-plan living area immediately impresses with its soaring ceilings, exposed HVAC ductwork, and gleaming polished concrete and terrazzo floors that reflect abundant natural light pouring in through large, steel-framed factory-style windows. Track lighting throughout adds both functionality and a modern edge.

The kitchen is thoughtfully appointed with light wood cabinetry, stainless steel appliances including a full-size refrigerator and range, and a striking blue mosaic tile backsplash that adds a vibrant focal point. Generous counter space and ample storage make it as practical as it is attractive. A stacked in-unit washer and dryer offer added convenience.

The bedroom provides a serene retreat, accessed through a warm wood-toned sliding door. It features polished floors, high ceilings, track lighting, and a frosted-glass sliding panel that opens to a built-in closet. The bathroom is elegantly finished with a wood-accented vanity, slate-toned flooring, and a full soaking tub enclosed by frameless sliding glass doors and accented with deep blue tile — a spa-like escape within this urban residence. Located in the heart of Downtown Los Angeles at 819 Santee St, this one-bedroom, one-bathroom loft delivers a compelling blend of industrial character and modern finishes. The main living area is anchored by polished concrete floors that reflect natural light streaming through large, floor-to-ceiling windows dressed with sheer purple curtains, offering sweeping city views. Exposed ceiling pipes and overhead track lighting underscore the unit's industrial aesthetic, while white walls keep the space feeling open and bright.

The kitchen is well-appointed with light wood cabinetry extending to the ceiling for generous storage, a blue mosaic tile backsplash, stainless steel appliances including a refrigerator with built-in ice maker, electric range, microwave, and dishwasher, all set against clean countertops. A structural column adds an architectural focal point to the kitchen area.

The bathroom features large-format gray tile flooring, a sleek glass-enclosed soaking tub and shower combination with a dark stacked mosaic tile surround, and floor-to-ceiling wood-paneled storage cabinetry. A bold orange entry door and a glass-paned interior door further accent the loft's distinctive industrial-modern design throughout. Located at 819 Santee St in the heart of Downtown Los Angeles, this contemporary urban loft offers a thoughtfully designed single-floor layout with an industrial-modern aesthetic. Polished concrete floors extend throughout the open living area, complemented by crisp white walls, exposed ceiling pipes, and track lighting that highlight the loft's architectural character. Large windows dressed with soft curtains allow natural light to fill the space, creating a bright and airy atmosphere.

The kitchen is well-appointed with light wood cabinetry, stainless steel appliances including a refrigerator, range, over-the-range microwave, and dishwasher, along with a striking blue mosaic tile backsplash and ample counter space. An adjacent open shelving unit adds practical storage.

The bathroom is finished to a high standard, featuring large-format gray floor tiles, a glass-enclosed shower and tub combination adorned with dark stacked stone tile, and clean white fixtures. A stacked washer and dryer unit is conveniently integrated into the bathroom area, adding in-unit laundry functionality. The overall design balances industrial elements with modern finishes, making this Downtown LA loft a functional and stylish urban retreat. This single-floor space showcases a striking industrial-modern aesthetic that blends raw architectural elements with contemporary finishes. The open-plan layout is anchored by gleaming polished concrete floors that reflect light beautifully throughout the space, lending a sleek, expansive feel underfoot.


The kitchen is a standout feature, outfitted with stainless steel appliances including a range with oven, built-in microwave, and dishwasher. Light wood-toned cabinetry lines the walls in an L-shaped configuration, complemented by a bold deep-blue mosaic tile backsplash that adds texture and visual interest. The clean lines of the cabinetry and modern hardware contribute to the overall contemporary character of the space.

Overhead, exposed silver ductwork and conduit run prominently across the ceiling, reinforcing the industrial design language and adding architectural drama. The elevated ceiling height enhances the sense of openness and volume throughout the unit.

Large industrial-style windows along one wall flood the space with generous natural light, while floor-length curtains provide the option for privacy. The combination of raw materials, modern fixtures, and abundant light creates an ambiance that is both functional and distinctly urban in character. This single-floor space showcases an industrial-chic aesthetic defined by exposed ductwork and piping along the ceiling, contrasting with clean, contemporary finishes throughout. The open-concept layout seamlessly connects the living, dining, and kitchen areas, creating a cohesive and functional environment.

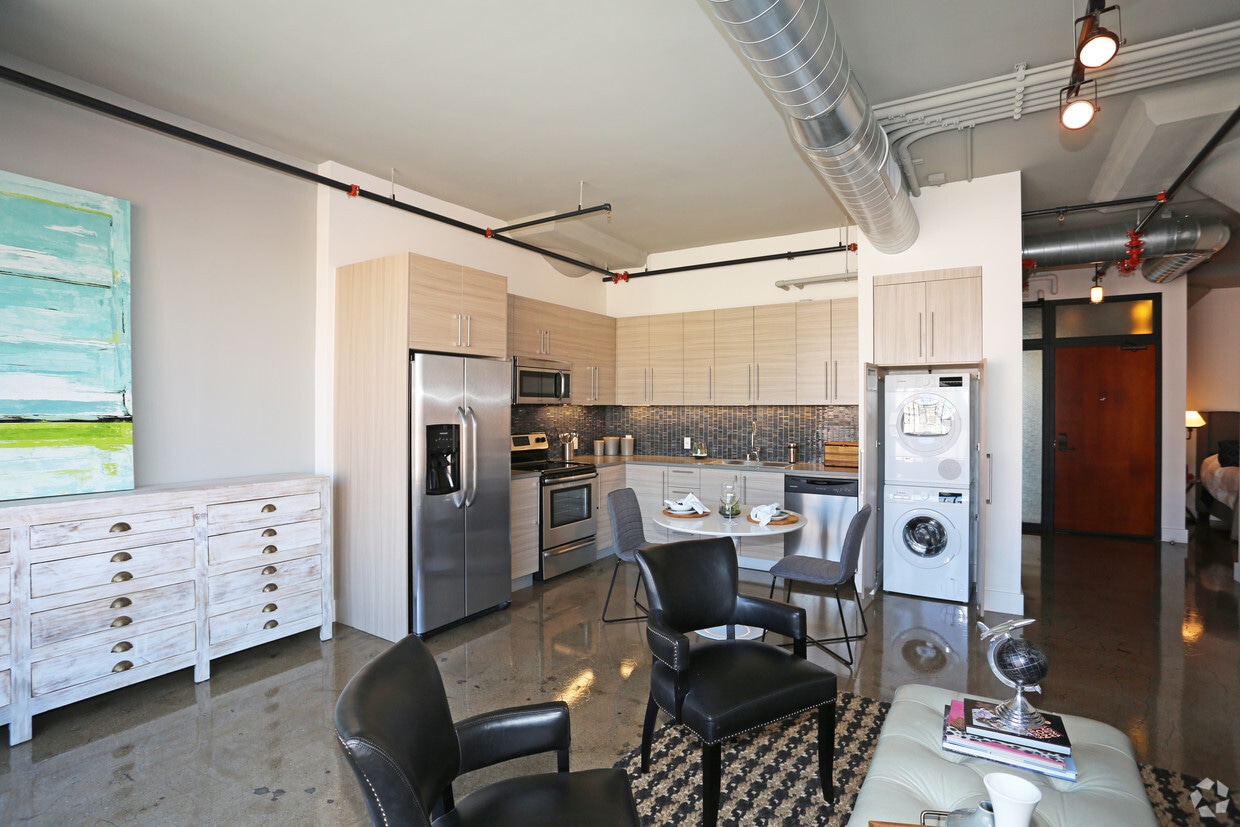
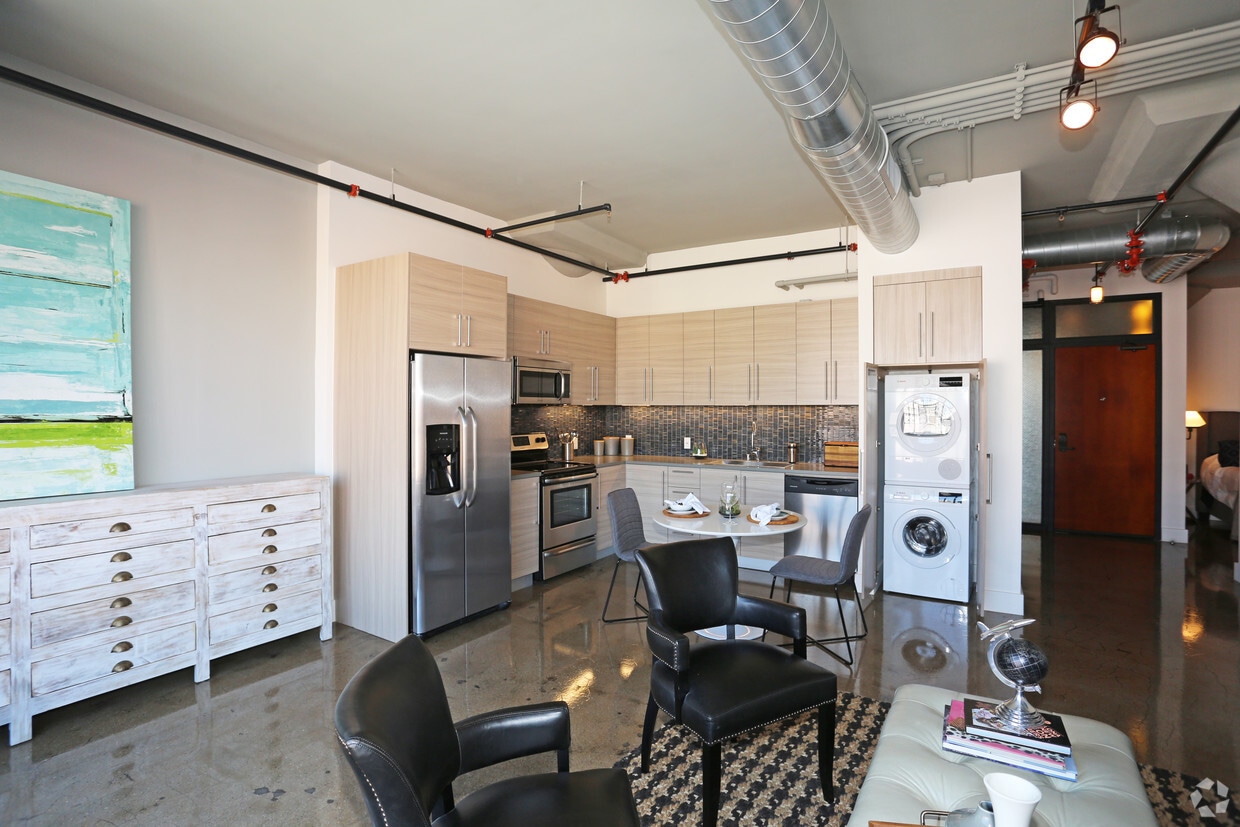
The living area features dark upholstered armchairs arranged on a patterned area rug, anchored by a large window that draws in abundant natural light and offers views of the surrounding urban skyline. A whitewashed multi-drawer dresser serves as a decorative storage piece beneath a soft landscape painting, adding an artistic touch.

The kitchen is outfitted with stainless steel appliances, including a French door refrigerator with an ice and water dispenser and a built-in microwave. Light wood cabinetry pairs with a subway-style mosaic tile backsplash and dark countertops, striking a balance between warm and modern tones.

Adjacent to the kitchen, the dining area accommodates a round white table surrounded by upholstered chairs, creating an intimate setting. The polished concrete-style flooring ties all zones together, reinforcing the loft's urban industrial character throughout. This single-floor urban loft combines industrial character with modern finishes throughout. The expansive main living area showcases polished concrete floors, soaring ceilings with exposed ductwork, and a bold track lighting system mounted on industrial-style rails. Large windows allow natural light to fill the open space, complemented by a distinctive curved wall accent and a striking red entry door that adds a pop of color to the aesthetic.

The kitchen is well-appointed and functional, featuring light wood cabinetry with sleek bar-pull hardware, a vibrant blue mosaic tile backsplash, and stone countertops. Stainless steel appliances — including a range, over-the-range microwave, dishwasher, and refrigerator — complete the space. The polished concrete flooring flows seamlessly from the main living area into the kitchen, reinforcing the loft's cohesive industrial design language.

The bathroom is thoughtfully designed with a floating wood-grain vanity, a vessel sink with a dark countertop, and large-format grey floor tiles. A combined soaking tub and shower is enclosed by a frameless sliding glass door and accented with dramatic dark mosaic wall tile, creating a refined, spa-like atmosphere. Recessed lighting and wall sconces provide a clean, well-lit environment throughout the bathroom.

About Maxfield Lofts

*Floor plan prices listed are market base rents with no additional fees included. There is a $1000 security deposit that is OAC. For a better understanding of a total monthly rent and possible additional fees, please ask office personnel for further details.* We are offering well-priced lofts with flexibility and incentives for those affected by the Los Angeles county fires. We are here to offer support to our community and have immediate availability for those displaced by the fires. Contact our team now for assistance and more information. We are here to help.DFT, Inc. DBA Cannon Management. License No. 01932154 Broker: Peter L, Densmore License No. 01045815

Maxfield Lofts is an apartment community located in Los Angeles County and the 90014 ZIP Code. This area is served by the Los Angeles Unified Rocp School District attendance zone.

Unique Features

  • High-Speed Internet Available
  • In-Unit Washer & Dryer
  • Luxury Appliances
  • Parking Nearby
  • Rooftop BBQ Area
  • Rooftop Spa

Contact

View Property Website
Language: English
Open 9am - 6pm Today
  • Monday - Saturday, 9am - 6pm
  • Sunday, Closed
Property Management Company Logo

Community Amenities

  • Spa
  • Grill

Apartment Features

  • High Speed Internet Access
Location
819 Santee St, Los Angeles,
CA 90014
Get Directions
Schools Restaurants Groceries Coffee Banks Shops Fitness
| Edit
Edit Commute

Destination is required

Under 30 minutes

Commute Time is calculated at rush hour.
Neighborhood

A lively neighborhood of Los Angeles, the Flower District is a small, historic patch of Downtown LA that’s known for its modern, upscale apartment buildings and various local businesses. Most notably, this urban neighborhood is named after the historic flower shop, known to all as the Original Los Angeles Flower Market.

With a history spanning nearly a century, this market stands as the heart of the famous Flower District, the largest and most successful wholesale floral district in the country! With an unbeatable variety of flowers, local shops, and diverse restaurants, this district houses a unique part of LA’s history and sense of culture. Enjoy an abundance of floral markets, fabric shops, and thrifty fashion boutiques.

From major retailers to quaint eateries, along with abundant public transportation, the Flower District is a wonderful place to call home in the heart of Downtown Los Angeles, California.

Learn more about living in Flower District 
Average Prices by Area

Compare neighborhood and city base rent averages by bedroom.

Flower District Los Angeles, CA
Studio $2,137 $1,708
1 Bedroom $2,333 $2,182
2 Bedrooms $3,207 $3,009
3 Bedrooms - $4,289
Amenities
  • Grill
  • Spa
  • High-Speed Internet Available
  • In-Unit Washer & Dryer
  • Luxury Appliances
  • Parking Nearby
  • Rooftop BBQ Area
  • Rooftop Spa
  • High Speed Internet Access
Office Hours
Monday 9am - 6pm
Tuesday 9am - 6pm
Wednesday 9am - 6pm
Thursday 9am - 6pm
Friday 9am - 6pm
Saturday 9am - 6pm
Sunday Closed
855-734-3510
Education
Colleges & Universities Distance
The Chicago School
Walk: 13 min 0.7 mi
The Fashion Institute
Walk: 13 min 0.7 mi
Golden Gate Univ, Los Angeles
Walk: 16 min 0.9 mi
Los Angeles Trade-Tech
Drive: 4 min 2.1 mi
Maxfield Lofts is within 13 minutes or 0.7 mile from The Fashion Institute. It is also near The Chicago School and Golden Gate Univ, Los Angeles.
Schools
  • Public Schools
  • Private Schools
Metro Charter Elementary
Charter Elementary School
Grades K-5
75 Students
Nearby
Ninth Street School
Public Elementary School
Grades K-5
302 Students
Attendance Zone
Lakewood Elementary
Public Elementary School
Grades K-5
187 Students
Attendance Zone
Synergy Kinetic Academy
Public Middle School
Grades 6-8
481 Students
Nearby
John Adams Middle School
Public Middle School
Grades 6-8
676 Students
Attendance Zone
Santee Education Complex
Public High School
Grades 9-12
1,582 Students
Attendance Zone
Thomas Jefferson Senior High School
Public High School
Grades 9-12
564 Students
Attendance Zone
St. Turibius Elementary School
Private Elementary & Middle School
Grades PK-8
133 Students
Nearby
Oak Crest Academy - Los Angeles
Private Middle & High School
Grades 6-12
26 Students
Nearby
School data provided by The GreatSchools Rating helps parents compare schools within a state based on a variety of school quality indicators and provides a helpful picture of how effectively each school serves all of its students. Ratings are on a scale of 1 (below average) to 10 (above average) and can include test scores, college readiness, academic progress, advanced courses, equity, discipline and attendance data. We also advise parents to visit schools, consider other information on school performance and programs, and consider family needs as part of the school selection process.

View GreatSchools Rating Methodology


Data provided by GreatSchools.org © 2026. All rights reserved.
Transportation

Transportation options available in Los Angeles include 7Th Street/Metro Center Station, located 0.8 mile from Maxfield Lofts. Maxfield Lofts is near Los Angeles International, located 15.1 miles or 25 minutes away, and Bob Hope, located 18.2 miles or 26 minutes away.

Transit / Subway Distance
7Th Street/Metro Center Station
Walk: 15 min 0.8 mi
Pershing Square Station
Walk: 15 min 0.8 mi
Historic Broadway Station
Walk: 19 min 1.0 mi
Pico Station
Drive: 2 min 1.2 mi
Grand Ave Arts / Bunker Hill Station
Drive: 2 min 1.3 mi
Commuter Rail Distance
Los Angeles
Drive: 4 min 1.5 mi
Union Station
Drive: 6 min 1.9 mi
Cal State La Metrolink Station
Drive: 7 min 5.5 mi
Glendale
Drive: 12 min 7.2 mi
Commerce
Drive: 14 min 8.9 mi
Airports Distance
Airports Distance
Los Angeles International
Drive: 25 min 15.1 mi
Bob Hope
Drive: 26 min 18.2 mi
Getting Around
Exceptionally Walkable
Walkability
100 / 100
Exceptional Public Transit
Transit
100 / 100
Exceptionally Drivable
Drivability
90 / 100
Very Bikeable
Bikeability
80 / 100

Scores provided by

What do Walkability, Transit, Drivability, and Bikeability mean? Walkability measures the walking distance to day-to-day needs. Transit measures access to public transportation. Drivability measures congestion, parking availability, and access to major roads. Bikeability measures the suitability for cycling. How It Works
-
Soundscore™
- / 100

Traffic

-

Airport

-

Businesses

-

Scores provided by

HowLoud What is a Sound Score Rating? A Sound Score Rating aggregates noise caused by vehicle traffic, airplane traffic and local sources. How It Works
Points of Interest

Time and distance from Maxfield Lofts.

Shopping Centers Distance
Sentral DTLA
Walk: 4 min 0.2 mi
Maple Avenue Properties
Walk: 5 min 0.3 mi
New Alley
Walk: 5 min 0.3 mi
Maxfield Lofts has 3 shopping centers within 0.3 mile, which is about a 5-minute walk. The miles and minutes will be for the farthest away property.
Parks and Recreation Distance
Vista Hermosa Natural Park
Drive: 4 min 2.1 mi
MacArthur Park Lake
Drive: 4 min 2.2 mi
Hollenbeck Lake
Drive: 5 min 2.7 mi
Echo Park Lake
Drive: 5 min 3.0 mi
Exposition Park Rose Garden
Drive: 7 min 3.6 mi
Maxfield Lofts has 5 parks within 3.6 miles, including Vista Hermosa Natural Park, MacArthur Park Lake, and Hollenbeck Lake.
Hospitals Distance
Hospitals Distance
California Hospital Medical Center LA
Drive: 2 min 1.2 mi
Good Samaritan Hospital
Drive: 3 min 1.3 mi
Saint Vincent Medical Center
Drive: 5 min 2.5 mi
Maxfield Lofts has 3 hospitals within 2.5 miles, the nearest is California Hospital Medical Center LA which is 1.2 miles away and a 2 minute drive.
Military Bases Distance
Los Angeles Air Force Base
Drive: 22 min 16.6 mi
Los Alamitos Army Airfield
Drive: 36 min 24.9 mi
Long Beach Naval Station
Drive: 36 min 27.4 mi
Maxfield Lofts has 3 military bases within 27.4 miles, the nearest is Los Angeles Air Force Base which is 16.6 miles away and a 22 minute drive.


Reviews for Maxfield Lofts

4.0
Renter Rating
5 Stars
3
4 Stars
0
3 Stars
0
2 Stars
0
1 Star
1
Share details of your own experience with this property
Renter Reviews 4 Reviews
 
  • Most Recent
  • Most Helpful
  • Rating Low-High
  • Rating High-Low
Submitted by a verified resident of the apartment community. Participating residents may receive reward points in exchange for posting a review during their lease term, regardless of the nature of the review. Delete

Property Manager Responded:

Property Manager Responded

Show full review Show less
Was this helpful? Vote review helpful Thanks for your feedback!
Flag Review
  1. ...
  2. ...

Maxfield Lofts Photos

  • Maxfield Lofts

  • 1BR, 1BA - PH5

  • 1BR, 1BA - 642SF

  • 1BR, 1BA - 642SF

  • 1BR, 1BA - 642SF

  • 1BR, 1BA - 642SF

  • 1BR, 1BA - 642SF

  • 1BR, 1BA - 642SF

  • 1BR, BA - 662SF

Models

  • Studio

  • Studio

  • Studio

  • Studio

  • 1 Bedroom

  • 1 Bedroom

Nearby Apartments

Within 50 Miles of Maxfield Lofts

  • Garment Lofts

    217 E 8th St

    Los Angeles, CA 90014

    Call for Rent

    0.1 mi

  • DIPLOMAT PARK APARTMENTS

    12360 Riverside Dr

    Valley Village, CA 91607

    $2,150 - $2,899

    1-2 Br 11.8 mi

  • Lumia Apartments

    850 N Azusa Ave

    Azusa, CA 91702

    $2,425 - $4,185

    1-3 Br 20.8 mi

  • Jordan Tropicana Apartments

    7050 Jordan Ave

    Canoga Park, CA 91303

    $1,795 - $3,300

    1-3 Br 22.8 mi

  • Casa Del Sol

    21661 Brookhurst St

    Huntington Beach, CA 92646

    $2,360 - $3,165

    1-2 Br 32.1 mi

  • Country Club Villas/Country Club Terrace

    1501 Golf Club Dr

    Upland, CA 91784

    $2,940 - $3,590

    2-3 Br 36.2 mi

Frequently Asked Questions
Does Maxfield Lofts have in-unit laundry?

Maxfield Lofts does not offer in-unit laundry or shared facilities. Please contact the property to learn about nearby laundry options.

What utilities are included in rent at Maxfield Lofts?

Utilities are not included in rent. Residents should plan to set up and pay for all services separately.

Is parking available at Maxfield Lofts?

Parking is available at Maxfield Lofts. Contact this property for details.

Which floor plans are available, and what are the price ranges?

Maxfield Lofts has studios to one-bedroom with rent ranges from $1,945/mo. to $3,680/mo.

Is Maxfield Lofts pet-friendly?

Yes, Maxfield Lofts welcomes pets. Breed restrictions, weight limits, and additional fees may apply. View this property's pet policy.

How much income do I need to rent at Maxfield Lofts?

A good rule of thumb is to spend no more than 30% of your gross income on rent. Based on the lowest available rent of $1,945 for a studio, you would need to earn about $77,800 per year to qualify. Want to double-check your budget? Calculate how much rent you can afford with our Rent Affordability Calculator.

Does Maxfield Lofts have move-in specials?

Maxfield Lofts is not currently offering any rent specials. Check back soon, as promotions change frequently.

Does Maxfield Lofts offer Matterport 3D tours?

Yes! Maxfield Lofts offers 11 Matterport 3D Tours. Explore different floor plans and see unit level details, all without leaving home.
Back To Top
Send a Message
Contact Property
enter move in date in the format: 2 digit month / 2 digit day / 4 digit year

I would like to...

Send Message

Submitting Request

Send a Message
Contact Property

Thank you! Your email has been sent.

Error

Report an Issue Print Get Directions
Try These Popular Nearby Searches

Cities

  • Palms Rentals
  • Rancho Park Rentals
  • Culver City Rentals
  • Mar Vista Rentals
  • Century City Rentals

Search by Bedrooms

  • Studio Apartments in Los Angeles
  • 1 Bedroom Apartments in Los Angeles
  • 2 Bedroom Apartments in Los Angeles
  • 3 Bedroom Apartments in Los Angeles
  • Rooms for Rent in Los Angeles

Other Rental Types

  • Los Angeles Lofts for Rent
  • Los Angeles Houses for Rent
  • Los Angeles Condos for Rent
  • Los Angeles Townhomes for Rent
  • Private Landlord Rentals Los Angeles
  • Los Angeles Duplex Rentals
  • 90014 Houses for Rent
  • 90014 Condos for Rent
  • 90014 Townhomes for Rent

Stay on Budget

  • Los Angeles Apartments Under $600
  • Los Angeles Apartments Under $700
  • Los Angeles Apartments Under $800
  • Los Angeles Apartments Under $1,000
  • Los Angeles Apartments Under $1,200
  • Los Angeles Apartments Under $1,300
  • Los Angeles Apartments Under $1,500
  • Los Angeles Apartments Under $2,000

Filter by Popular Amenities

  • Pet Friendly Apartments in Los Angeles
  • Furnished Apartments in Los Angeles
  • Apartments with Washer & Dryer in Los Angeles
  • Wheelchair Accessible Apartments in Los Angeles
  • Apartments with EV Charging in Los Angeles
  • Apartments with Balcony in Los Angeles
  • Apartments with Air Conditioning in Los Angeles
  • Los Angeles Apartments with Pickleball Court
  • Los Angeles Apartments with Virtual Tours
  • Los Angeles Waterfront Apartments

Find Specialty Housing

  • Student Housing in Los Angeles
  • Los Angeles Low Income Housing
  • Senior Housing in Los Angeles
  • Short Term Rentals in Los Angeles
  • Luxury Apartments in Los Angeles
  • Cheap Apartments in Los Angeles
  • Corporate Housing in Los Angeles
  • Move-In Specials in Los Angeles
  • New Apartments in Los Angeles
  • About Us
  • Advertise
  • Legal Notices
  • Privacy Notice
  • Avoid Scams
  • Accessibility
  • Calculate Rent Affordability
  • Renterverse
  • Sitemap
Property Logo
apartments.com
© 2026 CoStar Group, Inc. Equal Housing Opportunity

Equal Housing Opportunity

© 2026 CoStar Group, Inc.

Equal Housing Opportunity

Ready to Apply?

Good News! This rental is accepting applications through Apartments.com. Act now and your $ purchase will include 9 additional FREE application submissions to participating properties.

Or if you already have an account


Required

Required

Valid Email Required

You must acknowledge the disclaimer to continue
Next
Continue

Take me to this property's website
Send Message
Interested in this property? Send message today.
Rate & Review Maxfield Lofts
Please select a rating
50 character minimum
By clicking submit, I agree to the Apartments.com Terms of Service and the Ratings & Reviews Terms of Use.

What Are Walk Score®, Transit Score®, and Bike Score® Ratings?

Walk Score® measures the walkability of any address. Transit Score® measures access to public transit. Bike Score® measures the bikeability of any address.

Learn How It Works

What is a Sound Score Rating?

A Sound Score Rating aggregates noise caused by vehicle traffic, airplane traffic and local sources.

Learn How It Works

Share This Listing
Listing Image

819 Santee St

Los Angeles, CA 90014

Email

Link Copied

(855) 734-3510
Get Directions
Schools Restaurants Groceries Coffee Banks Shops Fitness

