



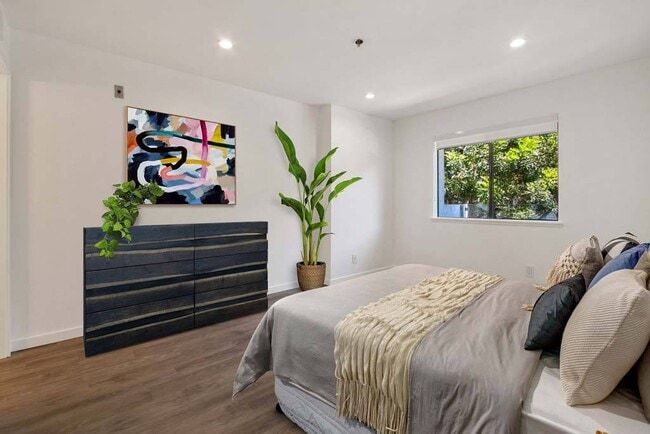
This single-floor residence showcases a thoughtfully designed open-concept layout that seamlessly connects the living area to the kitchen. Rich, dark hardwood flooring runs throughout the main living space, providing a warm and polished aesthetic that contrasts beautifully with the bright white walls. The kitchen is defined by a raised peninsula that serves as both a functional workspace and a visual divider between the cooking and living areas. White cabinetry extends to the upper portion of the kitchen walls, offering generous storage, while dark stone countertops add a sophisticated contrast. A decorative tile backsplash introduces subtle texture and pattern to the space. Stainless steel appliances, including a refrigerator and microwave, contribute a modern, streamlined look. A flush-mount ceiling light provides focused illumination over the kitchen area. Adjacent to the main living space, a doorway leads to an additional room, suggesting a versatile floor plan suited to various living arrangements. The overall ambiance is clean, contemporary, and move-in ready, with a neutral palette that allows for a wide range of interior design preferences.

-
Monthly Rent
$2,500 - $3,122
-
Bedrooms
1 - 2 bd
-
Bathrooms
1 - 2 ba
-
Square Feet
800 - 1,200 sq ft
Welcome to Masselin Park West Apartments, where luxury meets convenience in the heart of Los Angeles. Our apartment in Miracle Mile offer spacious one and two-bedroom apartment homes with contemporary interiors and unique floor plans.
Highlights
- Dry Cleaning Service
- Pool
- Walk-In Closets
- Deck
- Spa
- Pet Play Area
- Controlled Access
- Doorman
- Island Kitchen
Pricing & Floor Plans
-
Unit 104price $2,500square feet 800availibility Now
-
Unit 425price $2,691square feet 850availibility Sep 11
-
Unit 211price $2,700square feet 1,050availibility Now
-
Unit 110price $3,122square feet 1,050availibility Now
-
Unit 103price $2,950square feet 950availibility Now
-
Unit 214price $3,121square feet 950availibility Now
-
Unit 303price $3,121square feet 950availibility Now
-
Unit 104price $2,500square feet 800availibility Now
-
Unit 425price $2,691square feet 850availibility Sep 11
-
Unit 211price $2,700square feet 1,050availibility Now
-
Unit 110price $3,122square feet 1,050availibility Now
-
Unit 103price $2,950square feet 950availibility Now
-
Unit 214price $3,121square feet 950availibility Now
-
Unit 303price $3,121square feet 950availibility Now
Fees and Policies
The fees listed below are community-provided and may exclude utilities or add-ons. All payments are made directly to the property and are non-refundable unless otherwise specified.
-
One-Time Basics
-
DepositVaries by unit
-
Due at Application
-
Application Fee Per ApplicantCharged per applicant.$55
-
-
-
Other
-
Surface Lot
-
Covered
-
Garage Lot
-
Storage Unit
-
Storage DepositCharged per rentable item.$0
-
Storage RentCharged per rentable item.$0 / mo
-
Property Fee Disclaimer: Based on community-supplied data and independent market research. Subject to change without notice. May exclude fees for mandatory or optional services and usage-based utilities.
Details
Property Information
-
Built in 1986
-
113 units/4 stories
-
Furnished Units Available
Matterport 3D Tours
About Masselin Park West
Welcome to Masselin Park West Apartments, where luxury meets convenience in the heart of Los Angeles. Our apartment in Miracle Mile offer spacious one and two-bedroom apartment homes with contemporary interiors and unique floor plans.
Masselin Park West is an apartment community located in Los Angeles County and the 90036 ZIP Code. This area is served by the Los Angeles Unified Rocp School District attendance zone.
Unique Features
- All Electric Oven & Stove Top
- BBQ Grills
- Breakfast Bar
- Carpeted Floors (In Select Units)
- Carpeting
- Central Air/Heating
- Disability Access
- Easy Access to Freeways
- Electric Charging Stations
- Electronic Thermostat
- Energy Efficient Appliances
- Extra Storage
- Heated Pool all year Round
- Library
- Mirrored Closet Doors
- Night Patrol
- Off Leash Dog Park
- Off Street Parking
- Private Balconies and Patios
- Stainless Steel Kitchen Appliances
- Stockwell (Onsite Mini Convenience Store)
- Upgraded Plank Flooring (In Select Units)
- Vertical Blinds
- View
Community Amenities
Pool
Fitness Center
Laundry Facilities
Elevator
- Package Service
- Laundry Facilities
- Controlled Access
- Maintenance on site
- Property Manager on Site
- Doorman
- Recycling
- Dry Cleaning Service
- Online Services
- Pet Play Area
- Public Transportation
- Elevator
- Fitness Center
- Spa
- Pool
- Gated
- Sundeck
- Courtyard
- Grill
- Dog Park
Apartment Features
Air Conditioning
Dishwasher
High Speed Internet Access
Hardwood Floors
Walk-In Closets
Island Kitchen
Microwave
Refrigerator
Indoor Features
- High Speed Internet Access
- Wi-Fi
- Air Conditioning
- Heating
- Smoke Free
- Cable Ready
- Storage Space
- Tub/Shower
- Intercom
- Sprinkler System
Kitchen Features & Appliances
- Dishwasher
- Disposal
- Ice Maker
- Stainless Steel Appliances
- Pantry
- Island Kitchen
- Eat-in Kitchen
- Kitchen
- Microwave
- Oven
- Range
- Refrigerator
- Freezer
Model Details
- Hardwood Floors
- Carpet
- Tile Floors
- Dining Room
- Views
- Walk-In Closets
- Linen Closet
- Furnished
- Window Coverings
- Balcony
- Patio
- Deck
Originally developed to appeal to people driving down Wilshire Boulevard, Miracle Mile is a vibrant community brimming with retail offerings. Despite its design for automotive traffic, Miracle Mile accommodates pedestrians as well with paved sidewalks and wide walkways.
In addition to an array of apartments available for rent, Miracle Mile is home to exciting districts like Museum Row and Museum Square. Renting an apartment in Miracle Mile affords residents quick access to the cultural attractions in Museum Row as well as the restaurants, shops, bars, and entertainment venues that populate Museum Square. The La Brea Tar Pits and Museum, Los Angeles County Museum of Art, and Petersen Automotive Museum are all part of Museum Row.
Learn more about living in Miracle MileCompare neighborhood and city base rent averages by bedroom.
| Miracle Mile | Los Angeles, CA | |
|---|---|---|
| Studio | $1,976 | $1,714 |
| 1 Bedroom | $2,601 | $2,200 |
| 2 Bedrooms | $3,401 | $3,039 |
| 3 Bedrooms | $5,264 | $4,327 |
- Package Service
- Laundry Facilities
- Controlled Access
- Maintenance on site
- Property Manager on Site
- Doorman
- Recycling
- Dry Cleaning Service
- Online Services
- Pet Play Area
- Public Transportation
- Elevator
- Gated
- Sundeck
- Courtyard
- Grill
- Dog Park
- Fitness Center
- Spa
- Pool
- All Electric Oven & Stove Top
- BBQ Grills
- Breakfast Bar
- Carpeted Floors (In Select Units)
- Carpeting
- Central Air/Heating
- Disability Access
- Easy Access to Freeways
- Electric Charging Stations
- Electronic Thermostat
- Energy Efficient Appliances
- Extra Storage
- Heated Pool all year Round
- Library
- Mirrored Closet Doors
- Night Patrol
- Off Leash Dog Park
- Off Street Parking
- Private Balconies and Patios
- Stainless Steel Kitchen Appliances
- Stockwell (Onsite Mini Convenience Store)
- Upgraded Plank Flooring (In Select Units)
- Vertical Blinds
- View
- High Speed Internet Access
- Wi-Fi
- Air Conditioning
- Heating
- Smoke Free
- Cable Ready
- Storage Space
- Tub/Shower
- Intercom
- Sprinkler System
- Dishwasher
- Disposal
- Ice Maker
- Stainless Steel Appliances
- Pantry
- Island Kitchen
- Eat-in Kitchen
- Kitchen
- Microwave
- Oven
- Range
- Refrigerator
- Freezer
- Hardwood Floors
- Carpet
- Tile Floors
- Dining Room
- Views
- Walk-In Closets
- Linen Closet
- Furnished
- Window Coverings
- Balcony
- Patio
- Deck
| Monday | 9am - 6pm |
|---|---|
| Tuesday | 9am - 6pm |
| Wednesday | 9am - 6pm |
| Thursday | 9am - 6pm |
| Friday | 9am - 6pm |
| Saturday | 9:30am - 6pm |
| Sunday | Closed |
| Colleges & Universities | Distance | ||
|---|---|---|---|
| Colleges & Universities | Distance | ||
| Drive: | 7 min | 3.5 mi | |
| Drive: | 8 min | 3.8 mi | |
| Drive: | 7 min | 3.9 mi | |
| Drive: | 10 min | 5.4 mi |


 The GreatSchools Rating helps parents compare schools within a state based on a variety of school quality indicators and provides a helpful picture of how effectively each school serves all of its students. Ratings are on a scale of 1 (below average) to 10 (above average) and can include test scores, college readiness, academic progress, advanced courses, equity, discipline and attendance data. We also advise parents to visit schools, consider other information on school performance and programs, and consider family needs as part of the school selection process.
View GreatSchools Rating Methodology
Data provided by GreatSchools.org © 2026. All rights reserved.
Transportation options available in Los Angeles include Wilshire/Western Station, located 2.7 miles from Masselin Park West. Masselin Park West is near Los Angeles International, located 10.4 miles or 20 minutes away, and Bob Hope, located 11.8 miles or 23 minutes away.
| Transit / Subway | Distance | ||
|---|---|---|---|
| Transit / Subway | Distance | ||
|
|
Drive: | 5 min | 2.7 mi |
|
|
Drive: | 7 min | 3.3 mi |
|
|
Drive: | 7 min | 3.4 mi |
|
|
Drive: | 7 min | 3.4 mi |
|
|
Drive: | 9 min | 4.0 mi |
| Commuter Rail | Distance | ||
|---|---|---|---|
| Commuter Rail | Distance | ||
|
|
Drive: | 15 min | 8.0 mi |
| Drive: | 16 min | 8.4 mi | |
|
|
Drive: | 17 min | 9.3 mi |
| Drive: | 17 min | 9.4 mi | |
|
|
Drive: | 20 min | 10.4 mi |
| Airports | Distance | ||
|---|---|---|---|
| Airports | Distance | ||
|
Los Angeles International
|
Drive: | 20 min | 10.4 mi |
|
Bob Hope
|
Drive: | 23 min | 11.8 mi |
Scores provided by
 What do Walkability, Transit, Drivability, and Bikeability mean?
Walkability measures the walking distance to day-to-day needs.
Transit measures access to public transportation.
Drivability measures congestion, parking availability, and access to major roads.
Bikeability measures the suitability for cycling.
How It Works
What do Walkability, Transit, Drivability, and Bikeability mean?
Walkability measures the walking distance to day-to-day needs.
Transit measures access to public transportation.
Drivability measures congestion, parking availability, and access to major roads.
Bikeability measures the suitability for cycling.
How It Works
Traffic
BusyAirport
CalmBusinesses
ActiveScores provided by
HowLoud What is a Sound Score Rating? A Sound Score Rating aggregates noise caused by vehicle traffic, airplane traffic and local sources. How It WorksTime and distance from Masselin Park West.
| Shopping Centers | Distance | ||
|---|---|---|---|
| Shopping Centers | Distance | ||
| Walk: | 11 min | 0.6 mi | |
| Walk: | 12 min | 0.6 mi | |
| Walk: | 16 min | 0.8 mi |
| Parks and Recreation | Distance | ||
|---|---|---|---|
| Parks and Recreation | Distance | ||
|
La Brea Tar Pits
|
Walk: | 4 min | 0.3 mi |
|
Zimmer Children's Museum
|
Drive: | 2 min | 1.1 mi |
|
Runyon Canyon
|
Drive: | 9 min | 3.5 mi |
|
Virginia Robinson Gardens
|
Drive: | 10 min | 4.7 mi |
|
Kenneth Hahn State Recreation Area
|
Drive: | 13 min | 5.1 mi |
| Hospitals | Distance | ||
|---|---|---|---|
| Hospitals | Distance | ||
| Walk: | 15 min | 0.8 mi | |
| Walk: | 19 min | 1.0 mi | |
| Drive: | 4 min | 2.2 mi |
| Military Bases | Distance | ||
|---|---|---|---|
| Military Bases | Distance | ||
| Drive: | 20 min | 12.0 mi | |
| Drive: | 41 min | 29.2 mi | |
| Drive: | 44 min | 31.5 mi |
Masselin Park West Photos
-
-
1BR, 1BA - 850 SF
-
-
-
-
-
-
-
Models
-
1 Bedroom
-
1 Bedroom
-
2 Bedrooms
-
2 Bedrooms
-
2 Bedrooms
Nearby Apartments
Within 50 Miles of Masselin Park West
-
Sherway Villa
17808 Sherman Way
Reseda, CA 91335
$1,871
1 Br 13.4 mi
-
The Vineyards Apartments
11401-11405 Porter Ranch Dr
Porter Ranch, CA 91326
$4,132 - $4,658
1-3 Br 19.4 mi
-
Sonoma at Porter Ranch
20310 W Sorrento Ln
Porter Ranch, CA 91326
$2,584 - $4,713
1-3 Br 19.6 mi
-
The Overlook Santa Clarita
19300 Maybrook Ln
Santa Clarita, CA 91351
$2,544 - $3,711
1-3 Br 26.8 mi
-
Arroyo Villa Apartments
1600 Rancho Conejo Blvd
Thousand Oaks, CA 91320
$2,561 - $3,876
1-3 Br 34.0 mi
-
Monarch at Dos Vientos
255 Via Mirabella Via
Newbury Park, CA 91320
$2,851 - $3,768
1-3 Br 36.5 mi
While Masselin Park West does not provide in‑unit laundry, on‑site laundry facilities are available for shared resident use.
Utilities are not included in rent. Residents should plan to set up and pay for all services separately.
Parking is available at Masselin Park West. Fees may apply depending on the type of parking offered. Contact this property for details.
Masselin Park West has one to two-bedrooms with rent ranges from $2,500/mo. to $3,122/mo.
Yes, Masselin Park West welcomes pets. Breed restrictions, weight limits, and additional fees may apply. View this property's pet policy.
A good rule of thumb is to spend no more than 30% of your gross income on rent. Based on the lowest available rent of $2,500 for a one-bedroom, you would need to earn about $100,000 per year to qualify. Want to double-check your budget? Calculate how much rent you can afford with our Rent Affordability Calculator.
Masselin Park West is not currently offering any rent specials. Check back soon, as promotions change frequently.
Yes! Masselin Park West offers 8 Matterport 3D Tours. Explore different floor plans and see unit level details, all without leaving home.

5700 W 6th St
Los Angeles, CA 90036