Map
  • Add a Property
  • Renter Tools
    • Favorites
    • Saved Searches
  • Manage Rentals
  • Apartments For Rent
  • Houses For Rent
  • Condos For Rent
  • Townhomes For Rent
  • Help Center
  • Mansfield Average Rent
  • Area Guide
  • Rent Calculator
  • Property Management Companies
English

Language

English Español
Apartments.com Logo
Manage Rentals      Sign Up / Sign In
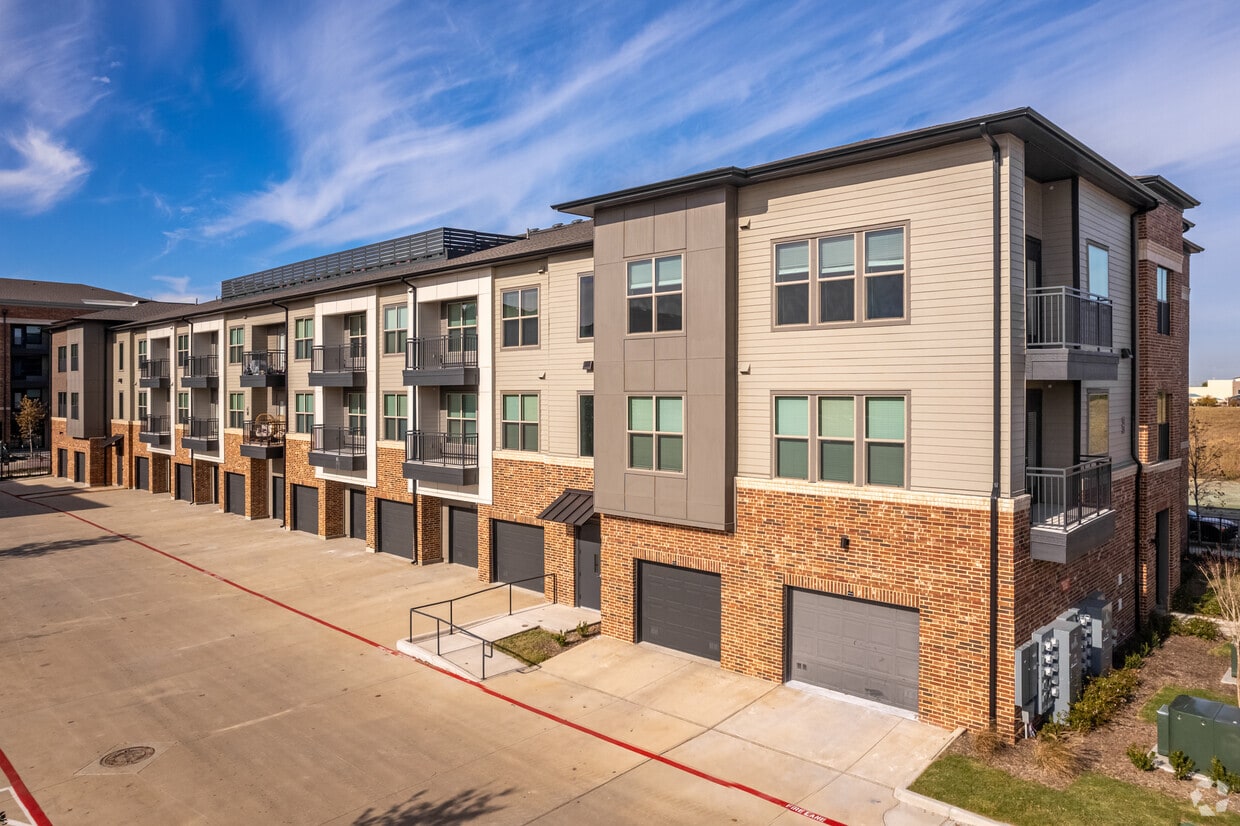
  • Primary Photo - Mason + Mill
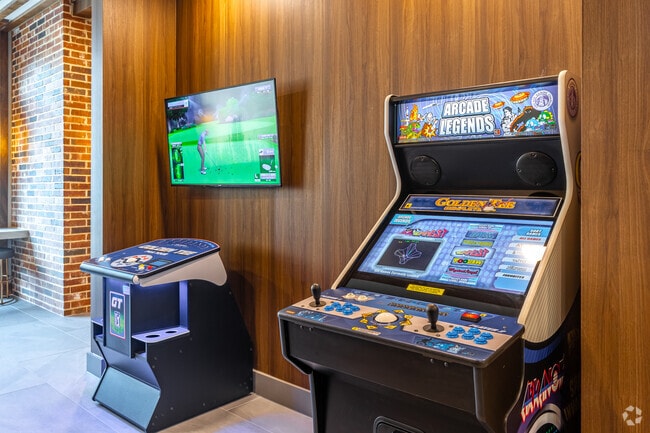
  • Resident Clubroom - Mason + Mill
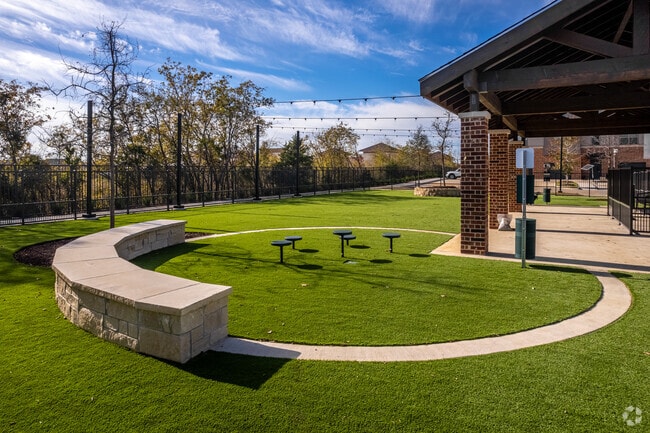
    Expansive Pet Park - Mason + Mill
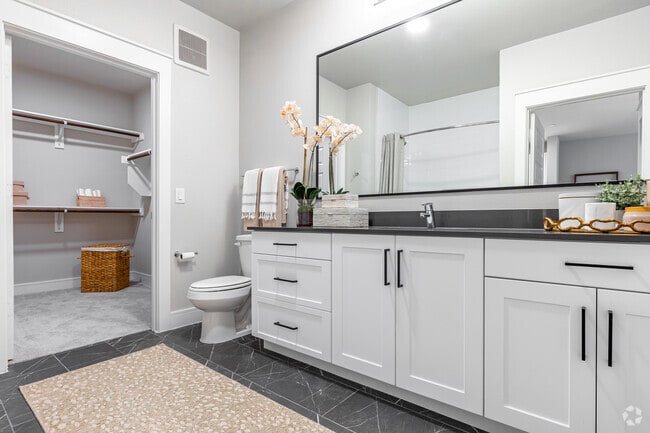
  • 1BR, 1BA - 738SF - Mason + Mill
    2BR, 2BA - 1,183SF - Mason + Mill
Contact This Property

Language: English

Open 9am - 6pm Today

View All Hours Office Hours Monday - Friday, 9am - 6pm Saturday, 10am - 5pm Sunday, Closed

Mason + Mill media gallery Unit
call 469-382-4557
Floor Plan View Body
Viewing Floor: Select a unit to view pricing & availability
1 (4 units)
2 (9 units)
3 (9 units)
4 (9 units)
Any
Studio
1
2
Any
1+
2+
Move-In Date
Texas Tarrant County Mansfield South Fort Worth

Mason + Mill

2000 Nahvi Rd, Mansfield, TX 76063

4.7
Renter Rating 104 Reviews
Verified Listing CoStar Verified® Listing

This Listing has been verified by CoStar’s listing verification process, which combines internal screening and fraud detection technology. Always beware of scams.

Today
Share Listing
Favorites
469-382-4557
Property Management Company Logo
  • Monthly Rent

    Call for Rent

  • Bedrooms

    Studio - 2 bd

  • Bathrooms

    1 - 2 ba

  • Square Feet

    616 - 1,437 sq ft

Mason + Mill
Property Management Company Logo
Share Listing
Favorites

Move-in Special

Up to 8 Weeks Free! Schedule Your Tour Today! *Restrictions apply. Contact our leasing team today.

Highlights

  • Top Rated by Renters
  • Pet Washing Station
  • Pool
  • Walk-In Closets
  • Spa
  • Pet Play Area
  • Office
  • Sundeck
  • Elevator

Pricing & Floor Plans

filter results by bedrooms
S1
Call for Rent Studio 1 Bath 616 Sq Ft
1 Available unit
Unit
Base Price
Sq Ft
Availability
Unit Details
  • Unit 4320
    price Call for Rent
    square feet 616
    availibility Aug 28
A2
Call for Rent 1 Bed 1 Bath 721 Sq Ft
3 Available units
Unit
Base Price
Sq Ft
Availability
Unit Details
  • Unit 1102
    price Call for Rent
    square feet 721
    availibility Now
  • Unit 4418
    price Call for Rent
    square feet 721
    availibility Now
  • Unit 4409
    price Call for Rent
    square feet 721
    availibility Now
A9
Call for Rent 1 Bed 1 Bath 732 Sq Ft
2 Available units
Unit
Base Price
Sq Ft
Availability
Unit Details
  • Unit 4211
    price Call for Rent
    square feet 732
    availibility Now
  • Unit 2428
    price Call for Rent
    square feet 732
    availibility Now
A6B
Call for Rent 1 Bed 1 Bath 734 Sq Ft
1 Available unit
Unit
Base Price
Sq Ft
Availability
Unit Details
  • Unit 1317
    price Call for Rent
    square feet 734
    availibility Now
A3
Call for Rent 1 Bed 1 Bath 738 Sq Ft
5 Available units
Unit
Base Price
Sq Ft
Availability
Unit Details
  • Unit 4406
    price Call for Rent
    square feet 738
    availibility Now
  • Unit 4326
    price Call for Rent
    square feet 738
    availibility Now
  • Unit 4226
    price Call for Rent
    square feet 738
    availibility Now
  • Unit 4322
    price Call for Rent
    square feet 738
    availibility Now
  • Unit 4222
    price Call for Rent
    square feet 738
    availibility Now

A3N
Call for Rent 1 Bed 1 Bath 738 Sq Ft
5 Available units
Unit
Base Price
Sq Ft
Availability
Unit Details
  • Unit 5204
    price Call for Rent
    square feet 738
    availibility Now
  • Unit 1316
    price Call for Rent
    square feet 738
    availibility Now
  • Unit 1324
    price Call for Rent
    square feet 738
    availibility Now
  • Unit 3206
    price Call for Rent
    square feet 738
    availibility Now
  • Unit 3310
    price Call for Rent
    square feet 738
    availibility Now

A4A
Call for Rent 1 Bed 1 Bath 744 Sq Ft
1 Available unit
Unit
Base Price
Sq Ft
Availability
Unit Details
  • Unit 1311
    price Call for Rent
    square feet 744
    availibility Now
A7
Call for Rent 1 Bed 1 Bath 750 Sq Ft
1 Available unit
Unit
Base Price
Sq Ft
Availability
Unit Details
  • Unit 2417
    price Call for Rent
    square feet 750
    availibility Now
A4
Call for Rent 1 Bed 1 Bath 756 Sq Ft
4 Available units
Unit
Base Price
Sq Ft
Availability
Unit Details
  • Unit 2313
    price Call for Rent
    square feet 756
    availibility Now
  • Unit 2230
    price Call for Rent
    square feet 756
    availibility Now
  • Unit 2314
    price Call for Rent
    square feet 756
    availibility Now
  • Unit 2210
    price Call for Rent
    square feet 756
    availibility Aug 29

A4B
Call for Rent 1 Bed 1 Bath 756 Sq Ft
3 Available units
Unit
Base Price
Sq Ft
Availability
Unit Details
  • Unit 2215
    price Call for Rent
    square feet 756
    availibility Now
  • Unit 2425
    price Call for Rent
    square feet 756
    availibility Now
  • Unit 2132
    price Call for Rent
    square feet 756
    availibility Nov 27
A3A
Call for Rent 1 Bed 1 Bath 799 Sq Ft
1 Available unit
Unit
Base Price
Sq Ft
Availability
Unit Details
  • Unit 2131
    price Call for Rent
    square feet 799
    availibility Now
A8A
Call for Rent 1 Bed 1 Bath 1,042 Sq Ft
2 Available units
Unit
Base Price
Sq Ft
Availability
Unit Details
  • Unit 2226
    price Call for Rent
    square feet 1,042
    availibility Now
  • Unit 2326
    price Call for Rent
    square feet 1,042
    availibility Now
LW2
Call for Rent 1 Bed 1 Bath 1,418 Sq Ft
1 Available unit
Unit
Base Price
Sq Ft
Availability
Unit Details
  • Unit 1119
    price Call for Rent
    square feet 1,418
    availibility Now
A2B
Call for Rent 1 Bed 1 Bath 697 Sq Ft
1 Available unit
Unit
Base Price
Sq Ft
Availability
Unit Details
  • Unit 4115
    price Call for Rent
    square feet 697
    availibility Now
A8
Call for Rent 1 Bed 1 Bath 942 Sq Ft
1 Available unit
Unit
Base Price
Sq Ft
Availability
Unit Details
  • Unit 4307
    price Call for Rent
    square feet 942
    availibility Now
A4N
Call for Rent 1 Bed 1 Bath 756 Sq Ft
1 Available unit
Unit
Base Price
Sq Ft
Availability
Unit Details
  • Unit 1203
    price Call for Rent
    square feet 756
    availibility Aug 28
B3
Call for Rent 2 Beds 2 Baths 1,183 Sq Ft
1 Available unit
Unit
Base Price
Sq Ft
Availability
Unit Details
  • Unit 2431
    price Call for Rent
    square feet 1,183
    availibility Now
B1
Call for Rent 2 Beds 2 Baths 1,153 Sq Ft
2 Available units
Unit
Base Price
Sq Ft
Availability
Unit Details
  • Unit 2216
    price Call for Rent
    square feet 1,153
    availibility Now
  • Unit 4403
    price Call for Rent
    square feet 1,153
    availibility Now
B5
Call for Rent 2 Beds 2 Baths 1,228 Sq Ft
2 Available units
Unit
Base Price
Sq Ft
Availability
Unit Details
  • Unit 2222
    price Call for Rent
    square feet 1,228
    availibility Now
  • Unit 2412
    price Call for Rent
    square feet 1,228
    availibility Oct 23
B5A
Call for Rent 2 Beds 2 Baths 1,228 Sq Ft
1 Available unit
Unit
Base Price
Sq Ft
Availability
Unit Details
  • Unit 1110
    price Call for Rent
    square feet 1,228
    availibility Now
B2
Call for Rent 2 Beds 2 Baths 1,176 Sq Ft
1 Available unit
Unit
Base Price
Sq Ft
Availability
Unit Details
  • Unit 4301
    price Call for Rent
    square feet 1,176
    availibility Now
B9
Call for Rent 2 Beds 2 Baths 1,252 Sq Ft
1 Available unit
Unit
Base Price
Sq Ft
Availability
Unit Details
  • Unit 4417
    price Call for Rent
    square feet 1,252
    availibility Now
B2A
Call for Rent 2 Beds 2 Baths 1,208 Sq Ft
1 Available unit
Unit
Base Price
Sq Ft
Availability
Unit Details
  • Unit 2211
    price Call for Rent
    square feet 1,208
    availibility Aug 28
B2B
Call for Rent 2 Beds 2 Baths 1,203 Sq Ft
1 Available unit
Unit
Base Price
Sq Ft
Availability
Unit Details
  • Unit 1301
    price Call for Rent
    square feet 1,203
    availibility Sep 7
B8
Call for Rent 2 Beds 2 Baths 1,154 Sq Ft
1 Available unit
Unit
Base Price
Sq Ft
Availability
Unit Details
  • Unit 2103
    price Call for Rent
    square feet 1,154
    availibility Oct 22
A1
Call for Rent 1 Bed 1 Bath 682 Sq Ft
Not Available
A2A
Call for Rent 1 Bed 1 Bath 785 Sq Ft
Not Available
LW1
Call for Rent 1 Bed 1 Bath 1,313 Sq Ft
Not Available
A5
Call for Rent 1 Bed 1 Bath 797 Sq Ft
Not Available
A5A
Call for Rent 1 Bed 1 Bath 827 Sq Ft
Not Available
A5B
Call for Rent 1 Bed 1 Bath 768 Sq Ft
Not Available
A9A
Call for Rent 1 Bed 1 Bath 749 Sq Ft
Not Available
A6
Call for Rent 1 Bed 1 Bath 768 Sq Ft
Not Available
B6
Call for Rent 2 Beds 2 Baths 1,266 Sq Ft
Not Available
B9A
Call for Rent 2 Beds 2 Baths 1,437 Sq Ft
Not Available
B1A
Call for Rent 2 Beds 2 Baths 1,128 Sq Ft
Not Available
B7
Call for Rent 2 Beds 2 Baths 1,268 Sq Ft
Not Available
B7A
Call for Rent 2 Beds 2 Baths 1,271 Sq Ft
Not Available
S1
Call for Rent Studio 1 Bath 616 Sq Ft
1 Available unit
Unit
Base Price
Sq Ft
Availability
Unit Details
  • Unit 4320
    price Call for Rent
    square feet 616
    availibility Aug 28
A2
Call for Rent 1 Bed 1 Bath 721 Sq Ft
3 Available units
Unit
Base Price
Sq Ft
Availability
Unit Details
  • Unit 1102
    price Call for Rent
    square feet 721
    availibility Now
  • Unit 4418
    price Call for Rent
    square feet 721
    availibility Now
  • Unit 4409
    price Call for Rent
    square feet 721
    availibility Now
A9
Call for Rent 1 Bed 1 Bath 732 Sq Ft
2 Available units
Unit
Base Price
Sq Ft
Availability
Unit Details
  • Unit 4211
    price Call for Rent
    square feet 732
    availibility Now
  • Unit 2428
    price Call for Rent
    square feet 732
    availibility Now
A6B
Call for Rent 1 Bed 1 Bath 734 Sq Ft
1 Available unit
Unit
Base Price
Sq Ft
Availability
Unit Details
  • Unit 1317
    price Call for Rent
    square feet 734
    availibility Now
A3
Call for Rent 1 Bed 1 Bath 738 Sq Ft
5 Available units
Unit
Base Price
Sq Ft
Availability
Unit Details
  • Unit 4406
    price Call for Rent
    square feet 738
    availibility Now
  • Unit 4326
    price Call for Rent
    square feet 738
    availibility Now
  • Unit 4226
    price Call for Rent
    square feet 738
    availibility Now
  • Unit 4322
    price Call for Rent
    square feet 738
    availibility Now
  • Unit 4222
    price Call for Rent
    square feet 738
    availibility Now

A3N
Call for Rent 1 Bed 1 Bath 738 Sq Ft
5 Available units
Unit
Base Price
Sq Ft
Availability
Unit Details
  • Unit 5204
    price Call for Rent
    square feet 738
    availibility Now
  • Unit 1316
    price Call for Rent
    square feet 738
    availibility Now
  • Unit 1324
    price Call for Rent
    square feet 738
    availibility Now
  • Unit 3206
    price Call for Rent
    square feet 738
    availibility Now
  • Unit 3310
    price Call for Rent
    square feet 738
    availibility Now

A4A
Call for Rent 1 Bed 1 Bath 744 Sq Ft
1 Available unit
Unit
Base Price
Sq Ft
Availability
Unit Details
  • Unit 1311
    price Call for Rent
    square feet 744
    availibility Now
A7
Call for Rent 1 Bed 1 Bath 750 Sq Ft
1 Available unit
Unit
Base Price
Sq Ft
Availability
Unit Details
  • Unit 2417
    price Call for Rent
    square feet 750
    availibility Now
A4
Call for Rent 1 Bed 1 Bath 756 Sq Ft
4 Available units
Unit
Base Price
Sq Ft
Availability
Unit Details
  • Unit 2313
    price Call for Rent
    square feet 756
    availibility Now
  • Unit 2230
    price Call for Rent
    square feet 756
    availibility Now
  • Unit 2314
    price Call for Rent
    square feet 756
    availibility Now
  • Unit 2210
    price Call for Rent
    square feet 756
    availibility Aug 29

A4B
Call for Rent 1 Bed 1 Bath 756 Sq Ft
3 Available units
Unit
Base Price
Sq Ft
Availability
Unit Details
  • Unit 2215
    price Call for Rent
    square feet 756
    availibility Now
  • Unit 2425
    price Call for Rent
    square feet 756
    availibility Now
  • Unit 2132
    price Call for Rent
    square feet 756
    availibility Nov 27
A3A
Call for Rent 1 Bed 1 Bath 799 Sq Ft
1 Available unit
Unit
Base Price
Sq Ft
Availability
Unit Details
  • Unit 2131
    price Call for Rent
    square feet 799
    availibility Now
A8A
Call for Rent 1 Bed 1 Bath 1,042 Sq Ft
2 Available units
Unit
Base Price
Sq Ft
Availability
Unit Details
  • Unit 2226
    price Call for Rent
    square feet 1,042
    availibility Now
  • Unit 2326
    price Call for Rent
    square feet 1,042
    availibility Now
LW2
Call for Rent 1 Bed 1 Bath 1,418 Sq Ft
1 Available unit
Unit
Base Price
Sq Ft
Availability
Unit Details
  • Unit 1119
    price Call for Rent
    square feet 1,418
    availibility Now
A2B
Call for Rent 1 Bed 1 Bath 697 Sq Ft
1 Available unit
Unit
Base Price
Sq Ft
Availability
Unit Details
  • Unit 4115
    price Call for Rent
    square feet 697
    availibility Now
A8
Call for Rent 1 Bed 1 Bath 942 Sq Ft
1 Available unit
Unit
Base Price
Sq Ft
Availability
Unit Details
  • Unit 4307
    price Call for Rent
    square feet 942
    availibility Now
A4N
Call for Rent 1 Bed 1 Bath 756 Sq Ft
1 Available unit
Unit
Base Price
Sq Ft
Availability
Unit Details
  • Unit 1203
    price Call for Rent
    square feet 756
    availibility Aug 28
A1
Call for Rent 1 Bed 1 Bath 682 Sq Ft
Not Available
A2A
Call for Rent 1 Bed 1 Bath 785 Sq Ft
Not Available
LW1
Call for Rent 1 Bed 1 Bath 1,313 Sq Ft
Not Available
A5
Call for Rent 1 Bed 1 Bath 797 Sq Ft
Not Available
A5A
Call for Rent 1 Bed 1 Bath 827 Sq Ft
Not Available
A5B
Call for Rent 1 Bed 1 Bath 768 Sq Ft
Not Available
A9A
Call for Rent 1 Bed 1 Bath 749 Sq Ft
Not Available
A6
Call for Rent 1 Bed 1 Bath 768 Sq Ft
Not Available
B3
Call for Rent 2 Beds 2 Baths 1,183 Sq Ft
1 Available unit
Unit
Base Price
Sq Ft
Availability
Unit Details
  • Unit 2431
    price Call for Rent
    square feet 1,183
    availibility Now
B1
Call for Rent 2 Beds 2 Baths 1,153 Sq Ft
2 Available units
Unit
Base Price
Sq Ft
Availability
Unit Details
  • Unit 2216
    price Call for Rent
    square feet 1,153
    availibility Now
  • Unit 4403
    price Call for Rent
    square feet 1,153
    availibility Now
B5
Call for Rent 2 Beds 2 Baths 1,228 Sq Ft
2 Available units
Unit
Base Price
Sq Ft
Availability
Unit Details
  • Unit 2222
    price Call for Rent
    square feet 1,228
    availibility Now
  • Unit 2412
    price Call for Rent
    square feet 1,228
    availibility Oct 23
B5A
Call for Rent 2 Beds 2 Baths 1,228 Sq Ft
1 Available unit
Unit
Base Price
Sq Ft
Availability
Unit Details
  • Unit 1110
    price Call for Rent
    square feet 1,228
    availibility Now
B2
Call for Rent 2 Beds 2 Baths 1,176 Sq Ft
1 Available unit
Unit
Base Price
Sq Ft
Availability
Unit Details
  • Unit 4301
    price Call for Rent
    square feet 1,176
    availibility Now
B9
Call for Rent 2 Beds 2 Baths 1,252 Sq Ft
1 Available unit
Unit
Base Price
Sq Ft
Availability
Unit Details
  • Unit 4417
    price Call for Rent
    square feet 1,252
    availibility Now
B2A
Call for Rent 2 Beds 2 Baths 1,208 Sq Ft
1 Available unit
Unit
Base Price
Sq Ft
Availability
Unit Details
  • Unit 2211
    price Call for Rent
    square feet 1,208
    availibility Aug 28
B2B
Call for Rent 2 Beds 2 Baths 1,203 Sq Ft
1 Available unit
Unit
Base Price
Sq Ft
Availability
Unit Details
  • Unit 1301
    price Call for Rent
    square feet 1,203
    availibility Sep 7
B8
Call for Rent 2 Beds 2 Baths 1,154 Sq Ft
1 Available unit
Unit
Base Price
Sq Ft
Availability
Unit Details
  • Unit 2103
    price Call for Rent
    square feet 1,154
    availibility Oct 22
B6
Call for Rent 2 Beds 2 Baths 1,266 Sq Ft
Not Available
B9A
Call for Rent 2 Beds 2 Baths 1,437 Sq Ft
Not Available
B1A
Call for Rent 2 Beds 2 Baths 1,128 Sq Ft
Not Available
B7
Call for Rent 2 Beds 2 Baths 1,268 Sq Ft
Not Available
B7A
Call for Rent 2 Beds 2 Baths 1,271 Sq Ft
Not Available
* Price shown is base rent. Excludes user-selected optional fees and variable or usage-based fees and required charges due at or prior to move-in or at move-out.View Fees and Policies for details. Price, availability, fees, and any applicable rent special are subject to change without notice.
* Square footage definitions vary. Displayed square footage is approximate.

Fees and Policies

The fees listed below are community-provided and may exclude utilities or add-ons. All payments are made directly to the property and are non-refundable unless otherwise specified.

  • Dogs
    Restrictions:
    Rottweiler, Doberman Pinscher, Pit Bull Terrier | Staffordshire Terrier, Chow, Presa Canarios, Akita, Alaskan Malamutes, Wolf-Hybrid, or any mix thereof.
    Read More Read Less
  • Cats
    Restrictions:
    None
    Read More Read Less
  • Other

Property Fee Disclaimer: Based on community-supplied data and independent market research. Subject to change without notice. May exclude fees for mandatory or optional services and usage-based utilities.

Details

Lease Options

  • 3 - 12 mo

Property Information

  • Built in 2023
  • 349 units/4 stories

Matterport 3D Tours

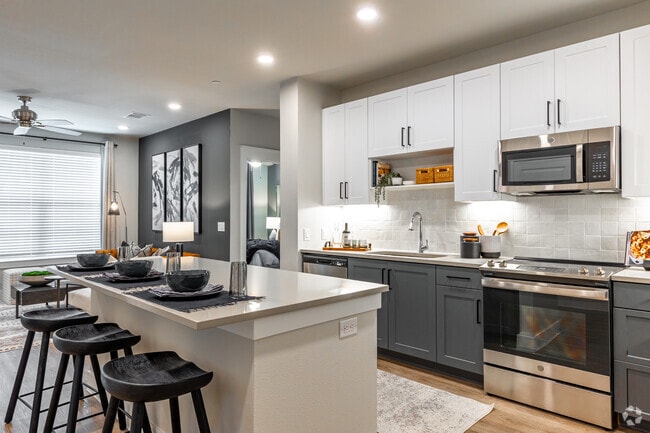
This single-floor residence showcases a thoughtfully designed open-concept layout that seamlessly integrates the kitchen, dining, and living areas. The kitchen is a standout feature, equipped with stainless steel appliances, two-tone cabinetry pairing white upper cabinets with slate-gray lower cabinets, a subway tile backsplash, and a generous center island with bar seating for casual dining. Light wood-style flooring flows throughout the main living areas, complementing the neutral color palette accented by a bold navy-blue feature wall in the living room. The living area benefits from abundant natural light through large windows and features a ceiling fan overhead. The primary bedroom offers a calm retreat with plush carpeting, a ceiling fan, natural light from a large window, and direct access to a well-appointed en-suite bathroom. The primary bath includes a dual-sink vanity with gray cabinetry, white quartz countertops, and a walk-in closet with built-in shelving. A second bedroom mirrors the comfortable, light-filled aesthetic of the primary. An additional bathroom features large-format tile surrounding a soaking tub. Throughout, recessed lighting and clean architectural lines contribute to a polished, contemporary ambiance.

2BR, 2BA - 1,183SF
1/4
This single-floor residence showcases a thoughtfully designed open-concept layout that seamlessly integrates the kitchen, dining, and living areas. The kitchen is a standout feature, equipped with stainless steel appliances, two-tone cabinetry pairing white upper cabinets with slate-gray lower cabinets, a subway tile backsplash, and a generous center island with bar seating for casual dining. Light wood-style flooring flows throughout the main living areas, complementing the neutral color palette accented by a bold navy-blue feature wall in the living room. The living area benefits from abundant natural light through large windows and features a ceiling fan overhead.

The primary bedroom offers a calm retreat with plush carpeting, a ceiling fan, natural light from a large window, and direct access to a well-appointed en-suite bathroom. The primary bath includes a dual-sink vanity with gray cabinetry, white quartz countertops, and a walk-in closet with built-in shelving. A second bedroom mirrors the comfortable, light-filled aesthetic of the primary. An additional bathroom features large-format tile surrounding a soaking tub. Throughout, recessed lighting and clean architectural lines contribute to a polished, contemporary ambiance. This single-floor residence is designed with a clean, contemporary aesthetic throughout. The open-concept kitchen serves as a central hub, outfitted with crisp white shaker cabinetry, a textured tile backsplash, and a full suite of stainless steel appliances including a range, microwave, dishwasher, and French door refrigerator. A large island with a white quartz countertop provides seating for multiple guests and flows naturally into the living area. The living room features light wood-look flooring, soft sage-toned walls, a ceiling fan, and a glass-paneled door that opens to an outdoor area, allowing natural light to fill the space.

The bedroom is a calm retreat finished with neutral tones, carpet flooring, and a ceiling fan. It connects to a generously sized walk-in closet equipped with multi-tiered shelving and hanging rods for ample storage. The primary bathroom is finished with dark slate-style floor tiles contrasting against white cabinetry topped with a dark countertop. A large mirror spans the vanity wall, while a soaking tub and separate access to the walk-in closet complete the suite. Throughout the residence, recessed lighting, modern hardware, and a cohesive neutral palette create a polished and inviting atmosphere. This expansive fitness center is thoughtfully designed to accommodate a full range of workout needs within a single, open-plan floor. The space is divided into distinct functional zones, beginning with a dedicated cardio area lined along floor-to-ceiling windows that flood the room with natural light and offer views of the outdoors. This section houses multiple treadmills, stationary bikes, ellipticals, and a rowing machine, all positioned to take advantage of the natural light and outdoor scenery.

Moving deeper into the space, a strength training zone features a comprehensive dumbbell rack, weight benches, cable machines, and functional training equipment including TRX suspension straps. Large wall mirrors extend across this section, enhancing the sense of openness and allowing users to monitor their form.

Architectural details elevate the overall aesthetic considerably. Prominent dark wood-wrapped structural columns frame the space, complemented by warm wood beam accents at the ceiling line. A distinctive plaid-patterned wall treatment adds a refined, boutique feel. Recessed lighting and stylish pendant fixtures illuminate a built-in nook with open cubbies and a countertop, ideal for storing personal items. Ceiling fans throughout ensure comfortable air circulation, while the combination of patterned carpet and polished concrete flooring delineates each area effectively. This thoughtfully designed single-floor amenity space combines contemporary aesthetics with inviting functionality across several distinct zones. Warm wood-paneled walls, structural columns, and large-format tile flooring create a cohesive design language throughout. Recessed lighting and statement pendant fixtures — including a dramatic cluster chandelier above the billiards table — add depth and visual interest to the space.

The central gathering area features a full-size pool table set beneath sculptural pendant lighting, with a wall-mounted grid of circular artwork providing a bold focal point. Adjacent to this is a bar counter with stools and gold-accented cabinetry, ideal for social occasions. A dining nook is positioned near floor-to-ceiling windows framed by exposed brick walls, allowing ample natural light and views of the surrounding exterior.

A private lounge area showcases plush wingback chairs arranged around marble-top accent tables, set against a striking textured metallic wallcovering with an abstract cityscape motif. A separate media lounge offers comfortable curved seating, patterned wallpaper, a wall-mounted television, and a ceiling fan, creating a relaxed retreat. The overall ambiance balances industrial-inspired elements — exposed brick, wood slat ceilings — with refined, upscale furnishings for a sophisticated communal experience.
Property Site Map

Select a unit to view pricing & availability

Any
Studio
1
2
Any
1+
2+
Move-In Date
Viewing Floor:
1 (4 units)
2 (9 units)
3 (9 units)
4 (9 units)
Matterport 3D Tour Matterport 3D Tour
Matterport 3D Tour

About Mason + Mill

Luxury Apartments in Mansfield, TexasMason + Mill stands as the top choice for upscale living in Mansfield, offering residents effortless access to the DFW Metroplex's bustling life. Our brand-new studio, one-, and two-bedroom apartment homes are tailored to meet the needs of suburban professionals. Each residence is equipped with chef-grade kitchens, stainless steel appliances, and ample closet space, ensuring the comfort and convenience that residents crave. Additionally, our community boasts lifestyle amenities and aesthetics that flawlessly cater to our residents.

Mason + Mill is an apartment community located in Tarrant County and the 76063 ZIP Code. This area is served by the Mansfield Independent School District attendance zone.

Unique Features

  • *Only available in select homes
  • 1st floor
  • 24/7 Luxer One package lockers
  • 3rd Floor
  • 4th Floor
  • Amenity 1
  • Automatic rent payment option
  • Built-in bookshelf *
  • Built-in desk *
  • Built-in wine rack *
  • Conditioned corridors
  • Decorative transom window *
  • Dual vanities *
  • Expansive 9’ and 10’ ceilings
  • Expansive pet park and outdoor pet wash
  • Fire pits w/ lounge seating
  • Fitness On-Demand
  • Flex space for study or office with storage *
  • Front loading washers and dryers in all homes
  • Herb garden kitchen window *
  • Hospitality bar with beverages and snacks
  • Key alcove upon entry *
  • Luxe shower with built-in spa seat *
  • Macadamia-stained wood-plank style flooring
  • No Balcony
  • Online resident portal
  • Open shelving in kitchen
  • Outdoor lounge and recreational courtyard
  • Pool view
  • Private balcony or patio *
  • Private one-car garages & carports *
  • Proximity to Elevator
  • Quartz countertops in kitchen and bath
  • Rain shower head *
  • Relaxing spa soaking tub
  • Scheme A
  • Scheme B
  • Smart home technology
  • Stainless steel, energy efficient appliances
  • Two expertly designed color schemes
  • Under cabinet lighting
  • Valet trash & recycling pick-up
  • Walk-in closets with custom shelving
  • Wifi lounge
  • Wi-Fi throughout community common areas
  • Yoga and spin studio

Contact

View Property Website
Language: English
Open 9am - 6pm Today
  • Monday - Friday, 9am - 6pm
  • Saturday, 10am - 5pm
  • Sunday, Closed
Property Management Company Logo

Community Amenities

Pool

Fitness Center

Elevator

Clubhouse

  • Package Service
  • Maintenance on site
  • Trash Pickup - Door to Door
  • Recycling
  • Online Services
  • Pet Play Area
  • Pet Washing Station
  • Elevator
  • Business Center
  • Clubhouse
  • Lounge
  • Breakfast/Coffee Concierge
  • Fitness Center
  • Spa
  • Pool
  • Gameroom
  • Sundeck
  • Courtyard
  • Grill

Apartment Features

Washer/Dryer

Air Conditioning

Dishwasher

Walk-In Closets

  • Wi-Fi
  • Washer/Dryer
  • Air Conditioning
  • Double Vanities
  • Tub/Shower
  • Dishwasher
  • Disposal
  • Stainless Steel Appliances
  • Kitchen
  • Microwave
  • Oven
  • Refrigerator
  • Freezer
  • Vinyl Flooring
  • Office
  • Built-In Bookshelves
  • Walk-In Closets
  • Balcony
  • Patio
Location
2000 Nahvi Rd, Mansfield,
TX 76063
Get Directions
Schools Restaurants Groceries Coffee Banks Shops Fitness
| Edit
Edit Commute

Destination is required

Under 30 minutes

Commute Time is calculated at rush hour.
Neighborhood

Starting just south of downtown and extending along I-35W to roughly Burelson Retta Road, South Fort Worth covers a large area. With easy access to two popular lakes -- Lake Arlington and Joe Pool Lake -- South Fort Worth provides the ideal blend of suburban community, proximity to Arlington and Dallas, and access to boating and fishing.

Several smaller communities make up South Fort Worth, including Kennedale, Everman, Rendon, and Forest Hill. Residents have fast access to major highways, including I-20, I-30, and I-820. South Fort Worth is convenient to Texas Wesleyan University, Sycamore Park, and Cobb Park.

Learn more about living in South Fort Worth 
Average Prices by Area

Compare neighborhood and city base rent averages by bedroom.

South Fort Worth Mansfield, TX
Studio $1,155 $1,320
1 Bedroom $1,345 $1,410
2 Bedrooms $1,669 $1,833
3 Bedrooms $2,001 $2,422
Amenities
  • Package Service
  • Maintenance on site
  • Trash Pickup - Door to Door
  • Recycling
  • Online Services
  • Pet Play Area
  • Pet Washing Station
  • Elevator
  • Business Center
  • Clubhouse
  • Lounge
  • Breakfast/Coffee Concierge
  • Sundeck
  • Courtyard
  • Grill
  • Fitness Center
  • Spa
  • Pool
  • Gameroom
  • *Only available in select homes
  • 1st floor
  • 24/7 Luxer One package lockers
  • 3rd Floor
  • 4th Floor
  • Amenity 1
  • Automatic rent payment option
  • Built-in bookshelf *
  • Built-in desk *
  • Built-in wine rack *
  • Conditioned corridors
  • Decorative transom window *
  • Dual vanities *
  • Expansive 9’ and 10’ ceilings
  • Expansive pet park and outdoor pet wash
  • Fire pits w/ lounge seating
  • Fitness On-Demand
  • Flex space for study or office with storage *
  • Front loading washers and dryers in all homes
  • Herb garden kitchen window *
  • Hospitality bar with beverages and snacks
  • Key alcove upon entry *
  • Luxe shower with built-in spa seat *
  • Macadamia-stained wood-plank style flooring
  • No Balcony
  • Online resident portal
  • Open shelving in kitchen
  • Outdoor lounge and recreational courtyard
  • Pool view
  • Private balcony or patio *
  • Private one-car garages & carports *
  • Proximity to Elevator
  • Quartz countertops in kitchen and bath
  • Rain shower head *
  • Relaxing spa soaking tub
  • Scheme A
  • Scheme B
  • Smart home technology
  • Stainless steel, energy efficient appliances
  • Two expertly designed color schemes
  • Under cabinet lighting
  • Valet trash & recycling pick-up
  • Walk-in closets with custom shelving
  • Wifi lounge
  • Wi-Fi throughout community common areas
  • Yoga and spin studio
  • Wi-Fi
  • Washer/Dryer
  • Air Conditioning
  • Double Vanities
  • Tub/Shower
  • Dishwasher
  • Disposal
  • Stainless Steel Appliances
  • Kitchen
  • Microwave
  • Oven
  • Refrigerator
  • Freezer
  • Vinyl Flooring
  • Office
  • Built-In Bookshelves
  • Walk-In Closets
  • Balcony
  • Patio
Office Hours
Monday 9am - 6pm
Tuesday 9am - 6pm
Wednesday 9am - 6pm
Thursday 9am - 6pm
Friday 9am - 6pm
Saturday 10am - 5pm
Sunday Closed
469-382-4557
Education
Colleges & Universities Distance
Tarrant Co. Coll., South East
Drive: 15 min 7.7 mi
UT Arlington
Drive: 23 min 13.0 mi
Tarrant County College, South
Drive: 19 min 14.9 mi
Dallas Baptist University
Drive: 28 min 18.6 mi
Mason + Mill is within 15 minutes or 7.7 miles from Tarrant Co. Coll., South East. It is also near UT Arlington and Tarrant County College, South.
Schools
  • Public Schools
  • Private Schools
Willie Brown Elementary School
Public Elementary School
Grades PK-5
600 Students
Attendance Zone
GreatSchools rating: 9 out of 10
Mary Orr Intermediate School
Public Elementary School
Grades K-5
605 Students
Attendance Zone
GreatSchools rating: 7 out of 10
Charlene McKinzey Middle
Public Middle School
Grades 6-8
1,043 Students
Nearby
GreatSchools rating: 8 out of 10
Rogene Worley Middle School
Public Middle School
Grades 6-8
686 Students
Attendance Zone
GreatSchools rating: 6 out of 10
Rogene Worley Middle
Public Middle School
Grades 6-8
686 Students
Attendance Zone
GreatSchools rating: 8 out of 10
Mansfield High School
Public High School
Grades 9-12
2,619 Students
Attendance Zone
GreatSchools rating: 7 out of 10
St Paul's Preparatory Academy
Private Elementary, Middle & High School
Grades PK-12
235 Students
Nearby
Madt Inc DBA Mansfield Montessori at Walnut Creek
Private Elementary School
Grades PK-5
137 Students
Nearby
School data provided by GreatSchools The GreatSchools Rating helps parents compare schools within a state based on a variety of school quality indicators and provides a helpful picture of how effectively each school serves all of its students. Ratings are on a scale of 1 (below average) to 10 (above average) and can include test scores, college readiness, academic progress, advanced courses, equity, discipline and attendance data. We also advise parents to visit schools, consider other information on school performance and programs, and consider family needs as part of the school selection process.

View GreatSchools Rating Methodology


Data provided by GreatSchools.org © 2026. All rights reserved.
Transportation

Mason + Mill is near Dallas-Fort Worth International, located 26.9 miles or 38 minutes away, and Dallas Love Field, located 35.5 miles or 48 minutes away.

Commuter Rail Distance
Fort Worth Intermodal Transit Center
Drive: 26 min 20.1 mi
T&P Station
Drive: 27 min 20.2 mi
Centreport Station
Drive: 29 min 20.7 mi
Trinity Lakes Station
Drive: 28 min 21.8 mi
Bell Station
Drive: 33 min 24.2 mi
Airports Distance
Airports Distance
Dallas-Fort Worth International
Drive: 38 min 26.9 mi
Dallas Love Field
Drive: 48 min 35.5 mi
Getting Around
Fairly Walkable
Walkability
40 / 100
Exceptionally Drivable
Drivability
100 / 100
Fairly Bikeable
Bikeability
50 / 100

Scores provided by

Local Logic What do Walkability, Transit, Drivability, and Bikeability mean? Walkability measures the walking distance to day-to-day needs. Transit measures access to public transportation. Drivability measures congestion, parking availability, and access to major roads. Bikeability measures the suitability for cycling. How It Works
Active
Soundscore™
80 / 100

Traffic

Busy

Airport

Calm

Businesses

Calm

Scores provided by

HowLoud What is a Sound Score Rating? A Sound Score Rating aggregates noise caused by vehicle traffic, airplane traffic and local sources. How It Works
Points of Interest

Time and distance from Mason + Mill.

Shopping Centers Distance
1724 E Broad St
Walk: 7 min 0.4 mi
1670 E Broad St
Walk: 7 min 0.4 mi
The Shops at Broad Street
Walk: 11 min 0.6 mi
Mason + Mill has 3 shopping centers within 0.6 mile, which is about a 11-minute walk. The miles and minutes will be for the farthest away property.
Parks and Recreation Distance
Lester Lorch Park
Drive: 19 min 10.2 mi
Cedar Hill State Park
Drive: 28 min 14.6 mi
Dogwood Canyon Audubon Center
Drive: 24 min 15.4 mi
Mason + Mill has 3 parks within 15.4 miles, including Lester Lorch Park, Dogwood Canyon Audubon Center, and Cedar Hill State Park.
Hospitals Distance
Hospitals Distance
Methodist Mansfield Medical Center
Drive: 2 min 1.5 mi
USMD Hospital at Arlington
Drive: 16 min 8.7 mi
Baylor Scott & White Orthopedic and Spine Hospital
Drive: 17 min 9.0 mi
Mason + Mill has 3 hospitals within 9.0 miles, the nearest is Methodist Mansfield Medical Center which is 1.5 miles away and a 2 minute drive.
Military Bases Distance
Dallas Naval Air Station
Drive: 33 min 20.7 mi
NAS Fort Worth Joint Reserve Base
Drive: 38 min 29.8 mi
Mason + Mill is 20.7 miles from Dallas Naval Air Station, and is convenient to other military bases, including NAS Fort Worth Joint Reserve Base.


Reviews for Mason + Mill

4.7
Renter Rating
5 Stars
84
4 Stars
11
3 Stars
6
2 Stars
2
1 Star
1
Share details of your own experience with this property
Renter Reviews 104 Reviews
 
  • Most Recent
  • Most Helpful
  • Rating Low-High
  • Rating High-Low
Submitted by a verified resident of the apartment community. Participating residents may receive reward points in exchange for posting a review during their lease term, regardless of the nature of the review. Delete

Property Manager Responded:

Property Manager Responded

Show full review Show less
Was this helpful? Vote review helpful Thanks for your feedback!
Flag Review
  1. ...
  2. ...

Mason + Mill Photos

  • Mason + Mill

  • 2BR, 2BA - 1,183SF

  • Resident Clubroom

  • Expansive Pet Park

  • 1BR, 1BA - 738SF

  • 2BR, 2BA - 1,183SF

  • 2BR, 2BA - 1,183SF

  • Secondary

  • Context

Models

  • Flurite616

  • Studio

  • Garnet682, 682a

  • 1 Bedroom

  • 1 Bedroom

  • Mill721, 721a

Nearby Apartments

Within 50 Miles of Mason + Mill

  • Villas di Lucca

    1601 E Debbie Ln

    Mansfield, TX 76063

    $1,350 - $2,500

    1-3 Br 3.0 mi

  • DeSoto Town Center

    207 E Pleasant Run Rd

    DeSoto, TX 75115

    $1,180 - $1,690

    1-2 Br 15.0 mi

  • Arthouse

    251 Town Center Ln

    Keller, TX 76248

    $1,429 - $2,599

    1-3 Br 26.2 mi

  • Trails of White Rock

    1121 Beachview St

    Dallas, TX 75218

    $1,175 - $1,998

    1-3 Br 29.8 mi

  • EVIVA Trinity Mills Station

    1455 Moonrise Ave

    Carrollton, TX 75006

    $1,495 - $2,742

    1-2 Br 30.6 mi

  • 530 Buckingham

    530 Buckingham Rd

    Richardson, TX 75081

    $1,401 - $1,841

    1-2 Br 33.9 mi

Frequently Asked Questions
Does Mason + Mill have in-unit laundry?

Mason + Mill has units with in‑unit washers and dryers, making laundry day simple for residents.

What utilities are included in rent at Mason + Mill?

Utilities are not included in rent. Residents should plan to set up and pay for all services separately.

Is parking available at Mason + Mill?

Parking is available at Mason + Mill. Contact this property for details.

Is Mason + Mill pet-friendly?

Yes, Mason + Mill welcomes pets. Breed restrictions, weight limits, and additional fees may apply. View this property's pet policy.

Does Mason + Mill offer Matterport 3D tours?

Yes! Mason + Mill offers 4 Matterport 3D Tours. Explore different floor plans and see unit level details, all without leaving home.
Back To Top
Send a Message
Contact Property
enter move in date in the format: 2 digit month / 2 digit day / 4 digit year

I would like to... Optional

Send Message

Submitting Request

Send a Message
Contact Property

Thank you! Your email has been sent.

Error

Report an Issue Print Get Directions
Try These Popular Nearby Searches

Cities

  • Rendon Rentals
  • Kennedale Rentals
  • Grand Prairie Rentals
  • Dalworthington Gardens Rentals
  • Cedar Hill Rentals

Search by Bedrooms

  • Studio Apartments in Mansfield
  • 1 Bedroom Apartments in Mansfield
  • 2 Bedroom Apartments in Mansfield
  • 3 Bedroom Apartments in Mansfield
  • Rooms for Rent in Mansfield

Other Rental Types

  • Mansfield Lofts for Rent
  • Mansfield Houses for Rent
  • Mansfield Condos for Rent
  • Mansfield Townhomes for Rent
  • Private Landlord Rentals Mansfield
  • Mansfield Duplex Rentals
  • 76063 Houses for Rent
  • 76063 Condos for Rent
  • 76063 Townhomes for Rent

Stay on Budget

  • Mansfield Apartments Under $1,000
  • Mansfield Apartments Under $1,100
  • Mansfield Apartments Under $1,200
  • Mansfield Apartments Under $1,300
  • Mansfield Apartments Under $1,400
  • Mansfield Apartments Under $1,500
  • Mansfield Apartments Under $2,000

Filter by Popular Amenities

  • Pet Friendly Apartments in Mansfield
  • Furnished Apartments in Mansfield
  • Apartments with Washer & Dryer in Mansfield
  • Wheelchair Accessible Apartments in Mansfield
  • Apartments with EV Charging in Mansfield
  • Apartments with Balcony in Mansfield
  • Apartments with Air Conditioning in Mansfield
  • Mansfield Apartments with Pickleball Court
  • Mansfield Apartments with Virtual Tours
  • Mansfield Waterfront Apartments

Find Specialty Housing

  • Student Housing in Mansfield
  • Mansfield Low Income Housing
  • Senior Housing in Mansfield
  • Short Term Rentals in Mansfield
  • Luxury Apartments in Mansfield
  • Cheap Apartments in Mansfield
  • Corporate Housing in Mansfield
  • Move-In Specials in Mansfield
  • New Apartments in Mansfield

Nearby Properties

  • Atwell
  • The Sydney
  • Haven at Mansfield
  • The Alexander
  • Regalia Mansfield Apartments
  • Evolv
  • About Us
  • Advertise
  • Legal Notices
  • Privacy Notice
  • Avoid Scams
  • Accessibility
  • Calculate Rent Affordability
  • Renterverse
  • Sitemap
Property Logo
apartments.com
© 2026 CoStar Group, Inc. Equal Housing Opportunity

Equal Housing Opportunity

© 2026 CoStar Group, Inc.

Equal Housing Opportunity

Ready to Apply?

Good News! This rental is accepting applications through Apartments.com. Act now and your $ purchase will include 9 additional FREE application submissions to participating properties.

Or if you already have an account


Required

Required

Valid Email Required

You must acknowledge the disclaimer to continue
Next
You're leaving Apartments.com

Do you want this community to contact you?

Required

Required

Valid Email Required

Continue to Property Website Skip this Step
Continue

Take me to this property's website
Send Message
Interested in this property? Send message today.
Rate & Review Mason + Mill
Please select a rating
50 character minimum
By clicking submit, I agree to the Apartments.com Terms of Service and the Ratings & Reviews Terms of Use.
Share This Listing
Listing Image

2000 Nahvi Rd

Mansfield, TX 76063

Email

Link Copied

(469) 382-4557
Get Directions
Schools Restaurants Groceries Coffee Banks Shops Fitness
Select a unit to view pricing and availability
Floor
1 (4 units)
2 (9 units)
3 (9 units)
4 (9 units)
Any
Studio
1
2
Any
1+
2+
Move-In Date
Matterport 3D Tour Matterport 3D Tour
Matterport 3D Tour

