
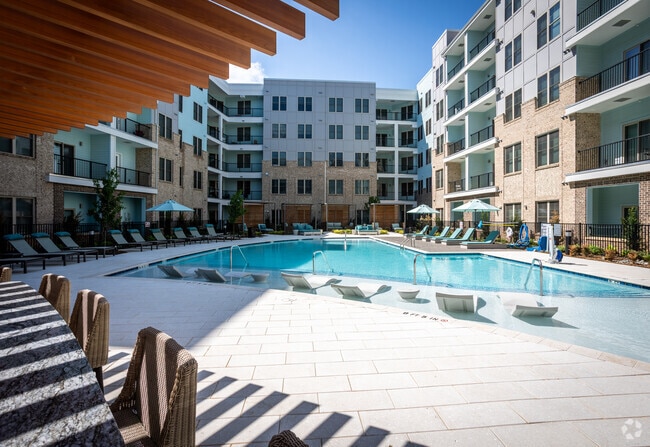
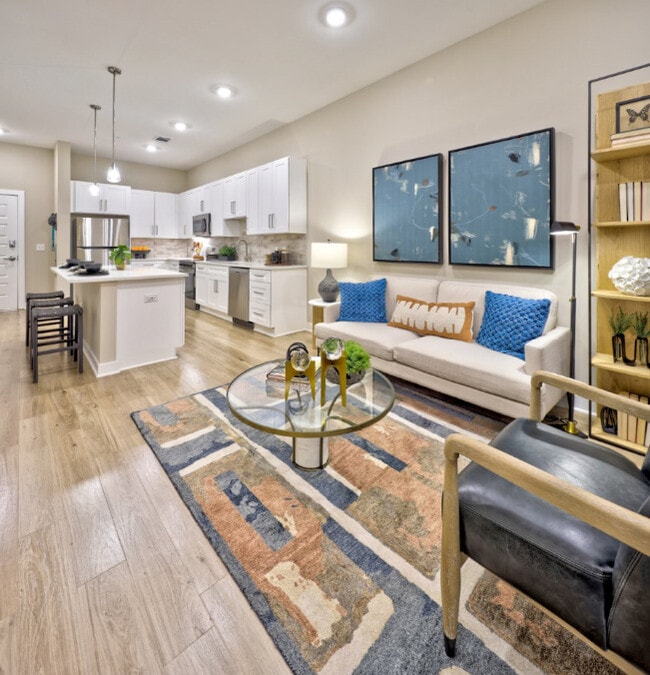
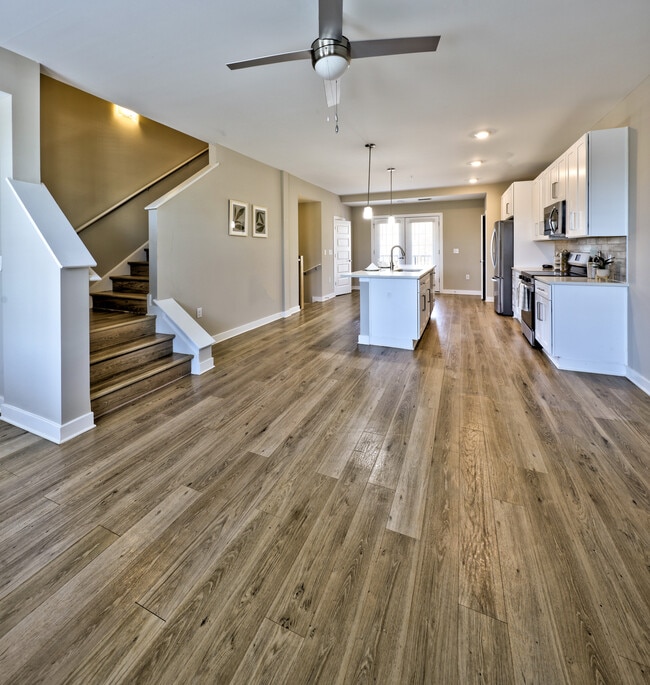
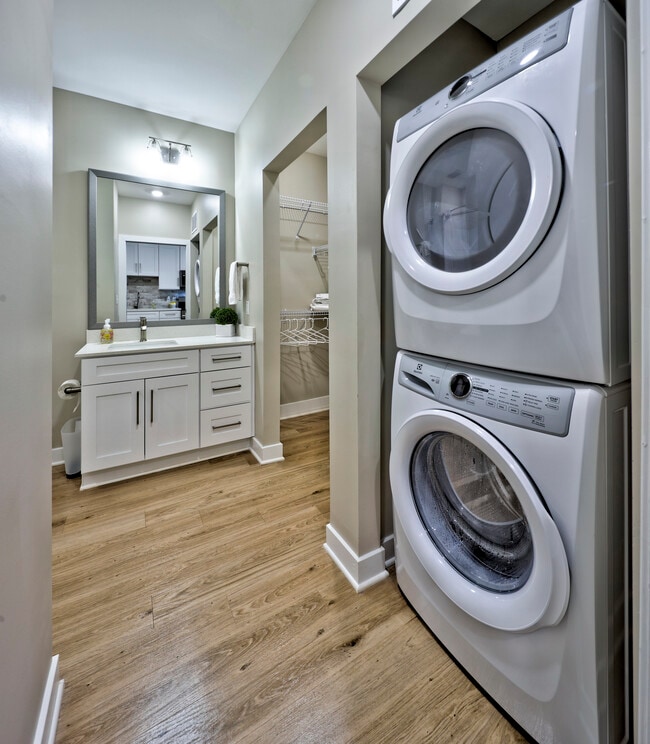
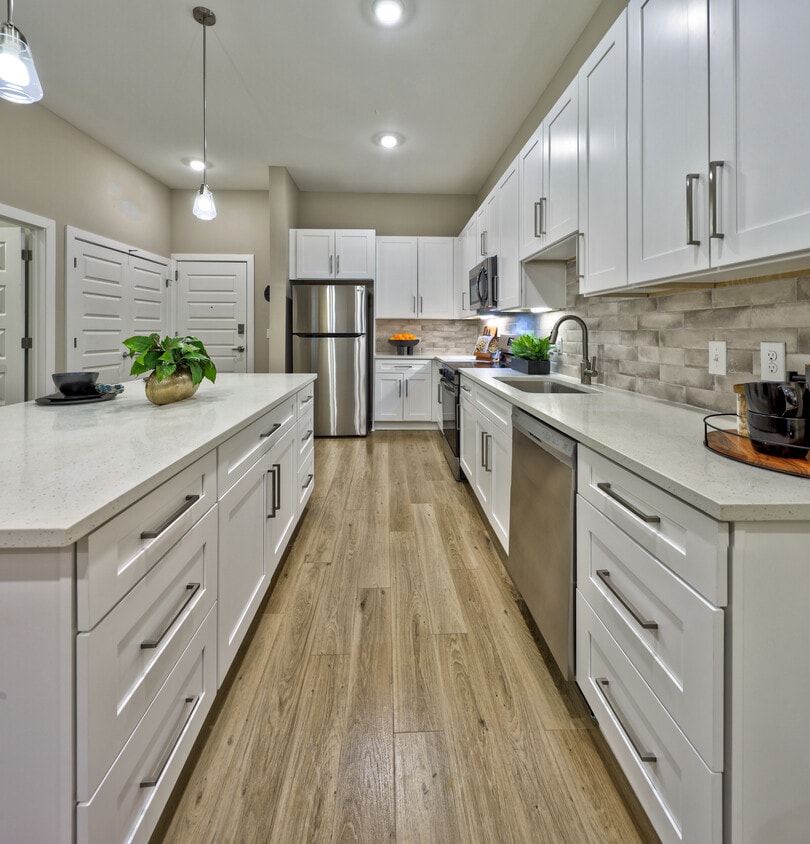
Located at University Executive Park in Charlotte, NC, this one-bedroom, one-bathroom residence offers a thoughtfully designed open-concept layout with modern finishes throughout. Light-toned hardwood flooring flows seamlessly across the entire space, enhancing the bright and airy atmosphere created by recessed lighting and large windows. The kitchen is a standout feature, showcasing crisp white shaker cabinets, a neutral tile backsplash, stainless steel appliances — including a refrigerator, range, microwave, and dishwasher — and a generous island with bar seating illuminated by pendant lighting. The kitchen opens directly into the living area, making the space ideal for entertaining. Sliding glass doors in the living room lead to a private balcony, filling the room with natural light and outdoor views. The bedroom is a comfortable retreat with a window allowing natural light, and direct access to a dedicated closet. The bathroom features a dual-sink vanity with white cabinetry, a large mirror, and hardwood-style flooring, maintaining the clean, contemporary aesthetic found throughout the home. The overall ambiance is modern, cohesive, and move-in ready.
Mason
8515 University Executive Park Dr,
Charlotte,
NC
28262
Leasing Office:
8501 University Executive Park Dr, Charlotte, NC 28262

-
Total Monthly Price
$1,255 - $2,541
-
Bedrooms
Studio - 3 bd
-
Bathrooms
1 - 3.5 ba
-
Square Feet
600 - 1,821 sq ft
Highlights
- Roof Terrace
- Cabana
- Porch
- Pet Washing Station
- Pool
- Planned Social Activities
- Island Kitchen
- Sundeck
- Grill
Pricing & Floor Plans
-
Unit Main-2053price $1,255square feet 600availibility Now
-
Unit Main-5047price $1,308square feet 600availibility Sep 4
-
Unit Main-4040price $1,323square feet 600availibility Sep 14
-
Unit Main-5023price $1,258square feet 600availibility Now
-
Unit Main-2050price $1,274square feet 660availibility Now
-
Unit Main-4050price $1,353square feet 660availibility Oct 7
-
Unit Main-2051price $1,283square feet 680availibility Sep 11
-
Unit Main-2049price $1,283square feet 680availibility Oct 7
-
Unit Main-3034price $1,307square feet 720availibility Now
-
Unit Main-3033price $1,329square feet 720availibility Now
-
Unit Main-3030price $1,344square feet 720availibility Sep 1
-
Unit Main-2057price $1,359square feet 765availibility Now
-
Unit Main-4048price $1,374square feet 765availibility Now
-
Unit Main-3014price $1,377square feet 765availibility Now
-
Unit Main-2028price $1,364square feet 765availibility Now
-
Unit Main-3043price $1,394square feet 816availibility Now
-
Unit Main-1035price $1,422square feet 816availibility Now
-
Unit Main-2035price $1,394square feet 816availibility Sep 1
-
Unit Main-4067price $1,730square feet 1,045availibility Now
-
Unit Main-5067price $1,780square feet 1,045availibility Now
-
Unit Main-3041price $1,860square feet 1,045availibility Now
-
Unit Main-4038price $1,860square feet 953availibility Now
-
Unit Main-5038price $1,860square feet 953availibility Sep 4
-
Unit Main-2038price $1,875square feet 953availibility Now
-
Unit Main-2053price $1,255square feet 600availibility Now
-
Unit Main-5047price $1,308square feet 600availibility Sep 4
-
Unit Main-4040price $1,323square feet 600availibility Sep 14
-
Unit Main-5023price $1,258square feet 600availibility Now
-
Unit Main-2050price $1,274square feet 660availibility Now
-
Unit Main-4050price $1,353square feet 660availibility Oct 7
-
Unit Main-2051price $1,283square feet 680availibility Sep 11
-
Unit Main-2049price $1,283square feet 680availibility Oct 7
-
Unit Main-3034price $1,307square feet 720availibility Now
-
Unit Main-3033price $1,329square feet 720availibility Now
-
Unit Main-3030price $1,344square feet 720availibility Sep 1
-
Unit Main-2057price $1,359square feet 765availibility Now
-
Unit Main-4048price $1,374square feet 765availibility Now
-
Unit Main-3014price $1,377square feet 765availibility Now
-
Unit Main-2028price $1,364square feet 765availibility Now
-
Unit Main-3043price $1,394square feet 816availibility Now
-
Unit Main-1035price $1,422square feet 816availibility Now
-
Unit Main-2035price $1,394square feet 816availibility Sep 1
-
Unit Main-4067price $1,730square feet 1,045availibility Now
-
Unit Main-5067price $1,780square feet 1,045availibility Now
-
Unit Main-3041price $1,860square feet 1,045availibility Now
-
Unit Main-4038price $1,860square feet 953availibility Now
-
Unit Main-5038price $1,860square feet 953availibility Sep 4
-
Unit Main-2038price $1,875square feet 953availibility Now
Fees and Policies
The fees listed below are community-provided and may exclude utilities or add-ons. All payments are made directly to the property and are non-refundable unless otherwise specified. Use the Cost Calculator to determine costs based on your needs.
-
Utilities & Essentials
-
Trash Services - DoorstepAmount for doorstep trash removal from rental home. Charged per unit.$25 / mo
-
Pest Control ServicesAmount for pest control services. Charged per unit.$5 / mo
-
Utility - Electric - Third PartyUsage-Based (Utilities). Amount for provision and consumption of electric paid to a third party. Charged per unit. Payable to 3rd PartyVaries / mo
-
Utility - Water/Sewer - Third PartyUsage-Based (Utilities). Amount for provision and consumption of water/sewer paid to a third party. Charged per unit. Payable to 3rd PartyVaries / mo
-
Trash Services - HaulingAmount for shared trash/waste services. Charged per unit.
Disclaimer: Price varies based on number of occupied units. 50 Utility apportionment is allocation: ratio occupancy formula.Varies / mo
-
-
One-Time Basics
-
Due at Application
-
Application FeeAmount to process application, initiate screening, and take a rental home off the market. Charged per applicant.$100
-
Administrative FeeAmount to facilitate move-in process for a resident. Charged per unit.$150
-
-
Due at Move-In
-
Access DeviceAmount to obtain an access device for community; fobs, keys, remotes, access passes. Charged per device.$50
-
Security Deposit (Refundable)Amount intended to be held through residency that may be applied toward amounts owed at move-out. Refunds processed per application and lease terms. Charged per unit.$500
-
-
Due at Application
-
Dogs
-
Pet Management - Third PartyMax of 2. Amount for authorized pet registration and screening services. Charged per pet. Payable to 3rd Party$25
-
Pet FeeMax of 2. Amount to facilitate authorized pet move-in. Charged per pet.$350
-
Pet RentMax of 2. Monthly amount for authorized pet. Charged per pet.$25 / mo
75 lbs. Weight Limit -
-
Cats
-
Pet Management - Third PartyMax of 2. Amount for authorized pet registration and screening services. Charged per pet. Payable to 3rd Party$25
-
Pet FeeMax of 2. Amount to facilitate authorized pet move-in. Charged per pet.$350
-
Pet RentMax of 2. Monthly amount for authorized pet. Charged per pet.$25 / mo
75 lbs. Weight Limit -
-
Parking - Vehicle RegistrationMax of 1. Amount for authorized vehicle registration. Charged per vehicle.$25
-
Renters Liability/Content - Property ProgramAmount to participate in the property Renters Liability Program. Charged per unit.$14.50 / mo
-
Intra-Community Transfer FeeAmount due when transferring to another rental unit within community. Charged per occurrence.$500
-
Lease Violation - TrashAmount for violation of waste-related community policies. Charged per occurrence.$25 / occurrence
-
Access Device - ReplacementAmount to obtain a replacement access device for community; fobs, keys, remotes, access passes. Charged per occurrence.$75 / occurrence
-
Renters Liability Only - Non-ComplianceAmount for not maintaining required Renters Liability Policy. Charged per occurrence.$10.75 / occurrence
-
Returned Payment Fee (NSF)Amount for returned payment. Charged per occurrence.$35 / occurrence
Property Fee Disclaimer: Total Monthly Leasing Price includes base rent, all monthly mandatory and any user-selected optional fees. Excludes variable, usage-based, and required charges due at or prior to move-in or at move-out. Security Deposit may change based on screening results, but total will not exceed legal maximums. Some items may be taxed under applicable law. Some fees may not apply to rental homes subject to an affordable program. All fees are subject to application and/or lease terms. Prices and availability subject to change. Resident is responsible for damages beyond ordinary wear and tear. Resident may need to maintain insurance and to activate and maintain utility services, including but not limited to electricity, water, gas, and internet, per the lease. Additional fees may apply as detailed in the application and/or lease agreement, which can be requested prior to applying. Pets: Pet breed and other pet restrictions apply. Rentable Items: All Parking, storage, and other rentable items are subject to availability. Final pricing and availability will be determined during lease agreement. See Leasing Agent for details.
Details
Lease Options
-
12 - 15 Month Leases
Property Information
-
Built in 2024
-
302 units/5 stories
Matterport 3D Tours
Select a unit to view pricing & availability
 Matterport 3D Tour

About Mason
Welcome to Mason, the best community for luxury apartments in Charlotte that seamlessly combines convenience and comfort. Our spacious layouts are located in a peaceful and well-maintained environment, and we offer a range of thoughtful amenities to make your stay even more enjoyable. When you have some downtime, head outside to our state-of-the-art swimming pool to unwind and relax. To keep up with your fitness routine, our 24/7 fitness center is equipped with the latest equipment and accessories. As a resident of Mason, you'll have access to great shopping, dining and entertainment options just around the corner. Check out our beautiful community photo gallery to see why you'll love living here! Ready to enjoy our beautiful apartments, vibrant community, and all the entertainment opportunities the surrounding neighborhood has to offer? Give us a call today!
Mason is an apartment community located in Mecklenburg County and the 28262 ZIP Code. This area is served by the Charlotte-Mecklenburg School District attendance zone.
Contact
Community Amenities
Pool
Fitness Center
Roof Terrace
Grill
- Maintenance on site
- Property Manager on Site
- Trash Pickup - Door to Door
- Renters Insurance Program
- Planned Social Activities
- Pet Washing Station
- Key Fob Entry
- Wheelchair Accessible
- Fitness Center
- Pool
- Roof Terrace
- Sundeck
- Cabana
- Courtyard
- Grill
Apartment Features
Air Conditioning
Dishwasher
Island Kitchen
Microwave
- Air Conditioning
- Dishwasher
- Disposal
- Stainless Steel Appliances
- Island Kitchen
- Eat-in Kitchen
- Kitchen
- Microwave
- Oven
- Range
- Refrigerator
- Freezer
- Quartz Countertops
- Vinyl Flooring
- Large Bedrooms
- Patio
- Porch
Known as the Queen City, Charlotte is North Carolina’s busiest city with over 850,000 residents. Tagged as “Charlotte’s got a lot” by the community, this bustling urban oasis offers diversity, cultural experiences, and endless adventures. Enjoy live performances, community events, local cuisine, and a vibrant nightlife scene. Charlotte offers easy access to major interstates, a public transit line, and proximity to the Charlotte Douglas International Airport.
The city of Charlotte has earned its spot on “Best Places to Live” lists for its seemingly endless entertainment options. Catch a live concert at the Fillmore Charlotte, explore the NASCAR Hall of Fame, catch a game at NBA’s Spectrum Theater, explore Discovery Place Science, or ride the rollercoasters at Carowinds. Locals frequent Uptown Charlotte for its local attractions, nightlife spots, and abundant shopping.
Learn more about living in CharlotteCompare neighborhood and city base rent averages by bedroom.
| University | Charlotte, NC | |
|---|---|---|
| Studio | $1,175 | $1,399 |
| 1 Bedroom | $1,340 | $1,477 |
| 2 Bedrooms | $1,613 | $1,782 |
| 3 Bedrooms | $1,939 | $2,211 |
- Maintenance on site
- Property Manager on Site
- Trash Pickup - Door to Door
- Renters Insurance Program
- Planned Social Activities
- Pet Washing Station
- Key Fob Entry
- Wheelchair Accessible
- Roof Terrace
- Sundeck
- Cabana
- Courtyard
- Grill
- Fitness Center
- Pool
- Air Conditioning
- Dishwasher
- Disposal
- Stainless Steel Appliances
- Island Kitchen
- Eat-in Kitchen
- Kitchen
- Microwave
- Oven
- Range
- Refrigerator
- Freezer
- Quartz Countertops
- Vinyl Flooring
- Large Bedrooms
- Patio
- Porch
| Monday | 9am - 6pm |
|---|---|
| Tuesday | 9am - 6pm |
| Wednesday | 9am - 6pm |
| Thursday | 9am - 6pm |
| Friday | 9am - 6pm |
| Saturday | 10am - 5pm |
| Sunday | 1pm - 5pm |
| Colleges & Universities | Distance | ||
|---|---|---|---|
| Colleges & Universities | Distance | ||
| Drive: | 4 min | 1.6 mi | |
| Drive: | 8 min | 4.3 mi | |
| Drive: | 16 min | 9.8 mi | |
| Drive: | 18 min | 10.1 mi |


 The GreatSchools Rating helps parents compare schools within a state based on a variety of school quality indicators and provides a helpful picture of how effectively each school serves all of its students. Ratings are on a scale of 1 (below average) to 10 (above average) and can include test scores, college readiness, academic progress, advanced courses, equity, discipline and attendance data. We also advise parents to visit schools, consider other information on school performance and programs, and consider family needs as part of the school selection process.
View GreatSchools Rating Methodology
Data provided by GreatSchools.org © 2026. All rights reserved.
Transportation options available in Charlotte include Mccullough Station, located 0.3 mile from Mason. Mason is near Concord-Padgett Regional, located 7.7 miles or 13 minutes away, and Charlotte/Douglas International, located 17.2 miles or 27 minutes away.
| Transit / Subway | Distance | ||
|---|---|---|---|
| Transit / Subway | Distance | ||
| Walk: | 5 min | 0.3 mi | |
| Walk: | 16 min | 0.8 mi | |
| Drive: | 3 min | 1.4 mi | |
| Drive: | 5 min | 2.1 mi | |
| Drive: | 7 min | 2.3 mi |
| Commuter Rail | Distance | ||
|---|---|---|---|
| Commuter Rail | Distance | ||
|
|
Drive: | 13 min | 7.9 mi |
|
|
Drive: | 25 min | 18.1 mi |
|
|
Drive: | 36 min | 27.2 mi |
|
|
Drive: | 41 min | 33.0 mi |
| Airports | Distance | ||
|---|---|---|---|
| Airports | Distance | ||
|
Concord-Padgett Regional
|
Drive: | 13 min | 7.7 mi |
|
Charlotte/Douglas International
|
Drive: | 27 min | 17.2 mi |
Scores provided by
 What do Walkability, Transit, Drivability, and Bikeability mean?
Walkability measures the walking distance to day-to-day needs.
Transit measures access to public transportation.
Drivability measures congestion, parking availability, and access to major roads.
Bikeability measures the suitability for cycling.
How It Works
What do Walkability, Transit, Drivability, and Bikeability mean?
Walkability measures the walking distance to day-to-day needs.
Transit measures access to public transportation.
Drivability measures congestion, parking availability, and access to major roads.
Bikeability measures the suitability for cycling.
How It Works
Traffic
BusyAirport
CalmBusinesses
CalmScores provided by
HowLoud What is a Sound Score Rating? A Sound Score Rating aggregates noise caused by vehicle traffic, airplane traffic and local sources. How It WorksTime and distance from Mason.
| Shopping Centers | Distance | ||
|---|---|---|---|
| Shopping Centers | Distance | ||
| Walk: | 10 min | 0.6 mi | |
| Walk: | 12 min | 0.6 mi | |
| Walk: | 14 min | 0.8 mi |
| Parks and Recreation | Distance | ||
|---|---|---|---|
| Parks and Recreation | Distance | ||
|
University of North Carolina at Charlotte Botanical Gardens
|
Drive: | 6 min | 2.4 mi |
|
Reedy Creek Nature Center & Preserve
|
Drive: | 13 min | 5.0 mi |
|
RibbonWalk Nature Preserve
|
Drive: | 10 min | 5.2 mi |
|
Discovery Place
|
Drive: | 15 min | 8.9 mi |
|
Evergreen Nature Preserve
|
Drive: | 17 min | 9.4 mi |
| Hospitals | Distance | ||
|---|---|---|---|
| Hospitals | Distance | ||
| Walk: | 10 min | 0.5 mi | |
| Drive: | 18 min | 9.8 mi | |
| Drive: | 19 min | 11.1 mi |
Mason Photos
-
Mason
-
Video Tour
-
A1B - 765SF
-
Pool
-
-
-
-
-
Models
-
S1
-
S2
-
S3
-
S4
-
A2
-
A1-B
Nearby Apartments
Within 50 Miles of Mason
-
Wellen
305 Prine Pl
Charlotte, NC 28213
$1,467 - $2,374 Total Monthly Price
1-3 Br 1.0 mi
-
NOVEL Mallard Creek by Crescent Communities
9132 Senator Royall Dr
Charlotte, NC 28262
$1,709 - $2,329 Total Monthly Price
1-2 Br 1.6 mi
-
Archer Eastfield Station
6615 Cerris Dr
Charlotte, NC 28269
$1,497 - $2,489 Total Monthly Price
1-3 Br 5.0 mi
-
Broadstone Craft
1015 N Alexander St
Charlotte, NC 28206
$1,459 - $2,622 Total Monthly Price
1-2 Br 6.5 mi
-
Trella Uptown
426 N Tryon St
Charlotte, NC 28202
$1,487 - $3,162 Total Monthly Price
1-3 Br 7.0 mi
-
The Seventeen Hundred on East
1755 Lombardy Cir
Charlotte, NC 28203
$1,844 - $9,977 Total Monthly Price
1-3 Br 8.8 mi
Mason does not offer in-unit laundry or shared facilities. Please contact the property to learn about nearby laundry options.
Utilities are not included in rent. Residents should plan to set up and pay for all services separately.
Contact this property for parking details.
Mason has studios to three-bedrooms with rent ranges from $1,255/mo. to $2,541/mo.
Yes, Mason welcomes pets. Breed restrictions, weight limits, and additional fees may apply. View this property's pet policy.
A good rule of thumb is to spend no more than 30% of your gross income on rent. Based on the lowest available rent of $1,255 for a studio, you would need to earn about $50,200 per year to qualify. Want to double-check your budget? Calculate how much rent you can afford with our Rent Affordability Calculator.
Mason is offering Specials for eligible applicants, with rental rates starting at $1,255.
Yes! Mason offers 3 Matterport 3D Tours. Explore different floor plans and see unit level details, all without leaving home.
8515 University Executive Park Dr
Charlotte, NC 28262
Property Manager Responded