
-
Total Monthly Price
$1,480 - $3,070
-
Bedrooms
Studio - 3 bd
-
Bathrooms
1 - 2 ba
-
Square Feet
675 - 1,513 sq ft
Highlights
- Pool
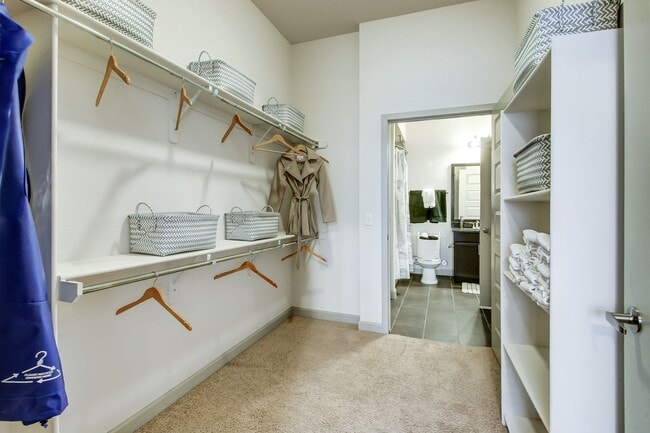
- Walk-In Closets
- Spa
- Pet Play Area
- Office
- Controlled Access
- Fireplace
- Sundeck
- Gated
Pricing & Floor Plans
-
Unit 2212price $1,480square feet 675availibility Now
-
Unit 2413price $1,545square feet 675availibility Now
-
Unit 1203price $1,630square feet 768availibility Sep 18
-
Unit 2328price $1,614square feet 715availibility Now
-
Unit 3213price $1,694square feet 715availibility Aug 31
-
Unit 3319price $1,684square feet 715availibility Sep 5
-
Unit 2103price $1,729square feet 787availibility Now
-
Unit 2421price $1,804square feet 787availibility Now
-
Unit 3408price $1,789square feet 787availibility Oct 6
-
Unit 2430price $1,974square feet 1,012availibility Oct 7
-
Unit 2426price $2,260square feet 1,052availibility Now
-
Unit 3418price $2,275square feet 1,052availibility Now
-
Unit 2136price $2,230square feet 1,052availibility Sep 5
-
Unit 2206price $2,315square feet 1,196availibility Now
-
Unit 2332price $2,345square feet 1,231availibility Now
-
Unit 2232price $2,320square feet 1,231availibility Oct 6
-
Unit 2121price $2,450square feet 1,320availibility Now
-
Unit 2407price $3,070square feet 1,513availibility Now
-
Unit 2212price $1,480square feet 675availibility Now
-
Unit 2413price $1,545square feet 675availibility Now
-
Unit 1203price $1,630square feet 768availibility Sep 18
-
Unit 2328price $1,614square feet 715availibility Now
-
Unit 3213price $1,694square feet 715availibility Aug 31
-
Unit 3319price $1,684square feet 715availibility Sep 5
-
Unit 2103price $1,729square feet 787availibility Now
-
Unit 2421price $1,804square feet 787availibility Now
-
Unit 3408price $1,789square feet 787availibility Oct 6
-
Unit 2430price $1,974square feet 1,012availibility Oct 7
-
Unit 2426price $2,260square feet 1,052availibility Now
-
Unit 3418price $2,275square feet 1,052availibility Now
-
Unit 2136price $2,230square feet 1,052availibility Sep 5
-
Unit 2206price $2,315square feet 1,196availibility Now
-
Unit 2332price $2,345square feet 1,231availibility Now
-
Unit 2232price $2,320square feet 1,231availibility Oct 6
-
Unit 2121price $2,450square feet 1,320availibility Now
-
Unit 2407price $3,070square feet 1,513availibility Now
Fees and Policies
The fees listed below are community-provided and may exclude utilities or add-ons. All payments are made directly to the property and are non-refundable unless otherwise specified. Use the Cost Calculator to determine costs based on your needs.
-
Utilities & Essentials
-
Trash Services - DoorstepAmount for doorstep trash removal from rental home. Charged per unit.
Disclaimer: * Cost to property is $11.58.$21 / mo -
Utility - Billing Administrative FeeAmount to manage utility services billing. Charged per unit.$6.06 / mo
-
Utility - Stormwater/DrainageUsage-Based (Utilities). Amount for provision of storm water services. Charged per unit.
Disclaimer: Utility apportionment is allocation: divided eq per unit.Varies / mo -
Utility - Water/SewerUsage-Based (Utilities). Amount for provision and/or consumption of water and sewer services Charged per unit.
Disclaimer: Utility apportionment is allocation: divided eq per unit.Varies / mo -
Trash Services - HaulingAmount for shared trash/waste services. Charged per unit.
Disclaimer: Price varies based on utility cost. 56 Utility apportionment is allocation: divided eq per unit.Varies / mo -
Utility - Electric - Third PartyUsage-Based (Utilities). Amount for provision and consumption of electric paid to a third party. Charged per unit. Payable to 3rd PartyVaries / mo
-
Utility - Natural Gas - Third PartyUsage-Based (Utilities). Amount for provision and consumption of natural gas paid to a third party. Charged per unit. Payable to 3rd PartyVaries / mo
-
-
One-Time Basics
-
Due at Application
-
Application FeeAmount to process application, initiate screening, and take a rental home off the market. Charged per applicant.$37
-
-
Due at Move-In
-
Utility - New Account FeeAmount to establish utility services. Charged per unit.$17
-
Package Services - RegistrationAmount to register for package services. Charged per unit.$20
-
-
Due at Move-Out
-
Utility - Final Bill FeeAmount billed to calculate final utility statement. Charged per unit.$17
-
-
Due at Application
-
Dogs
Restrictions:Rottweiler, doberman pinscher, pit bull terrier, staffordshire terrier, chow, presa canarias, akita, alaskan malamute, wolf hyrbid or any mix thereof.Read More Read LessComments
-
Cats
Restrictions:Comments
-
Pet Fees
-
Pet Deposit (Refundable)Max of 1. Amount for pet living in rental home. May be assessed per pet or per rental home, based on lease requirements. Refunds processed per lease terms. Charged per unit.$300
-
Pet RentMax of 2. Monthly amount for authorized pet. Charged per unit.$35 / mo
-
-
Garage Lot
-
Parking FeeMax of 2. Amount for garage parking space/services. May be subject to availability. Charged per rentable item.
Disclaimer: Price varies based on length of lease.$65 - $100 / mo
Comments -
-
Electric Vehicle Parking
-
Parking FeeMax of 1. Amount for electric vehicle space; reserved or pay-per-use station. May be subject to availability. Charged per occurrence.
Disclaimer: Price varies based on length of time.Varies
Comments -
-
Other Parking Fees
-
Parking - Third PartyMax of 1. Amount for parking space/services. May be subject to availability. Charged per vehicle. Payable to 3rd Party
Disclaimer: * Cost to property is $3.00.$8 / mo
Comments -
-
Additional Parking Options
-
Parking
-
Other
-
Electric Vehicle Parking
-
Garage Lot
-
-
Storage Unit
-
Renters Liability/Content - Property ProgramAmount to participate in the property Renters Liability Program. Charged per unit.$13 / mo
-
Renters Liability OnlyAmount for required Renters Liability Policy. Charged per occurrence.$8 / mo
-
Returned Payment Fee (NSF)Amount for returned payment. Charged per occurrence.$20 / occurrence
-
Intra-Community Transfer FeeAmount due when transferring to another rental unit within community. Charged per occurrence.$500 / occurrence
Property Fee Disclaimer: Total Monthly Leasing Price includes base rent, all monthly mandatory and any user-selected optional fees. Excludes variable, usage-based, and required charges due at or prior to move-in or at move-out. Security Deposit may change based on screening results, but total will not exceed legal maximums. Some items may be taxed under applicable law. Some fees may not apply to rental homes subject to an affordable program. All fees are subject to application and/or lease terms. Prices and availability subject to change. Resident is responsible for damages beyond ordinary wear and tear. Resident may need to maintain insurance and to activate and maintain utility services, including but not limited to electricity, water, gas, and internet, per the lease. Additional fees may apply as detailed in the application and/or lease agreement, which can be requested prior to applying. Pets: Pet breed and other pet restrictions apply. Rentable Items: All Parking, storage, and other rentable items are subject to availability. Final pricing and availability will be determined during lease agreement. See Leasing Agent for details.
Details
Lease Options
-
12 - 16 Month Leases
-
Short term lease
Property Information
-
Built in 2014
-
338 units/4 stories
-
Property License Number: 2022-BFN-0022477
Select a unit to view pricing & availability
 Matterport 3D Tour

About Mason at Alameda Station


Located in the eclectic Baker/SoBo district of Denver, Colorado, our extensive assortment of studio, one, two and three bedroom apartment homes provide a unique living space for every lifestyle. Socialize at some of the area's most popular restaurants, bars and coffee houses including Denver Biscuit Company, Punch Bowl Social and The Bardo Coffee House just minutes from home. Within the community you will find convenient amenities including onsite pool and hot tub with grilling stations, fitness center with separate yoga studio and rooftop sky-lounge with mountain views and so much more! Denver Rental License: 2022-BFN-0022477
Mason at Alameda Station is an apartment community located in Denver County and the 80223 ZIP Code. This area is served by the Denver County 1 School District attendance zone.
Unique Features
- ADA Handicap Access
- App Dishwasher
- App Refrigerator
- App W/D
- Appliances Stainless
- Backsplash
- Balcony Medium
- Balcony Small
- BBQ Grill
- Built-in Wet Bar
- Ceiling Vaulted
- Closet Walk-in
- Club House
- Cyber Café
- Flooring Hardwood
- Gated Community
- Granite Counters
- Level 01
- Level 02
- Level 03
- Level 04
- On-site Maintenance
- Storage
- Svc Air Conditioning
- Swimming Pool
- View Back Facing
- View City
- View Courtyard
- View Mountain
- View Pool
Community Amenities
Pool
Fitness Center
Laundry Facilities
Clubhouse
Controlled Access
Recycling
Business Center
Grill
Property Services
- Laundry Facilities
- Controlled Access
- Maintenance on site
- Property Manager on Site
- Recycling
- Pet Play Area
Shared Community
- Business Center
- Clubhouse
- Lounge
- Storage Space
Fitness & Recreation
- Fitness Center
- Hot Tub
- Spa
- Pool
- Gameroom
Outdoor Features
- Gated
- Sundeck
- Courtyard
- Grill
- Picnic Area
Apartment Features
Washer/Dryer
Air Conditioning
Dishwasher
High Speed Internet Access
Hardwood Floors
Walk-In Closets
Granite Countertops
Microwave
Indoor Features
- High Speed Internet Access
- Washer/Dryer
- Air Conditioning
- Storage Space
- Tub/Shower
- Fireplace
- Wheelchair Accessible (Rooms)
Kitchen Features & Appliances
- Dishwasher
- Ice Maker
- Granite Countertops
- Stainless Steel Appliances
- Kitchen
- Microwave
- Oven
- Refrigerator
Model Details
- Hardwood Floors
- Office
- Views
- Walk-In Closets
- Wet Bar
- Balcony
Named for its location along South Broadway, SoBo is a lively neighborhood filled with dining opportunities and a vibrant nightlife scene. Nestled between Washington Park, Baker, and Athmar Park, SoBo is only three miles south of Downtown Denver. Commuters appreciate the easy access its Denver’s central business district, and close proximity to an array of theaters, museums, restaurants, historic sites, and shopping malls.
SoBo runs along Interstate 25 and is home to both the Merchants Park Shopping Center and Broadway Marketplace. In the north end of town, check out trendy bars and restaurants like the Denver Biscuit Company, Illegal Pete’s, and Punch Bowl Social.
Learn more about living in SoBoCompare neighborhood and city base rent averages by bedroom.
| SoBo | Denver, CO | |
|---|---|---|
| Studio | $1,454 | $1,396 |
| 1 Bedroom | $1,810 | $1,629 |
| 2 Bedrooms | $2,512 | $2,147 |
| 3 Bedrooms | $3,208 | $2,872 |
- Laundry Facilities
- Controlled Access
- Maintenance on site
- Property Manager on Site
- Recycling
- Pet Play Area
- Business Center
- Clubhouse
- Lounge
- Storage Space
- Gated
- Sundeck
- Courtyard
- Grill
- Picnic Area
- Fitness Center
- Hot Tub
- Spa
- Pool
- Gameroom
- ADA Handicap Access
- App Dishwasher
- App Refrigerator
- App W/D
- Appliances Stainless
- Backsplash
- Balcony Medium
- Balcony Small
- BBQ Grill
- Built-in Wet Bar
- Ceiling Vaulted
- Closet Walk-in
- Club House
- Cyber Café
- Flooring Hardwood
- Gated Community
- Granite Counters
- Level 01
- Level 02
- Level 03
- Level 04
- On-site Maintenance
- Storage
- Svc Air Conditioning
- Swimming Pool
- View Back Facing
- View City
- View Courtyard
- View Mountain
- View Pool
- High Speed Internet Access
- Washer/Dryer
- Air Conditioning
- Storage Space
- Tub/Shower
- Fireplace
- Wheelchair Accessible (Rooms)
- Dishwasher
- Ice Maker
- Granite Countertops
- Stainless Steel Appliances
- Kitchen
- Microwave
- Oven
- Refrigerator
- Hardwood Floors
- Office
- Views
- Walk-In Closets
- Wet Bar
- Balcony
| Monday | 10am - 6pm |
|---|---|
| Tuesday | 10am - 6pm |
| Wednesday | 10am - 6pm |
| Thursday | 10am - 6pm |
| Friday | 10am - 6pm |
| Saturday | 10am - 5pm |
| Sunday | 12pm - 5pm |
| Colleges & Universities | Distance | ||
|---|---|---|---|
| Colleges & Universities | Distance | ||
| Drive: | 6 min | 3.4 mi | |
| Drive: | 6 min | 3.4 mi | |
| Drive: | 6 min | 3.4 mi | |
| Drive: | 7 min | 3.9 mi |


 The GreatSchools Rating helps parents compare schools within a state based on a variety of school quality indicators and provides a helpful picture of how effectively each school serves all of its students. Ratings are on a scale of 1 (below average) to 10 (above average) and can include test scores, college readiness, academic progress, advanced courses, equity, discipline and attendance data. We also advise parents to visit schools, consider other information on school performance and programs, and consider family needs as part of the school selection process.
View GreatSchools Rating Methodology
Data provided by GreatSchools.org © 2026. All rights reserved.
Transportation options available in Denver include Alameda, located 0.3 mile from Mason at Alameda Station. Mason at Alameda Station is near Denver International, located 28.2 miles or 37 minutes away.
| Transit / Subway | Distance | ||
|---|---|---|---|
| Transit / Subway | Distance | ||
|
|
Walk: | 5 min | 0.3 mi |
|
|
Drive: | 3 min | 1.2 mi |
|
|
Drive: | 4 min | 1.7 mi |
|
|
Drive: | 5 min | 2.1 mi |
|
|
Drive: | 6 min | 2.4 mi |
| Commuter Rail | Distance | ||
|---|---|---|---|
| Commuter Rail | Distance | ||
| Drive: | 8 min | 4.1 mi | |
|
|
Drive: | 8 min | 4.1 mi |
| Drive: | 12 min | 5.0 mi | |
| Drive: | 19 min | 6.1 mi | |
| Drive: | 10 min | 6.1 mi |
| Airports | Distance | ||
|---|---|---|---|
| Airports | Distance | ||
|
Denver International
|
Drive: | 37 min | 28.2 mi |
Scores provided by
 What do Walkability, Transit, Drivability, and Bikeability mean?
Walkability measures the walking distance to day-to-day needs.
Transit measures access to public transportation.
Drivability measures congestion, parking availability, and access to major roads.
Bikeability measures the suitability for cycling.
How It Works
What do Walkability, Transit, Drivability, and Bikeability mean?
Walkability measures the walking distance to day-to-day needs.
Transit measures access to public transportation.
Drivability measures congestion, parking availability, and access to major roads.
Bikeability measures the suitability for cycling.
How It Works
Traffic
BusyAirport
CalmBusinesses
BusyScores provided by
HowLoud What is a Sound Score Rating? A Sound Score Rating aggregates noise caused by vehicle traffic, airplane traffic and local sources. How It WorksTime and distance from Mason at Alameda Station.
| Shopping Centers | Distance | ||
|---|---|---|---|
| Shopping Centers | Distance | ||
| Walk: | 4 min | 0.2 mi | |
| Walk: | 6 min | 0.3 mi | |
| Walk: | 10 min | 0.5 mi |
| Parks and Recreation | Distance | ||
|---|---|---|---|
| Parks and Recreation | Distance | ||
|
History Colorado Center
|
Drive: | 6 min | 2.1 mi |
|
Washington Park
|
Drive: | 6 min | 2.2 mi |
|
Civic Center Park
|
Drive: | 7 min | 2.3 mi |
|
Denver Botanic Gardens at York St.
|
Drive: | 10 min | 3.5 mi |
|
Lower Downtown Historic District (LoDo)
|
Drive: | 7 min | 4.0 mi |
| Hospitals | Distance | ||
|---|---|---|---|
| Hospitals | Distance | ||
| Drive: | 3 min | 1.2 mi | |
| Drive: | 8 min | 3.5 mi | |
| Drive: | 7 min | 3.9 mi |
| Military Bases | Distance | ||
|---|---|---|---|
| Military Bases | Distance | ||
| Drive: | 46 min | 21.6 mi | |
| Drive: | 76 min | 62.5 mi | |
| Drive: | 85 min | 72.2 mi |
Mason at Alameda Station Photos
-
Mason at Alameda Station
-
Mason at Alameda Station
-
-
-
-
-
-
-
Models
-
Studio
-
Studio
-
1 Bedroom
-
1 Bedroom
-
1 Bedroom
-
1 Bedroom
Nearby Apartments
Within 50 Miles of Mason at Alameda Station
-
Monterra
1225 Wadsworth Blvd
Lakewood, CO 80214
Call for Rent
1 Br 5.0 mi
-
Alexan Montview Plaza
2060 N Chester St
Aurora, CO 80010
$1,497 - $2,667 Total Monthly Price
1-3 Br 6.6 mi
-
Fairways at Raccoon Creek
6805 W Bowles Ave
Littleton, CO 80123
$1,753 - $3,684 Total Monthly Price
1-3 Br 8.2 mi
-
Walker Landing
2205 S Racine Way
Aurora, CO 80014
$1,236 - $2,146 Total Monthly Price
1-2 Br 8.3 mi
-
Legacy at Fitz
1363 N Victor St
Aurora, CO 80011
$1,457 - $3,147 Total Monthly Price
1-3 Br 8.7 mi
-
Palomino Park Resort
6700 Palomino Pky
Highlands Ranch, CO 80130
$1,660 - $3,511 Total Monthly Price
1-3 Br 11.4 mi
Mason at Alameda Station has units with in‑unit washers and dryers, making laundry day simple for residents.
Utilities are not included in rent. Residents should plan to set up and pay for all services separately.
Parking is available at Mason at Alameda Station. Fees may apply depending on the type of parking offered. Contact this property for details.
Mason at Alameda Station has studios to three-bedrooms with rent ranges from $1,480/mo. to $3,070/mo.
Yes, Mason at Alameda Station welcomes pets. Breed restrictions, weight limits, and additional fees may apply. View this property's pet policy.
A good rule of thumb is to spend no more than 30% of your gross income on rent. Based on the lowest available rent of $1,480 for a studio, you would need to earn about $59,200 per year to qualify. Want to double-check your budget? Calculate how much rent you can afford with our Rent Affordability Calculator.
Mason at Alameda Station is offering 2 Months Free for eligible applicants, with rental rates starting at $1,480.
Yes! Mason at Alameda Station offers 1 Matterport 3D Tours. Explore different floor plans and see unit level details, all without leaving home.
Applicant has the right to provide the property manager or owner with a Portable Tenant Screening Report (PTSR) that is not more than 30 days old, as defined in § 38-12-902(2.5), Colorado Revised Statutes; and 2) if Applicant provides the property manager or owner with a PTSR, the property manager or owner is prohibited from: a) charging Applicant a rental application fee; or b) charging Applicant a fee for the property manager or owner to access or use the PTSR.
275 S Cherokee St
Denver, CO 80223