Located at 31925 N 29th Ave in Phoenix, AZ, this expansive fitness center is a single-floor exercise facility designed to deliver a full-scale gym experience. The space is defined by its dramatic soaring ceilings and floor-to-ceiling glass garage doors that flood the interior with natural light while offering outdoor views, creating an open and energizing atmosphere. The facility is divided into distinct functional zones. The strength training area features a robust selection of cable machines, Smith machines, weight racks, and benches, all set against large wall mirrors that amplify the sense of space. Bold "PUSH" and "PULL" graphics in gold and gray adorn the walls, reinforcing the workout-focused ambiance. A dedicated functional training zone with turf flooring houses kettlebells, medicine balls, stability equipment, rowing machines, and battle ropes, providing ample space for dynamic and high-intensity workouts. The cardio section is lined with a row of treadmills and stair climbers positioned beneath wall-mounted TVs, making for an engaging workout experience. Recessed lighting and ceiling fans throughout ensure comfort, while the light, neutral color palette keeps the environment bright and modern. The overall design is clean, purposeful, and well-organized, making this fitness center a standout amenity for the Phoenix community it serves.

-
Monthly Rent
$1,557 - $2,477
-
Bedrooms
1 - 3 bd
-
Bathrooms
1 - 2 ba
-
Square Feet
726 - 1,400 sq ft
Highlights
- New Construction
- Cabana
- Pet Washing Station
- High Ceilings
- Pool
- Spa
- Pet Play Area
- Controlled Access
- Walking/Biking Trails
Pricing & Floor Plans
-
Unit 17-2093price $1,557square feet 726availibility Now
-
Unit 17-2094price $1,557square feet 726availibility Now
-
Unit 18-2101price $1,557square feet 726availibility Now
-
Unit 17-2091price $1,627square feet 762availibility Now
-
Unit 17-2097price $1,627square feet 762availibility Now
-
Unit 17-2098price $1,627square feet 762availibility Now
-
Unit 03-2011price $1,705square feet 851availibility Now
-
Unit 03-2012price $1,705square feet 851availibility Now
-
Unit 12-2056price $1,705square feet 851availibility Now
-
Unit 05-2025price $1,885square feet 828availibility Now
-
Unit 05-2026price $1,885square feet 828availibility Now
-
Unit 08-2037price $1,885square feet 828availibility Now
-
Unit 03-2009price $1,945square feet 1,225availibility Now
-
Unit 11-2043price $1,945square feet 1,225availibility Now
-
Unit 11-2049price $2,020square feet 1,225availibility Now
-
Unit 11-2047price $1,997square feet 1,078availibility Now
-
Unit 13-2061price $1,997square feet 1,078availibility Now
-
Unit 13-2062price $1,997square feet 1,078availibility Now
-
Unit 18-3100price $2,362square feet 1,400availibility Now
-
Unit 18-1105price $2,477square feet 1,400availibility Now
-
Unit 22-2119price $2,422square feet 1,400availibility Oct 19
-
Unit 17-2093price $1,557square feet 726availibility Now
-
Unit 17-2094price $1,557square feet 726availibility Now
-
Unit 18-2101price $1,557square feet 726availibility Now
-
Unit 17-2091price $1,627square feet 762availibility Now
-
Unit 17-2097price $1,627square feet 762availibility Now
-
Unit 17-2098price $1,627square feet 762availibility Now
-
Unit 03-2011price $1,705square feet 851availibility Now
-
Unit 03-2012price $1,705square feet 851availibility Now
-
Unit 12-2056price $1,705square feet 851availibility Now
-
Unit 05-2025price $1,885square feet 828availibility Now
-
Unit 05-2026price $1,885square feet 828availibility Now
-
Unit 08-2037price $1,885square feet 828availibility Now
-
Unit 03-2009price $1,945square feet 1,225availibility Now
-
Unit 11-2043price $1,945square feet 1,225availibility Now
-
Unit 11-2049price $2,020square feet 1,225availibility Now
-
Unit 11-2047price $1,997square feet 1,078availibility Now
-
Unit 13-2061price $1,997square feet 1,078availibility Now
-
Unit 13-2062price $1,997square feet 1,078availibility Now
-
Unit 18-3100price $2,362square feet 1,400availibility Now
-
Unit 18-1105price $2,477square feet 1,400availibility Now
-
Unit 22-2119price $2,422square feet 1,400availibility Oct 19
Fees and Policies
The fees listed below are community-provided and may exclude utilities or add-ons. All payments are made directly to the property and are non-refundable unless otherwise specified. Use the Cost Calculator to determine costs based on your needs.
-
Dogs
-
Dog DepositMax of 2. Charged per pet.$300
-
Dog FeeMax of 2. Charged per pet.$300
-
Dog RentCharged per pet.$35 / mo
Restrictions:Breed Restricted Dogs (includes any mixed breed of list): Chow , Doberman, German Shepherd, Pit Bull, American Bull Terrier, American Bulldog, American Staffordshire Terrier, Presa Canarias, Rottweiler. No exotic animals.Read More Read Less -
-
Cats
-
Cat DepositMax of 2. Charged per pet.$300
-
Cat FeeMax of 2. Charged per pet.$300
-
Cat RentCharged per pet.$35 / mo
Restrictions: -
-
Other
-
Garage Lot
-
Covered
Property Fee Disclaimer: Based on community-supplied data and independent market research. Subject to change without notice. May exclude fees for mandatory or optional services and usage-based utilities.
Details
Lease Options
-
12 - 18 Month Leases
Property Information
-
Built in 2025
-
398 units/3 stories
Matterport 3D Tours
About Marq Bronco Butte
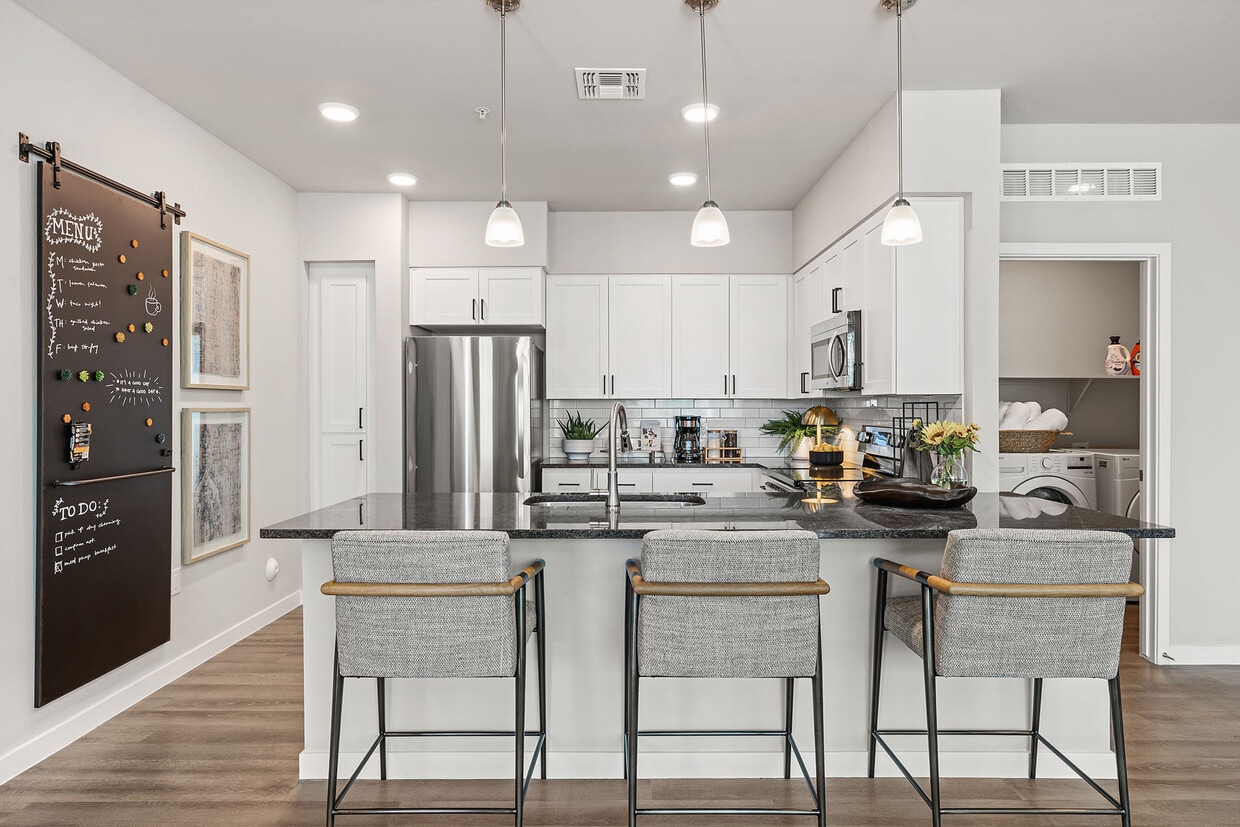
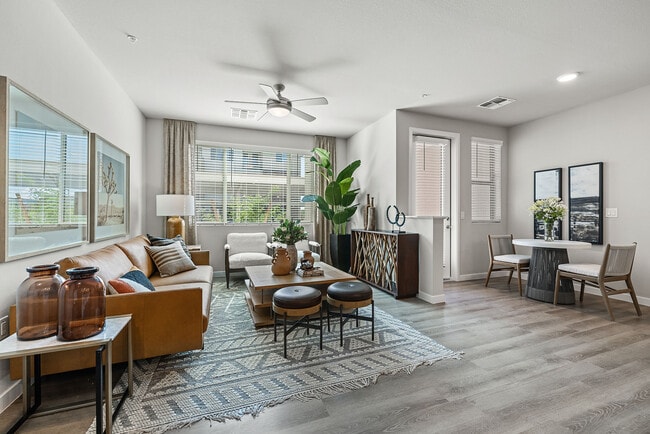
Discover Marq Bronco Butte - North Phoenix's newest luxury community, now open and ready for move-ins today! Just minutes from TSMC, major employers, and the 17 & 303, our prime location puts convenience, comfort, and connection at your doorstep. Step inside our modern, spacious floor plans featuring two designer finishes, upgraded interiors, contemporary lighting, and impressive storage that elevate everyday living. Enjoy resort-inspired amenities including a stunning pool retreat, high-end 2000+ sq. ft. fitness center with an outdoor area too, serene work pods and private business lounge, four off leash gated pet parks, and beautifully curated spaces designed for relaxation and productivity. What truly sets us apart is our exceptional onsite team who deliver a warm, professional experience that makes finding your home effortless and unforgettable. Tour today and see why Marq Bronco Butte stands above the competition in style, service, and luxury living. Come see for yourself and Make Your Marq at Marq Bronco Butte today!
Marq Bronco Butte is an apartment community located in Maricopa County and the 85085 ZIP Code. This area is served by the Deer Valley Unified District attendance zone.
Unique Features
- 1st Floor Unit
- 2” Faux Wood Blinds
- 24-Hour Controlled Access Package Room
- 9-Foot Ceilings
- ADA Accessible Unit
- Air Conditioner
- Attached Garage Included
- Carpeting
- Carport
- Ceiling Fan
- Controlled Access Gates
- Coworking Space
- Custom Backsplash
- Cyber Lounge
- Detached Private Garages
- Double Vanity Sinks
- Efficient Appliances
- Electronic Thermostat
- Energy Efficient Stainless-Steel Appliances
- Entertaining Clubhouse w/Kitchen Area
- Executive Conference Room
- Extra Storage
- Four Off-Leash Fenced In Pet Parks
- Framed Bathroom Mirrors
- Front-Loading Size Washer & Dryer
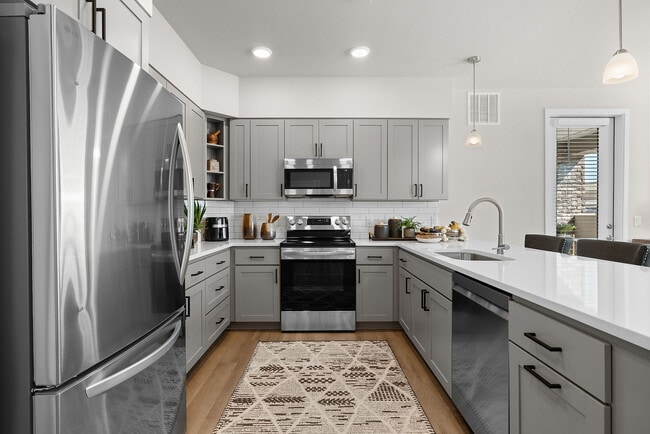
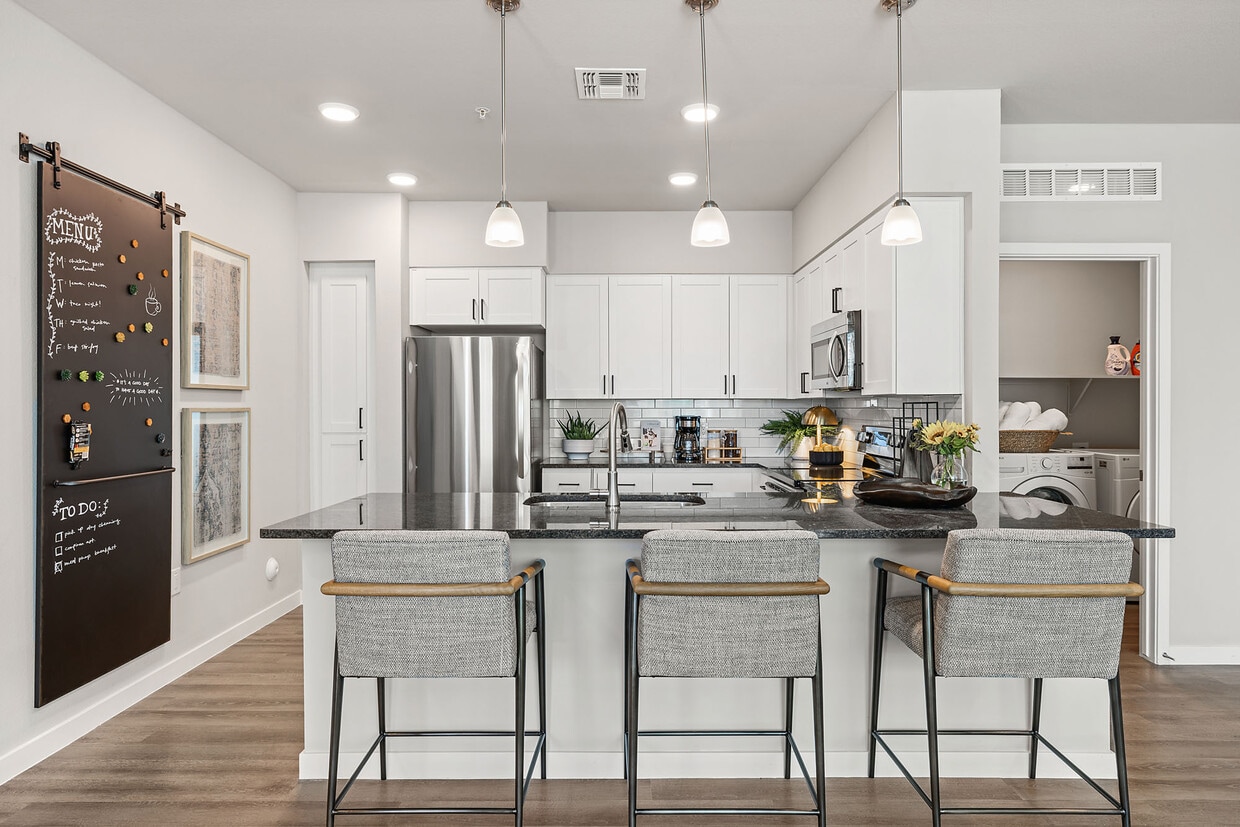
- Grey or White Shaker Style Cabinetry
- Grilling Area & Lounge Seating
- Large Closets
- Media Room
- Outdoor Fire Pit
- Outdoor Kitchen w/Prep Station
- Patio or Balcony
- Pet Friendly Community*
- Private Poolside Cabanas and Ramadas
- Private Work Pods
- Quartz or Granite Countertops
- Reserved Covered Parking
- Resort-Style Heated Swimming Pool
- Single Basin Sink w/Gooseneck Pull Down Faucet
- Soft Close Cabinets/Drawers
- Top Floor Unit
- Two Designer Interiors
- Upgraded Lighting Fixtures and Ceiling Fans
- Wheelchair Access
- Wi-Fi Throughout Social Spaces
- Wood-Style Plank Flooring
Community Amenities
Pool
Fitness Center
Clubhouse
Controlled Access
- Package Service
- Controlled Access
- 24 Hour Access
- Recycling
- Pet Play Area
- Pet Washing Station
- EV Charging
- Business Center
- Clubhouse
- Lounge
- Conference Rooms
- Fitness Center
- Spa
- Pool
- Walking/Biking Trails
- Gated
- Sundeck
- Cabana
- Grill
Apartment Features
Washer/Dryer
Air Conditioning
Dishwasher
Hardwood Floors
Granite Countertops
Refrigerator
Wi-Fi
Tub/Shower
Indoor Features
- Wi-Fi
- Washer/Dryer
- Air Conditioning
- Ceiling Fans
- Cable Ready
- Double Vanities
- Tub/Shower
Kitchen Features & Appliances
- Dishwasher
- Disposal
- Granite Countertops
- Stainless Steel Appliances
- Kitchen
- Oven
- Range
- Refrigerator
- Freezer
- Quartz Countertops
Model Details
- Hardwood Floors
- High Ceilings
- Window Coverings
- Balcony
- Patio
Located approximately 40 miles north of Downtown Phoenix, North Gateway is a sprawling community made up of open desert, nature preserves, and suburban streets. North Gateway is home to a portion of the Phoenix Sonoran Preserve, an open desert park with miles of hiking and biking trails that allow visitors to explore the green plains of cacti. Lake Pleasant Regional Park sits just a few miles from town as well, offering boating, fishing, camping, hiking, and gorgeous views. North Gateway sits at a higher elevation than the city below, sporting cooler temperatures and bluer, wider skies.
Although the quiet neighborhood’s ranch-style homes sit tucked away in the solace of the mountains, North Gateway remains connected to the greater Phoenix area via Interstate 17 and Carefree Highway. Apartments, houses, condos, and townhomes for rent in North Gateway range from affordable to upscale.
Learn more about living in North GatewayCompare neighborhood and city base rent averages by bedroom.
| North Gateway | Phoenix, AZ | |
|---|---|---|
| Studio | $1,207 | $1,100 |
| 1 Bedroom | $1,518 | $1,310 |
| 2 Bedrooms | $1,895 | $1,574 |
| 3 Bedrooms | $2,409 | $2,088 |
- Package Service
- Controlled Access
- 24 Hour Access
- Recycling
- Pet Play Area
- Pet Washing Station
- EV Charging
- Business Center
- Clubhouse
- Lounge
- Conference Rooms
- Gated
- Sundeck
- Cabana
- Grill
- Fitness Center
- Spa
- Pool
- Walking/Biking Trails
- 1st Floor Unit
- 2” Faux Wood Blinds
- 24-Hour Controlled Access Package Room
- 9-Foot Ceilings
- ADA Accessible Unit
- Air Conditioner
- Attached Garage Included
- Carpeting
- Carport
- Ceiling Fan
- Controlled Access Gates
- Coworking Space
- Custom Backsplash
- Cyber Lounge
- Detached Private Garages
- Double Vanity Sinks
- Efficient Appliances
- Electronic Thermostat
- Energy Efficient Stainless-Steel Appliances
- Entertaining Clubhouse w/Kitchen Area
- Executive Conference Room
- Extra Storage
- Four Off-Leash Fenced In Pet Parks
- Framed Bathroom Mirrors
- Front-Loading Size Washer & Dryer
- Grey or White Shaker Style Cabinetry
- Grilling Area & Lounge Seating
- Large Closets
- Media Room
- Outdoor Fire Pit
- Outdoor Kitchen w/Prep Station
- Patio or Balcony
- Pet Friendly Community*
- Private Poolside Cabanas and Ramadas
- Private Work Pods
- Quartz or Granite Countertops
- Reserved Covered Parking
- Resort-Style Heated Swimming Pool
- Single Basin Sink w/Gooseneck Pull Down Faucet
- Soft Close Cabinets/Drawers
- Top Floor Unit
- Two Designer Interiors
- Upgraded Lighting Fixtures and Ceiling Fans
- Wheelchair Access
- Wi-Fi Throughout Social Spaces
- Wood-Style Plank Flooring
- Wi-Fi
- Washer/Dryer
- Air Conditioning
- Ceiling Fans
- Cable Ready
- Double Vanities
- Tub/Shower
- Dishwasher
- Disposal
- Granite Countertops
- Stainless Steel Appliances
- Kitchen
- Oven
- Range
- Refrigerator
- Freezer
- Quartz Countertops
- Hardwood Floors
- High Ceilings
- Window Coverings
- Balcony
- Patio
| Monday | 9am - 6pm |
|---|---|
| Tuesday | 9am - 6pm |
| Wednesday | 9am - 6pm |
| Thursday | 9am - 6pm |
| Friday | 9am - 6pm |
| Saturday | 10am - 5pm |
| Sunday | 1pm - 5pm |
| Colleges & Universities | Distance | ||
|---|---|---|---|
| Colleges & Universities | Distance | ||
| Drive: | 16 min | 9.8 mi | |
| Drive: | 21 min | 13.5 mi | |
| Drive: | 24 min | 16.1 mi | |
| Drive: | 26 min | 16.4 mi |


 The GreatSchools Rating helps parents compare schools within a state based on a variety of school quality indicators and provides a helpful picture of how effectively each school serves all of its students. Ratings are on a scale of 1 (below average) to 10 (above average) and can include test scores, college readiness, academic progress, advanced courses, equity, discipline and attendance data. We also advise parents to visit schools, consider other information on school performance and programs, and consider family needs as part of the school selection process.
View GreatSchools Rating Methodology
Data provided by GreatSchools.org © 2026. All rights reserved.
Scores provided by
 What do Walkability, Transit, Drivability, and Bikeability mean?
Walkability measures the walking distance to day-to-day needs.
Transit measures access to public transportation.
Drivability measures congestion, parking availability, and access to major roads.
Bikeability measures the suitability for cycling.
How It Works
What do Walkability, Transit, Drivability, and Bikeability mean?
Walkability measures the walking distance to day-to-day needs.
Transit measures access to public transportation.
Drivability measures congestion, parking availability, and access to major roads.
Bikeability measures the suitability for cycling.
How It Works
Traffic
ActiveAirport
CalmBusinesses
CalmScores provided by
HowLoud What is a Sound Score Rating? A Sound Score Rating aggregates noise caused by vehicle traffic, airplane traffic and local sources. How It WorksMarq Bronco Butte Photos
-
-
Fitness Center
-
-
-
2BR, 2BA - 1,225SF - Walk In Closet
-
-
-
-
Models
-
1 Bedroom
-
1 Bedroom
-
1 Bedroom
-
1 Bedroom
-
1 Bedroom
-
1 Bedroom
Nearby Apartments
Within 50 Miles of Marq Bronco Butte
-
Marquis Sonoran Preserve
29675 N North Valley Pky
Phoenix, AZ 85085
$1,422 - $1,825
1-2 Br 1.6 mi
-
Azure Creek at Tatum Ranch
29862 N Tatum Blvd
Cave Creek, AZ 85331
$1,441 - $2,689
1-2 Br 7.4 mi
-
Alante at the Islands
2222 N McQueen Rd
Chandler, AZ 85225
$1,527 - $2,872
1-3 Br 34.5 mi
-
Marquis at Chandler
2222 W Frye Rd
Chandler, AZ 85224
$1,483 - $2,418
1-2 Br 35.6 mi
Marq Bronco Butte has units with in‑unit washers and dryers, making laundry day simple for residents.
Utilities are not included in rent. Residents should plan to set up and pay for all services separately.
Parking is available at Marq Bronco Butte. Fees may apply depending on the type of parking offered. Contact this property for details.
Marq Bronco Butte has one to three-bedrooms with rent ranges from $1,557/mo. to $2,477/mo.
Yes, Marq Bronco Butte welcomes pets. Breed restrictions, weight limits, and additional fees may apply. View this property's pet policy.
A good rule of thumb is to spend no more than 30% of your gross income on rent. Based on the lowest available rent of $1,557 for a one-bedroom, you would need to earn about $62,280 per year to qualify. Want to double-check your budget? Calculate how much rent you can afford with our Rent Affordability Calculator.
Marq Bronco Butte is offering 3 Months Free for eligible applicants, with rental rates starting at $1,557.
Yes! Marq Bronco Butte offers 5 Matterport 3D Tours. Explore different floor plans and see unit level details, all without leaving home.
31925 N 29th Ave
Phoenix, AZ 85085