Map
  • Add a Property
  • Renter Tools
    • Favorites
    • Saved Searches
  • Manage Rentals
  • Apartments For Rent
  • Houses For Rent
  • Condos For Rent
  • Townhomes For Rent
  • Help Center
  • Montréal Average Rent
  • Area Guide
  • Rent Calculator
English

Language

English Français
Apartments.com Logo
Manage Rentals      Sign Up / Sign In
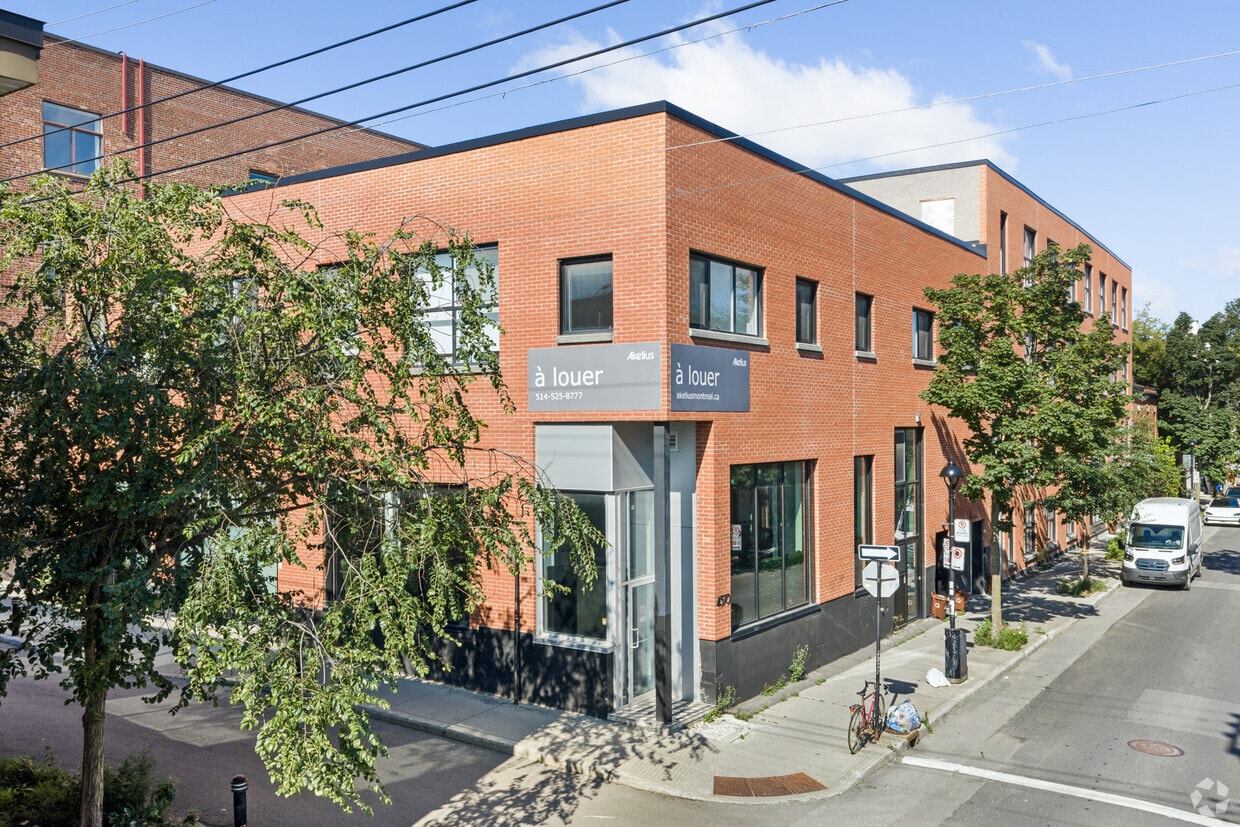
  • Primary Photo - Marie Anne Lofts
  • Matterport 3D Exterior
     - Marie Anne Lofts
    Interior Photo - Marie Anne Lofts
  • 1BR, 1BA - 776SF - Kitchen - Marie Anne Lofts
    1BR, 1BA - 776SF - Kitchen - Marie Anne Lofts
Contact This Property

Marie Anne Lofts media gallery Unit
call 438-796-4125
Floor Plan View Body
Quebec Montréal Le Plateau-Mont-Royal

Marie Anne Lofts

4350 Av De L'hôtel-De-Ville, Montréal, QC H2W 2H5

1.0
Renter Rating 1 Review
Verified Listing CoStar Verified® Listing

This Listing has been verified by CoStar’s listing verification process, which combines internal screening and fraud detection technology. Always beware of scams.

Today
Share Listing
Favorites
438-796-4125
Property Management Company Logo
  • Monthly Rent

    $1,595 - $2,205

  • Bedrooms

    1 bd

  • Bathrooms

    1 ba

  • Square Feet

    660 - 680 sq ft

Marie Anne Lofts
Property Management Company Logo
Share Listing
Favorites

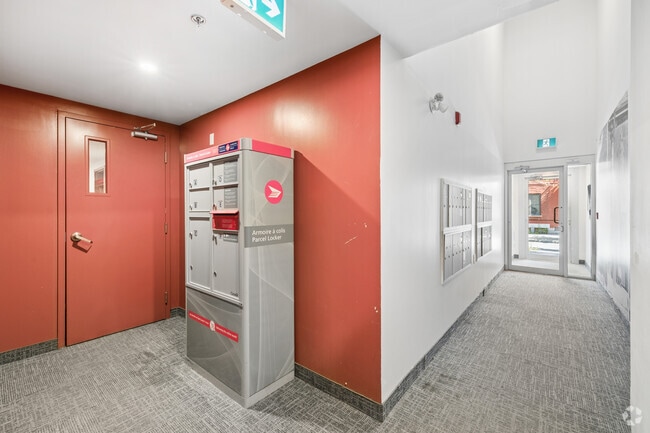
rez-de-chaussée rénové à une chambre à coucher - 1 salle de bain - environ 680 pieds carrés - disponible dès maintenant $1915 - eau inclus dans le loyer caractéristiques de l'appartement - terrasse - cuisine ouverte - plaques de cuisson électrique - réfrigérateur - four - lave-vaisselle - machine à laver - sécheuse - stores - douche - climatisation caractéristiques du bâtiment - année de construction 2020 - 4 étages - porte-vélos - armoire à colis Canada Post - entrée à accès contrôlé - caméras de sécurité - concierge - stationnement intérieur $230 par mois emplacement - station de métro la plus proche Mont-royal renovated one bedroom ground floor - 1 bathroom - approximately 680 square feet - available now for $1915 - water included in rent suite features - terrace - open concept kitchen - electrical stove - fridge - oven - dishwasher - washing machine - dryer - blinds - shower - air conditioning unit building features - construction year 2020 - 4 floors - bicycle racks - Canada Post parcel locker - controlled access entry - security cameras - concierge - indoor parking $230 per month location - closest subway station Mont-royal

Read More

Highlights

  • Walker's Paradise
  • Premier Transit Location
  • Bike-Friendly Area
  • Controlled Access
  • Hardwood Floors

Pricing & Floor Plans

1 Beds, 1 Baths
$1,595 1 Bed 1 Bath 660 Sq Ft
1 Available unit
Unit
Base Price
Sq Ft
Availability
Unit Details
  • Unit 308
    price $1,595
    square feet 660
    availibility Now
1 Beds, 1 Baths
$1,695 1 Bed 1 Bath 666 Sq Ft
1 Available unit
Unit
Base Price
Sq Ft
Availability
Unit Details
  • Unit 405
    price $1,695
    square feet 666
    availibility Now
1 Beds, 1 Baths
$1,915 1 Bed 1 Bath 680 Sq Ft
1 Available unit
Unit
Base Price
Sq Ft
Availability
Unit Details
  • Unit 106
    price $1,915
    square feet 680
    availibility Now
1 Beds, 1 Baths
$2,205 1 Bed 1 Bath 671 Sq Ft
1 Available unit
Unit
Base Price
Sq Ft
Availability
Unit Details
  • Unit 302
    price $2,205
    square feet 671
    availibility Now
1 Beds, 1 Baths
$1,595 1 Bed 1 Bath 660 Sq Ft
1 Available unit
Unit
Base Price
Sq Ft
Availability
Unit Details
  • Unit 308
    price $1,595
    square feet 660
    availibility Now
1 Beds, 1 Baths
$1,695 1 Bed 1 Bath 666 Sq Ft
1 Available unit
Unit
Base Price
Sq Ft
Availability
Unit Details
  • Unit 405
    price $1,695
    square feet 666
    availibility Now
1 Beds, 1 Baths
$1,915 1 Bed 1 Bath 680 Sq Ft
1 Available unit
Unit
Base Price
Sq Ft
Availability
Unit Details
  • Unit 106
    price $1,915
    square feet 680
    availibility Now
1 Beds, 1 Baths
$2,205 1 Bed 1 Bath 671 Sq Ft
1 Available unit
Unit
Base Price
Sq Ft
Availability
Unit Details
  • Unit 302
    price $2,205
    square feet 671
    availibility Now
* Price shown is base rent. Excludes user-selected optional fees and variable or usage-based fees and required charges due at or prior to move-in or at move-out.View Fees and Policies for details. Price, availability, fees, and any applicable rent special are subject to change without notice.
* Square footage definitions vary. Displayed square footage is approximate.

Fees and Policies

The fees listed below are community-provided and may exclude utilities or add-ons. All payments are made directly to the property and are non-refundable unless otherwise specified.

Pet policies are negotiable.

  • Dogs
    • Allowed
  • Cats
    • Allowed
  • Garage Lot
    Garage: 230

Property Fee Disclaimer: Based on community-supplied data and independent market research. Subject to change without notice. May exclude fees for mandatory or optional services and usage-based utilities.

Details

Property Information

  • Built in 1955
  • 32 units/4 stories

Matterport 3D Tours

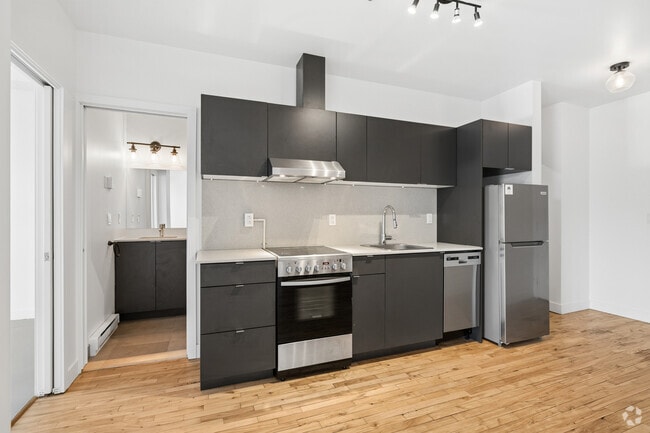
Located at 4350 Avenue De L'Hôtel-De-Ville in Montreal's vibrant Plateau-Mont-Royal neighbourhood, this efficiently designed single-floor unit makes excellent use of its compact footprint. Rich, dark hardwood flooring runs throughout the living areas, lending warmth and character to the bright, white-walled interior. The kitchen is a functional highlight, featuring sleek grey cabinetry that extends to the ceiling for ample storage, a stainless steel refrigerator, dishwasher, and stove, complemented by a clean white countertop and a track lighting fixture overhead. The layout maximizes every inch of available space without sacrificing style. The main living area benefits from natural light streaming through a large double-hung window, fitted with a baseboard heater beneath — a practical detail suited to Montreal's climate. The clean white walls and simple globe ceiling fixture keep the atmosphere open and airy. The bathroom is finished with beige ceramic tile flooring and includes a soaking tub with shower, toilet, and vanity mirror. A dedicated laundry area houses a stacked front-loading washer and dryer set, adding a valuable in-unit convenience. Overall, the space presents a clean, modern aesthetic with practical amenities thoughtfully integrated throughout.

Studio
1/3
Located at 4350 Avenue De L'Hôtel-De-Ville in Montreal's vibrant Plateau-Mont-Royal neighbourhood, this efficiently designed single-floor unit makes excellent use of its compact footprint. Rich, dark hardwood flooring runs throughout the living areas, lending warmth and character to the bright, white-walled interior.

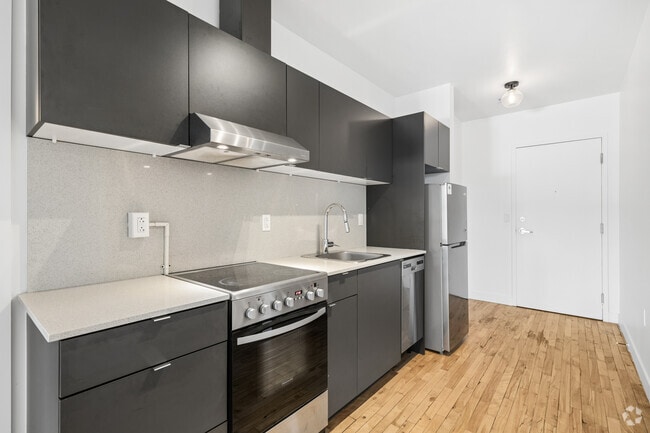
The kitchen is a functional highlight, featuring sleek grey cabinetry that extends to the ceiling for ample storage, a stainless steel refrigerator, dishwasher, and stove, complemented by a clean white countertop and a track lighting fixture overhead. The layout maximizes every inch of available space without sacrificing style.

The main living area benefits from natural light streaming through a large double-hung window, fitted with a baseboard heater beneath — a practical detail suited to Montreal's climate. The clean white walls and simple globe ceiling fixture keep the atmosphere open and airy.

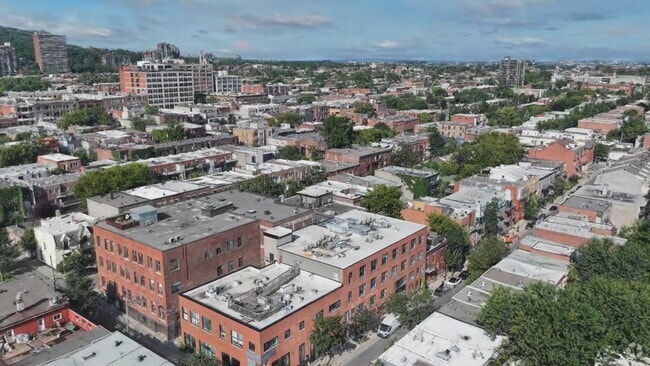
The bathroom is finished with beige ceramic tile flooring and includes a soaking tub with shower, toilet, and vanity mirror. A dedicated laundry area houses a stacked front-loading washer and dryer set, adding a valuable in-unit convenience. Overall, the space presents a clean, modern aesthetic with practical amenities thoughtfully integrated throughout. Located in the heart of Montréal, this rooftop space at 4350 Avenue De L'hôtel-De-Ville offers an expansive outdoor terrace with a distinctive dual-level layout. The rooftop is defined by a sturdy wooden boardwalk and railing system that guides visitors across the space, connecting a raised deck area to the broader flat roof surface below. The boardwalk, constructed with weathered wood, adds a warm and functional design element to the otherwise industrial setting.

The lower flat roof section is finished with light-toned concrete and is equipped with several HVAC and mechanical units, reflecting the building's functional infrastructure. A classic red brick facade rises along one side of the rooftop, lending a characteristic Montréal architectural character to the space. Access to the rooftop is provided via a metal door set into a concrete block wall, clearly marked with an emergency exit sign.

The elevated deck area offers panoramic, unobstructed views of the Montreal cityscape, with the downtown skyline visible in the distance and a lush canopy of mature trees framing the mid-ground. The open sky above ensures abundant natural light throughout the day. Whether used as an outdoor gathering space or a communal terrace, this rooftop provides a compelling urban retreat in one of Montréal's vibrant neighborhoods. Located at 4350 Avenue De L'hôtel-De-Ville in Montréal's vibrant Plateau-Mont-Royal neighbourhood, this well-appointed one-bedroom, one-bathroom unit offers a clean, minimalist design across a single floor. The bright living room features light-toned hardwood flooring, a large window framing a lush treetop view, and a wall-mounted air conditioning unit for year-round comfort. The modern kitchen is efficiently designed with sleek grey cabinetry extending to the ceiling, white countertops, a stainless steel sink with a pull-down faucet, and a full suite of appliances including a cooktop, dishwasher, and refrigerator. The bedroom is finished with smooth, light blue polished flooring, crisp white walls, and a window offering views of the surrounding Montréal streetscape. A dedicated laundry area adds practical convenience. The bathroom is tastefully appointed with beige tile flooring and surround, a soaker tub with a glass panel enclosure, and a clean, functional layout. Throughout the unit, white walls and consistent finishes create a cohesive, light-filled ambiance that is both practical and welcoming.
1/2

About Marie Anne Lofts

rez-de-chaussée rénové à une chambre à coucher - 1 salle de bain - environ 680 pieds carrés - disponible dès maintenant $1915 - eau inclus dans le loyer caractéristiques de l'appartement - terrasse - cuisine ouverte - plaques de cuisson électrique - réfrigérateur - four - lave-vaisselle - machine à laver - sécheuse - stores - douche - climatisation caractéristiques du bâtiment - année de construction 2020 - 4 étages - porte-vélos - armoire à colis Canada Post - entrée à accès contrôlé - caméras de sécurité - concierge - stationnement intérieur $230 par mois emplacement - station de métro la plus proche Mont-royal renovated one bedroom ground floor - 1 bathroom - approximately 680 square feet - available now for $1915 - water included in rent suite features - terrace - open concept kitchen - electrical stove - fridge - oven - dishwasher - washing machine - dryer - blinds - shower - air conditioning unit building features - construction year 2020 - 4 floors - bicycle racks - Canada Post parcel locker - controlled access entry - security cameras - concierge - indoor parking $230 per month location - closest subway station Mont-royal

Marie Anne Lofts is an apartment located in Montréal, QC. This listing has rentals from $1595

Contact

Property Management Company Logo

Community Amenities

Concierge

Controlled Access

Bicycle Storage

Package Service

  • Package Service
  • Controlled Access
  • Concierge
  • Video Patrol
  • Bicycle Storage
  • Courtyard

Apartment Features

Air Conditioning

Dishwasher

Hardwood Floors

Refrigerator

  • Air Conditioning
  • Dishwasher
  • Kitchen
  • Oven
  • Refrigerator
  • Hardwood Floors
Location
4350 Av De L'hôtel-De-Ville, Montréal,
QC H2W 2H5
Get Directions
Schools Restaurants Groceries Coffee Banks Shops Fitness
| Edit
Edit Commute

Destination is required

Under 30 minutes

Commute Time is calculated at rush hour.
Average Prices by Area

Compare neighborhood and city base rent averages by bedroom.

Le Plateau-Mont-Royal Montréal, QC
Studio $1,208 $1,277
1 Bedroom $1,503 $1,551
2 Bedrooms $1,843 $2,100
3 Bedrooms $2,756 $2,928
Amenities
  • Package Service
  • Controlled Access
  • Concierge
  • Video Patrol
  • Courtyard
  • Bicycle Storage
  • Air Conditioning
  • Dishwasher
  • Kitchen
  • Oven
  • Refrigerator
  • Hardwood Floors
Education
Colleges & Universities Distance
Univ. du Québec à Montréal
Drive: 4 min 1.9 km
Univ. du Québec à Montréal Ctr
Drive: 4 min 2.3 km
McGill University, Downtown
Drive: 5 min 2.6 km
Concordia University, SGW
Drive: 9 min 4.1 km
Marie Anne Lofts is within 4 minutes or 1.9 kilometers from Univ. du Québec à Montréal. It is also near McGill University, Downtown and Univ. du Québec à Montréal Ctr.
Schools
  • Public Schools
  • Private Schools
École au Pied-de-la-Montagne, Pavillon Jean-Jacques-Olier
Public Elementary School
Grades PK-5
Attendance Zone
École Bancroft
Public Elementary School
Grades PK-5
Nearby
École Arc-En-Ciel
Public Elementary School
Grades PK-5
Nearby
École au Pied-de-la-Montagne, Pavillon Jean-Jacques-Olier (Arc-En-Ciel)
Public Elementary School
Grades PK-5
Attendance Zone
École Louis-Hippolyte-Lafontaine
Public Elementary School
Grades PK-5
Nearby
École Jeanne-Mance
Public High School
Grades 9-12
Attendance Zone
École Buissonnière
Private Elementary School
Grades PK-5
Nearby
L'École des Premières Lettres
Private Elementary School
Grades PK-5
Nearby
Centre François-Michelle, Secondaire 1er Cycle
Private High School
Grades 9-12
Nearby
École Communautaire Belz, Campus Jeanne-Mance, Section Anglaise
Private High School
Grades 9-12
Nearby
Collège Français, Campus Montaigne
Private High School
Grades 9-12
Nearby
Collège Français, Campus de Montréal
Private High School
Grades 9-12
Nearby
School data provided by Local Logic
Transportation

Transportation options available in Montréal include Station Mont-Royal, located 0.6 kilometer from Marie Anne Lofts. Marie Anne Lofts is near Montréal-Pierre Elliott Trudeau International, located 17.7 kilometers or 26 minutes away.

Transit / Subway Distance
Station Mont-Royal
Walk: 7 min 0.6 km
Station Laurier
Walk: 11 min 0.9 km
Station Sherbrooke
Walk: 16 min 1.4 km
Station Saint-Laurent
Drive: 4 min 1.9 km
Station Rosemont
Drive: 4 min 2.1 km
Commuter Rail Distance
Montreal Central Station
Drive: 7 min 3.5 km
Centrale
Drive: 7 min 3.6 km
Montréal
Drive: 7 min 3.8 km
Gare Lucien-L'allier
Drive: 8 min 4.2 km
Gare Parc
Drive: 9 min 4.6 km
Airports Distance
Airports Distance
Montréal-Pierre Elliott Trudeau International
Drive: 26 min 17.7 km
Getting Around
Exceptionally Walkable
Walkability
100 / 100
Exceptional Public Transit
Transit
100 / 100
Somewhat Drivable
Drivability
30 / 100
Exceptionally Bikeable
Bikeability
90 / 100

Scores provided by

Local Logic What do Walkability, Transit, Drivability, and Bikeability mean? Walkability measures the walking distance to day-to-day needs. Transit measures access to public transportation. Drivability measures congestion, parking availability, and access to major roads. Bikeability measures the suitability for cycling. How It Works
-
Soundscore™
- / 100

Traffic

-

Airport

-

Businesses

-

Scores provided by

HowLoud What is a Sound Score Rating? A Sound Score Rating aggregates noise caused by vehicle traffic, airplane traffic and local sources. How It Works
Points of Interest

Time and distance from Marie Anne Lofts.

Shopping Centers Distance
Les Galeries Du Parc
Drive: 4 min 1.8 km
Complexe Desjardins
Drive: 5 min 2.3 km
Centre Eaton
Drive: 6 min 2.8 km
Marie Anne Lofts has 3 shopping centers within 2.8 kilometers, which is about a 6-minute drive. The kilometers and minutes will be for the farthest away property.
Parks and Recreation Distance
Victoria Square
Drive: 7 min 3.4 km
Mount Royal Park
Drive: 9 min 4.8 km
Marie Anne Lofts has 2 parks within 4.8 kilometers, including Victoria Square, and Mount Royal Park.
Hospitals Distance
Hospitals Distance
Shriners Hospitals for Children Canada
Drive: 13 min 8.9 km
Marie Anne Lofts is 8.9 kilometers and a 13 minute drive from Shriners Hospitals for Children Canada.
Military Bases Distance
The Black Watch (Royal Highland Regiment) Of Canada
Drive: 5 min 2.2 km
Marie Anne Lofts is 2.2 kilometers and a 5 minute drive from The Black Watch (Royal Highland Regiment) Of Canada.


Reviews for Marie Anne Lofts

1.0
Renter Rating
5 Stars
0
4 Stars
0
3 Stars
0
2 Stars
0
1 Star
1
Share details of your own experience with this property
Renter Reviews 1 Review
 
  • Most Recent
  • Most Helpful
  • Rating Low-High
  • Rating High-Low
Submitted by a verified resident of the apartment community. Participating residents may receive reward points in exchange for posting a review during their lease term, regardless of the nature of the review. Delete

Property Manager Responded:

Property Manager Responded

Show full review Show less
Was this helpful? Vote review helpful Thanks for your feedback!
Flag Review
  1. ...
  2. ...

Marie Anne Lofts Photos

  • Studio

  • 1BR, 1BA - 776SF - Kitchen

  • 1BR, 1BA - 776SF - Kitchen

  • 1BR, 1BA - 776SF - Living Room

  • 1BR, 1BA - 776SF - Living Room

  • 1BR, 1BA - 776SF - Living Room

  • 1BR, 1BA - 776SF - Bedroom

Models

  • Marie Anne Lofts

  • Studio

  • 1BR, 1BA - 776SF

Nearby Apartments

Within 80.47 Kilometers of Marie Anne Lofts

  • 3455 Rue Aylmer

    Montréal, QC H2X 2B5

    $1,195 - $1,595

    1 Br 1.7 km

  • 590 Av Outremont

    Outremont, QC H2V 3M6

    $2,144 - $2,999

    2-3 Br 2.1 km

  • Peel Plaza

    3460 Rue Peel

    Montréal, QC H3A 2M1

    $1,795 - $4,849

    1-3 Br 2.1 km

  • Drummond Plaza

    3435 Rue Drummond

    Montréal, QC H3G 1X8

    $2,395 - $2,695

    2 Br 2.2 km

  • 3495 Av Van Horne

    Montréal, QC H3S 1R7

    $1,015 - $1,095

    1 Br 4.3 km

  • Chateau Bonavista

    4555 Av Bonavista

    Montréal, QC H3W 2C7

    $1,595 - $2,895 Total Monthly Price

    1-3 Br 12 Month Lease 4.9 km

Frequently Asked Questions
Does Marie Anne Lofts have in-unit laundry?

Marie Anne Lofts does not offer in-unit laundry or shared facilities. Please contact the property to learn about nearby laundry options.

What utilities are included in rent at Marie Anne Lofts?

Utilities are not included in rent. Residents should plan to set up and pay for all services separately.

Is parking available at Marie Anne Lofts?

Parking is available at Marie Anne Lofts. Contact this property for details.

Which floor plans are available, and what are the price ranges?

Marie Anne Lofts has one-bedroom available with rent ranges from $1,595/mo. to $2,205/mo.

Is Marie Anne Lofts pet-friendly?

Yes, Marie Anne Lofts welcomes pets. Breed restrictions, weight limits, and additional fees may apply. View this property's pet policy.

How much income do I need to rent at Marie Anne Lofts?

A good rule of thumb is to spend no more than 30% of your gross income on rent. Based on the lowest available rent of $1,595 for a one-bedroom, you would need to earn about $63,800 per year to qualify. Want to double-check your budget? Calculate how much rent you can afford with our Rent Affordability Calculator.

Does Marie Anne Lofts have move-in specials?

Marie Anne Lofts is not currently offering any rent specials. Check back soon, as promotions change frequently.

Does Marie Anne Lofts offer Matterport 3D tours?

Yes! Marie Anne Lofts offers 3 Matterport 3D Tours. Explore different floor plans and see unit level details, all without leaving home.
Back To Top
Send a Message
Contact Property
enter move in date in the format: 2 digit month / 2 digit day / 4 digit year

I would like to... Optional

Send Message

Submitting Request

Send a Message
Contact Property

Thank you! Your email has been sent.

Error

Report an Issue Print Get Directions
Try These Popular Nearby Searches

Nearby Cities

  • Westmount Rentals
  • Outremont Rentals
  • Île-Des-Sœurs Rentals
  • Verdun Rentals
  • St-Lambert Rentals
  • Hampstead Rentals
  • Mont-Royal Rentals
  • Cote-St-Luc Rentals
  • Montréal-Ouest Rentals
  • Longueuil Rentals

Neighborhood Apartment Rentals

  • South Shore Apartments for Rent
  • West Island Apartments for Rent
  • North Shore Apartments for Rent
  • Ville-Marie Apartments for Rent
  • Le Plateau-Mont-Royal Apartments for Rent
  • Westmount Apartments for Rent
  • Outremont Apartments for Rent
  • Le Sud-Ouest Apartments for Rent
  • Verdun Apartments for Rent
  • Saint-Lambert Apartments for Rent

Montréal Apartments by Zip Code

  • Apartments in H3G for Rent
  • Apartments in H2Y for Rent
  • Apartments in H2X for Rent
  • Apartments in H3H for Rent
  • Apartments in H3J for Rent
  • Apartments in H3C for Rent
  • Apartments in H2L for Rent

Other Rental Types

  • Montréal Lofts for Rent
  • Montréal Houses for Rent
  • Montréal Condos for Rent
  • Montréal Townhomes for Rent
  • Private Landlord Rentals Montréal
  • Montréal Duplex Rentals
  • About Us
  • Advertise
  • Legal Notices
  • Privacy Notice
  • Avoid Scams
  • Accessibility
  • Rent Affordability Calculator
  • Blog
  • Sitemap
Property Logo
apartments.com
© 2026 CoStar Group, Inc. Equal Housing Opportunity

Equal Housing Opportunity

© 2026 CoStar Group, Inc.

Equal Housing Opportunity

Ready to Apply?

Good News! This rental is accepting applications through Apartments.com. Act now and your $ purchase will include 9 additional FREE application submissions to participating properties.

Or if you already have an account


Required

Required

Valid Email Required

You must acknowledge the disclaimer to continue
Next
You're leaving Apartments.com

Do you want this property to contact you?

Required

Required

Valid Email Required

Continue to Property Website Skip this Step
Continue

Take me to this property's website
Send Message
Interested in this property? Send message today.
Rate & Review Marie Anne Lofts
Please select a rating
50 character minimum
By clicking submit, I agree to the Apartments.com Terms of Service and the Ratings & Reviews Terms of Use.
Share This Listing
Listing Image

4350 Av De L'hôtel-De-Ville

Montréal, QC H2W 2H5

Email

Link Copied

(438) 796-4125
Get Directions
Schools Restaurants Groceries Coffee Banks Shops Fitness