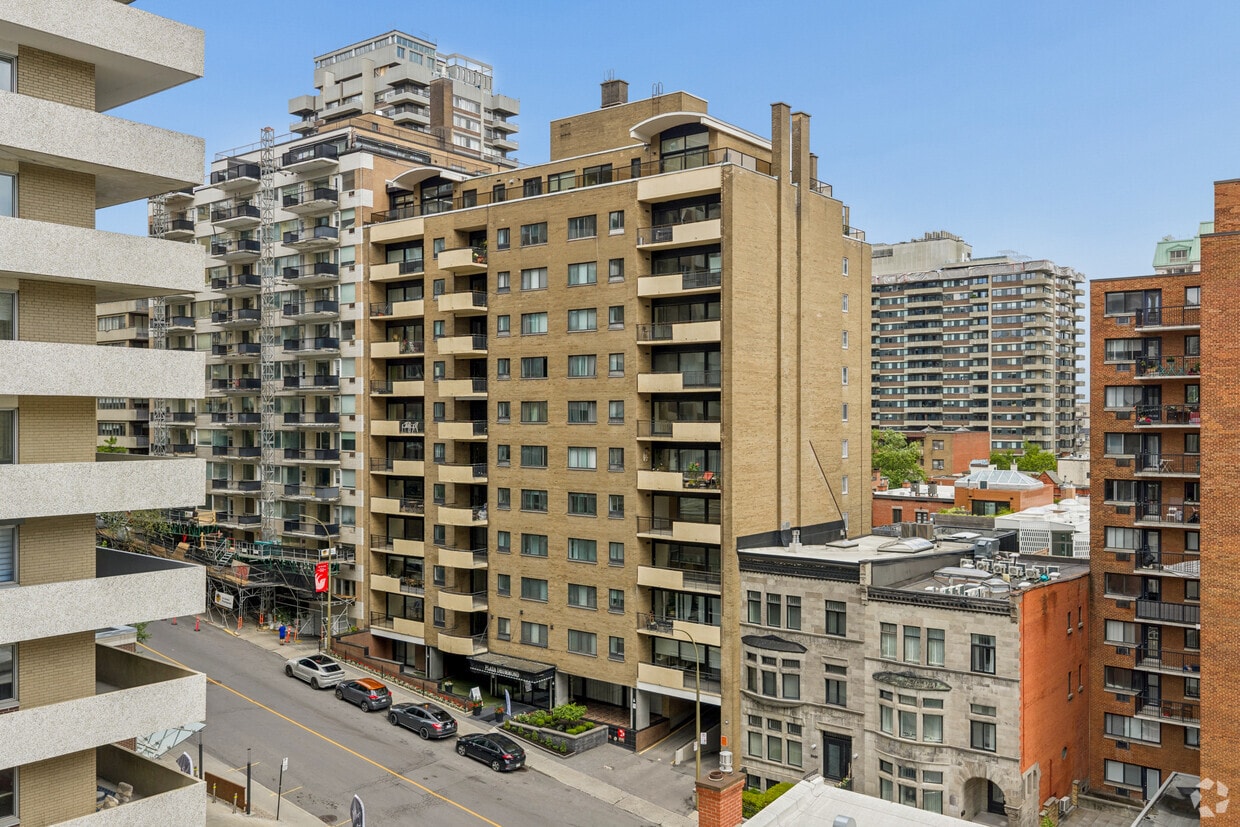
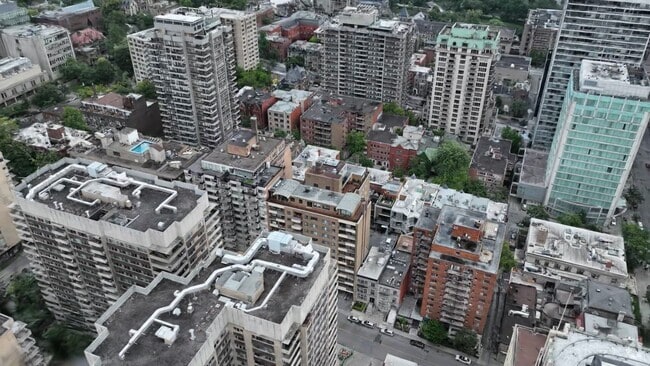
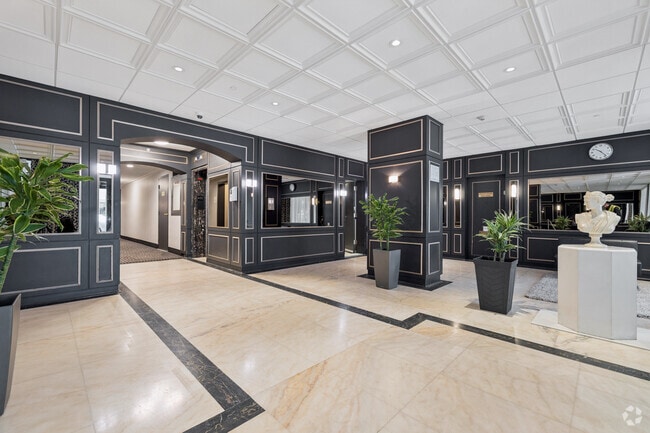
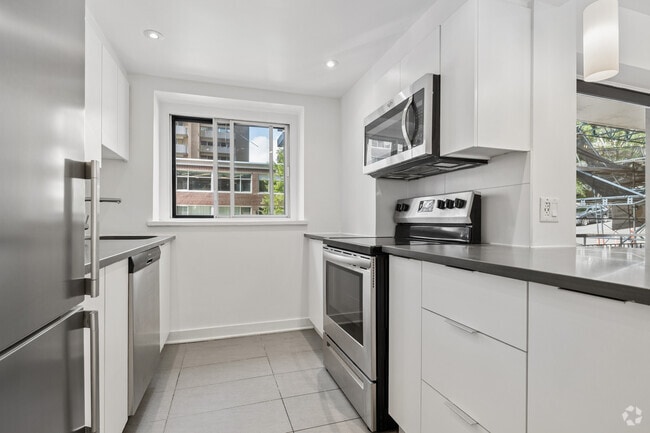
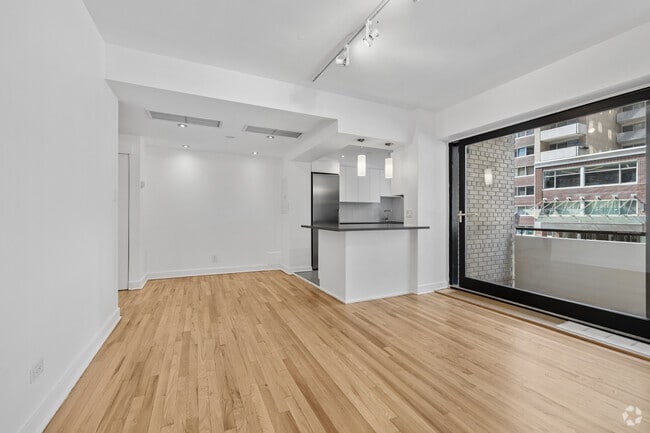
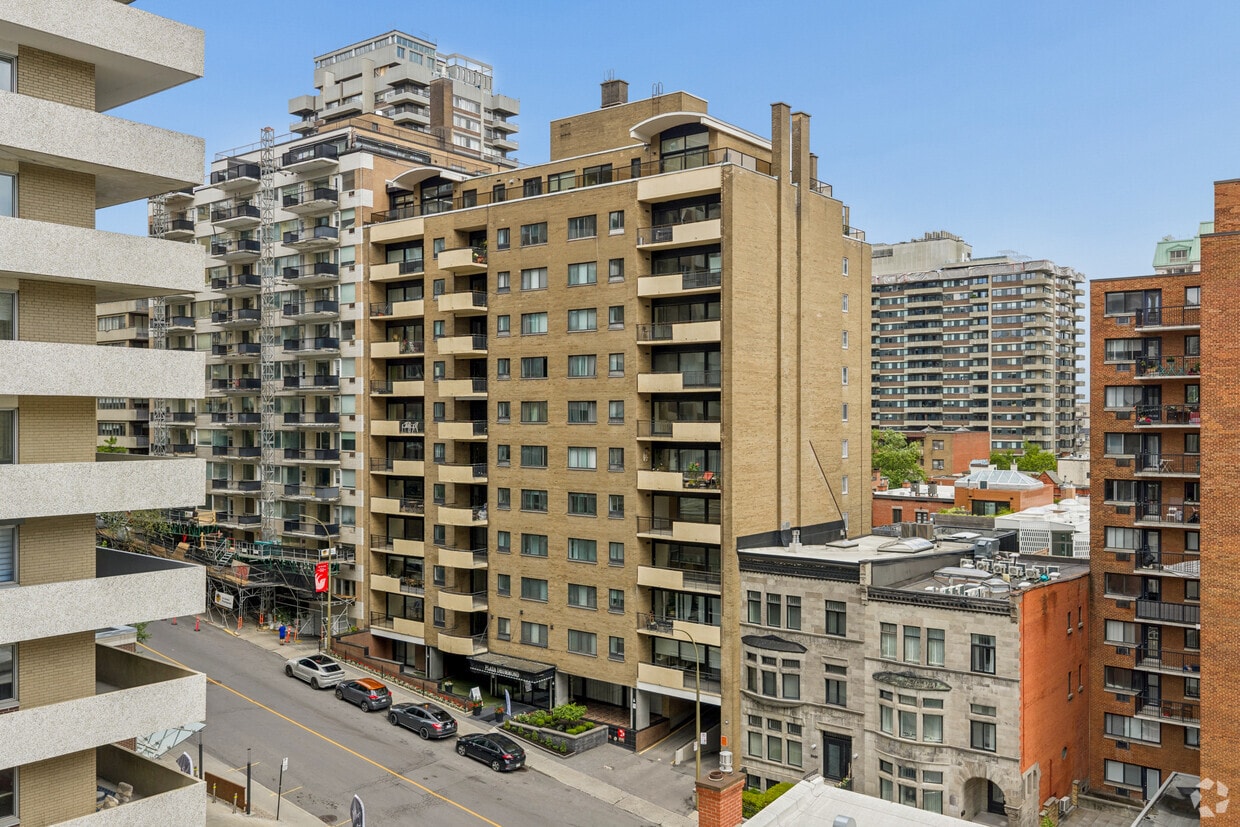
Located at 3435 Rue Drummond in the heart of downtown Montréal, this well-appointed 3-bedroom, 2-bathroom unit offers a thoughtfully designed single-floor layout. The open living area is bathed in natural light, featuring warm hardwood floors and large sliding glass doors that lead to a private balcony overlooking the vibrant city streetscape. The galley-style kitchen is equipped with stainless steel appliances, including a refrigerator, electric range, dishwasher, and built-in microwave, complemented by sleek grey countertops, white cabinetry, and clean tile flooring. A convenient in-unit washer and dryer are tucked along the hallway corridor. The generously sized primary bedroom features sliding closet doors and hardwood flooring, while the additional bedrooms offer comparable finishes with natural light from exterior windows. The main bathroom is finished with grey tile walls, a bathtub, wall-mounted vanity, and a large mirror, while the second bathroom provides a more compact, functional layout. Throughout the unit, a neutral white palette and clean lines create a bright, modern ambiance well-suited to urban living in one of Montréal's most sought-after neighbourhoods.
-
-
Matterport 3D Exterior
-

-
Monthly Rent
$1,995 - $2,795
-
Bedrooms
2 - 3 bd
-
Bathrooms
1 - 2 ba
-
Square Feet
765 - 1,375 sq ft
appartement à deux chambres à coucher - loyer gratuit jusqu'à trois mois - 2 salles de bain - étage 2 - environ 1150 pieds carrés - disponible dès maintenant pour $2595 - eau chaude, eau, chauffage inclus dans le loyer caractéristiques de l'appartement - plaques de cuisson électrique - réfrigérateur - micro-ondes - lave-vaisselle - machine à laver - sécheuse caractéristiques du bâtiment - année de construction 1957 - 14 étages - ascenseur - buanderie - entrée à accès contrôlé - caméras de sécurité emplacement - station de métro la plus proche Peel two bedroom suite - up to three months free rent - 2 bathrooms - located on floor 2 - approximately 1150 square feet - available now for $2595 - hot water, water, heating included in rent suite features - electrical stove - fridge - microwave - dishwasher - washing machine - dryer building features - construction year 1957 - 14 floors - elevator - onsite laundry - controlled access entry - security cameras location - closest subway station Peel
Highlights
- Walker's Paradise
- Premier Transit Location
- English and French Speaking Staff
- Walk-In Closets
- Controlled Access
- Elevator
- Balcony
- Hardwood Floors
Pricing & Floor Plans
-
Unit 95price $1,995square feet 765availibility Now
-
Unit 92price $2,395square feet 975availibility Now
-
Unit 32price $2,495square feet 975availibility Now
-
Unit 53price $2,395square feet 1,150availibility Now
-
Unit 41price $2,495square feet 1,150availibility Now
-
Unit 23price $2,595square feet 1,150availibility Now
-
Unit 54price $2,795square feet 1,375availibility Now
-
Unit 95price $1,995square feet 765availibility Now
-
Unit 92price $2,395square feet 975availibility Now
-
Unit 32price $2,495square feet 975availibility Now
-
Unit 53price $2,395square feet 1,150availibility Now
-
Unit 41price $2,495square feet 1,150availibility Now
-
Unit 23price $2,595square feet 1,150availibility Now
-
Unit 54price $2,795square feet 1,375availibility Now
Fees and Policies
The fees listed below are community-provided and may exclude utilities or add-ons. All payments are made directly to the property and are non-refundable unless otherwise specified.
-
Utilities & Essentials
-
Hot waterCharged per unit.Included in Rent
-
HeatingCharged per unit.Included in Rent
-
Pet policies are negotiable.
-
Dogs
-
Allowed
-
-
Cats
-
Allowed
-
-
Garage LotGarage: 250; Surface: 200
-
OtherGarage: 250; Surface: 200
-
Storage Unit
-
Storage FeeCharged per rentable item.$20
-
Property Fee Disclaimer: Based on community-supplied data and independent market research. Subject to change without notice. May exclude fees for mandatory or optional services and usage-based utilities.
Details
Utilities Included
-
Water
-
Heat
-
Air Conditioning
Property Information
-
Built in 1957
-
73 units/12 stories
Matterport 3D Tours
About Drummond Plaza
appartement à deux chambres à coucher - loyer gratuit jusqu'à trois mois - 2 salles de bain - étage 2 - environ 1150 pieds carrés - disponible dès maintenant pour $2595 - eau chaude, eau, chauffage inclus dans le loyer caractéristiques de l'appartement - plaques de cuisson électrique - réfrigérateur - micro-ondes - lave-vaisselle - machine à laver - sécheuse caractéristiques du bâtiment - année de construction 1957 - 14 étages - ascenseur - buanderie - entrée à accès contrôlé - caméras de sécurité emplacement - station de métro la plus proche Peel two bedroom suite - up to three months free rent - 2 bathrooms - located on floor 2 - approximately 1150 square feet - available now for $2595 - hot water, water, heating included in rent suite features - electrical stove - fridge - microwave - dishwasher - washing machine - dryer building features - construction year 1957 - 14 floors - elevator - onsite laundry - controlled access entry - security cameras location - closest subway station Peel
Drummond Plaza is an apartment located in Montréal, QC. This listing has rentals from $1995
Contact
Community Amenities
Laundry Facilities
Elevator
Concierge
Controlled Access
- Laundry Facilities
- Controlled Access
- Concierge
- Video Patrol
- Elevator
- Bicycle Storage
Apartment Features
Air Conditioning
Dishwasher
Hardwood Floors
Walk-In Closets
- Air Conditioning
- Heating
- Dishwasher
- Kitchen
- Microwave
- Oven
- Refrigerator
- Instant Hot Water
- Hardwood Floors
- Walk-In Closets
- Balcony
Compare neighborhood and city base rent averages by bedroom.
| Ville-Marie | Montréal, QC | |
|---|---|---|
| Studio | $1,382 | $1,277 |
| 1 Bedroom | $1,756 | $1,551 |
| 2 Bedrooms | $2,453 | $2,100 |
| 3 Bedrooms | $4,109 | $2,928 |
- Laundry Facilities
- Controlled Access
- Concierge
- Video Patrol
- Elevator
- Bicycle Storage
- Air Conditioning
- Heating
- Dishwasher
- Kitchen
- Microwave
- Oven
- Refrigerator
- Instant Hot Water
- Hardwood Floors
- Walk-In Closets
- Balcony
| Monday | 12am - 12am |
|---|---|
| Tuesday | 12am - 12am |
| Wednesday | 12am - 12am |
| Thursday | 12am - 12am |
| Friday | 12am - 12am |
| Saturday | 12am - 12am |
| Sunday | 12am - 12am |
| Colleges & Universities | Distance | ||
|---|---|---|---|
| Colleges & Universities | Distance | ||
| Walk: | 11 min | 1.0 km | |
| Walk: | 12 min | 1.0 km | |
| Walk: | 17 min | 1.5 km | |
| Walk: | 21 min | 1.8 km |

Transportation options available in Montréal include Station Peel, located 0.5 kilometer from Drummond Plaza. Drummond Plaza is near Montréal-Pierre Elliott Trudeau International, located 16.3 kilometers or 22 minutes away.
| Transit / Subway | Distance | ||
|---|---|---|---|
| Transit / Subway | Distance | ||
|
|
Walk: | 5 min | 0.5 km |
|
|
Walk: | 9 min | 0.8 km |
|
|
Walk: | 10 min | 0.9 km |
|
|
Walk: | 13 min | 1.1 km |
| Walk: | 16 min | 1.4 km |
| Commuter Rail | Distance | ||
|---|---|---|---|
| Commuter Rail | Distance | ||
|
|
Walk: | 13 min | 1.1 km |
|
|
Walk: | 16 min | 1.4 km |
|
|
Walk: | 17 min | 1.4 km |
|
|
Walk: | 19 min | 1.6 km |
| Drive: | 5 min | 2.6 km |
| Airports | Distance | ||
|---|---|---|---|
| Airports | Distance | ||
|
Montréal-Pierre Elliott Trudeau International
|
Drive: | 22 min | 16.3 km |
Scores provided by
What do Walkability, Transit, Drivability, and Bikeability mean?
Walkability measures the walking distance to day-to-day needs.
Transit measures access to public transportation.
Drivability measures congestion, parking availability, and access to major roads.
Bikeability measures the suitability for cycling.
How It Works
Traffic
-Airport
-Businesses
-Scores provided by
HowLoud What is a Sound Score Rating? A Sound Score Rating aggregates noise caused by vehicle traffic, airplane traffic and local sources. How It WorksTime and distance from Drummond Plaza.
| Shopping Centers | Distance | ||
|---|---|---|---|
| Shopping Centers | Distance | ||
| Walk: | 9 min | 0.8 km | |
| Walk: | 17 min | 1.4 km | |
| Drive: | 3 min | 2.1 km |
| Parks and Recreation | Distance | ||
|---|---|---|---|
| Parks and Recreation | Distance | ||
|
Victoria Square
|
Drive: | 4 min | 2.0 km |
|
Mount Royal Park
|
Drive: | 4 min | 2.5 km |
| Hospitals | Distance | ||
|---|---|---|---|
| Hospitals | Distance | ||
| Drive: | 7 min | 4.9 km |
| Military Bases | Distance | ||
|---|---|---|---|
| Military Bases | Distance | ||
| Walk: | 16 min | 1.3 km |
Drummond Plaza Photos
-
Drummond Plaza
-
2BR, 2BA - 1150SF
-
-
2BR, 2BA - 1150SF - Kitchen
-
2BR, 2BA - 1150SF - Dining Room
-
2BR, 2BA - 1150SF - Living Room
-
2BR, 2BA - 1150SF - Primary Bedroom
-
2BR, 2BA - 1150SF - Second Bedroom
-
2BR, 2BA - 1150SF - Primary Bathroom
Nearby Apartments
Within 80.47 Kilometers of Drummond Plaza
-
Peel Plaza
3460 Rue Peel
Montréal, QC H3A 2M1
$2,495 - $4,595
2-3 Br 0.2 km
-
The Regency
3545-3555 Ch de la Côte-des-Neiges
Montréal, QC H3H 1V2
$2,195 - $2,495
2 Br 0.7 km
-
Le Montfort
1975 Boul de Maisonneuve O
Montréal, QC H3H 1K4
$1,895
2 Br 1.0 km
-
10 Rosemount
Westmount, QC H3Y 3K4
$1,595 - $1,795
2 Br 1.9 km
-
590 Av Outremont
Outremont, QC H2V 3M6
$2,999
3 Br 3.1 km
-
Chateau Bonavista
4555 Av Bonavista
Montréal, QC H3W 2C7
$2,296 - $2,895 Total Monthly Price
2-3 Br 12 Month Lease 3.5 km
While Drummond Plaza does not provide in‑unit laundry, on‑site laundry facilities are available for shared resident use.
Select utilities are included in rent at Drummond Plaza, including water, heat, and air conditioning. Residents are responsible for any other utilities not listed.
Parking is available at Drummond Plaza. Fees may apply depending on the type of parking offered. Contact this property for details.
Drummond Plaza has two to three-bedrooms with rent ranges from $1,995/mo. to $2,795/mo.
Yes, Drummond Plaza welcomes pets. Breed restrictions, weight limits, and additional fees may apply. View this property's pet policy.
A good rule of thumb is to spend no more than 30% of your gross income on rent. Based on the lowest available rent of $1,995 for a two-bedrooms, you would need to earn about $79,800 per year to qualify. Want to double-check your budget? Calculate how much rent you can afford with our Rent Affordability Calculator.
Drummond Plaza is not currently offering any rent specials. Check back soon, as promotions change frequently.
Yes! Drummond Plaza offers 5 Matterport 3D Tours. Explore different floor plans and see unit level details, all without leaving home.
3435 Rue Drummond
Montréal, QC H3G 1X8
Property Manager Responded