
This single-story space makes a striking first impression with a grand entry foyer showcasing ornate wrought-iron double doors beneath a sweeping arched transom, flanked by warm sconce lighting and travertine tile flooring set in a classic diamond pattern. The soaring ceilings throughout create an open, airy ambiance, accentuated by bold dark wood columns, coffered trim details, and an elegant wrought-iron chandelier that serves as a central focal point. The main gathering area is anchored by a dramatic floor-to-ceiling stacked stone fireplace with a substantial wood mantel, lending the space a rich, lodge-inspired character. Deep leather sofas and an ornately carved coffee table are arranged on a plush area rug, creating a comfortable and inviting lounge setting. Hardwood flooring flows throughout, complementing the dark wood millwork that frames each architectural element. Adjacent to the lounge, a private conference or meeting room is accessible through full-lite French doors with dark wood framing, offering a functional yet refined space. A kitchenette area with dark wood cabinetry is also visible, adding everyday convenience. Wall sconces provide warm, layered lighting throughout, reinforcing the cohesive, sophisticated aesthetic of this elegantly designed space.

-
Monthly Rent
$1,225 - $3,518
-
Bedrooms
1 - 3 bd
-
Bathrooms
1 - 2 ba
-
Square Feet
798 - 1,489 sq ft
Highlights
- English and Spanish Speaking Staff
- Attached Garage
- Bay Window
- Dry Cleaning Service
- Basketball Court
- Tennis Court
- High Ceilings
- Pool
- Walk-In Closets
Pricing & Floor Plans
-
Unit 16-9006price $1,383square feet 798availibility Sep 4
-
Unit 27-9038price $1,403square feet 798availibility Sep 18
-
Unit 27-9040price $1,601square feet 942availibility Sep 11
-
Unit 24-2905price $1,649square feet 1,319availibility Now
-
Unit 2-8945price $1,711square feet 1,319availibility Aug 7
-
Unit 7-3017price $1,631square feet 1,319availibility Sep 4
-
Unit 3-3128price $1,759square feet 1,040availibility Now
-
Unit 23-2904price $1,833square feet 1,148availibility Now

-
Unit 34-9003price $1,747square feet 1,247availibility Aug 21
-
Unit 16-9006price $1,383square feet 798availibility Sep 4
-
Unit 27-9038price $1,403square feet 798availibility Sep 18
-
Unit 27-9040price $1,601square feet 942availibility Sep 11
-
Unit 24-2905price $1,649square feet 1,319availibility Now
-
Unit 2-8945price $1,711square feet 1,319availibility Aug 7
-
Unit 7-3017price $1,631square feet 1,319availibility Sep 4
-
Unit 3-3128price $1,759square feet 1,040availibility Now
-
Unit 23-2904price $1,833square feet 1,148availibility Now
-
Unit 34-9003price $1,747square feet 1,247availibility Aug 21
Fees and Policies
The fees listed below are community-provided and may exclude utilities or add-ons. All payments are made directly to the property and are non-refundable unless otherwise specified. Use the Cost Calculator to determine costs based on your needs.
-
Utilities & Essentials
-
Trash FeeCharged per unit.$25 / mo
-
Pest ControlCharged per unit.$5 / mo
-
Utility Service FeeCharged per unit.$6.50 / mo
-
Common Area AmenityCommon area electric Charged per unit.Usage-Based
-
-
One-Time Basics
-
Due at Application
-
APPFEE - Application FeeCharged per unit.$75
-
-
Due at Move-In
-
Administrative FeeCharged per unit.$150
-
ADMIN -Administrative FeeCharged per unit.$150
-
-
Due at Application
-
Dogs
-
PETFEE - Non-Refundable Pet FeeCharged per pet.$200
-
PETRENT - Pet RentCharged per pet.$25 / mo
99 lbs. Weight Limit -
-
Cats
-
PETFEE - Non-Refundable Pet FeeCharged per pet.$200
-
PETRENT - Pet RentCharged per pet.$25 / mo
99 lbs. Weight Limit -
-
Garage - Attached
-
Parking FeeCharged per vehicle.$0 / mo
CommentsPrivate attached garage available with all units. 1 or 2 car side by side option.Read More Read Less -
-
PETDEPOSIT - Deposit-PetCharged per unit.$200
Property Fee Disclaimer: Based on community-supplied data and independent market research. Subject to change without notice. May exclude fees for mandatory or optional services and usage-based utilities.
Details
Lease Options
-
3 - 13 Month Leases
Property Information
-
Built in 2001
-
272 units/2 stories
Matterport 3D Tours
About Manor Homes of Fox Crest



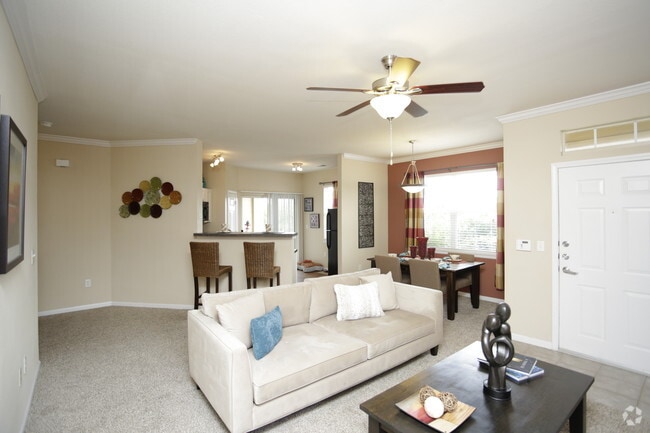

Manor Homes of Fox Crest is a distinctive village-style apartment community spread across a 32-acre estate in The Northland of Kansas City, MO, offering 1-bedroom, 2-bedroom, and 3-bedroom floor plans across 34 buildings of classic architecture. Each pet-friendly residence features an attached oversized garage with a private entrance, 9-foot or vaulted ceilings, custom crown molding, spacious closets, oversized garden tubs, generous balconies or patios, washer/dryer connections, and bay windows in select homes. Renovated units include gourmet kitchens with custom cabinetry, built-in microwaves, built-in bookshelves, computer desks, intrusion alarms, and fireplaces in select homes. Community amenities include a gorgeous resident clubhouse, executive business center, resort-style swimming pool, 24-hour fitness center, scenic walking trails, dog park, vast green spaces, on-site dry cleaning pick-up, free Wi-Fi in the clubhouse and pool area, secure package receipt, valet trash pick-up twice a week, and 24-hour emergency maintenance. Located in the peaceful Coves North neighborhood with easy access to Highway 169 and Interstate 29, Manor Homes of Fox Crest is just minutes from Zona Rosa Town Center, Kansas City International Airport (only 8 miles away), Barry Platte Park, Park University, and downtown Kansas City just 13 miles south.
Manor Homes of Fox Crest is an apartment community located in Platte County and the 64154 ZIP Code. This area is served by the Platte County R-Iii School District attendance zone.
Unique Features
- 9 Foot Ceilings
- Barbecue/Picnic Area
- Bay Windows*
- Built-in Bookshelves & Computer Desks
- Elegant Custom Trim and Crown Molding
- Free Wi-Fi in Clubhouse & Pool Area
- Gourmet Kitchens with Custom Cabinetry
- Intrusion Alarm
- Lush Landscaping with Jogging Trail
- Other
- Oversize Garden Tub
- Renovated Units Available*
- Valet Trash Services
- Washer/dryer connection
- Window Seats*
Community Amenities
Pool
Fitness Center
Clubhouse
Recycling
- Package Service
- 24 Hour Access
- Recycling
- Dry Cleaning Service
- Business Center
- Clubhouse
- Walk-Up
- Fitness Center
- Pool
- Basketball Court
- Tennis Court
- Walking/Biking Trails
- Picnic Area
- Dog Park
Apartment Features
Washer/Dryer
Air Conditioning
Dishwasher
Washer/Dryer Hookup
High Speed Internet Access
Walk-In Closets
Microwave
Refrigerator
Indoor Features
- High Speed Internet Access
- Wi-Fi
- Washer/Dryer
- Washer/Dryer Hookup
- Air Conditioning
- Heating
- Ceiling Fans
- Cable Ready
- Tub/Shower
- Fireplace
Kitchen Features & Appliances
- Dishwasher
- Disposal
- Ice Maker
- Pantry
- Kitchen
- Microwave
- Oven
- Range
- Refrigerator
- Freezer
Model Details
- Carpet
- Dining Room
- High Ceilings
- Built-In Bookshelves
- Crown Molding
- Vaulted Ceiling
- Bay Window
- Walk-In Closets
- Linen Closet
- Large Bedrooms
- Balcony
- Patio
Tiffany Hills/Coves North is a commercial hub packed with several shopping plazas, department stores, and restaurants. The neighborhood also neighbors Zona Rosa Town Center, a popular al fresco mall with a comedy club, bars, and other entertainment venues. Also simply called Cove North, the neighborhood is located about 14 miles north of Downtown Kansas City and eight miles from Kansas City International Airport, so it’s a great choice for any renter looking for convenience. Access to Interstate 29 and Highway 12 makes traveling into downtown and other areas easy. Cove North has rentals for every budget and style including mid-rise apartments, split-level houses, and modern townhomes.
Learn more about living in Tiffany Hills/Cove NorthCompare neighborhood and city base rent averages by bedroom.
| Tiffany Hills/Cove North | Kansas City, MO | |
|---|---|---|
| Studio | - | $1,050 |
| 1 Bedroom | $1,188 | $1,263 |
| 2 Bedrooms | $1,463 | $1,505 |
| 3 Bedrooms | $1,957 | $1,783 |
- Package Service
- 24 Hour Access
- Recycling
- Dry Cleaning Service
- Business Center
- Clubhouse
- Walk-Up
- Picnic Area
- Dog Park
- Fitness Center
- Pool
- Basketball Court
- Tennis Court
- Walking/Biking Trails
- 9 Foot Ceilings
- Barbecue/Picnic Area
- Bay Windows*
- Built-in Bookshelves & Computer Desks
- Elegant Custom Trim and Crown Molding
- Free Wi-Fi in Clubhouse & Pool Area
- Gourmet Kitchens with Custom Cabinetry
- Intrusion Alarm
- Lush Landscaping with Jogging Trail
- Other
- Oversize Garden Tub
- Renovated Units Available*
- Valet Trash Services
- Washer/dryer connection
- Window Seats*
- High Speed Internet Access
- Wi-Fi
- Washer/Dryer
- Washer/Dryer Hookup
- Air Conditioning
- Heating
- Ceiling Fans
- Cable Ready
- Tub/Shower
- Fireplace
- Dishwasher
- Disposal
- Ice Maker
- Pantry
- Kitchen
- Microwave
- Oven
- Range
- Refrigerator
- Freezer
- Carpet
- Dining Room
- High Ceilings
- Built-In Bookshelves
- Crown Molding
- Vaulted Ceiling
- Bay Window
- Walk-In Closets
- Linen Closet
- Large Bedrooms
- Balcony
- Patio
| Monday | 9am - 6pm |
|---|---|
| Tuesday | 9am - 6pm |
| Wednesday | 9am - 6pm |
| Thursday | 9am - 6pm |
| Friday | 9am - 6pm |
| Saturday | 10am - 5pm |
| Sunday | Closed |
| Colleges & Universities | Distance | ||
|---|---|---|---|
| Colleges & Universities | Distance | ||
| Drive: | 11 min | 5.0 mi | |
| Drive: | 17 min | 8.4 mi | |
| Drive: | 20 min | 13.6 mi | |
| Drive: | 29 min | 19.7 mi |


 The GreatSchools Rating helps parents compare schools within a state based on a variety of school quality indicators and provides a helpful picture of how effectively each school serves all of its students. Ratings are on a scale of 1 (below average) to 10 (above average) and can include test scores, college readiness, academic progress, advanced courses, equity, discipline and attendance data. We also advise parents to visit schools, consider other information on school performance and programs, and consider family needs as part of the school selection process.
View GreatSchools Rating Methodology
Data provided by GreatSchools.org © 2026. All rights reserved.
Scores provided by
 What do Walkability, Transit, Drivability, and Bikeability mean?
Walkability measures the walking distance to day-to-day needs.
Transit measures access to public transportation.
Drivability measures congestion, parking availability, and access to major roads.
Bikeability measures the suitability for cycling.
How It Works
What do Walkability, Transit, Drivability, and Bikeability mean?
Walkability measures the walking distance to day-to-day needs.
Transit measures access to public transportation.
Drivability measures congestion, parking availability, and access to major roads.
Bikeability measures the suitability for cycling.
How It Works
Traffic
BusyAirport
CalmBusinesses
CalmScores provided by
HowLoud What is a Sound Score Rating? A Sound Score Rating aggregates noise caused by vehicle traffic, airplane traffic and local sources. How It WorksManor Homes of Fox Crest Photos
-
Manor Homes of Fox Crest
-
Clubhouse
-
-
Community
-
2BR, 2BA - B4/1240 SF
-
2BR, 2BA - B4/1240 SF
-
2BR, 2BA - B4L (Complete Upgrade) & Two Car Garage_1247 SF
-
Community
-
Community
Models
-
1bed 1bath
-
1bed 1bath
-
2bed 2bath
-
2bed 2bath
-
2bed 2bath
-
2bed 2bath
Manor Homes of Fox Crest has units with in‑unit washers and dryers, making laundry day simple for residents.
Utilities are not included in rent. Residents should plan to set up and pay for all services separately.
Parking is available at Manor Homes of Fox Crest and is free of charge for residents.
Manor Homes of Fox Crest has one to three-bedrooms with rent ranges from $1,225/mo. to $3,518/mo.
Yes, Manor Homes of Fox Crest welcomes pets. Breed restrictions, weight limits, and additional fees may apply. View this property's pet policy.
A good rule of thumb is to spend no more than 30% of your gross income on rent. Based on the lowest available rent of $1,225 for a two-bedrooms, you would need to earn about $49,000 per year to qualify. Want to double-check your budget? Calculate how much rent you can afford with our Rent Affordability Calculator.
Manor Homes of Fox Crest is offering Specials for eligible applicants, with rental rates starting at $1,225.
Yes! Manor Homes of Fox Crest offers 4 Matterport 3D Tours. Explore different floor plans and see unit level details, all without leaving home.
3151 NW 90th St
Kansas City, MO 64154