This single-floor residence offers a practical and comfortable layout with an open-concept design that seamlessly connects the kitchen and living area. The kitchen is well-equipped, featuring white cabinetry, a full-size refrigerator, an electric range, and an over-the-range microwave. A peninsula with a granite-style countertop provides additional workspace and serves as a natural divider between the kitchen and the adjoining living space. The flooring transitions from warm hardwood-style in the kitchen to plush carpeting in the living area, adding texture and comfort underfoot. The living area is anchored by a ceiling fan and benefits from abundant natural light streaming through a large sliding glass door, which opens directly to an outdoor balcony. This seamless indoor-outdoor connection enhances the sense of openness throughout the space. The textured ceilings add a classic architectural detail, while neutral wall tones throughout create a versatile backdrop suited to a variety of interior styles. Overall, the space strikes a balance between functionality and livability, making it an inviting and well-appointed residence.

-
Monthly Rent
$989 - $1,419
-
Bedrooms
1 - 3 bd
-
Bathrooms
1 - 2 ba
-
Square Feet
769 - 1,317 sq ft
Highlights
- Pool
- Deck
- Controlled Access
- Fireplace
- Island Kitchen
- Sundeck
- Gated
- Grill
- Balcony
Pricing & Floor Plans
Check Back Soon for Upcoming Availability
| Beds | Baths | Average SF | Availability |
|---|---|---|---|
| 1 Bedroom 1 Bedroom 1 Br | 1 Bath 1 Bath 1 Ba | 769 SF | Not Available |
| 2 Bedrooms 2 Bedrooms 2 Br | 2 Baths 2 Baths 2 Ba | 1,063 SF | Not Available |
| 3 Bedrooms 3 Bedrooms 3 Br | 2 Baths 2 Baths 2 Ba | 1,317 SF | Not Available |
Fees and Policies
The fees listed below are community-provided and may exclude utilities or add-ons. All payments are made directly to the property and are non-refundable unless otherwise specified.
Property Fee Disclaimer: Based on community-supplied data and independent market research. Subject to change without notice. May exclude fees for mandatory or optional services and usage-based utilities.
Details
Lease Options
-
12 mo
Property Information
-
Built in 1965
-
110 units/3 stories
Matterport 3D Tours
About Mandalay on Pacific
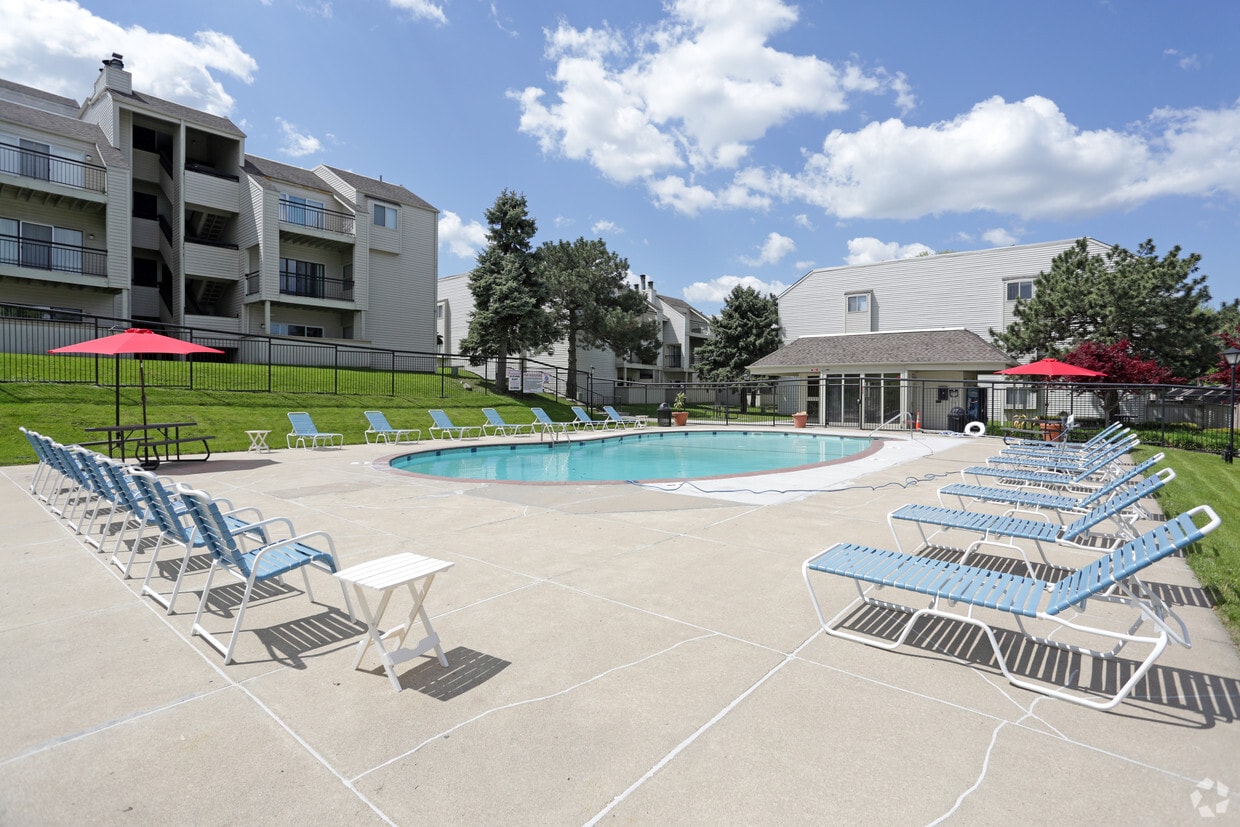
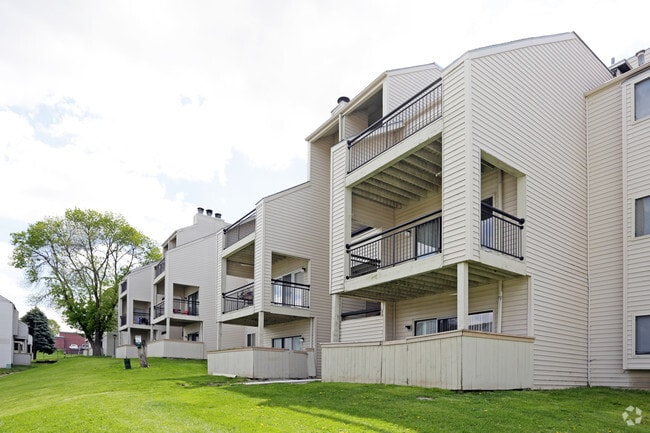
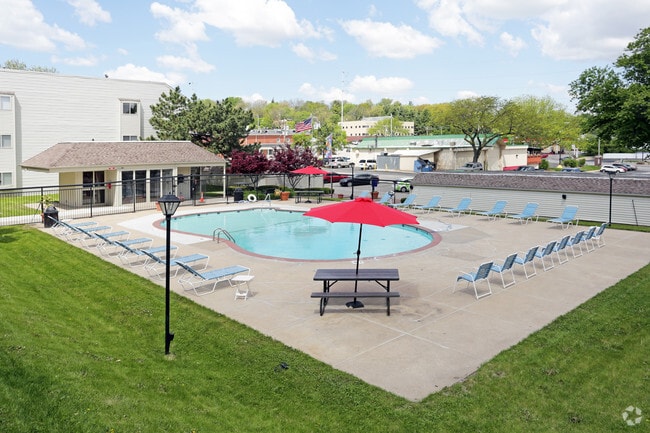
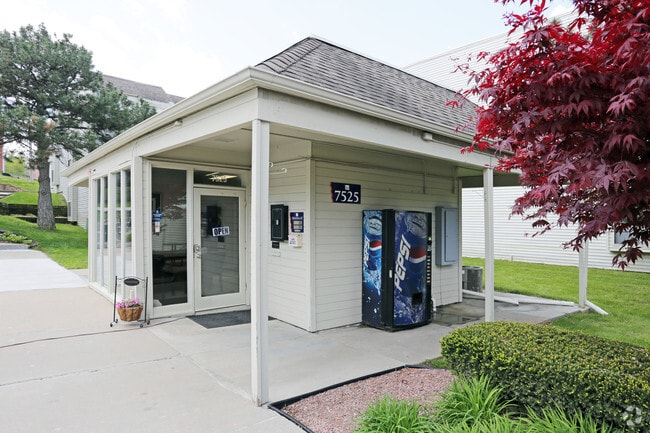
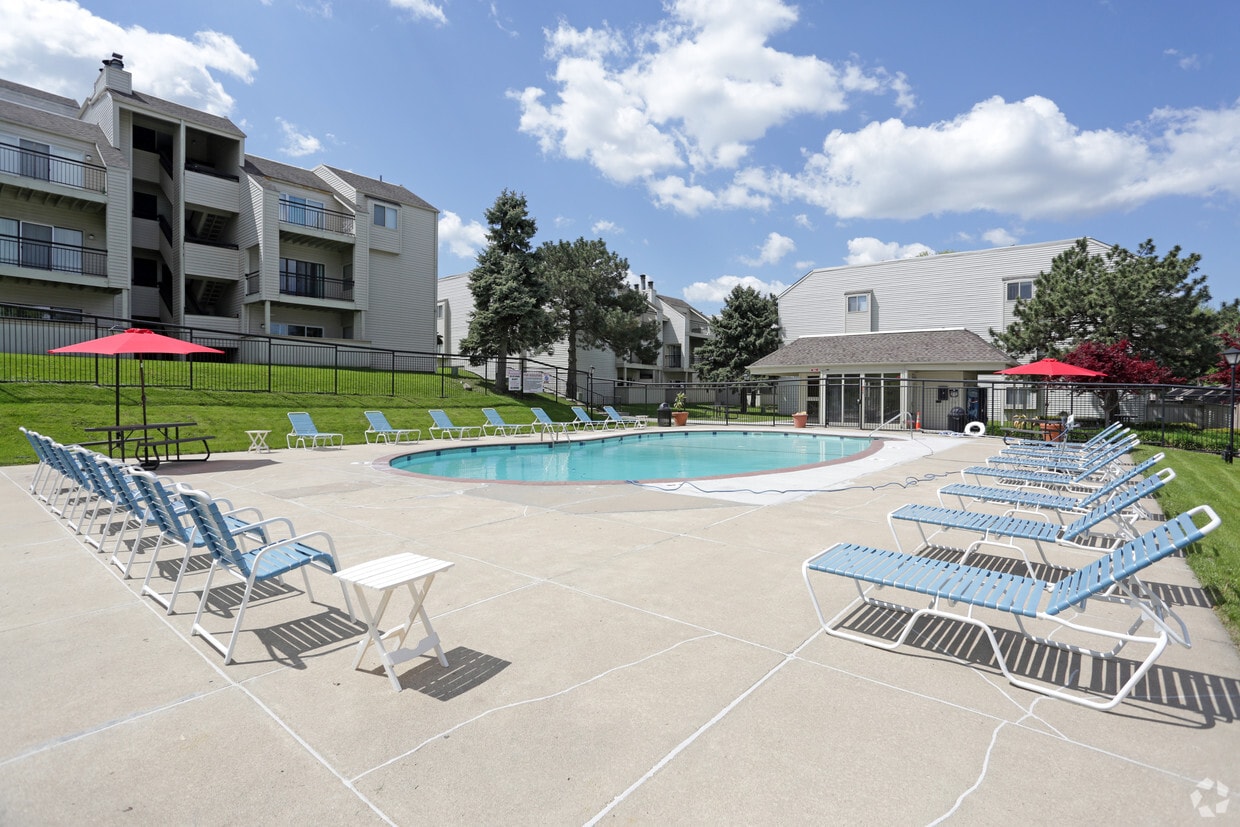
Welcome to Mandalay on Pacific located in southwest Omaha, Nebraska where you will find affordable convenience and the comforts of home all in one place. Select one, two, and three bedroom apartment homes for rent that feature fireplaces, vaulted ceilings and skylights. All of our homes feature large patio/balconies, fully equipped kitchens with updated appliances, and ample closet space. You are sure to enjoy our lovely courtyard setting and sparkling saltwater swimming pool with sun deck. For your convenience we also offer laundry facilities on-site and a free movie library. At Mandalay on Pacific we love your pets too. Cats and dogs are welcome (with the exception of Pitbull breeds). We are located just minutes from the UNO Campus, Elmwood Park, major employers, shopping, dining, and entertainment. Stop by today and let our friendly, service oriented staff show you how to start living in style at Mandalay on Pacific.
Mandalay on Pacific is an apartment community located in Douglas County and the 68124 ZIP Code. This area is served by the Westside Community Schools attendance zone.
Unique Features
- Free Movie Library
- Large Bedrooms
- Salt Water Swimming Pool
- Skylights in select units
Community Amenities
Pool
Laundry Facilities
Clubhouse
Controlled Access
- Laundry Facilities
- Controlled Access
- Property Manager on Site
- Clubhouse
- Pool
- Gated
- Sundeck
- Courtyard
- Grill
Apartment Features
Air Conditioning
Dishwasher
High Speed Internet Access
Island Kitchen
Microwave
Refrigerator
Tub/Shower
Disposal
Indoor Features
- High Speed Internet Access
- Air Conditioning
- Heating
- Ceiling Fans
- Smoke Free
- Cable Ready
- Storage Space
- Tub/Shower
- Fireplace
- Wheelchair Accessible (Rooms)
Kitchen Features & Appliances
- Dishwasher
- Disposal
- Island Kitchen
- Kitchen
- Microwave
- Oven
- Range
- Refrigerator
- Freezer
Model Details
- Carpet
- Vaulted Ceiling
- Skylights
- Balcony
- Patio
- Deck
The neighborhood of Cornish Heights is just outside Omaha, encompassed by Pacific Street to the north, South 78th to the west, West Center Road to the south, and 72nd Street to the east. This close-knit community contains a number of restaurants, including The Drover, an old-school-style steakhouse; Fernando’s On Pacific; and El Basha Mediterranean Grill. There’s also an espresso-and-coffee bar, Walmart Supercenter, and CHI Health – Creighton University Medical Center – Bergan Mercy.
Just outside of Cornish Heights, various furniture outlets, clothing boutiques, movie theaters, and restaurants are at your fingertips. Cornish Heights is in close proximity to the University of Nebraska Omaha Scott Campus and Stinson Park, the site of a year-round open market and seasonal concerts.
Learn more about living in Cornish HeightsCompare neighborhood and city base rent averages by bedroom.
| Cornish Heights | Omaha, NE | |
|---|---|---|
| Studio | - | $1,024 |
| 1 Bedroom | $1,112 | $1,113 |
| 2 Bedrooms | $1,188 | $1,432 |
| 3 Bedrooms | $1,387 | $1,762 |
- Laundry Facilities
- Controlled Access
- Property Manager on Site
- Clubhouse
- Gated
- Sundeck
- Courtyard
- Grill
- Pool
- Free Movie Library
- Large Bedrooms
- Salt Water Swimming Pool
- Skylights in select units
- High Speed Internet Access
- Air Conditioning
- Heating
- Ceiling Fans
- Smoke Free
- Cable Ready
- Storage Space
- Tub/Shower
- Fireplace
- Wheelchair Accessible (Rooms)
- Dishwasher
- Disposal
- Island Kitchen
- Kitchen
- Microwave
- Oven
- Range
- Refrigerator
- Freezer
- Carpet
- Vaulted Ceiling
- Skylights
- Balcony
- Patio
- Deck
| Monday | 8:30am - 5:30pm |
|---|---|
| Tuesday | 8:30am - 5:30pm |
| Wednesday | 8:30am - 5:30pm |
| Thursday | 8:30am - 5:30pm |
| Friday | 8:30am - 5:30pm |
| Saturday | Closed |
| Sunday | Closed |
| Colleges & Universities | Distance | ||
|---|---|---|---|
| Colleges & Universities | Distance | ||
| Drive: | 5 min | 1.2 mi | |
| Drive: | 7 min | 3.4 mi | |
| Drive: | 8 min | 3.5 mi | |
| Drive: | 13 min | 5.7 mi |


 The GreatSchools Rating helps parents compare schools within a state based on a variety of school quality indicators and provides a helpful picture of how effectively each school serves all of its students. Ratings are on a scale of 1 (below average) to 10 (above average) and can include test scores, college readiness, academic progress, advanced courses, equity, discipline and attendance data. We also advise parents to visit schools, consider other information on school performance and programs, and consider family needs as part of the school selection process.
View GreatSchools Rating Methodology
Data provided by GreatSchools.org © 2026. All rights reserved.
Scores provided by
 What do Walkability, Transit, Drivability, and Bikeability mean?
Walkability measures the walking distance to day-to-day needs.
Transit measures access to public transportation.
Drivability measures congestion, parking availability, and access to major roads.
Bikeability measures the suitability for cycling.
How It Works
What do Walkability, Transit, Drivability, and Bikeability mean?
Walkability measures the walking distance to day-to-day needs.
Transit measures access to public transportation.
Drivability measures congestion, parking availability, and access to major roads.
Bikeability measures the suitability for cycling.
How It Works
Traffic
-Airport
-Businesses
-Scores provided by
HowLoud What is a Sound Score Rating? A Sound Score Rating aggregates noise caused by vehicle traffic, airplane traffic and local sources. How It WorksMandalay on Pacific Photos
-
Mandalay on Pacific
-
1BR, 1BA - 769 SF
-
Building
-
Pool
-
Entrance
-
Leasing Office
-
Leasing Office
-
Building
-
Living Room
While Mandalay on Pacific does not provide in‑unit laundry, on‑site laundry facilities are available for shared resident use.
Utilities are not included in rent. Residents should plan to set up and pay for all services separately.
Parking is available at Mandalay on Pacific. Fees may apply depending on the type of parking offered. Contact this property for details.
Yes, Mandalay on Pacific welcomes pets. Breed restrictions, weight limits, and additional fees may apply. View this property's pet policy.
A good rule of thumb is to spend no more than 30% of your gross income on rent. Based on the lowest available rent of $989 for a one-bedroom, you would need to earn about $39,560 per year to qualify. Want to double-check your budget? Calculate how much rent you can afford with our Rent Affordability Calculator.
Mandalay on Pacific is not currently offering any rent specials. Check back soon, as promotions change frequently.
Yes! Mandalay on Pacific offers 3 Matterport 3D Tours. Explore different floor plans and see unit level details, all without leaving home.
7525 Pierce Plz
Omaha, NE 68124