
-
Monthly Rent
$1,748 - $2,199
Plus Fees12 Month Lease
-
Bedrooms
1 - 3 bd
-
Bathrooms
1 - 2 ba
-
Square Feet
713 - 1,150 sq ft
Highlights
- New Construction
- Pickleball Court
- Basketball Court
- Pool
- Sundeck
- Dog Park
- Grill
Pricing & Floor Plans
-
Unit 210-301price $1,748square feet 731availibility Now
-
Unit 210-303price $1,748square feet 731availibility Now
-
Unit 200-102price $1,748square feet 731availibility Now
-
Unit 210-101price $1,748square feet 731availibility Now
-
Unit 230-101price $1,748square feet 731availibility Now
-
Unit 150-101price $1,748square feet 731availibility Now
-
Unit 320-103price $1,748square feet 713availibility Now
-
Unit 325-302price $1,748square feet 713availibility Now
-
Unit 320-101price $1,748square feet 713availibility Now
-
Unit 200-203price $1,875square feet 953availibility Now
-
Unit 200-301price $1,875square feet 953availibility Now
-
Unit 1820-101price $1,875square feet 953availibility Now
-
Unit 230-102price $1,875square feet 957availibility Now
-
Unit 235-102price $1,875square feet 957availibility Now
-
Unit 1830-103price $1,875square feet 974availibility Now
-
Unit 335-302price $1,875square feet 974availibility Now
-
Unit 335-304price $1,875square feet 974availibility Now
-
Unit 325-101price $1,875square feet 978availibility Now
-
Unit 1820-104price $1,875square feet 978availibility Now
-
Unit 1820-102price $1,875square feet 978availibility Now
-
Unit 310-201price $2,199square feet 1,142availibility Now
-
Unit 330-102price $2,199square feet 1,142availibility Now
-
Unit 310-101price $2,199square feet 1,142availibility Now
-
Unit 310-203price $2,199square feet 1,150availibility Now
-
Unit 210-301price $1,748square feet 731availibility Now
-
Unit 210-303price $1,748square feet 731availibility Now
-
Unit 200-102price $1,748square feet 731availibility Now
-
Unit 210-101price $1,748square feet 731availibility Now
-
Unit 230-101price $1,748square feet 731availibility Now
-
Unit 150-101price $1,748square feet 731availibility Now
-
Unit 320-103price $1,748square feet 713availibility Now
-
Unit 325-302price $1,748square feet 713availibility Now
-
Unit 320-101price $1,748square feet 713availibility Now
-
Unit 200-203price $1,875square feet 953availibility Now
-
Unit 200-301price $1,875square feet 953availibility Now
-
Unit 1820-101price $1,875square feet 953availibility Now
-
Unit 230-102price $1,875square feet 957availibility Now
-
Unit 235-102price $1,875square feet 957availibility Now
-
Unit 1830-103price $1,875square feet 974availibility Now
-
Unit 335-302price $1,875square feet 974availibility Now
-
Unit 335-304price $1,875square feet 974availibility Now
-
Unit 325-101price $1,875square feet 978availibility Now
-
Unit 1820-104price $1,875square feet 978availibility Now
-
Unit 1820-102price $1,875square feet 978availibility Now
-
Unit 310-201price $2,199square feet 1,142availibility Now
-
Unit 330-102price $2,199square feet 1,142availibility Now
-
Unit 310-101price $2,199square feet 1,142availibility Now
-
Unit 310-203price $2,199square feet 1,150availibility Now
Fees and Policies
The fees listed below are community-provided and may exclude utilities or add-ons. All payments are made directly to the property and are non-refundable unless otherwise specified. Use the Cost Calculator to determine costs based on your needs.
-
One-Time Basics
-
DepositVaries by unit
-
Due at Application
-
Reservation/Holding FeeDue at application, applied to deposit at move in. Non-refundable if cancel after 72 hours. Charged per unit.$100
-
Hold FeeDue at application and applied to deposit at move-in. Nonrefundable if cancel after 72 hours. Charged per unit.$100
-
Application Fee Per ApplicantCharged per applicant.$11
-
Application FeeOne-time fee required to apply to lease a home Charged per applicant.$11
-
-
Due at Move-In
-
Utility Set Up FeeCharged per unit.$5
-
Security Deposit - RefundableCharged per unit.$500 - $800
-
-
-
Dogs
-
Pet FeeMax of 2. Charged per pet.$300
-
Monthly Pet FeeMax of 2. Charged per pet.$40 / mo
75 lbs. Weight Limit, Pet interview, Spayed/NeuteredRestrictions:Breed restrictions apply.Read More Read Less -
-
Cats
-
Pet FeeMax of 2. Charged per pet.$300
-
Monthly Pet FeeMax of 2. Charged per pet.$40 / mo
0 lbs. Weight Limit, Pet interview, Spayed/Neutered -
-
Other Pets
-
Pet FeeOne-time pet fee per pet. Limit 2 pets per home. 75 pounds maximum weight. Breed restrictions may apply. Charged per pet.$300
-
Pet RentMonthly rent per pet. Limit 2 pets per home. 75 pounds maximum weight. Breed restrictions apply. Charged per pet.$40 / mo
-
-
Utility initial setup feeOne-time fee required to setup utility account Charged per unit.$5
Property Fee Disclaimer: Based on community-supplied data and independent market research. Subject to change without notice. May exclude fees for mandatory or optional services and usage-based utilities.
Details
Lease Options
-
12 mo
Property Information
-
Built in 2026
-
260 units/3 stories
About Mainline I and II
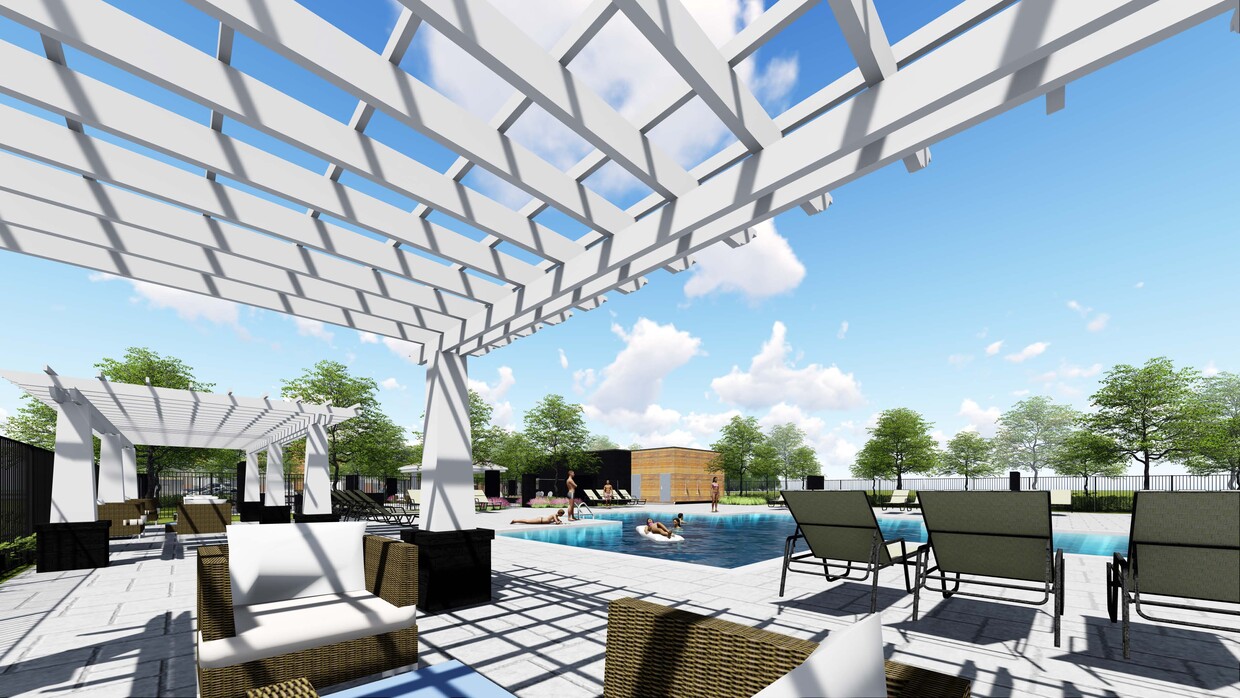
Welcome to MainLine Apartment Homes, a brand-new apartment community in Fredericksburg, Virginia, designed for comfortable living and meaningful connections. Offering spacious one-, two-, and three-bedroom apartment homes, MainLine combines modern finishes with exceptional community amenities to create a lifestyle you'll love coming home to. Inside your apartment, enjoy stylish features including granite countertops, black appliances, and durable luxury vinyl tile flooring throughout the living areas, kitchen, and bathrooms, with plush carpeting in the bedrooms for added comfort. Beyond your front door, MainLine Apartment Homes offers inviting spaces for recreation, relaxation, and socializing. Spend sunny afternoons at the swimming pool, gather with friends around the fire pit and grilling areas, or enjoy the beautifully landscaped outdoor courtyard. Stay active with pickleball courts, a basketball half court, and a playground, while your four-legged companions can run and play at the dog park. Experience modern apartment living in a community built to bring people together. Discover your new home at MainLine Apartment Homes.
Mainline I and II is an apartment community located in Stafford County and the 22405 ZIP Code. This area is served by the Stafford County Public Schools attendance zone.
Unique Features
- Basketball Half Court
- Carpet In Bedrooms
- Community Garden
- Fire Pit
- Grilling areas
- Luxury Vinyl Tile Floors In Living Areas
- Outdoor courtyard
- Pickleball courts
- Washer/dryer Connections
- Washer/dryer Rentals Available
Contact
Community Amenities
Pool
Playground
Clubhouse
Grill
- Clubhouse
- Pool
- Playground
- Basketball Court
- Pickleball Court
- Sundeck
- Courtyard
- Grill
- Dog Park
Apartment Features
Washer/Dryer Hookup
High Speed Internet Access
Tile Floors
Smoke Free
- High Speed Internet Access
- Washer/Dryer Hookup
- Smoke Free
- Cable Ready
- Range
- Carpet
- Tile Floors
Welcome to Fredericksburg, Virginia, where history meets modern living along the Rappahannock River. Located 47 miles south of Washington, D.C., this historic community offers renters both small-town atmosphere and metropolitan convenience. The downtown district showcases preserved 18th and 19th-century architecture, complemented by local restaurants, art galleries, and independent shops. Housing options include contemporary apartment communities and historic townhomes, with current average rents starting at $1,272 for studios and reaching $2,356 for three-bedroom units. The rental market has seen modest growth, with year-over-year increases between 2.6% and 4.6% across different unit sizes.
The city features several outdoor spaces, including Old Mill Park along the Rappahannock River and Alum Spring Park, known for its historic stone formations. The University of Mary Washington campus enhances the area with its academic presence and cultural offerings.
Learn more about living in Fredericksburg- Clubhouse
- Sundeck
- Courtyard
- Grill
- Dog Park
- Pool
- Playground
- Basketball Court
- Pickleball Court
- Basketball Half Court
- Carpet In Bedrooms
- Community Garden
- Fire Pit
- Grilling areas
- Luxury Vinyl Tile Floors In Living Areas
- Outdoor courtyard
- Pickleball courts
- Washer/dryer Connections
- Washer/dryer Rentals Available
- High Speed Internet Access
- Washer/Dryer Hookup
- Smoke Free
- Cable Ready
- Range
- Carpet
- Tile Floors
| Monday | Closed |
|---|---|
| Tuesday | Closed |
| Wednesday | Closed |
| Thursday | Closed |
| Friday | Closed |
| Saturday | Closed |
| Sunday | Closed |
| Colleges & Universities | Distance | ||
|---|---|---|---|
| Colleges & Universities | Distance | ||
| Drive: | 8 min | 3.5 mi | |
| Drive: | 34 min | 21.9 mi | |
| Drive: | 31 min | 24.5 mi | |
| Drive: | 54 min | 39.4 mi |


 The GreatSchools Rating helps parents compare schools within a state based on a variety of school quality indicators and provides a helpful picture of how effectively each school serves all of its students. Ratings are on a scale of 1 (below average) to 10 (above average) and can include test scores, college readiness, academic progress, advanced courses, equity, discipline and attendance data. We also advise parents to visit schools, consider other information on school performance and programs, and consider family needs as part of the school selection process.
View GreatSchools Rating Methodology
Data provided by GreatSchools.org © 2026. All rights reserved.
Scores provided by
 What do Walkability, Transit, Drivability, and Bikeability mean?
Walkability measures the walking distance to day-to-day needs.
Transit measures access to public transportation.
Drivability measures congestion, parking availability, and access to major roads.
Bikeability measures the suitability for cycling.
How It Works
What do Walkability, Transit, Drivability, and Bikeability mean?
Walkability measures the walking distance to day-to-day needs.
Transit measures access to public transportation.
Drivability measures congestion, parking availability, and access to major roads.
Bikeability measures the suitability for cycling.
How It Works
Traffic
BusyAirport
CalmBusinesses
CalmScores provided by
HowLoud What is a Sound Score Rating? A Sound Score Rating aggregates noise caused by vehicle traffic, airplane traffic and local sources. How It WorksMainline I and II Photos
-
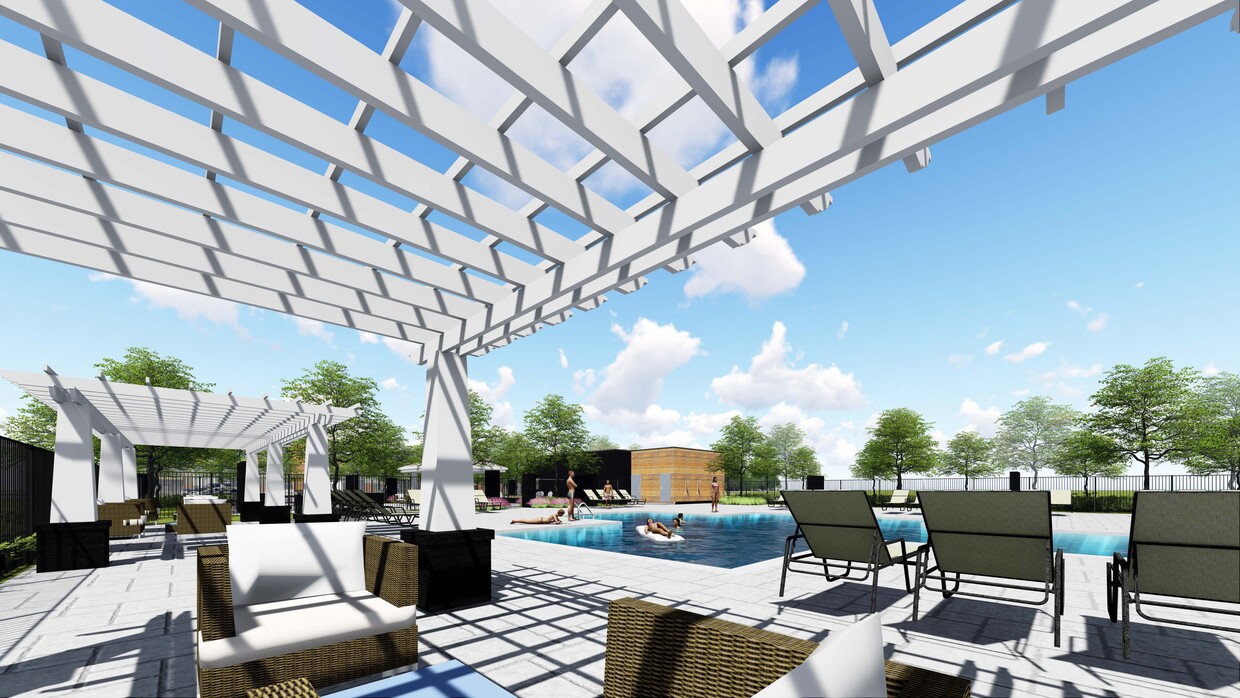
MainLine Apartment Homes - Pool
-
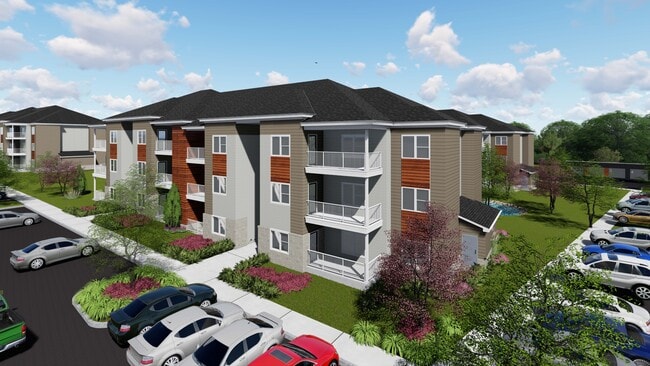
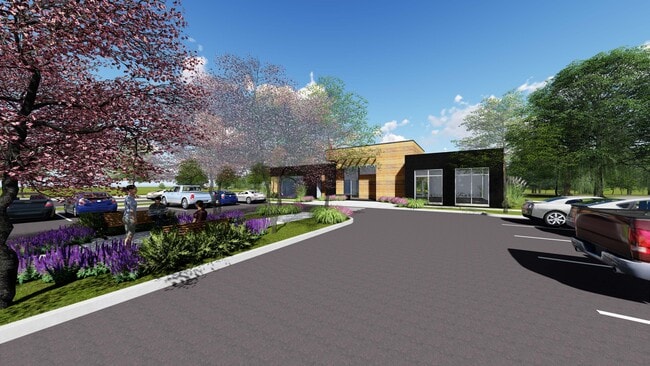
MainLine Apartment Homes - Building Exterior
-
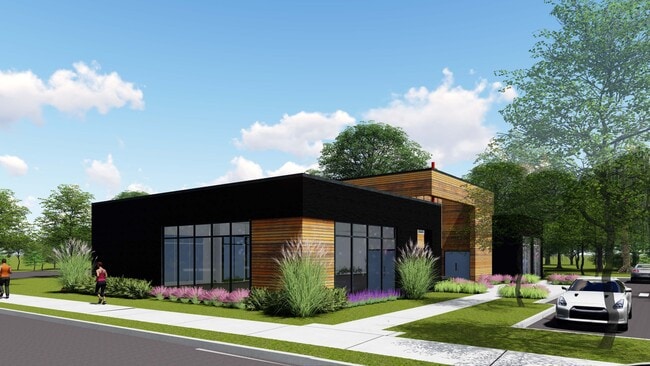
MainLine Apartment Homes - Clubhouse
-
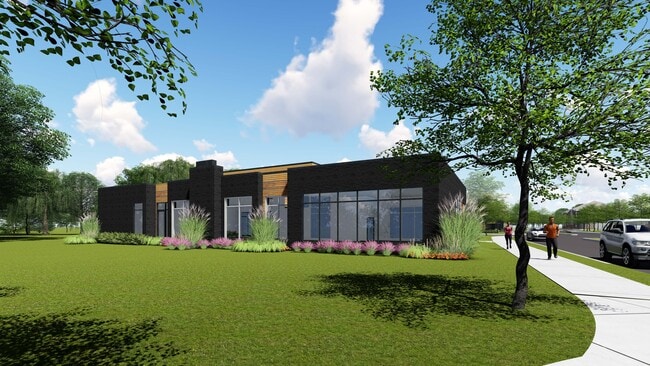
MainLine Apartment Homes - Clubhouse
-
MainLine Apartment Homes - Clubhouse
-
MainLine Apartment Homes
-
MainLine Apartment Homes
-
MainLine Apartment Homes
-
MainLine Apartment Homes - Building Exterior
Models
-
MainLine Apartment Homes - The Arc - 1 Bed, 1 Bath, 713 sq. ft.
-
The Arc - 1 Bedroom, 1 Bathroom, 713 sq. ft.
-
MainLine Apartment Homes - The Loop - 1 Bed, 1 Bath, 731 sq. ft.
-
The Loop - 1 Bedroom, 1 Bathroom, 731 sq. ft.
-
MainLine Apartment Homes - The Merge - 1 Bed, 1 Bath, 731 sq. ft.
-
The Merge - 1 Bedroom, 1 Bathroom, 731 sq. ft.
Nearby Apartments
Within 50 Miles of Mainline I and II
-
Lafayette Apartments
7136 Groveton Gardens Rd
Alexandria, VA 22306
$1,786 - $2,463 Plus Fees
1-3 Br 12 Month Lease 35.9 mi
-
Columbia Grove Apartments
1010 S Frederick St
Arlington, VA 22204
$1,510 - $2,208 Total Monthly Price
1-2 Br 12 Month Lease 40.7 mi
-
The Linden Senior Residences
42715 Avonlea Grand Dr
South Riding, VA 20152
$994 - $2,115 Plus Fees
1-2 Br 12 Month Lease 41.0 mi
-
The Exchange at Spring Hill Station
8721 Boone Blvd N
Tysons, VA 22182
$1,454 - $2,872 Plus Fees
1-3 Br 12 Month Lease 42.8 mi
-
Parc Rosslyn Apartments
1531 N Pierce St
Arlington, VA 22209
$1,773 - $4,226 Plus Fees
1-3 Br 12 Month Lease 44.1 mi
-
Howard Manor
654 Girard St NW
Washington, DC 20001
$1,740 - $2,089
1-2 Br 47.5 mi
While Mainline I and II does not offer in-unit laundry, some units include washer and dryer hookups so residents can install their own appliances.
Utilities are not included in rent. Residents should plan to set up and pay for all services separately.
Contact this property for parking details.
Mainline I and II has one to three-bedrooms with rent ranges from $1,748/mo. to $2,199/mo.
Yes, Mainline I and II welcomes pets. Breed restrictions, weight limits, and additional fees may apply. View this property's pet policy.
A good rule of thumb is to spend no more than 30% of your gross income on rent. Based on the lowest available rent of $1,748 for a one-bedroom, you would need to earn about $69,920 per year to qualify. Want to double-check your budget? Calculate how much rent you can afford with our Rent Affordability Calculator.
Mainline I and II is offering Specials for eligible applicants, with rental rates starting at $1,748.
Mainline I and II does not offer Matterport 3D tours. Send a message to this property for details about tour scheduling and unit availability.
290 Warrenton Rd
Fredericksburg, VA 22405