

This elegantly designed single-floor community lounge is a standout gathering space that masterfully blends contemporary style with inviting comfort. The defining feature of the room is its striking herringbone-patterned wood flooring, which flows seamlessly throughout and anchors the entire space with warmth and visual interest. At the heart of the room sits a curved, circular bar island topped with richly veined granite countertops and surrounded by upholstered bar stools. Beneath the countertop, integrated appliance drawers and cabinetry add functional elegance, while a large pendant light in a bold gold finish hangs overhead, drawing the eye upward to the textured ceiling with recessed lighting. Multiple distinct seating zones are thoughtfully arranged throughout the space, featuring a mix of plush curved sofas in deep navy velvet, rounded lounge chairs in warm neutral tones, and accent chairs with mustard yellow throw pillows — all contributing to a vibrant yet cohesive color palette. Colorful abstract artwork adorns the walls, reinforcing the contemporary aesthetic. Expansive floor-to-ceiling windows and glass-paneled double doors flood the interior with natural light and provide direct access to an outdoor terrace. A media wall with a mounted flat-screen television adds an entertainment-focused zone to the space. The overall ambiance is refined, sociable, and thoughtfully curated for both relaxation and community engagement.
-
Monthly Rent
$1,659 - $4,198
-
Bedrooms
Studio - 3 bd
-
Bathrooms
1 - 2 ba
-
Square Feet
587 - 1,493 sq ft

Highlights
- Cabana
- Pet Washing Station
- High Ceilings
- Pool
- Walk-In Closets
- Planned Social Activities
- Controlled Access
- Elevator
- Grill
Pricing & Floor Plans
-
Unit 417price $1,799square feet 625availibility Nov 26
-
Unit 228price $2,422square feet 861availibility Oct 14
-
Unit G108price $2,580square feet 827availibility Oct 14
-
Unit 135price $2,395square feet 977availibility Nov 12
-
Unit 411price $1,825square feet 698availibility Nov 19
-
Unit 302price $3,054square feet 1,172availibility Now
-
Unit 136price $3,661square feet 1,381availibility Sep 16
-
Unit 115price $3,792square feet 1,200availibility Oct 6
-
Unit 234price $3,620square feet 1,130availibility Oct 7
-
Unit 129price $2,720square feet 1,130availibility Nov 21
-
Unit 213price $2,689square feet 1,187availibility Nov 11
-
Unit 333price $4,198square feet 1,473availibility Now

-
Unit 417price $1,799square feet 625availibility Nov 26
-
Unit 228price $2,422square feet 861availibility Oct 14
-
Unit G108price $2,580square feet 827availibility Oct 14
-
Unit 135price $2,395square feet 977availibility Nov 12
-
Unit 411price $1,825square feet 698availibility Nov 19
-
Unit 302price $3,054square feet 1,172availibility Now
-
Unit 136price $3,661square feet 1,381availibility Sep 16
-
Unit 115price $3,792square feet 1,200availibility Oct 6
-
Unit 234price $3,620square feet 1,130availibility Oct 7
-
Unit 129price $2,720square feet 1,130availibility Nov 21
-
Unit 213price $2,689square feet 1,187availibility Nov 11
-
Unit 333price $4,198square feet 1,473availibility Now
Fees and Policies
The fees listed below are community-provided and may exclude utilities or add-ons. All payments are made directly to the property and are non-refundable unless otherwise specified.
-
One-Time Basics
-
Due at Application
-
Application Fee Per ApplicantCharged per applicant.$75
-
-
Due at Move-In
-
Administrative FeeCharged per unit.$250
-
-
Due at Application
-
Dogs
-
One-Time Pet FeeMax of 2. Charged per pet.$400 - $800
-
Monthly Pet FeeMax of 2. Charged per pet.$50
CommentsMaximum of two pets per household.Read More Read Less -
-
Cats
-
One-Time Pet FeeMax of 2. Charged per pet.$400 - $800
-
Monthly Pet FeeMax of 2. Charged per pet.$50
Comments -
Property Fee Disclaimer: Based on community-supplied data and independent market research. Subject to change without notice. May exclude fees for mandatory or optional services and usage-based utilities.
Details
Lease Options
-
3 - 15 Month Leases
Property Information
-
Built in 2020
-
149 units/4 stories
-
LEED Silver
Matterport 3D Tours
Select a unit to view pricing & availability
 Matterport 3D Tour
About Magnolia Heights
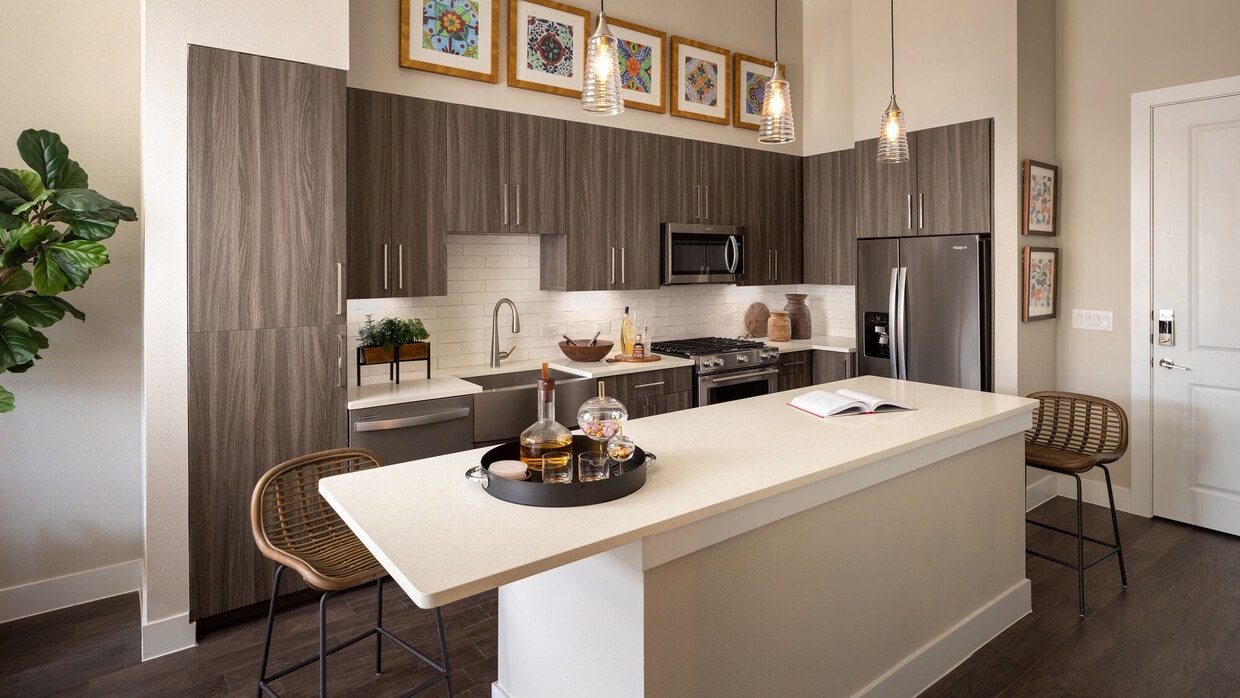
Timeless design. Elegant features. Sophisticated aesthetic. No detail was spared when crafting the luxury living spaces at Magnolia Heights. Tucked in the heart of Alamo Heights in San Antonio, Texas, our spacious studio, one, two, and three bedroom apartments place you close to upscale shopping, fine dining, unique arts and cultural opportunities, and more.Inside each home, you’ll be treated to a chef-inspired kitchen with gourmet gas cooktop and wine refrigerator for a perfectly paired dining experience. With morning tea and coffee service, and a hospitality suite for overnight guests, our apartment services are simply unsurpassed.Lavish amenities, spacious interiors, and an outstanding location merge to create an unparalleled living experience in San Antonio – let Magnolia Heights serve as your personal retreat.
Magnolia Heights is an apartment community located in Bexar County and the 78209 ZIP Code. This area is served by the Alamo Heights Independent School District attendance zone.
Unique Features
- 1st Floor
- 2nd Floor
- 3rd Floor
- Convenient Parking Garage
- Courtyard View
- Downtown View
- Near Elevator
- Pool view
- Top Floor
- Wine Cooler In Select Units*
Community Amenities
Pool
Fitness Center
Elevator
Clubhouse
Controlled Access
Recycling
Grill
Key Fob Entry
Property Services
- Package Service
- Controlled Access
- Maintenance on site
- Property Manager on Site
- Trash Pickup - Door to Door
- Recycling
- Online Services
- Planned Social Activities
- Guest Apartment
- Pet Washing Station
- Key Fob Entry
Shared Community
- Elevator
- Clubhouse
- Disposal Chutes
Fitness & Recreation
- Fitness Center
- Pool
- Bicycle Storage
Outdoor Features
- Cabana
- Courtyard
- Grill
Apartment Features
Washer/Dryer
Air Conditioning
Dishwasher
High Speed Internet Access
Walk-In Closets
Microwave
Refrigerator
Disposal
Indoor Features
- High Speed Internet Access
- Washer/Dryer
- Air Conditioning
- Heating
- Ceiling Fans
Kitchen Features & Appliances
- Dishwasher
- Disposal
- Ice Maker
- Stainless Steel Appliances
- Kitchen
- Microwave
- Oven
- Refrigerator
- Freezer
- Quartz Countertops
Model Details
- Carpet
- Tile Floors
- Vinyl Flooring
- High Ceilings
- Walk-In Closets
San Antonio blends a rich heritage with modern innovation, resulting in a metropolis teeming with true Texan heart. San Antonio’s distinctive environment reflects centuries of style and a diverse array of culture, which is best exemplified in the La Villita Historic Arts Village. The Alamo may be the most renowned structure in the city, but there are plenty of magnificent historical buildings to see—from the Emily Morgan Hotel to the Meyer Halff House.
Stretched along the San Antonio River is the famous River Walk, where residents and visitors alike can walk or bike from the San Antonio Zoo to the Witte Museum, the historic Majestic Theatre, the Shops at Rivercenter, the Missions of San Antonio and back again.
The city and the surrounding region offer endless opportunities for exploration.
Learn more about living in San AntonioCompare neighborhood and city base rent averages by bedroom.
| North Central San Antonio | San Antonio, TX | |
|---|---|---|
| Studio | $723 | $910 |
| 1 Bedroom | $1,032 | $1,067 |
| 2 Bedrooms | $1,368 | $1,369 |
| 3 Bedrooms | $1,758 | $1,820 |
- Package Service
- Controlled Access
- Maintenance on site
- Property Manager on Site
- Trash Pickup - Door to Door
- Recycling
- Online Services
- Planned Social Activities
- Guest Apartment
- Pet Washing Station
- Key Fob Entry
- Elevator
- Clubhouse
- Disposal Chutes
- Cabana
- Courtyard
- Grill
- Fitness Center
- Pool
- Bicycle Storage
- 1st Floor
- 2nd Floor
- 3rd Floor
- Convenient Parking Garage
- Courtyard View
- Downtown View
- Near Elevator
- Pool view
- Top Floor
- Wine Cooler In Select Units*
- High Speed Internet Access
- Washer/Dryer
- Air Conditioning
- Heating
- Ceiling Fans
- Dishwasher
- Disposal
- Ice Maker
- Stainless Steel Appliances
- Kitchen
- Microwave
- Oven
- Refrigerator
- Freezer
- Quartz Countertops
- Carpet
- Tile Floors
- Vinyl Flooring
- High Ceilings
- Walk-In Closets
| Monday | 9am - 6pm |
|---|---|
| Tuesday | 9am - 6pm |
| Wednesday | 9am - 6pm |
| Thursday | 9am - 6pm |
| Friday | 9am - 6pm |
| Saturday | 10am - 5pm |
| Sunday | Closed |
| Colleges & Universities | Distance | ||
|---|---|---|---|
| Colleges & Universities | Distance | ||
| Drive: | 6 min | 1.6 mi | |
| Drive: | 7 min | 2.8 mi | |
| Drive: | 8 min | 3.8 mi | |
| Drive: | 11 min | 6.0 mi |


 The GreatSchools Rating helps parents compare schools within a state based on a variety of school quality indicators and provides a helpful picture of how effectively each school serves all of its students. Ratings are on a scale of 1 (below average) to 10 (above average) and can include test scores, college readiness, academic progress, advanced courses, equity, discipline and attendance data. We also advise parents to visit schools, consider other information on school performance and programs, and consider family needs as part of the school selection process.
View GreatSchools Rating Methodology
Data provided by GreatSchools.org © 2026. All rights reserved.
Scores provided by
 What do Walkability, Transit, Drivability, and Bikeability mean?
Walkability measures the walking distance to day-to-day needs.
Transit measures access to public transportation.
Drivability measures congestion, parking availability, and access to major roads.
Bikeability measures the suitability for cycling.
How It Works
What do Walkability, Transit, Drivability, and Bikeability mean?
Walkability measures the walking distance to day-to-day needs.
Transit measures access to public transportation.
Drivability measures congestion, parking availability, and access to major roads.
Bikeability measures the suitability for cycling.
How It Works
Traffic
BusyAirport
CalmBusinesses
ActiveScores provided by
HowLoud What is a Sound Score Rating? A Sound Score Rating aggregates noise caused by vehicle traffic, airplane traffic and local sources. How It WorksMagnolia Heights Photos
-
Magnolia Heights
-
Clubhouse
-

1BR, 1BA - 751SF
-
1BR, 1BA - 751SF
-
1BR, 1BA - 751SF
-
1BR, 1BA - 751SF
-
1BR, 1BA - 751SF
-
-
Models
-
Studio
-
Studio
-
Studio
-
1 Bedroom
-
1 Bedroom
-
1 Bedroom
Nearby Apartments
Within 50 Miles of Magnolia Heights
-
Lyric at The Merc
14015 University Pass
San Antonio, TX 78249
$1,241 - $2,231
1-2 Br 10.7 mi
-
Stonehill at Pipers Creek
7940 Pipers Creek St
San Antonio, TX 78251
$650 - $1,400
1-3 Br 11.0 mi
-
Oasis at Stone Oak
23609 Canyon Golf Rd
San Antonio, TX 78260
$1,530 - $3,375
1-3 Br 12.7 mi
-
Birdsong Sonoma Ranch
13939 Farm to Market Road 1560
Helotes, TX 78023
$1,699 - $2,724
1-3 Br 13.4 mi
-
The Village at Mayfair
5450 Guthrie Trl
New Braunfels, TX 78130
$1,399 - $2,249
1-3 Br 31.0 mi
-
The Brick and Mortar District
3875 Burnham
Kyle, TX 78640
$1,199 - $2,888
1-3 Br 51.8 mi
Magnolia Heights has units with in‑unit washers and dryers, making laundry day simple for residents.
Utilities are not included in rent. Residents should plan to set up and pay for all services separately.
Parking is available at Magnolia Heights and is free of charge for residents.
Magnolia Heights has studios to three-bedrooms with rent ranges from $1,659/mo. to $4,198/mo.
Yes, Magnolia Heights welcomes pets. Breed restrictions, weight limits, and additional fees may apply. View this property's pet policy.
A good rule of thumb is to spend no more than 30% of your gross income on rent. Based on the lowest available rent of $1,659 for a studio, you would need to earn about $66,360 per year to qualify. Want to double-check your budget? Calculate how much rent you can afford with our Rent Affordability Calculator.
Magnolia Heights is offering 1 Month Free for eligible applicants, with rental rates starting at $1,659.
Yes! Magnolia Heights offers 4 Matterport 3D Tours. Explore different floor plans and see unit level details, all without leaving home.
5500 Broadway
San Antonio, TX 78209