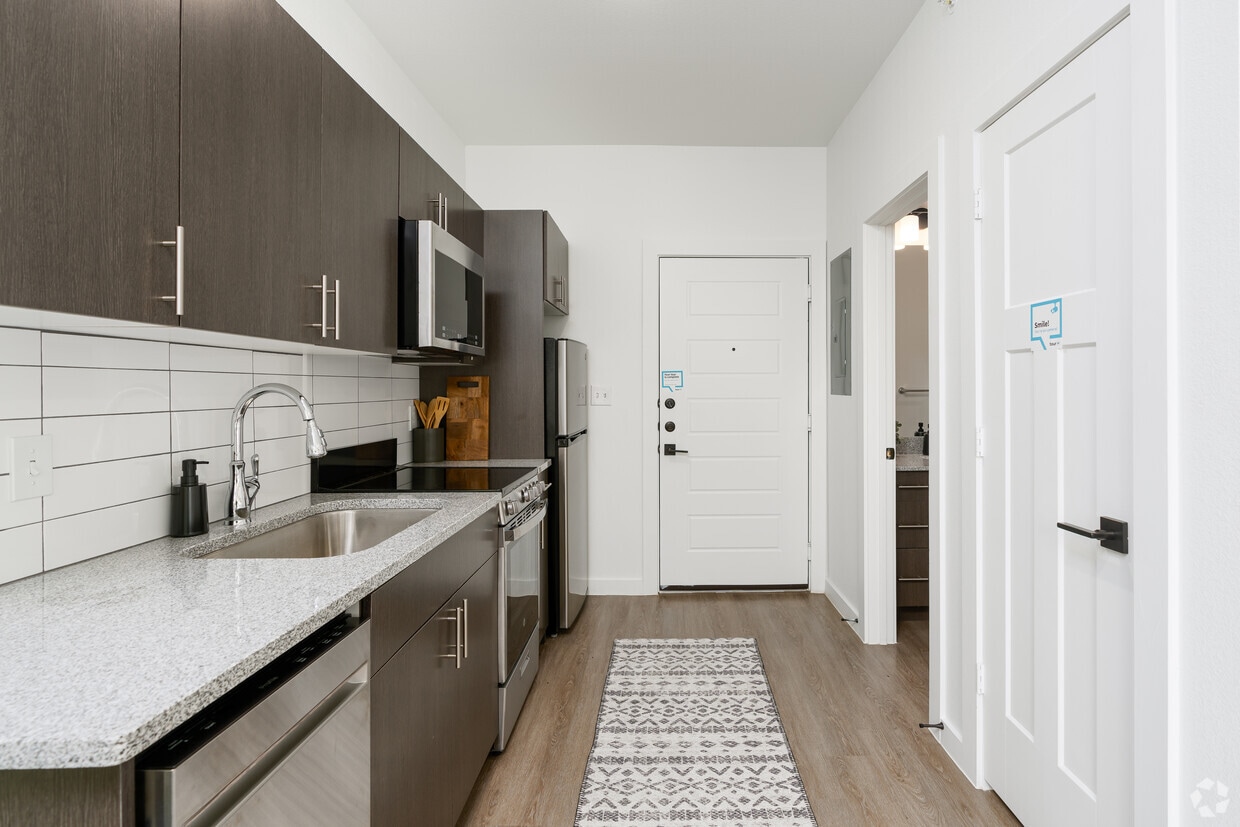
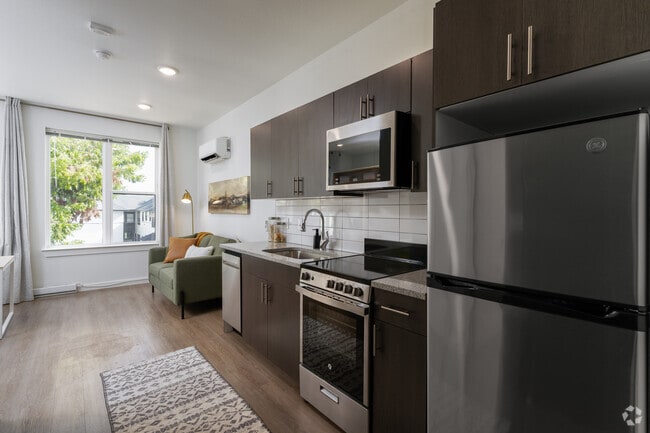
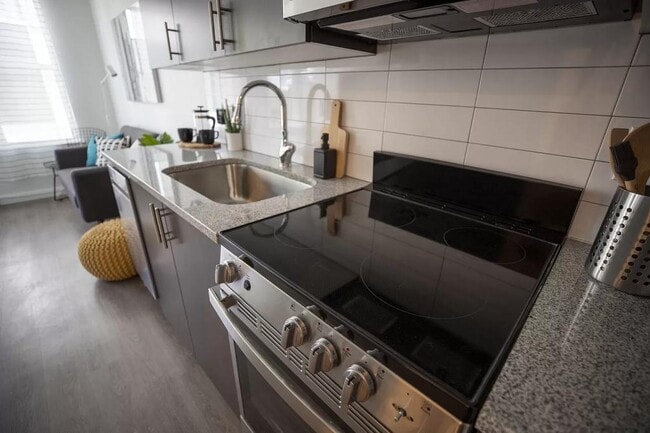
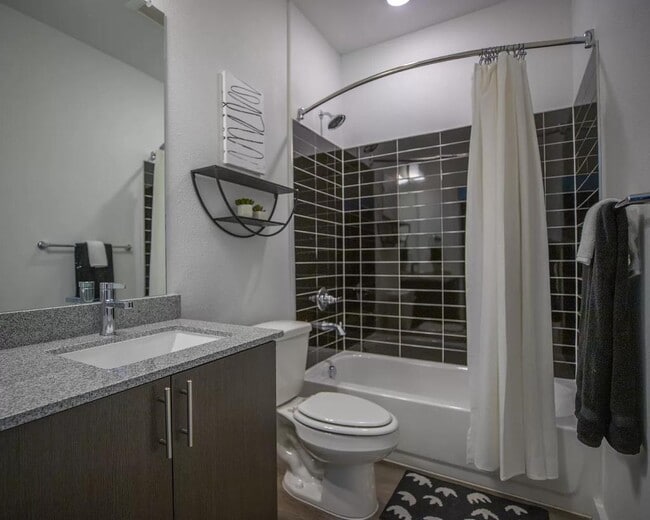
This single-floor space is thoughtfully designed with a contemporary aesthetic, offering an open, elongated layout that maximizes its footprint. Light hardwood flooring runs continuously throughout, lending warmth and visual cohesion to the interior. At one end, a prominent granite-topped island serves as a central gathering point, surrounded by wire-frame bar stools and illuminated by striking black pendant lights suspended from an exposed structural beam above. Adjacent to the island, a dedicated work area features wall-mounted monitors and seating with vibrant yellow chairs, making it a functional workspace. The lounge area at the opposite end is bright and welcoming, benefiting from floor-to-ceiling windows that flood the space with natural light and provide open street views. A sectional sofa, colorful geometric area rug, and a wall-mounted television contribute to a relaxed, social atmosphere. A split-system HVAC unit ensures climate comfort throughout. The hallway connects the main areas efficiently, leading to a well-appointed bathroom featuring a floating granite vanity, undermount sink, large mirror, and neutral tile flooring. Safety grab bars indicate accessibility-conscious design. Throughout, crisp white walls and recessed lighting enhance the clean, modern character of the space.
-
Monthly Rent
$999 - $1,495
-
Bedrooms
Studio bd
-
Bathrooms
1 ba
-
Square Feet
327 - 346 sq ft

Highlights
- Furnished Units Available
- Roof Terrace
- Cabana
- High Ceilings
- Pet Play Area
- Controlled Access
- Island Kitchen
- Sundeck
- Dog Park
Pricing & Floor Plans
-
Unit #124price $999square feet 327availibility Now
-
Unit #238price $999square feet 332availibility Now
-
Unit #122price $1,045square feet 337availibility Now
-
Unit #124price $999square feet 327availibility Now
-
Unit #238price $999square feet 332availibility Now
-
Unit #122price $1,045square feet 337availibility Now
Fees and Policies
The fees listed below are community-provided and may exclude utilities or add-ons. All payments are made directly to the property and are non-refundable unless otherwise specified. Use the Cost Calculator to determine costs based on your needs.
-
Utilities & Essentials
-
Liability InsuranceCharged per unit.$15 / mo
-
Convenience FeeConvenience Package Includes trash and recycle service, pest control and ACH payment fees. Charged per unit.$75 / mo
-
Utilities Monthly FeeCharged per unit.$99 / mo
-
-
One-Time Basics
-
Due at Application
-
Application Fee Per ApplicantCharged per applicant.$75
-
-
Due at Move-In
-
Administrative FeeCharged per unit.$150
-
Administration FeeCharged per unit.$150
-
-
Due at Application
-
Surface Lot
-
Garage Lot
Property Fee Disclaimer: Based on community-supplied data and independent market research. Subject to change without notice. May exclude fees for mandatory or optional services and usage-based utilities.
Details
Utilities Included
-
Air Conditioning
Lease Options
-
3 - 14 Month Leases
-
Short term lease
Property Information
-
Built in 2022
-
54 units/3 stories
-
Furnished Units Available
Matterport 3D Tours
About CoHo Apartments
Discover CoHo Apartments, a boutique community of 54 smart studio units designed for modern city living. Nestled in a quiet neighborhood yet perfectly located between two of the city’s top nightlife hotspots, CoHo blends innovative design with affordability, offering a lifestyle where you can spend your time on what truly matters. Built in 2022, most units feature high-tech Ori Studio Furniture, transforming your space at the touch of a button — effortlessly switching from a bedroom to a living area or workspace. Enjoy creative communal spaces, including a shipping container clubhouse with rooftop mezzanine, perfect for gathering, relaxing, and connecting with neighbors. Unit details: - Fully furnished! - All bills included! - Creative gathering spaces & rooftop mezzanine - Pet-friendly (cats & dogs, 1 per unit with a 40 pound weight limit) - Washer and dryer included in all units - Off-street and garage parking - Short-term leases available Contact email or text for more information.
CoHo Apartments is an apartment community located in Tarrant County and the 76104 ZIP Code. This area is served by the Fort Worth Independent School District attendance zone.
Unique Features
- Community Center
- Electric
- Garage Parking Available
- Gated Parking Lot
- Internet
- Laundry connections
- Parking garage
- Semi-Furnished
- Tenant clubhouse
- trash
- Washer and Dryer available for rent
- Washing Machine / Dryer
- Water
Contact
Self-Guided Tours Available
This community supports self-guided tours that offer prospective residents the ability to enter, tour, and exit the property without staff assistance. Contact the property for more details.
Community Amenities
Furnished Units Available
Clubhouse
Roof Terrace
Controlled Access
- Package Service
- Controlled Access
- Furnished Units Available
- Pet Play Area
- Clubhouse
- Lounge
- Gated
- Roof Terrace
- Sundeck
- Cabana
- Dog Park
Apartment Features
Washer/Dryer
Air Conditioning
Dishwasher
High Speed Internet Access
Hardwood Floors
Island Kitchen
Granite Countertops
Microwave
Indoor Features
- High Speed Internet Access
- Wi-Fi
- Washer/Dryer
- Air Conditioning
- Heating
- Smoke Free
- Cable Ready
- Tub/Shower
Kitchen Features & Appliances
- Dishwasher
- Disposal
- Ice Maker
- Granite Countertops
- Stainless Steel Appliances
- Island Kitchen
- Eat-in Kitchen
- Kitchen
- Microwave
- Oven
- Range
- Refrigerator
- Freezer
- Instant Hot Water
Model Details
- Hardwood Floors
- Vinyl Flooring
- High Ceilings
- Furnished
- Window Coverings
- Large Bedrooms
Located in northern Central Texas, Fort Worth is often coupled with neighboring Dallas. But Fort Worth has a unique character all of its own. Equal parts Wild West and modern sophistication, Fort Worth is known as the City of Cowboys and Culture. In Fort Worth, you can just as easily visit a championship rodeo as you can a world-class museum.
There is no shortage of world-class museums in Fort Worth. You have your choice of exploring the Kimbell Art Museum, Fort Worth Museum of Science and History, National Cowgirl Museum and Hall of Fame, and many more. Head over to the Fort Worth Stockyards National Historic District to step into the Old West and learn the history of the livestock industry in Texas. Every Friday and Saturday, you can witness the Stockyards Championship Rodeo at Cowtown Coliseum.
Learn more about living in Fort WorthCompare neighborhood and city base rent averages by bedroom.
| Southside Medical District | Fort Worth, TX | |
|---|---|---|
| Studio | $1,260 | $1,168 |
| 1 Bedroom | $1,502 | $1,272 |
| 2 Bedrooms | $2,000 | $1,591 |
| 3 Bedrooms | $2,934 | $1,967 |
- Package Service
- Controlled Access
- Furnished Units Available
- Pet Play Area
- Clubhouse
- Lounge
- Gated
- Roof Terrace
- Sundeck
- Cabana
- Dog Park
- Community Center
- Electric
- Garage Parking Available
- Gated Parking Lot
- Internet
- Laundry connections
- Parking garage
- Semi-Furnished
- Tenant clubhouse
- trash
- Washer and Dryer available for rent
- Washing Machine / Dryer
- Water
- High Speed Internet Access
- Wi-Fi
- Washer/Dryer
- Air Conditioning
- Heating
- Smoke Free
- Cable Ready
- Tub/Shower
- Dishwasher
- Disposal
- Ice Maker
- Granite Countertops
- Stainless Steel Appliances
- Island Kitchen
- Eat-in Kitchen
- Kitchen
- Microwave
- Oven
- Range
- Refrigerator
- Freezer
- Instant Hot Water
- Hardwood Floors
- Vinyl Flooring
- High Ceilings
- Furnished
- Window Coverings
- Large Bedrooms
| Monday | 10am - 6pm |
|---|---|
| Tuesday | 10am - 6pm |
| Wednesday | 10am - 6pm |
| Thursday | 10am - 6pm |
| Friday | 10am - 6pm |
| Saturday | Closed |
| Sunday | Closed |
| Colleges & Universities | Distance | ||
|---|---|---|---|
| Colleges & Universities | Distance | ||
| Drive: | 6 min | 2.1 mi | |
| Drive: | 7 min | 3.2 mi | |
| Drive: | 7 min | 3.3 mi | |
| Drive: | 10 min | 4.4 mi |


 The GreatSchools Rating helps parents compare schools within a state based on a variety of school quality indicators and provides a helpful picture of how effectively each school serves all of its students. Ratings are on a scale of 1 (below average) to 10 (above average) and can include test scores, college readiness, academic progress, advanced courses, equity, discipline and attendance data. We also advise parents to visit schools, consider other information on school performance and programs, and consider family needs as part of the school selection process.
View GreatSchools Rating Methodology
Data provided by GreatSchools.org © 2026. All rights reserved.
Transportation options available in Fort Worth include Fort Worth T&P Station, located 1.3 miles from CoHo Apartments. CoHo Apartments is near Dallas-Fort Worth International, located 26.3 miles or 35 minutes away, and Dallas Love Field, located 35.0 miles or 46 minutes away.
| Transit / Subway | Distance | ||
|---|---|---|---|
| Transit / Subway | Distance | ||
| Drive: | 4 min | 1.3 mi | |
| Drive: | 4 min | 1.3 mi | |
| Drive: | 10 min | 6.1 mi | |
| Drive: | 15 min | 8.0 mi | |
| Drive: | 20 min | 13.4 mi |
| Commuter Rail | Distance | ||
|---|---|---|---|
| Commuter Rail | Distance | ||
| Drive: | 4 min | 1.3 mi | |
|
|
Drive: | 4 min | 1.3 mi |
| Drive: | 4 min | 1.3 mi | |
| Drive: | 15 min | 9.9 mi | |
| Drive: | 21 min | 13.4 mi |
| Airports | Distance | ||
|---|---|---|---|
| Airports | Distance | ||
|
Dallas-Fort Worth International
|
Drive: | 35 min | 26.3 mi |
|
Dallas Love Field
|
Drive: | 46 min | 35.0 mi |
Scores provided by
 What do Walkability, Transit, Drivability, and Bikeability mean?
Walkability measures the walking distance to day-to-day needs.
Transit measures access to public transportation.
Drivability measures congestion, parking availability, and access to major roads.
Bikeability measures the suitability for cycling.
How It Works
What do Walkability, Transit, Drivability, and Bikeability mean?
Walkability measures the walking distance to day-to-day needs.
Transit measures access to public transportation.
Drivability measures congestion, parking availability, and access to major roads.
Bikeability measures the suitability for cycling.
How It Works
Traffic
-Airport
-Businesses
-Scores provided by
HowLoud What is a Sound Score Rating? A Sound Score Rating aggregates noise caused by vehicle traffic, airplane traffic and local sources. How It WorksTime and distance from CoHo Apartments.
| Shopping Centers | Distance | ||
|---|---|---|---|
| Shopping Centers | Distance | ||
| Walk: | 5 min | 0.3 mi | |
| Walk: | 11 min | 0.6 mi | |
| Walk: | 14 min | 0.7 mi |
| Parks and Recreation | Distance | ||
|---|---|---|---|
| Parks and Recreation | Distance | ||
|
Botanical Research Institute of Texas
|
Drive: | 5 min | 1.8 mi |
|
Fort Worth Zoo
|
Drive: | 6 min | 2.8 mi |
|
Fort Worth Botanic Garden
|
Drive: | 6 min | 2.9 mi |
|
Log Cabin Village
|
Drive: | 6 min | 3.0 mi |
|
Fort Worth Museum of Science & History
|
Drive: | 7 min | 3.6 mi |
| Hospitals | Distance | ||
|---|---|---|---|
| Hospitals | Distance | ||
| Walk: | 13 min | 0.7 mi | |
| Walk: | 15 min | 0.8 mi | |
| Walk: | 18 min | 1.0 mi |
| Military Bases | Distance | ||
|---|---|---|---|
| Military Bases | Distance | ||
| Drive: | 16 min | 8.3 mi | |
| Drive: | 36 min | 24.1 mi |
CoHo Apartments Photos
-
CoHo Apartments
-
Clubhouse
-
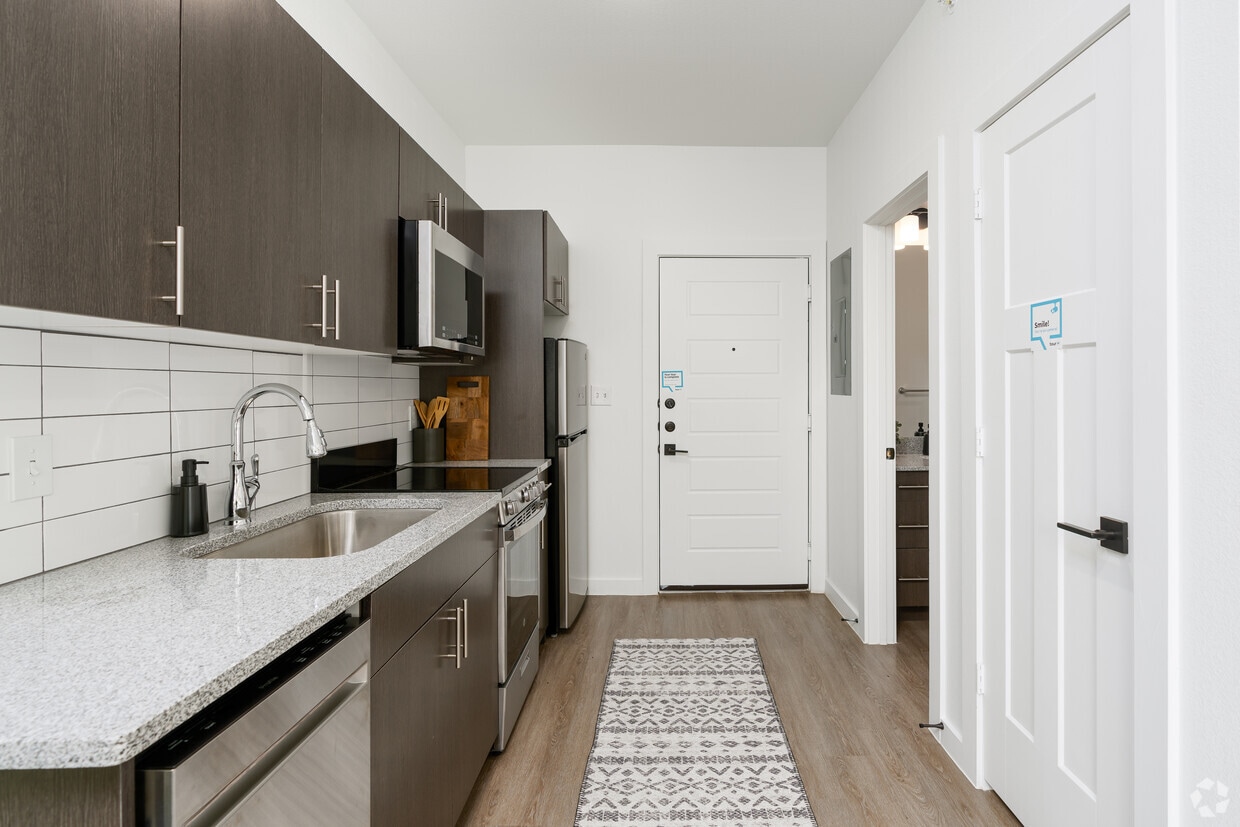
Studio, 1BA - 346SF - Kitchen
-
Kitchen
-
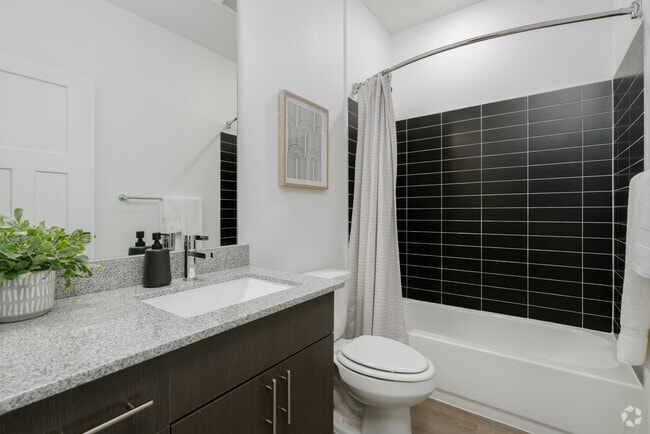
Bathroom
-
Studio, 1BA - 346SF - Bathroom
-
Studio, 1BA - 346SF - Living Room
-
Studio, 1BA - 346SF - Living Room
-
Studio, 1BA - 346SF - Living Room
CoHo Apartments has units with in‑unit washers and dryers, making laundry day simple for residents.
CoHo Apartments includes air conditioning in rent. Residents are responsible for any other utilities not listed.
Parking is available at CoHo Apartments. Fees may apply depending on the type of parking offered. Contact this property for details.
CoHo Apartments does not allow pets, though service animals are always welcome in accordance with applicable laws.
A good rule of thumb is to spend no more than 30% of your gross income on rent. Based on the lowest available rent of $999 for a studio, you would need to earn about $39,960 per year to qualify. Want to double-check your budget? Calculate how much rent you can afford with our Rent Affordability Calculator.
CoHo Apartments is offering Specials for eligible applicants, with rental rates starting at $999.
Yes! CoHo Apartments offers 2 Matterport 3D Tours. Explore different floor plans and see unit level details, all without leaving home.
312 W Terrell Ave
Fort Worth, TX 76104
Property Manager Responded