Map
  • Add a Property
  • Renter Tools
    • Favorites
    • Saved Searches
  • Manage Rentals
  • Apartments For Rent
  • Houses For Rent
  • Condos For Rent
  • Townhomes For Rent
  • Help Center
  • Area Guide
  • Rent Calculator
  • Property Management Companies
English

Language

English Español
Apartments.com Logo
Manage Rentals      Sign Up / Sign In
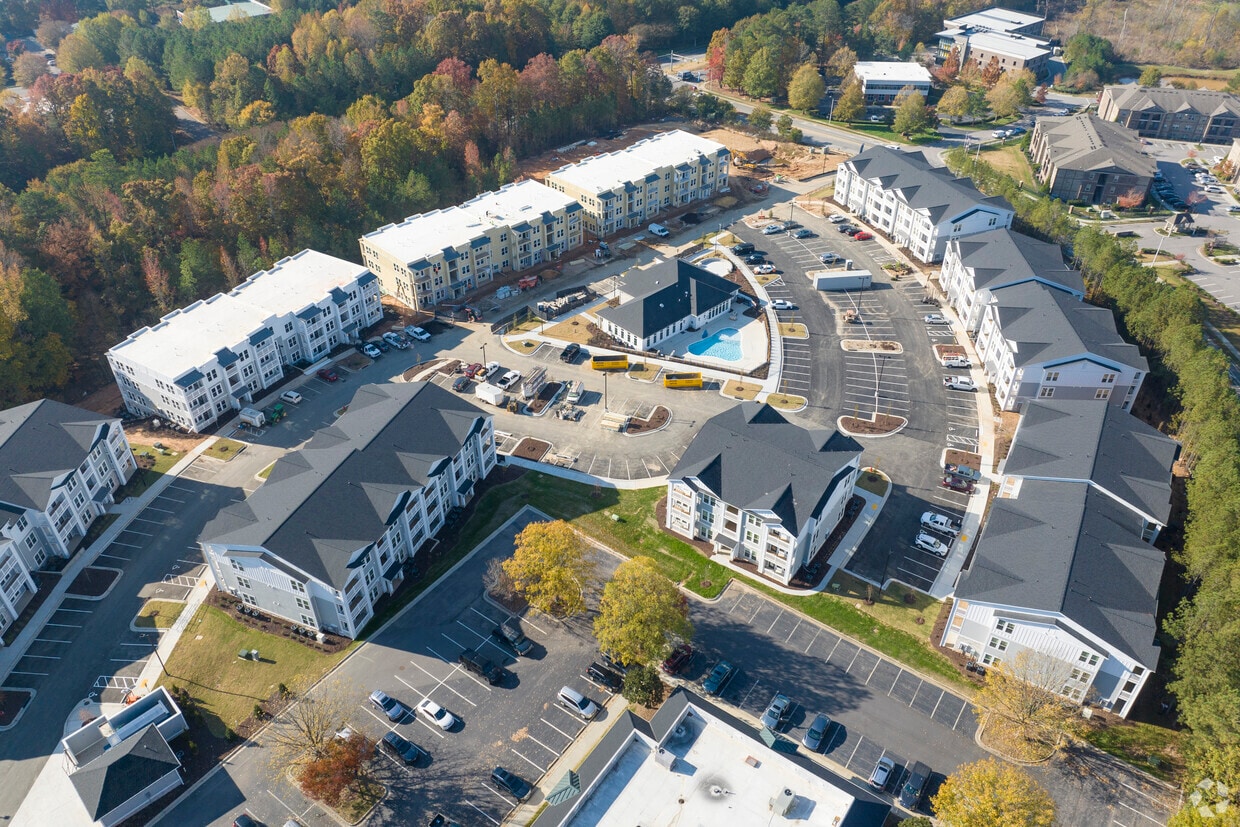
  • Primary Photo - Madison Wakefield

  • Madison Wakefield pool - Madison Wakefield
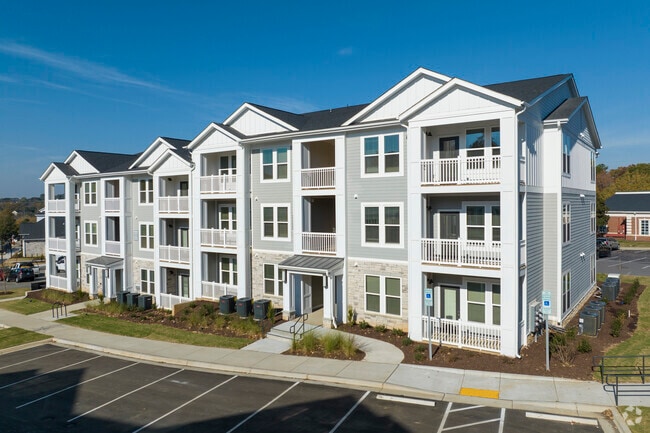
    Madison at Wakefield exterior - Madison Wakefield
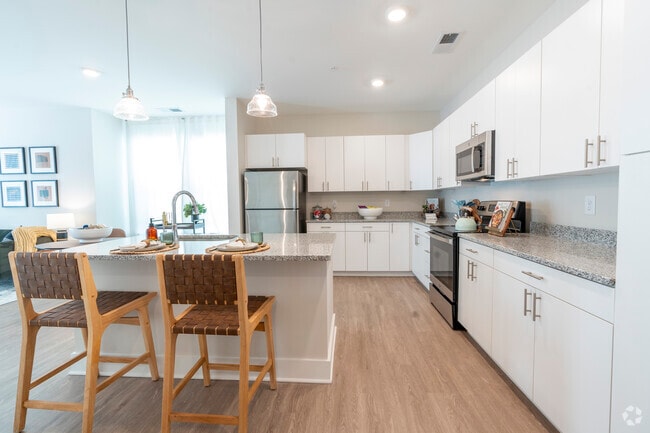
  • 1BD,1BA 828-SF - Madison Wakefield
    Building Photo - Madison Wakefield
Contact This Property
Schedule In-Person Tour

Tour Options: In-Person, Video Video Tours Many properties are now offering LIVE tours via FaceTime and other streaming apps.

Language: English

Open 9am - 6pm Today

View All Hours Office Hours Monday - Friday, 9am - 6pm Saturday, 10am - 5pm Sunday, Closed

Contact This Property

Tour Options: In-Person, Video Video Tours Many properties are now offering LIVE tours via FaceTime and other streaming apps.

Language: English

Open 9am - 6pm Today

View All Hours Office Hours Monday - Friday, 9am - 6pm Saturday, 10am - 5pm Sunday, Closed

Madison Wakefield media gallery Unit
call 984-205-2812
Floor Plan View Body
North Carolina Wake County Raleigh Highland Park

Madison Wakefield

11100 Madison Elm Ln, Raleigh, NC 27614 Leasing Office: 11100 Madison Elm Ln, Raleigh, NC 27614

4.0
Renter Rating 5 Reviews
Verified Listing CoStar Verified® Listing

This Listing has been verified by CoStar’s listing verification process, which combines internal screening and fraud detection technology. Always beware of scams.

Today
Share Listing
Favorites
984-205-2812
Property Management Company Logo
  • Monthly Rent

    $1,193 - $1,807

  • Bedrooms

    1 - 2 bd

  • Bathrooms

    1 - 2 ba

  • Square Feet

    738 - 1,103 sq ft

Madison Wakefield
Property Management Company Logo
Share Listing
Favorites

Move-in Special

Limited Time Only - Get Up to 1/2 Off Your First 4 Months Call Today For Details! *Restrictions Apply. Select Units. New Applicants only.

Highlights

  • Pool
  • Dog Park
  • Balcony
  • Property Manager on Site
  • Patio

Pricing & Floor Plans

filter results by bedrooms
Cost Calculator: Estimate your monthly and one-time fees.
A1-MW
Starting at $1,193 1 Bed 1 Bath 738 Sq Ft
Matterport 3D Tour
5 Available units
Unit
Base Price
Sq Ft
Availability
Unit Details
  • Unit 1-105
    price $1,193
    square feet 738
    availibility Now
  • Unit 5-106
    price $1,257
    square feet 738
    availibility Sep 8
  • Unit 1-205
    price $1,282
    square feet 738
    availibility Sep 8
  • Unit 5-304
    price $1,216
    square feet 738
    availibility Sep 14
  • Unit 7-302
    price $1,282
    square feet 738
    availibility Sep 14

A2-MW
Starting at $1,275 1 Bed 1 Bath 828 Sq Ft
Matterport 3D Tour
8 Available units
Unit
Base Price
Sq Ft
Availability
Unit Details
  • Unit 4-203
    price $1,275
    square feet 828
    availibility Now
  • Unit 6-208
    price $1,384
    square feet 828
    availibility Now
  • Unit 2-308
    price $1,384
    square feet 828
    availibility Jul 30
  • Unit 3-108
    price $1,420
    square feet 828
    availibility Aug 10
  • Unit 2-202
    price $1,380
    square feet 828
    availibility Aug 19
  • Unit 5-307
    price $1,314
    square feet 828
    availibility Aug 24
  • Unit 2-302
    price $1,382
    square feet 828
    availibility Sep 8
  • Unit 3-208
    price $1,382
    square feet 828
    availibility Sep 19

B1-MW
Starting at $1,586 2 Beds 2 Baths 1,018 Sq Ft
Matterport 3D Tour
9 Available units
Unit
Base Price
Sq Ft
Availability
Unit Details
  • Unit 9-003
    price $1,586
    square feet 1,018
    availibility Now
  • Unit 8-204
    price $1,627
    square feet 1,018
    availibility Now
  • Unit 8-306
    price $1,692
    square feet 1,018
    availibility Jul 21
  • Unit 7-305
    price $1,622
    square feet 1,018
    availibility Aug 21
  • Unit 7-203
    price $1,622
    square feet 1,018
    availibility Sep 2
  • Unit 8-003
    price $1,637
    square feet 1,018
    availibility Sep 7
  • Unit 7-204
    price $1,622
    square feet 1,018
    availibility Sep 14
  • Unit 8-304
    price $1,622
    square feet 1,018
    availibility Oct 7
  • Unit 8-106
    price $1,727
    square feet 1,018
    availibility Oct 8

B2-MW
Starting at $1,707 2 Beds 2 Baths 1,103 Sq Ft
Matterport 3D Tour
4 Available units
Unit
Base Price
Sq Ft
Availability
Unit Details
  • Unit 3-304
    price $1,707
    square feet 1,103
    availibility Now
  • Unit 3-105
    price $1,807
    square feet 1,103
    availibility Now
  • Unit 2-204
    price $1,762
    square feet 1,103
    availibility Aug 18
  • Unit 3-305
    price $1,762
    square feet 1,103
    availibility Oct 4

A1-MW
Starting at $1,193 1 Bed 1 Bath 738 Sq Ft
Matterport 3D Tour
5 Available units
Unit
Base Price
Sq Ft
Availability
Unit Details
  • Unit 1-105
    price $1,193
    square feet 738
    availibility Now
  • Unit 5-106
    price $1,257
    square feet 738
    availibility Sep 8
  • Unit 1-205
    price $1,282
    square feet 738
    availibility Sep 8
  • Unit 5-304
    price $1,216
    square feet 738
    availibility Sep 14
  • Unit 7-302
    price $1,282
    square feet 738
    availibility Sep 14

A2-MW
Starting at $1,275 1 Bed 1 Bath 828 Sq Ft
Matterport 3D Tour
8 Available units
Unit
Base Price
Sq Ft
Availability
Unit Details
  • Unit 4-203
    price $1,275
    square feet 828
    availibility Now
  • Unit 6-208
    price $1,384
    square feet 828
    availibility Now
  • Unit 2-308
    price $1,384
    square feet 828
    availibility Jul 30
  • Unit 3-108
    price $1,420
    square feet 828
    availibility Aug 10
  • Unit 2-202
    price $1,380
    square feet 828
    availibility Aug 19
  • Unit 5-307
    price $1,314
    square feet 828
    availibility Aug 24
  • Unit 2-302
    price $1,382
    square feet 828
    availibility Sep 8
  • Unit 3-208
    price $1,382
    square feet 828
    availibility Sep 19

B1-MW
Starting at $1,586 2 Beds 2 Baths 1,018 Sq Ft
Matterport 3D Tour
9 Available units
Unit
Base Price
Sq Ft
Availability
Unit Details
  • Unit 9-003
    price $1,586
    square feet 1,018
    availibility Now
  • Unit 8-204
    price $1,627
    square feet 1,018
    availibility Now
  • Unit 8-306
    price $1,692
    square feet 1,018
    availibility Jul 21
  • Unit 7-305
    price $1,622
    square feet 1,018
    availibility Aug 21
  • Unit 7-203
    price $1,622
    square feet 1,018
    availibility Sep 2
  • Unit 8-003
    price $1,637
    square feet 1,018
    availibility Sep 7
  • Unit 7-204
    price $1,622
    square feet 1,018
    availibility Sep 14
  • Unit 8-304
    price $1,622
    square feet 1,018
    availibility Oct 7
  • Unit 8-106
    price $1,727
    square feet 1,018
    availibility Oct 8

B2-MW
Starting at $1,707 2 Beds 2 Baths 1,103 Sq Ft
Matterport 3D Tour
4 Available units
Unit
Base Price
Sq Ft
Availability
Unit Details
  • Unit 3-304
    price $1,707
    square feet 1,103
    availibility Now
  • Unit 3-105
    price $1,807
    square feet 1,103
    availibility Now
  • Unit 2-204
    price $1,762
    square feet 1,103
    availibility Aug 18
  • Unit 3-305
    price $1,762
    square feet 1,103
    availibility Oct 4

* Price shown is base rent. Excludes user-selected optional fees and variable or usage-based fees and required charges due at or prior to move-in or at move-out.View Fees and Policies for details. Price, availability, fees, and any applicable rent special are subject to change without notice.
* Square footage definitions vary. Displayed square footage is approximate.

Fees and Policies

The fees listed below are community-provided and may exclude utilities or add-ons. All payments are made directly to the property and are non-refundable unless otherwise specified. Use the Cost Calculator to determine costs based on your needs.

  • One-Time Basics
    • Due at Application
      • Application Fee Per Applicant
        Charged per applicant.
        $35
      • Administrative Fee
        Charged per unit.
        $64
  • Dogs
    • Dog Fee
      Max of 2. Charged per pet.
      $350
    • Dog Rent
      Charged per pet.
      $25 / mo
    Restrictions:
    *Breed restrictions, please contact office for details
    Read More Read Less
    Comments
    | Restrictions: *Breed restrictions, please contact office for details
    Read More Read Less
  • Cats
    • Cat Fee
      Max of 2. Charged per pet.
      $350
    • Cat Rent
      Charged per pet.
      $25 / mo
    Restrictions:
    *Breed restrictions, please contact office for details
    Read More Read Less
    Comments
    | Restrictions: *Breed restrictions, please contact office for details
    Read More Read Less
  • Surface Lot

Property Fee Disclaimer: Based on community-supplied data and independent market research. Subject to change without notice. May exclude fees for mandatory or optional services and usage-based utilities.

Details

Lease Options

  • 3 - 17 Month Leases
  • Short term lease

Property Information

  • Built in 2023
  • 216 units/4 stories

Matterport 3D Tours

This well-appointed fitness center offers a generous, open workout environment designed to accommodate a full range of exercise needs. The interior is finished with crisp white walls and patterned blue-grey carpet flooring, creating a clean, modern aesthetic throughout. Multiple black ceiling fans are suspended from the white ceiling alongside rows of flush linear light fixtures, ensuring consistent air circulation and illumination across the entire space. Large white-framed windows line the perimeter walls, flooding the room with natural light and providing exterior views of the surrounding area. The abundance of windows contributes to an airy, open atmosphere that makes the space feel expansive and welcoming. The facility is thoroughly equipped with a wide selection of cardio machines, including treadmills, ellipticals, stair climbers, and stationary bikes. Strength training equipment includes cable and multi-use weight machines, a dedicated dumbbell rack with a full range of free weights, a functional training rig with suspension straps, and a medicine ball storage rack. Full-length mirrors are mounted along one wall, enhancing the sense of space and supporting proper form during workouts. Potted plants add subtle organic warmth to the otherwise athletic environment.

Madison Wakefield Gym
1/9
This well-appointed fitness center offers a generous, open workout environment designed to accommodate a full range of exercise needs. The interior is finished with crisp white walls and patterned blue-grey carpet flooring, creating a clean, modern aesthetic throughout. Multiple black ceiling fans are suspended from the white ceiling alongside rows of flush linear light fixtures, ensuring consistent air circulation and illumination across the entire space.

Large white-framed windows line the perimeter walls, flooding the room with natural light and providing exterior views of the surrounding area. The abundance of windows contributes to an airy, open atmosphere that makes the space feel expansive and welcoming.

The facility is thoroughly equipped with a wide selection of cardio machines, including treadmills, ellipticals, stair climbers, and stationary bikes. Strength training equipment includes cable and multi-use weight machines, a dedicated dumbbell rack with a full range of free weights, a functional training rig with suspension straps, and a medicine ball storage rack. Full-length mirrors are mounted along one wall, enhancing the sense of space and supporting proper form during workouts. Potted plants add subtle organic warmth to the otherwise athletic environment. This thoughtfully designed single-floor amenity space combines modern aesthetics with functional versatility across several distinct areas. Throughout, herringbone-patterned wood flooring and crisp white walls create a cohesive, contemporary backdrop that maximizes the sense of openness.

The main lounge area features soaring ceilings and is furnished with cognac leather armchairs, a circular chandelier, and lush potted plants, fostering an inviting, upscale atmosphere. Large black-framed glass sliding doors lead to a private office or meeting room, styled with mid-century modern furnishings and its own area rug.

A dedicated co-working zone runs along floor-to-ceiling windows overlooking a pool and outdoor surroundings, offering an extended dark-topped counter with bar-height seating and warm gold accent lamps — an ideal setting for focused work with abundant natural light.

The kitchen and social hub anchors the space with a generously sized marble-topped island, bar seating, and bold navy cabinetry set against white subway tile. Pendant lantern lights hang above, while open shelving and a commercial coffee station complete the well-appointed setup.

An additional seating and conference area with a long wooden table, woven chairs, and a large wall-mounted display rounds out the space, making it equally suited for collaboration or casual gatherings. Located in Raleigh, NC, this well-appointed community lounge space offers a thoughtfully designed, open-plan interior that seamlessly blends modern aesthetics with functional comfort. The signature herringbone-patterned hardwood flooring runs throughout, anchoring the space with warmth and visual interest.

The layout is organized into several distinct zones. A central island with a striking navy blue base and white marble-style countertop serves as the focal point, complemented by a white subway tile backsplash and a dedicated coffee station. Overhead, a cluster of black industrial pendant lights adds a contemporary touch.

A lounge seating area features caramel leather chairs, a cushioned sofa, and a round wooden coffee table beneath a dramatic circular candelabra chandelier. Soaring ceilings and large glass double doors flood this zone with natural light and offer views to the exterior.

A casual dining nook provides a round white table with mixed seating, accented by a globe pendant light and decorative copper wall art. A dedicated bar-height work counter runs along a full wall of floor-to-ceiling windows, offering abundant natural light and neighborhood views — ideal for focused work or casual gatherings.

Throughout, lush potted plants, curated décor, and a bright white color palette contribute to a welcoming, modern ambiance. Located at 11100 Madison Elm Ln in Raleigh, NC, this fitness center offers a generously sized, single-floor open layout designed to accommodate a full range of workout activities. The space is finished with a patterned, low-pile carpet in cool grey tones, providing a clean and modern aesthetic throughout.

Large windows line multiple walls, flooding the interior with abundant natural light and offering views of the surrounding community, including glimpses of a pool area. Ceiling fans and recessed linear lighting fixtures are distributed evenly overhead, ensuring comfort and visibility during any workout.

The facility is comprehensively equipped with a diverse selection of cardio machines, including treadmills, ellipticals, a rowing machine, and a stair climber. Strength training options are equally thorough, featuring cable and pulley machines, a power rack with a bench press, TRX suspension trainers, and a multi-tiered dumbbell rack with a full set of free weights. A dedicated wall of mirrors on one side amplifies the sense of space and supports form-checking during exercise.

Double glass doors on one end provide easy access to the exterior, contributing to an airy, open feel. The bright white walls and thoughtful layout create a clean, motivating environment. Potted greenery adds a subtle natural touch, enhancing the overall inviting ambiance of this well-appointed fitness facility. Located at 11100 Madison Elm Ln in Raleigh, NC, this thoughtfully designed mailroom serves as a functional yet aesthetically refined communal space. The single-floor layout is efficiently organized and makes excellent use of its footprint, offering residents a pleasant and practical mail retrieval experience.

The space features warm wood-look plank flooring throughout, which contrasts elegantly with the soft blue and gray accent walls. Rows of sleek, built-in individual mailboxes and parcel lockers line multiple walls, finished in a neutral tone that complements the overall color palette. A dedicated section with larger package compartments ensures secure delivery handling for residents.

Natural light floods the space through a series of tall, floor-to-ceiling windows along one wall, creating a bright and welcoming atmosphere. A low wooden credenza sits beneath the windows, adding a warm, residential touch and providing a convenient surface for residents. Decorative wall-mounted sconces with brass fixtures provide warm ambient lighting, while recessed ceiling lights offer additional illumination throughout.

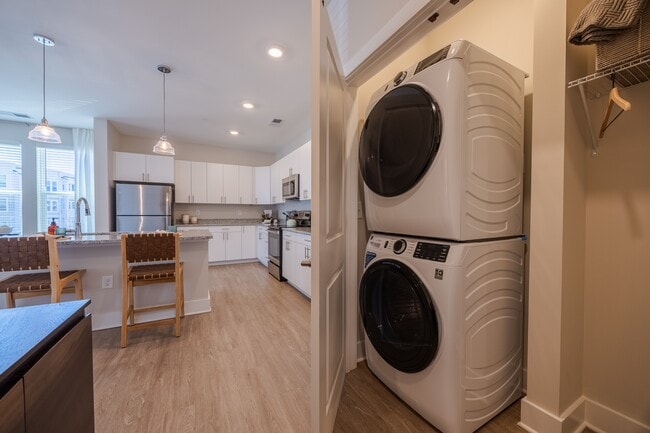
A standout decorative feature is a curated wall display of circular botanical art pieces interspersed with live greenery and hanging planters, adding a lively, organic element to the space. The overall ambiance is modern, clean, and inviting — balancing utility with a refined interior aesthetic. Located at 11100 Madison Elm Lane in Raleigh, NC, this well-appointed one-bedroom, one-bathroom residence offers a thoughtfully designed single-floor layout with a clean, modern aesthetic. The open-concept kitchen and living area serves as the heart of the home, featuring light hardwood-style flooring, recessed lighting, and a ceiling fan that enhances airflow and comfort. The kitchen is equipped with crisp white shaker cabinets, granite countertops, stainless steel appliances including a range, microwave, and refrigerator, and a central island with pendant lighting and a built-in sink — ideal for both cooking and casual dining. Natural light pours into the spacious living room through multiple large windows, with direct access to a private balcony that overlooks a landscaped, tree-lined neighborhood setting. The bedroom is generously sized with plush wall-to-wall carpeting, a ceiling fan, and access to a dedicated closet. The full bathroom features a tub-shower combination with tile surround, a granite-topped vanity, and hardwood-style flooring consistent with the rest of the unit. Neutral tones and modern hardware are carried throughout, creating a cohesive and inviting living environment. Located at 11100 Madison Elm Lane in Raleigh, NC, this well-appointed 2-bedroom, 2-bathroom single-floor home offers a thoughtfully designed layout with modern finishes throughout. The open-concept kitchen and living area serves as the heart of the home, featuring crisp white shaker cabinetry, granite countertops, a large center island with pendant lighting and an undermount sink, and a full suite of stainless steel appliances. Light wood-look flooring flows through the kitchen and living areas, while a ceiling fan and large windows invite natural light into the spacious living room. A private balcony off the main living area provides serene, unobstructed views of a lush wooded backdrop, offering a peaceful outdoor retreat. The primary bedroom is generously sized with plush carpeting, a ceiling fan, and access to a well-sized walk-in closet equipped with wire shelving for ample organization. The en-suite primary bathroom features granite countertops, a white vanity, and a tub-shower combo. The second bedroom mirrors the comfort of the primary with carpet flooring and a ceiling fan. A second full bathroom with granite countertop vanity serves the additional bedroom. Two hallways connect the space efficiently, completing this clean, contemporary home. Located in Raleigh, NC, this well-appointed one-bedroom, one-bathroom unit offers a thoughtfully designed single-floor layout with a clean, modern aesthetic throughout. The open-concept kitchen and living area serves as the heart of the home, featuring light hardwood-style flooring, neutral walls, and a ceiling fan that enhances air circulation. The kitchen is equipped with stainless steel appliances—including a refrigerator, electric range, and microwave—complemented by crisp white cabinetry, granite countertops, and a central island with a built-in sink and pendant lighting overhead, providing both functionality and style. The living area extends to a private balcony through a glass-paneled door, offering pleasant views of the surrounding greenery. The bedroom is a comfortable retreat with soft carpeting, a ceiling fan, and dual windows that invite natural light and frame leafy outdoor views. A dedicated closet provides convenient storage. The full bathroom features a granite-topped vanity with an undermount sink, white cabinetry, and a tub/shower combination. Clean finishes, consistent design choices, and an abundance of natural light lend this unit a bright, welcoming ambiance throughout. Located at 11100 Madison Elm Lane in Raleigh, NC, this well-appointed two-bedroom, two-bathroom residence offers a thoughtfully designed single-level layout. The open-concept kitchen and living area serves as the heart of the home, showcasing crisp white shaker cabinetry, granite countertops, stainless steel appliances including a range, microwave, and refrigerator, and pendant lighting over the island. Light wood-style flooring flows throughout the main living areas, complementing the bright, neutral palette. The living room features a ceiling fan and large windows with access to a private balcony, which overlooks the surrounding residential community. Both bedrooms are generously proportioned, carpeted for comfort, and each equipped with a ceiling fan. The primary bedroom connects to a dedicated closet, providing ample storage. The two bathrooms are finished with granite-topped vanities, white cabinetry, wood-style flooring, and tub-shower combinations. Two hallways and two closets contribute to the efficient flow and storage capacity of the home. The overall aesthetic is clean and modern, with neutral tones and quality finishes throughout, creating a bright and inviting atmosphere well-suited to everyday living in Raleigh.

About Madison Wakefield

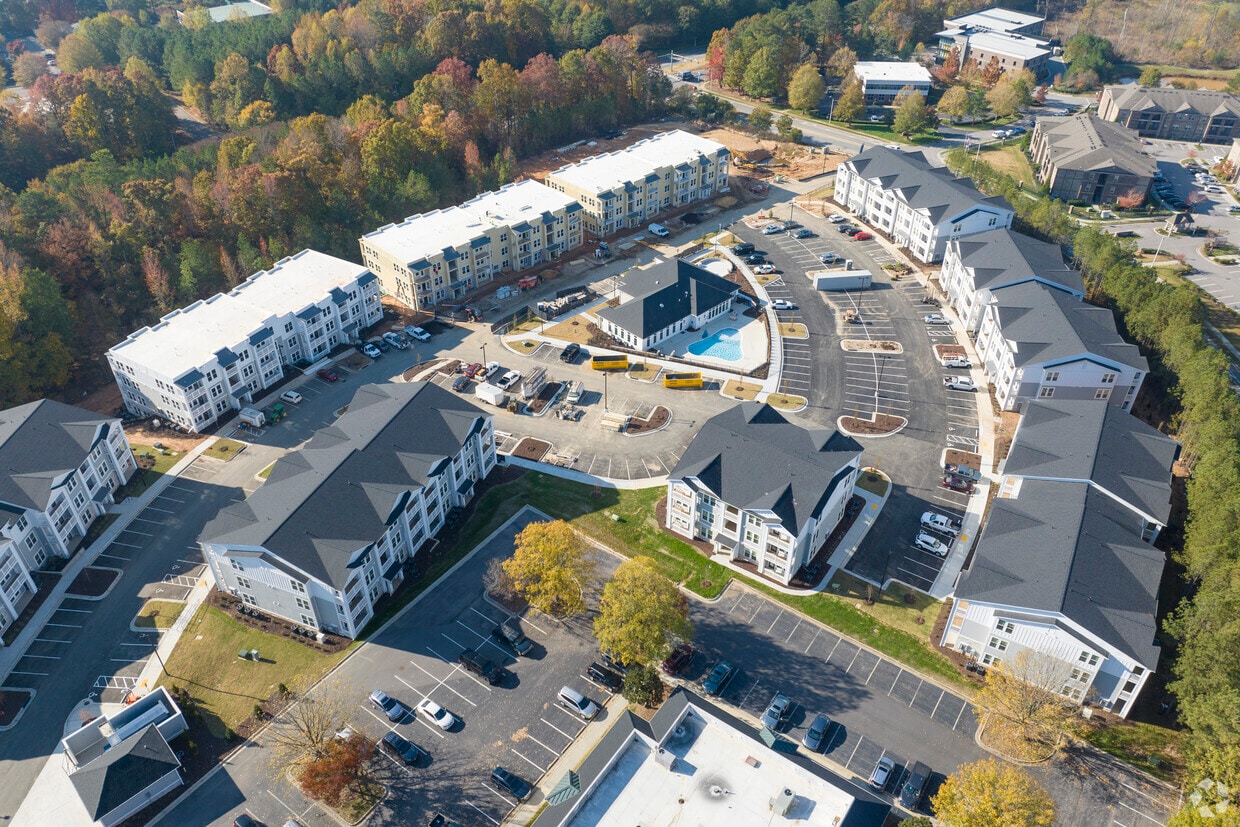
Discover brand new apartment homes in the Falls of Neuse area, where suburban living harmoniously coexists with a plethora of outdoor activities. Residents can indulge in a range of entertainment options, fostering a strong connection to the vibrant surrounding region.

Madison Wakefield is an apartment community located in Wake County and the 27614 ZIP Code. This area is served by the Wake County School District attendance zone.

Unique Features

  • Bark Park
  • Ceiling Fans in Living Room and Bedrooms
  • Central Air
  • Electronic Thermostat
  • Hardwood Style Flooring
  • Night Patrol
  • Off Street Parking
  • Outdoor Grilling Pavillion
  • Spacious Patio/Balcony
  • State of the Art Appliances
  • Washer and Dryer Included
  • Wooded View Available

Contact

Property Address: 11100 Madison Elm Ln, Raleigh, NC 27614
Leasing Office: 11100 Madison Elm Ln, Raleigh, NC 27614
View Property Website
Language: English
Open 9am - 6pm Today
  • Monday - Friday, 9am - 6pm
  • Saturday, 10am - 5pm
  • Sunday, Closed
Property Management Company Logo

Community Amenities

Pool

Fitness Center

Clubhouse

24 Hour Access

  • Package Service
  • Maintenance on site
  • Property Manager on Site
  • 24 Hour Access
  • Clubhouse
  • Walk-Up
  • Fitness Center
  • Pool
  • Dog Park

Apartment Features

Washer/Dryer

Air Conditioning

Dishwasher

High Speed Internet Access

  • High Speed Internet Access
  • Washer/Dryer
  • Air Conditioning
  • Ceiling Fans
  • Wheelchair Accessible (Rooms)
  • Dishwasher
  • Disposal
  • Ice Maker
  • Granite Countertops
  • Stainless Steel Appliances
  • Microwave
  • Oven
  • Range
  • Refrigerator
  • Freezer
  • Breakfast Nook
  • Balcony
  • Patio
Location
11100 Madison Elm Ln, Raleigh,
NC 27614
Leasing Office: 11100 Madison Elm Ln, Raleigh,
NC 27614
Get Directions
Schools Restaurants Groceries Coffee Banks Shops Fitness
| Edit
Edit Commute

Destination is required

Under 30 minutes

Commute Time is calculated at rush hour.
City - Raleigh

The capital of North Carolina and one half of the the Raleigh-Durham metroplex, Raleigh offers access to amenities and employment opportunities not found in other parts of the state. The local economy has long been on the cutting edge, with thriving science and technology jobs — thanks to the city’s location in the Research Triangle Park — and a growing community of entrepreneurs in the city; in fact, Forbes magazine has consistently placed Raleigh high on its list of best places for businesses and careers. A thriving downtown district complete with a variety of apartments and a vibrant arts scene makes Raleigh popular with students and professionals as well as families.

Located only a couple of hours from the mountains and the ocean, Raleigh is a centrally located city that has been experiencing a population boom for the past decade. Dubbed the "Smithsonian of the South," Raleigh offers more than 40 free attractions and museums to keep you steeped in culture.

Learn more about living in Raleigh 
Average Prices by Area

Compare neighborhood and city base rent averages by bedroom.

Highland Park Raleigh, NC
Studio - $1,315
1 Bedroom $1,297 $1,395
2 Bedrooms $1,532 $1,632
3 Bedrooms $1,775 $1,892
Amenities
  • Package Service
  • Maintenance on site
  • Property Manager on Site
  • 24 Hour Access
  • Clubhouse
  • Walk-Up
  • Dog Park
  • Fitness Center
  • Pool
  • Bark Park
  • Ceiling Fans in Living Room and Bedrooms
  • Central Air
  • Electronic Thermostat
  • Hardwood Style Flooring
  • Night Patrol
  • Off Street Parking
  • Outdoor Grilling Pavillion
  • Spacious Patio/Balcony
  • State of the Art Appliances
  • Washer and Dryer Included
  • Wooded View Available
  • High Speed Internet Access
  • Washer/Dryer
  • Air Conditioning
  • Ceiling Fans
  • Wheelchair Accessible (Rooms)
  • Dishwasher
  • Disposal
  • Ice Maker
  • Granite Countertops
  • Stainless Steel Appliances
  • Microwave
  • Oven
  • Range
  • Refrigerator
  • Freezer
  • Breakfast Nook
  • Balcony
  • Patio
Expenses
Recurring
Cat Rent $25
Dog Rent $25
One-Time
Cat Fee $350
Dog Fee $350
Office Hours
Monday 9am - 6pm
Tuesday 9am - 6pm
Wednesday 9am - 6pm
Thursday 9am - 6pm
Friday 9am - 6pm
Saturday 10am - 5pm
Sunday Closed
984-205-2812
Education
Colleges & Universities Distance
Wake Technical, Northern Wake
Drive: 11 min 6.9 mi
Wake Technical, Adult Edu Ctr
Drive: 20 min 11.9 mi
William Peace University
Drive: 23 min 13.5 mi
Wake Technical, Health Science
Drive: 22 min 13.8 mi
Madison Wakefield is within 11 minutes or 6.9 miles from Wake Technical, Northern Wake. It is also near Wake Technical, Adult Edu Ctr and Wake Technical, Health Science.
Schools
  • Public Schools
  • Private Schools
Heritage High
Public High School
Grades 9-12
1,811 Students
Nearby
Wakefield High
Public High School
Grades 9-12
2,072 Students
Attendance Zone
Thales Academy Of Wake Forest
Private Elementary School
Grades PK-5
595 Students
Nearby
Rising Star Christian Academy
Private Elementary, Middle & High School
Grades K-12
20 Students
Nearby
School data provided by The GreatSchools Rating helps parents compare schools within a state based on a variety of school quality indicators and provides a helpful picture of how effectively each school serves all of its students. Ratings are on a scale of 1 (below average) to 10 (above average) and can include test scores, college readiness, academic progress, advanced courses, equity, discipline and attendance data. We also advise parents to visit schools, consider other information on school performance and programs, and consider family needs as part of the school selection process.

View GreatSchools Rating Methodology


Data provided by GreatSchools.org © 2026. All rights reserved.
Transportation

Madison Wakefield is near Raleigh-Durham International, located 18.2 miles or 27 minutes away.

Commuter Rail Distance
Raleigh Union Station
Drive: 25 min 15.0 mi
Cary Station
Drive: 36 min 22.3 mi
Durham Amtrak Station
Drive: 38 min 26.6 mi
Selma
Drive: 58 min 40.7 mi
Airports Distance
Airports Distance
Raleigh-Durham International
Drive: 27 min 18.2 mi
Getting Around
Moderately Walkable
Walkability
60 / 100
Limited Public Transit
Transit
30 / 100
Exceptionally Drivable
Drivability
100 / 100
Fairly Bikeable
Bikeability
40 / 100

Scores provided by

What do Walkability, Transit, Drivability, and Bikeability mean? Walkability measures the walking distance to day-to-day needs. Transit measures access to public transportation. Drivability measures congestion, parking availability, and access to major roads. Bikeability measures the suitability for cycling. How It Works
Active
Soundscore™
72 / 100

Traffic

Busy

Airport

Calm

Businesses

Calm

Scores provided by

HowLoud What is a Sound Score Rating? A Sound Score Rating aggregates noise caused by vehicle traffic, airplane traffic and local sources. How It Works
Points of Interest

Time and distance from Madison Wakefield.

Shopping Centers Distance
The Shoppes at Wakefield Park
Walk: 4 min 0.2 mi
Wakefield Commons
Walk: 7 min 0.4 mi
Wakefield Commons
Walk: 12 min 0.6 mi
Madison Wakefield has 3 shopping centers within 0.6 mile, which is about a 12-minute walk. The miles and minutes will be for the farthest away property.
Parks and Recreation Distance
North Wake Landfill District Park
Drive: 9 min 5.2 mi
Annie Louise Wilkerson, MD Nature Preserve Park
Drive: 13 min 6.5 mi
Durant Nature Park
Drive: 11 min 6.7 mi
Blue Jay Point County Park
Drive: 17 min 10.7 mi
Blue Jay Center for Environmental Education
Drive: 17 min 10.8 mi
Madison Wakefield has 5 parks within 10.8 miles, including North Wake Landfill District Park, Durant Nature Park, and Annie Louise Wilkerson, MD Nature Preserve Park.
Hospitals Distance
Hospitals Distance
Duke Health Raleigh Hospital
Drive: 17 min 10.3 mi
Madison Wakefield is 10.3 miles and a 17 minute drive from Duke Health Raleigh Hospital.
Military Bases Distance
Pope Army Airfield
Drive: 105 min 66.1 mi
Seymour Johnson Air Force Base
Drive: 91 min 70.2 mi
Fort Bragg Johnsonville
Drive: 108 min 77.0 mi
Madison Wakefield has 3 military bases within 77.0 miles, the nearest is Pope Army Airfield which is 66.1 miles away and a 105 minute drive.


Reviews for Madison Wakefield

4.0
Renter Rating
5 Stars
3
4 Stars
1
3 Stars
0
2 Stars
0
1 Star
1
Share details of your own experience with this property
Renter Reviews 5 Reviews
 
  • Most Recent
  • Most Helpful
  • Rating Low-High
  • Rating High-Low
Submitted by a verified resident of the apartment community. Participating residents may receive reward points in exchange for posting a review during their lease term, regardless of the nature of the review. Delete

Property Manager Responded:

Property Manager Responded

Show full review Show less
Was this helpful? Vote review helpful Thanks for your feedback!
Flag Review
  1. ...
  2. ...

Madison Wakefield Photos

  • Madison Wakefield

  • Madison Wakefield Gym

  • Madison Wakefield pool

  • Madison at Wakefield exterior

  • 1BD,1BA 828-SF

  • 1BD,1BA 828-SF

Models

  • 1 Bedroom

  • 1 Bedroom

  • 2 Bedrooms

  • 2 Bedrooms

Nearby Apartments

Within 50 Miles of Madison Wakefield

  • Madison Apex

    1528 E Williams St

    Apex, NC 27539

    $1,499 - $2,340

    1-3 Br 23.2 mi

Frequently Asked Questions
Does Madison Wakefield have in-unit laundry?

Madison Wakefield has units with in‑unit washers and dryers, making laundry day simple for residents.

What utilities are included in rent at Madison Wakefield?

Utilities are not included in rent. Residents should plan to set up and pay for all services separately.

Is parking available at Madison Wakefield?

Parking is available at Madison Wakefield. Contact this property for details.

Which floor plans are available, and what are the price ranges?

Madison Wakefield has one to two-bedrooms with rent ranges from $1,193/mo. to $1,807/mo.

Is Madison Wakefield pet-friendly?

Yes, Madison Wakefield welcomes pets. Breed restrictions, weight limits, and additional fees may apply. View this property's pet policy.

How much income do I need to rent at Madison Wakefield?

A good rule of thumb is to spend no more than 30% of your gross income on rent. Based on the lowest available rent of $1,193 for a one-bedroom, you would need to earn about $47,720 per year to qualify. Want to double-check your budget? Calculate how much rent you can afford with our Rent Affordability Calculator.

Does Madison Wakefield have move-in specials?

Madison Wakefield is offering Specials for eligible applicants, with rental rates starting at $1,193.

Does Madison Wakefield offer Matterport 3D tours?

Yes! Madison Wakefield offers 9 Matterport 3D Tours. Explore different floor plans and see unit level details, all without leaving home.
Back To Top
Send a Message
Contact Property
enter move in date in the format: 2 digit month / 2 digit day / 4 digit year

I would like to... Optional

Send Message

Submitting Request

Send a Message
Contact Property

Thank you! Your email has been sent.

Error

Report an Issue Print Get Directions
Try These Popular Nearby Searches

Cities

  • Knightdale Rentals
  • Garner Rentals

Search by Bedrooms

  • Studio Apartments in Raleigh
  • 1 Bedroom Apartments in Raleigh
  • 2 Bedroom Apartments in Raleigh
  • 3 Bedroom Apartments in Raleigh
  • Rooms for Rent in Raleigh

Other Rental Types

  • Raleigh Lofts for Rent
  • Raleigh Houses for Rent
  • Raleigh Condos for Rent
  • Raleigh Townhomes for Rent
  • Private Landlord Rentals Raleigh
  • Raleigh Duplex Rentals
  • 27614 Houses for Rent
  • 27614 Condos for Rent
  • 27614 Townhomes for Rent

Stay on Budget

  • Raleigh Apartments Under $600
  • Raleigh Apartments Under $700
  • Raleigh Apartments Under $800
  • Raleigh Apartments Under $1,000
  • Raleigh Apartments Under $1,200
  • Raleigh Apartments Under $1,300
  • Raleigh Apartments Under $1,400
  • Raleigh Apartments Under $1,500

Filter by Popular Amenities

  • Pet Friendly Apartments in Raleigh
  • Furnished Apartments in Raleigh
  • Apartments with Washer & Dryer in Raleigh
  • Wheelchair Accessible Apartments in Raleigh
  • Apartments with EV Charging in Raleigh
  • Apartments with Balcony in Raleigh
  • Apartments with Air Conditioning in Raleigh
  • Raleigh Apartments with Pickleball Court
  • Raleigh Apartments with Virtual Tours
  • Raleigh Waterfront Apartments

Find Specialty Housing

  • Student Housing in Raleigh
  • Raleigh Low Income Housing
  • Senior Housing in Raleigh
  • Short Term Rentals in Raleigh
  • Luxury Apartments in Raleigh
  • Cheap Apartments in Raleigh
  • Corporate Housing in Raleigh
  • Move-In Specials in Raleigh
  • New Apartments in Raleigh
  • About Us
  • Advertise
  • Legal Notices
  • Privacy Notice
  • Avoid Scams
  • Accessibility
  • Calculate Rent Affordability
  • Renterverse
  • Sitemap
Property Logo
apartments.com
© 2026 CoStar Group, Inc. Equal Housing Opportunity

Equal Housing Opportunity

© 2026 CoStar Group, Inc.

Equal Housing Opportunity

Ready to Apply?

Good News! This rental is accepting applications through Apartments.com. Act now and your $ purchase will include 9 additional FREE application submissions to participating properties.

Or if you already have an account


Required

Required

Valid Email Required

You must acknowledge the disclaimer to continue
Next
You're leaving Apartments.com

Do you want this community to contact you?

Required

Required

Valid Email Required

Continue to Property Website
Skip this Step
Continue

Take me to this property's website
Request Tour
Interested in this property? Request a tour today.
Rate & Review Madison Wakefield
Please select a rating
50 character minimum
By clicking submit, I agree to the Apartments.com Terms of Service and the Ratings & Reviews Terms of Use.
Share This Listing
Listing Image

11100 Madison Elm Ln

Raleigh, NC 27614

Email

Link Copied

(984) 205-2812
Get Directions
Schools Restaurants Groceries Coffee Banks Shops Fitness

