

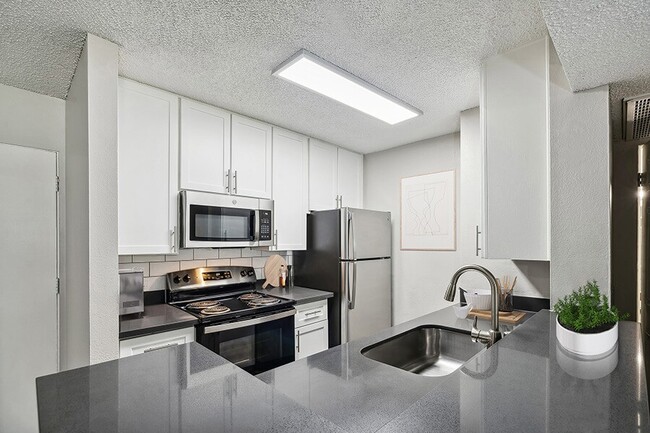

Located at 2235 W Broadway in Anaheim, California, this single-floor unit offers a practical and well-appointed layout designed for comfortable everyday living. The living area is finished with plush wall-to-wall carpeting and neutral-toned walls, creating a warm and inviting atmosphere. A track lighting fixture illuminates the space, while a sliding glass door with vertical blinds opens to an outdoor view, allowing natural light to fill the room. Adjacent to the living area, the kitchen features a peninsula-style counter that serves as both a workspace and a casual divider between rooms. Updated gray cabinetry with brushed nickel hardware lines the kitchen walls, complemented by clean white countertops, a stainless steel sink with a modern faucet, and an electric coil range. Under-cabinet ventilation and ample upper storage add to the kitchen's functionality. The transition between the carpeted living space and the kitchen's hardwood-style flooring provides a clear delineation of areas. A tall built-in storage unit with drawers offers additional organization near the entryway. The bathroom includes a clean, white shower-tub combination with a curved curtain rod. Textured ceilings throughout the unit complete the overall aesthetic of this straightforward and move-in-ready Anaheim residence.
-
Monthly Rent
$1,717 - $3,000
-
Bedrooms
Studio - 2 bd
-
Bathrooms
1 - 2 ba
-
Square Feet
361 - 983 sq ft

Highlights
- Pickleball Court
- Media Center/Movie Theatre
- Basketball Court
- High Ceilings
- Pool
- Walk-In Closets
- Deck
- Planned Social Activities
- Spa
Pricing & Floor Plans

-
Unit H-305price $1,932square feet 361availibility Now
-
Unit K-205price $1,862square feet 361availibility Aug 27
-
Unit E-206price $1,717square feet 361availibility Sep 7
-
Unit G-326price $1,805square feet 432availibility Aug 6
-
Unit C-127price $2,226square feet 665availibility Now
-
Unit L-327price $2,261square feet 665availibility Now
-
Unit C-227price $2,296square feet 665availibility Now
-
Unit F-324price $2,228square feet 593availibility Now
-
Unit B-317price $2,253square feet 593availibility Now
-
Unit L-312price $2,173square feet 593availibility Aug 7
-
Unit K-310price $2,267square feet 724availibility Now
-
Unit D-311price $2,267square feet 724availibility Jul 30
-
Unit K-210price $2,162square feet 724availibility Aug 22
-
Unit K-202price $2,895square feet 983availibility Now
-
Unit K-213price $2,950square feet 983availibility Now
-
Unit K-219price $2,950square feet 983availibility Now
-
Unit H-305price $1,932square feet 361availibility Now
-
Unit K-205price $1,862square feet 361availibility Aug 27
-
Unit E-206price $1,717square feet 361availibility Sep 7
-
Unit G-326price $1,805square feet 432availibility Aug 6
-
Unit C-127price $2,226square feet 665availibility Now
-
Unit L-327price $2,261square feet 665availibility Now
-
Unit C-227price $2,296square feet 665availibility Now
-
Unit F-324price $2,228square feet 593availibility Now
-
Unit B-317price $2,253square feet 593availibility Now
-
Unit L-312price $2,173square feet 593availibility Aug 7
-
Unit K-310price $2,267square feet 724availibility Now
-
Unit D-311price $2,267square feet 724availibility Jul 30
-
Unit K-210price $2,162square feet 724availibility Aug 22
-
Unit K-202price $2,895square feet 983availibility Now
-
Unit K-213price $2,950square feet 983availibility Now
-
Unit K-219price $2,950square feet 983availibility Now
Fees and Policies
The fees listed below are community-provided and may exclude utilities or add-ons. All payments are made directly to the property and are non-refundable unless otherwise specified.
-
Utilities & Essentials
-
Utility FeesCharged per unit.$70 - $98 / mo
-
-
One-Time Basics
-
Holding DepositVaries by unit
-
Due at Application
-
Application FeeCharged per applicant.$50
-
-
-
Dogs
-
Dog DepositCharged per pet.$500
-
Dog RentCharged per pet.$55 / mo
Restrictions:NoneRead More Read LessComments -
-
Cats
-
Cat DepositCharged per pet.$500
-
Cat RentCharged per pet.$55 / mo
Restrictions:Comments -
-
Bridge Risk LiabilityCharged per unit.$12 / mo
-
Early Termination FeeEarly Termination Fee Charged per unit.100% of base rent
-
NSF Tenant FeeNSF Tenant Fee Charged per unit.$25 / occurrence
-
Late FeeLate Fee Charged per unit.$100 / occurrence
Property Fee Disclaimer: Based on community-supplied data and independent market research. Subject to change without notice. May exclude fees for mandatory or optional services and usage-based utilities.
Details
Property Information
-
Built in 1969
-
768 units/3 stories
Matterport 3D Tours
About Madison Park

Madison Park is an apartment community in El Cajon, CA offering apartment homes designed for comfortable everyday living. Residents enjoy access to community amenities and apartment features that support a well-rounded living experience. Located in El Cajon, California, the community provides convenient access to the surrounding city and its many local destinations. Madison Park is professionally managed and committed to providing a quality living environment for its residents. Schedule your tour today!
Madison Park is an apartment community located in Orange County and the 92804 ZIP Code. This area is served by the Magnolia Elementary School District attendance zone.
Unique Features

- 24-Hour Fitness Center
- Barbecue Pavilion & Picnic Area
- Bridge Credit Plus
- Bridge Living App
- Central Heating and Air Conditioning
- Easy & Secure Online Rent Payments
- Efficient Appliances
- Electric Range
- Extra Storage Available
- Fireplace*
- Flex Program
- Large Closets
- Monthly Resident Events
- Movie Theater Room
- Moving Services
- Non-Smoking Community
- Pickleball Courts
- Plush Carpeting
- Private Patio or Balcony*
- Soccer Field
- Tile Backsplash*
- Updater
- Wood-Style Flooring
Community Amenities
Pool
Fitness Center
Laundry Facilities
Playground
Clubhouse
Controlled Access
Business Center
Grill
Property Services
- Wi-Fi
- Laundry Facilities
- Controlled Access
- Day Care
- Maintenance on site
- Property Manager on Site
- Online Services
- Planned Social Activities
- Pet Play Area
Shared Community
- Business Center
- Clubhouse
- Lounge
- Multi Use Room
- Breakfast/Coffee Concierge
Fitness & Recreation
- Fitness Center
- Hot Tub
- Spa
- Pool
- Playground
- Basketball Court
- Gameroom
- Media Center/Movie Theatre
- Pickleball Court
Outdoor Features
- Gated
- Sundeck
- Courtyard
- Grill
- Picnic Area
- Dog Park
Apartment Features
Air Conditioning
Dishwasher
High Speed Internet Access
Hardwood Floors
Walk-In Closets
Microwave
Refrigerator
Wi-Fi
Indoor Features
- High Speed Internet Access
- Wi-Fi
- Air Conditioning
- Heating
- Ceiling Fans
- Smoke Free
- Cable Ready
- Storage Space
- Tub/Shower
- Fireplace
Kitchen Features & Appliances
- Dishwasher
- Disposal
- Ice Maker
- Stainless Steel Appliances
- Pantry
- Kitchen
- Microwave
- Oven
- Range
- Refrigerator
- Freezer
- Instant Hot Water
- Quartz Countertops
Model Details
- Hardwood Floors
- Carpet
- Vinyl Flooring
- Dining Room
- High Ceilings
- Family Room
- Views
- Walk-In Closets
- Window Coverings
- Large Bedrooms
- Balcony
- Patio
- Deck
Located between Downtown Anaheim and Garden Grove, South Anaheim puts you close to all of Anaheim's favorite features: Disneyland, Knott's Berry Farm, the Anaheim Convention Center, the Honda Center (home of the Anaheim Ducks), and the Angels Stadium. Living in South Anaheim provides endless opportunities to enjoy shopping, dining, nearby theaters, museums, and (of course) theme parks. The economy of the region is based on tourism, and Disney is the city's largest employer.
With the year-round warm climate and nearby beaches, South Anaheim apartments are ideal for those who enjoy outdoor activities like swimming, surfing, and boating. South Anaheim is dotted with hotels and resorts, providing a resort-like feel to the entire neighborhood. Apartments closer to the Santa Ana River provide easy access to the Santa Ana River Trail and Bikeway, a 30-mile, multi-use trail.
Learn more about living in South AnaheimCompare neighborhood and city base rent averages by bedroom.
| South Anaheim | Anaheim, CA | |
|---|---|---|
| Studio | $1,749 | $1,956 |
| 1 Bedroom | $1,958 | $2,119 |
| 2 Bedrooms | $2,383 | $2,576 |
| 3 Bedrooms | $2,756 | $3,005 |
- Wi-Fi
- Laundry Facilities
- Controlled Access
- Day Care
- Maintenance on site
- Property Manager on Site
- Online Services
- Planned Social Activities
- Pet Play Area
- Business Center
- Clubhouse
- Lounge
- Multi Use Room
- Breakfast/Coffee Concierge
- Gated
- Sundeck
- Courtyard
- Grill
- Picnic Area
- Dog Park
- Fitness Center
- Hot Tub
- Spa
- Pool
- Playground
- Basketball Court
- Gameroom
- Media Center/Movie Theatre
- Pickleball Court
- 24-Hour Fitness Center
- Barbecue Pavilion & Picnic Area
- Bridge Credit Plus
- Bridge Living App
- Central Heating and Air Conditioning
- Easy & Secure Online Rent Payments
- Efficient Appliances
- Electric Range
- Extra Storage Available
- Fireplace*
- Flex Program
- Large Closets
- Monthly Resident Events
- Movie Theater Room
- Moving Services
- Non-Smoking Community
- Pickleball Courts
- Plush Carpeting
- Private Patio or Balcony*
- Soccer Field
- Tile Backsplash*
- Updater
- Wood-Style Flooring
- High Speed Internet Access
- Wi-Fi
- Air Conditioning
- Heating
- Ceiling Fans
- Smoke Free
- Cable Ready
- Storage Space
- Tub/Shower
- Fireplace
- Dishwasher
- Disposal
- Ice Maker
- Stainless Steel Appliances
- Pantry
- Kitchen
- Microwave
- Oven
- Range
- Refrigerator
- Freezer
- Instant Hot Water
- Quartz Countertops
- Hardwood Floors
- Carpet
- Vinyl Flooring
- Dining Room
- High Ceilings
- Family Room
- Views
- Walk-In Closets
- Window Coverings
- Large Bedrooms
- Balcony
- Patio
- Deck
| Monday | 9am - 6pm |
|---|---|
| Tuesday | 9am - 6pm |
| Wednesday | 10am - 6pm |
| Thursday | 9am - 6pm |
| Friday | 9am - 6pm |
| Saturday | 10am - 5pm |
| Sunday | Closed |
| Colleges & Universities | Distance | ||
|---|---|---|---|
| Colleges & Universities | Distance | ||
| Drive: | 8 min | 4.1 mi | |
| Drive: | 10 min | 5.8 mi | |
| Drive: | 10 min | 6.1 mi | |
| Drive: | 13 min | 7.9 mi |


 The GreatSchools Rating helps parents compare schools within a state based on a variety of school quality indicators and provides a helpful picture of how effectively each school serves all of its students. Ratings are on a scale of 1 (below average) to 10 (above average) and can include test scores, college readiness, academic progress, advanced courses, equity, discipline and attendance data. We also advise parents to visit schools, consider other information on school performance and programs, and consider family needs as part of the school selection process.
View GreatSchools Rating Methodology
Data provided by GreatSchools.org © 2026. All rights reserved.
Scores provided by
 What do Walkability, Transit, Drivability, and Bikeability mean?
Walkability measures the walking distance to day-to-day needs.
Transit measures access to public transportation.
Drivability measures congestion, parking availability, and access to major roads.
Bikeability measures the suitability for cycling.
How It Works
What do Walkability, Transit, Drivability, and Bikeability mean?
Walkability measures the walking distance to day-to-day needs.
Transit measures access to public transportation.
Drivability measures congestion, parking availability, and access to major roads.
Bikeability measures the suitability for cycling.
How It Works
Traffic
BusyAirport
CalmBusinesses
ActiveScores provided by
HowLoud What is a Sound Score Rating? A Sound Score Rating aggregates noise caused by vehicle traffic, airplane traffic and local sources. How It WorksMadison Park Photos
-
-
Studio, 1BA - 361 SF
-
-
-
-
-
-
-
Models
-
Studio
-
Studio
-
1 Bedroom
-
1 Bedroom
-
1 Bedroom
-
2 Bedrooms
Nearby Apartments
Within 50 Miles of Madison Park
While Madison Park does not provide in‑unit laundry, on‑site laundry facilities are available for shared resident use.
Utilities are not included in rent. Residents should plan to set up and pay for all services separately.
Contact this property for parking details.
Madison Park has studios to two-bedrooms with rent ranges from $1,717/mo. to $3,000/mo.
Yes, Madison Park welcomes pets. Breed restrictions, weight limits, and additional fees may apply. View this property's pet policy.
A good rule of thumb is to spend no more than 30% of your gross income on rent. Based on the lowest available rent of $1,717 for a studio, you would need to earn about $68,680 per year to qualify. Want to double-check your budget? Calculate how much rent you can afford with our Rent Affordability Calculator.
Madison Park is offering Specials for eligible applicants, with rental rates starting at $1,717.
Yes! Madison Park offers 12 Matterport 3D Tours. Explore different floor plans and see unit level details, all without leaving home.
2235 W Broadway
Anaheim, CA 92804