
Map
  • Add a Property
  • Renter Tools
    • Favorites
    • Saved Searches
  • Manage Rentals
  • Apartments For Rent
  • Houses For Rent
  • Condos For Rent
  • Townhomes For Rent
  • Help Center
  • Dunedin Average Rent
  • Area Guide
  • Rent Calculator
  • Property Management Companies

Language

Apartments.com Logo
Manage Rentals      Sign Up / Sign In
  • Primary Photo - MacAlpine Place
  • Building Photo - MacAlpine Place
    Building Photo - MacAlpine Place
  • Building Photo - MacAlpine Place
    Building Photo - MacAlpine Place
Contact This Property

Tour Options: Self-Guided Self-Guided Tours Available This community supports self-guided tours that offer prospective residents the ability to enter, tour, and exit the property without staff assistance. Contact the property for more details.

Language: English

Open 9am - 6pm Today

View All Hours Office Hours Monday - Friday, 9am - 6pm Saturday, 10am - 5pm Sunday, Closed

MacAlpine Place media gallery Unit
call 727-977-9570
Floor Plan View Body
Any
Any
Under $900
$900 - $1,800
$1,800 - $2,700
Over $2,700
Any
Any
1
2
3
Any
Any
1+
2+
35 Units
Unit 9-108
|
Barclay
|
$1,453
1 Bed, 1 Bath, 844 Sq Ft
Available Now
Unit 29-107
|
Cameron
|
$1,615
1 Bed, 1 Bath, 1,003 Sq Ft
Available Now
Unit 5-107
|
Cameron
|
$1,648
1 Bed, 1 Bath, 1,003 Sq Ft
Available Now
Unit 15-305
|
Edinburgh
|
$2,043
2 Beds, 2 Baths, 1,173 Sq Ft
Available Now
Unit 6-301
|
McAnderson
|
$1,829
2 Beds, 2 Baths, 1,322 Sq Ft
Available Now
Unit 29-302
|
McAnderson
|
$1,852
2 Beds, 2 Baths, 1,322 Sq Ft
Available Now
Unit 12-302
|
McAnderson
|
$1,870
2 Beds, 2 Baths, 1,322 Sq Ft
Available Now
Unit 27-104
|
McTownsen
|
$2,095
2 Beds, 2.5 Baths, 1,330 Sq Ft
Available Now
Unit 23-102
|
McTownsen
|
$2,114
2 Beds, 2.5 Baths, 1,330 Sq Ft
Available Now
Unit 15-202
|
Gillies
|
$2,008
3 Beds, 2 Baths, 1,317 Sq Ft
Available Now
Unit 12-202
|
Gillies
|
$2,364
3 Beds, 2 Baths, 1,317 Sq Ft
Available Now
Unit 29-208
|
Gillies
|
$2,378
3 Beds, 2 Baths, 1,317 Sq Ft
Jun 3
Unit 2-303
|
McAnderson
|
$1,988
2 Beds, 2 Baths, 1,322 Sq Ft
Jun 4
Unit 9-107
|
Cameron
|
$1,702
1 Bed, 1 Bath, 1,003 Sq Ft
Jun 6
Unit 21-102
|
McTownsen
|
$2,429
2 Beds, 2.5 Baths, 1,330 Sq Ft
Jun 12
Unit 12-306
|
Barclay
|
$1,474
1 Bed, 1 Bath, 844 Sq Ft
Jun 16
Unit 15-107
|
Barclay
|
$1,360
1 Bed, 1 Bath, 844 Sq Ft
Jun 17
Unit 24-103
|
Edinburgh
|
$1,921
2 Beds, 2 Baths, 1,173 Sq Ft
Jun 19
Unit 12-205
|
Barclay
|
$1,305
1 Bed, 1 Bath, 844 Sq Ft
Jun 20
Unit 6-103
|
Edinburgh
|
$1,607
2 Beds, 2 Baths, 1,173 Sq Ft
Jun 29
Unit 7-303
|
Barclay
|
$1,562
1 Bed, 1 Bath, 844 Sq Ft
Jul 7
Unit 17-102
|
Barclay
|
$1,531
1 Bed, 1 Bath, 844 Sq Ft
Jul 11
Unit 22-102
|
McTownsen
|
$2,111
2 Beds, 2.5 Baths, 1,330 Sq Ft
Jul 11
Unit 23-101
|
McTownsen
|
$2,211
2 Beds, 2.5 Baths, 1,330 Sq Ft
Jul 14
Unit 9-302
|
McAnderson
|
$2,179
2 Beds, 2 Baths, 1,322 Sq Ft
Jul 18
Unit 13-203
|
Barclay
|
$1,481
1 Bed, 1 Bath, 844 Sq Ft
Jul 21
Unit 14-302
|
McAnderson
|
$2,046
2 Beds, 2 Baths, 1,322 Sq Ft
Jul 24
Unit 24-208
|
Abigail
|
$1,421
1 Bed, 1 Bath, 740 Sq Ft
Aug 4
Unit 26-101
|
Barclay
|
$1,559
1 Bed, 1 Bath, 844 Sq Ft
Aug 8
Unit 18-203
|
Edinburgh
|
$1,954
2 Beds, 2 Baths, 1,173 Sq Ft
Aug 11
Unit 24-204
|
Edinburgh
|
$2,029
2 Beds, 2 Baths, 1,173 Sq Ft
Aug 15
Unit 15-301
|
McDouglas
|
$2,648
3 Beds, 2 Baths, 1,467 Sq Ft
Aug 15
Unit 20-103
|
McTownsen
|
$2,482
2 Beds, 2.5 Baths, 1,330 Sq Ft
Aug 22
Unit 19-106
|
Barclay
|
$1,466
1 Bed, 1 Bath, 844 Sq Ft
Aug 25
Unit 152
|
Bungalow
|
$1,700
1 Bed, 1 Bath, 420 Sq Ft
Sep 1
Florida Pinellas County Dunedin Downtown Dunedin

MacAlpine Place

152 Macalpine Way, Dunedin, FL 34698

1.5
Renter Rating 8 Reviews
Verified Listing CoStar Verified® Listing

This Listing has been verified by CoStar’s listing verification process, which combines internal screening and fraud detection technology. Always beware of scams.

Today
Share Listing
Favorites
727-977-9570
Property Management Company Logo Property Website
  • Monthly Rent

    $1,305 - $2,648

  • Bedrooms

    1 - 3 bd

  • Bathrooms

    1 - 2.5 ba

  • Square Feet

    420 - 1,467 sq ft

MacAlpine Place

Property Management Company Logo
Share Listing
Favorites

Immerse yourself in our 52-acre community near Gulf beaches and downtown Dunedin. Choose from unique floor plans, including one, two, and three-bedroom homes and townhomes with lofts. Your home features a modern island kitchen, spacious living area, full-sized washer and dryer, and ample bedroom closets. As part of our commitment to innovation, on-site EV charging solutions are available. Relax by our resort-style pools, enjoy the game room, or stay active in our 24-hour fitness center. Schedule your tour today!

Read More

Rent Specials are Available on Select Units

Units with rent specials are marked with a price tag icon. Explore unit details to find available offers.

Highlights

  • Furnished Units Available
  • Dock
  • Basketball Court
  • Tennis Court
  • Pool
  • Walk-In Closets
  • Walking/Biking Trails
  • Island Kitchen
  • Sundeck

Pricing & Floor Plans

filter results by bedrooms
Cost Calculator: Estimate your monthly and one-time fees.
Barclay
$1,305 – $1,562 1 Bed 1 Bath 844 Sq Ft
9 Available units
Unit
Base Price
Sq Ft
Availability
Unit Details
  • Unit 9-108
    price $1,453
    Unit Special
    square feet 844
    availibility Now
  • Unit 12-306
    price $1,474
    square feet 844
    availibility Jun 16
  • Unit 15-107
    price $1,360
    square feet 844
    availibility Jun 17
  • Unit 12-205
    price $1,305
    square feet 844
    availibility Jun 20
  • Unit 7-303
    price $1,562
    square feet 844
    availibility Jul 7
  • Unit 17-102
    price $1,531
    square feet 844
    availibility Jul 11
  • Unit 13-203
    price $1,481
    square feet 844
    availibility Jul 21
  • Unit 26-101
    price $1,559
    square feet 844
    availibility Aug 8
  • Unit 19-106
    price $1,466
    square feet 844
    availibility Aug 25

Cameron
$1,615 – $1,702 1 Bed 1 Bath 1,003 Sq Ft
3 Available units
Unit
Base Price
Sq Ft
Availability
Unit Details
  • Unit 29-107
    price $1,615
    Unit Special
    square feet 1,003
    availibility Now
  • Unit 5-107
    price $1,648
    Unit Special
    square feet 1,003
    availibility Now
  • Unit 9-107
    price $1,702
    square feet 1,003
    availibility Jun 6
Abigail
$1,421 1 Bed 1 Bath 740 Sq Ft
1 Available unit
Unit
Base Price
Sq Ft
Availability
Unit Details
  • Unit 24-208
    price $1,421
    square feet 740
    availibility Aug 4
Bungalow
$1,700 1 Bed 1 Bath 420 Sq Ft
1 Available unit
Unit
Base Price
Sq Ft
Availability
Unit Details
  • Unit 152
    price $1,700
    square feet 420
    availibility Sep 1
Edinburgh
$1,607 – $2,043 2 Beds 2 Baths 1,173 Sq Ft
5 Available units
Unit
Base Price
Sq Ft
Availability
Unit Details
  • Unit 15-305
    price $2,043
    Unit Special
    square feet 1,173
    availibility Now
  • Unit 24-103
    price $1,921
    square feet 1,173
    availibility Jun 19
  • Unit 6-103
    price $1,607
    square feet 1,173
    availibility Jun 29
  • Unit 18-203
    price $1,954
    square feet 1,173
    availibility Aug 11
  • Unit 24-204
    price $2,029
    square feet 1,173
    availibility Aug 15

McAnderson
$1,829 – $2,179 2 Beds 2 Baths 1,322 Sq Ft
6 Available units
Unit
Base Price
Sq Ft
Availability
Unit Details
  • Unit 6-301
    price $1,829
    Unit Special
    square feet 1,322
    availibility Now
  • Unit 29-302
    price $1,852
    Unit Special
    square feet 1,322
    availibility Now
  • Unit 12-302
    price $1,870
    Unit Special
    square feet 1,322
    availibility Now
  • Unit 2-303
    price $1,988
    square feet 1,322
    availibility Jun 4
  • Unit 9-302
    price $2,179
    square feet 1,322
    availibility Jul 18
  • Unit 14-302
    price $2,046
    square feet 1,322
    availibility Jul 24

McTownsen
$2,095 – $2,482 2 Beds 2 Baths 1,330 Sq Ft
6 Available units
Unit
Base Price
Sq Ft
Availability
Unit Details
  • Unit 27-104
    price $2,095
    Unit Special
    square feet 1,330
    availibility Now
  • Unit 23-102
    price $2,114
    Unit Special
    square feet 1,330
    availibility Now
  • Unit 21-102
    price $2,429
    square feet 1,330
    availibility Jun 12
  • Unit 22-102
    price $2,111
    square feet 1,330
    availibility Jul 11
  • Unit 23-101
    price $2,211
    square feet 1,330
    availibility Jul 14
  • Unit 20-103
    price $2,482
    square feet 1,330
    availibility Aug 22

Gillies
$2,008 – $2,378 3 Beds 2 Baths 1,317 Sq Ft
3 Available units
Unit
Base Price
Sq Ft
Availability
Unit Details
  • Unit 15-202
    price $2,008
    Unit Special
    square feet 1,317
    availibility Now
  • Unit 12-202
    price $2,364
    Unit Special
    square feet 1,317
    availibility Now
  • Unit 29-208
    price $2,378
    square feet 1,317
    availibility Jun 3
McDouglas
$2,648 3 Beds 2 Baths 1,467 Sq Ft
1 Available unit
Unit
Base Price
Sq Ft
Availability
Unit Details
  • Unit 15-301
    price $2,648
    square feet 1,467
    availibility Aug 15
Barclay
$1,305 – $1,562 1 Bed 1 Bath 844 Sq Ft
9 Available units
Unit
Base Price
Sq Ft
Availability
Unit Details
  • Unit 9-108
    price $1,453
    Unit Special
    square feet 844
    availibility Now
  • Unit 12-306
    price $1,474
    square feet 844
    availibility Jun 16
  • Unit 15-107
    price $1,360
    square feet 844
    availibility Jun 17
  • Unit 12-205
    price $1,305
    square feet 844
    availibility Jun 20
  • Unit 7-303
    price $1,562
    square feet 844
    availibility Jul 7
  • Unit 17-102
    price $1,531
    square feet 844
    availibility Jul 11
  • Unit 13-203
    price $1,481
    square feet 844
    availibility Jul 21
  • Unit 26-101
    price $1,559
    square feet 844
    availibility Aug 8
  • Unit 19-106
    price $1,466
    square feet 844
    availibility Aug 25

Cameron
$1,615 – $1,702 1 Bed 1 Bath 1,003 Sq Ft
3 Available units
Unit
Base Price
Sq Ft
Availability
Unit Details
  • Unit 29-107
    price $1,615
    Unit Special
    square feet 1,003
    availibility Now
  • Unit 5-107
    price $1,648
    Unit Special
    square feet 1,003
    availibility Now
  • Unit 9-107
    price $1,702
    square feet 1,003
    availibility Jun 6
Abigail
$1,421 1 Bed 1 Bath 740 Sq Ft
1 Available unit
Unit
Base Price
Sq Ft
Availability
Unit Details
  • Unit 24-208
    price $1,421
    square feet 740
    availibility Aug 4
Bungalow
$1,700 1 Bed 1 Bath 420 Sq Ft
1 Available unit
Unit
Base Price
Sq Ft
Availability
Unit Details
  • Unit 152
    price $1,700
    square feet 420
    availibility Sep 1
Edinburgh
$1,607 – $2,043 2 Beds 2 Baths 1,173 Sq Ft
5 Available units
Unit
Base Price
Sq Ft
Availability
Unit Details
  • Unit 15-305
    price $2,043
    Unit Special
    square feet 1,173
    availibility Now
  • Unit 24-103
    price $1,921
    square feet 1,173
    availibility Jun 19
  • Unit 6-103
    price $1,607
    square feet 1,173
    availibility Jun 29
  • Unit 18-203
    price $1,954
    square feet 1,173
    availibility Aug 11
  • Unit 24-204
    price $2,029
    square feet 1,173
    availibility Aug 15

McAnderson
$1,829 – $2,179 2 Beds 2 Baths 1,322 Sq Ft
6 Available units
Unit
Base Price
Sq Ft
Availability
Unit Details
  • Unit 6-301
    price $1,829
    Unit Special
    square feet 1,322
    availibility Now
  • Unit 29-302
    price $1,852
    Unit Special
    square feet 1,322
    availibility Now
  • Unit 12-302
    price $1,870
    Unit Special
    square feet 1,322
    availibility Now
  • Unit 2-303
    price $1,988
    square feet 1,322
    availibility Jun 4
  • Unit 9-302
    price $2,179
    square feet 1,322
    availibility Jul 18
  • Unit 14-302
    price $2,046
    square feet 1,322
    availibility Jul 24

McTownsen
$2,095 – $2,482 2 Beds 2 Baths 1,330 Sq Ft
6 Available units
Unit
Base Price
Sq Ft
Availability
Unit Details
  • Unit 27-104
    price $2,095
    Unit Special
    square feet 1,330
    availibility Now
  • Unit 23-102
    price $2,114
    Unit Special
    square feet 1,330
    availibility Now
  • Unit 21-102
    price $2,429
    square feet 1,330
    availibility Jun 12
  • Unit 22-102
    price $2,111
    square feet 1,330
    availibility Jul 11
  • Unit 23-101
    price $2,211
    square feet 1,330
    availibility Jul 14
  • Unit 20-103
    price $2,482
    square feet 1,330
    availibility Aug 22

Gillies
$2,008 – $2,378 3 Beds 2 Baths 1,317 Sq Ft
3 Available units
Unit
Base Price
Sq Ft
Availability
Unit Details
  • Unit 15-202
    price $2,008
    Unit Special
    square feet 1,317
    availibility Now
  • Unit 12-202
    price $2,364
    Unit Special
    square feet 1,317
    availibility Now
  • Unit 29-208
    price $2,378
    square feet 1,317
    availibility Jun 3
McDouglas
$2,648 3 Beds 2 Baths 1,467 Sq Ft
1 Available unit
Unit
Base Price
Sq Ft
Availability
Unit Details
  • Unit 15-301
    price $2,648
    square feet 1,467
    availibility Aug 15
* Price shown is base rent. Excludes user-selected optional fees and variable or usage-based fees and required charges due at or prior to move-in or at move-out.View Fees and Policies for details. Price, availability, fees, and any applicable rent special are subject to change without notice.
* Square footage definitions vary. Displayed square footage is approximate.

Fees and Policies

The fees listed below are community-provided and may exclude utilities or add-ons. All payments are made directly to the property and are non-refundable unless otherwise specified. Use the Cost Calculator to determine costs based on your needs.

  • Utilities & Essentials
    • Package Lockers
      Fee charged monthly: $10-$15/month. 1 Bedroom: $10 2 Bedrooms, 3 Bedrooms: $15 Charged per unit.
      $10 - $15 / mo
    • Pest Control
      Fee charged monthly: $3/month. Charged per unit.
      $3 / mo
    • Trash
      Fee charged monthly: $33/month. Charged per unit.
      $33 / mo
    • Smart Home + Internet Package
      Fee charged monthly: $70/month. Charged per unit.
      $70 / mo
  • One-Time Basics
    • Security Deposit
      Varies by unit
    • Due at Application
      • Admin Fee
        Fee charged one-time: $260. Charged per unit.
        $260
      • Application Fee
        Fee charged one-time: $75. Charged per applicant.
        $75
    • Due at Move-In
      • Deposit
        Fee charged one-time: $400. Charged per unit.
        $400
  • Dogs
    • Pet Fee
      Charged per pet.
      $350
    • Pet Rent
      Acceptable animals include domestic cats and dogs. Dogs that are purebreds or mixes of the following breeds are prohibited: Akita, Alaskan Malamute, Chow-Chow, Doberman, German Shepherd, Great Dane, Pit Bull (American Staffordshire Terrier, American Pit Bull Terrier, Staffordshire Bull Terrier), Rottweiler, Saint Bernard, Shar Pei, and Siberian Husky. All other animals including exotic pets are prohibited. All animals must be authorized by management. Charged per pet.
      $35 / mo
  • Cats
    • Pet Fee
      Charged per pet.
      $350
    • Pet Rent
      Acceptable animals include domestic cats and dogs. Dogs that are purebreds or mixes of the following breeds are prohibited: Akita, Alaskan Malamute, Chow-Chow, Doberman, German Shepherd, Great Dane, Pit Bull (American Staffordshire Terrier, American Pit Bull Terrier, Staffordshire Bull Terrier), Rottweiler, Saint Bernard, Shar Pei, and Siberian Husky. All other animals including exotic pets are prohibited. All animals must be authorized by management. Charged per pet.
      $35 / mo
  • Surface Lot
    • Parking Lot
      Charged per vehicle.
      $30 / mo
    • Parking Lot - Reserved
      Charged per vehicle.
      $55 / mo
  • Other
    • Detached Garage - Reserved
      Charged per vehicle.
      $205 / mo
    • Boat Parking - Reserved
      Charged per vehicle.
      $85 / mo
  • Storage Unit
    Fee charged monthly: $50/month. 8x4x8 Charged per rentable item.
    $50 / mo
  • Liability Insurance
    Fee charged monthly: $14/month. Charged per unit.
    $14 / mo
  • RentTrack
    Fee charged monthly: $6.95/month. Charged per unit.
    $6.95 / mo

Property Fee Disclaimer: Based on community-supplied data and independent market research. Subject to change without notice. May exclude fees for mandatory or optional services and usage-based utilities.

Details

Utilities Included

  • Cable

Lease Options

  • 7 - 14 Month Leases
  • Short term lease

Property Information

  • Built in 2001
  • 478 units/3 stories
  • Furnished Units Available

Matterport 3D Tours

1/36
This well-designed apartment offers 1070 square feet of comfortable living space on a single floor. The heart of the home is an open-concept area combining the living room, dining room, and kitchen. The living room features a ceiling fan, large windows for natural light, and ample space for seating. The adjacent dining area accommodates a family-sized table, perfect for meals or entertaining.

The modern kitchen boasts stainless steel appliances, ample cabinetry, and a convenient breakfast bar with seating. Both bedrooms are generously sized, with the primary bedroom measuring an impressive 200 square feet. Each bedroom features large windows and closet space.

The apartment includes two full bathrooms, both finished with clean, white fixtures and wood-look flooring. For added convenience, there's an in-unit laundry area with a top-loading washer.

Storage is plentiful throughout, with multiple closets including a walk-in closet with custom shelving. The entire apartment features attractive wood-look flooring, creating a cohesive and modern aesthetic. Large windows in every room provide abundant natural light and views of the surrounding area.


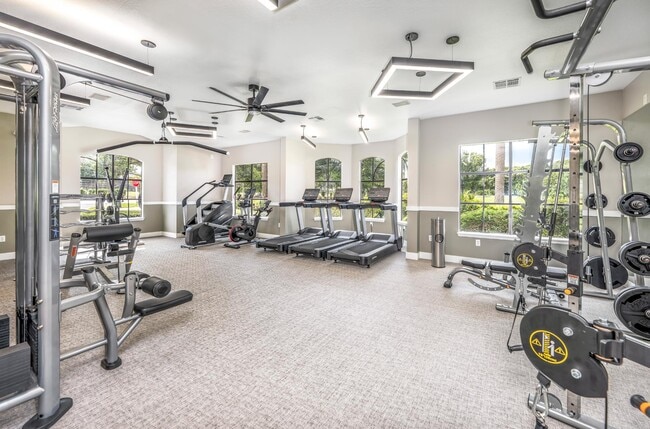

Located in the MacAlpine Place complex, this apartment combines comfort, functionality, and style in a well-thought-out floor plan. This state-of-the-art fitness center at MacAlpine Place offers a comprehensive workout experience within its 1460 square foot space. The facility is thoughtfully designed with distinct zones for various exercise modalities. Upon entry, members are greeted by a spacious cardio area equipped with modern treadmills and elliptical machines, strategically placed to maximize natural light from the large arched windows. The weight training section boasts an impressive array of free weights, weight machines, and strength training equipment, catering to both beginners and seasoned fitness enthusiasts. A dedicated functional fitness area features open floor space for stretching, bodyweight exercises, and group classes. The center's layout promotes easy navigation between zones, while maintaining a sense of privacy for users. High ceilings adorned with modern lighting fixtures create an airy, inviting atmosphere. The neutral color palette, combined with the carpeted flooring, contributes to a clean, professional ambiance. Large mirrors line the walls, allowing users to monitor their form during workouts. This well-equipped fitness center provides a comprehensive solution for health and wellness needs in a single, efficient space. This 1,240-square-foot, single-story apartment at MacAlpine Place offers a thoughtfully designed 3-bedroom, 2-bathroom layout. The open-concept kitchen and living area serves as the heart of the home, featuring a large center island with a undermount sink, quartz countertops, white shaker-style upper cabinets, sage-toned lower cabinets, a subway tile backsplash, and a full suite of stainless steel appliances including a refrigerator, range, and over-the-range microwave. The spacious living room is finished with wood-look luxury vinyl plank flooring, neutral warm-toned walls, and a ceiling fan with light fixture, with natural light provided by multiple windows dressed with horizontal blinds. The three bedrooms each feature the same wood-look flooring and windows overlooking the outdoors. The primary bedroom measures 170 square feet and includes access to a dedicated closet with wire shelving systems. The two bathrooms are finished with gray vanity cabinets, quartz countertops, undermount sinks, and black hardware accents. One bathroom includes a window for added natural light. Three total closets provide generous storage throughout the unit, and a hallway connects the private bedroom wing to the main living areas. This well-appointed 800-square-foot, one-bedroom, one-bathroom apartment at MacAlpine Place offers a functional and modern single-floor layout. The combined kitchen and living area serves as the heart of the home, featuring hardwood-style flooring, a ceiling fan with light fixture, and multiple windows dressed with horizontal blinds that invite generous natural light. The kitchen is equipped with a full suite of stainless steel appliances, including a refrigerator, electric range, built-in microwave, and dishwasher. White cabinetry and a white countertop peninsula with an integrated sink provide ample storage and prep space. In-unit washer and dryer hookups add everyday convenience. The 150-square-foot bedroom offers hardwood-style flooring, a ceiling fan, and windows on two walls, creating a bright and airy feel. A dedicated closet features built-in wire shelving, maximizing storage efficiency. The bathroom includes a full-size soaking tub and shower combination with white tile surround and chrome fixtures. A hallway connects the main living areas, completing this cohesive and practical floor plan designed for comfortable everyday living. This 790 square foot apartment, located at MacAlpine Place, offers a well-designed single-floor living space. The unit comprises one bedroom, measuring 180 square feet, one bathroom, a combined kitchen and living room area, and a convenient in-unit laundry.

The interior is characterized by its modern aesthetic and efficient use of space. Hardwood floors run throughout the apartment, providing a warm and cohesive look. Large windows in the bedroom and living area flood the space with natural light and offer pleasant outdoor views, enhancing the sense of openness.

The bathroom features a clean, contemporary design with a white vanity, toilet, and shower/tub combination. The kitchen is equipped with stainless steel appliances, including a refrigerator, stove, and built-in microwave. Light-colored cabinetry and countertops contribute to the bright, airy feel of the space.

The living area is spacious enough to accommodate comfortable seating and includes a ceiling fan for added comfort. The bedroom, while compact, offers ample space for a bed and essential furniture, with a closet for storage.

This apartment combines functionality with modern design elements, creating an inviting living space ideal for singles or couples seeking a contemporary urban lifestyle. This contemporary 790 square foot apartment offers a thoughtful blend of comfort and functionality. The open-concept design seamlessly integrates the living room and kitchen, creating an expansive feel within the space. The kitchen boasts modern stainless steel appliances, including a built-in microwave and a sleek electric range. Light wood cabinetry complements the crisp white countertops, providing ample storage and preparation space.

The living area is bathed in natural light from large windows, enhancing the sense of spaciousness. Warm wood-look flooring extends throughout, adding a touch of elegance. The bedroom, measuring 160 square feet, offers a cozy retreat with a ceiling fan for added comfort. The bathroom features a clean, modern design with a single vanity and ample counter space.

Practicality meets convenience with an in-unit laundry area, eliminating the need for shared facilities. A dedicated closet space ensures adequate storage for personal belongings. The apartment's neutral color palette provides a blank canvas for personal style, while the overall layout maximizes the use of space in this efficient one-bedroom unit. This 960-square-foot, single-floor apartment at MacAlpine Place features 2 bedrooms and 1 bathroom with a cohesive, modern design. Wood-style plank flooring runs throughout the entire unit, providing a clean, uniform aesthetic. The open-concept kitchen and living area serves as the heart of the home, anchored by a large island with a built-in sink and white quartz countertops. White shaker cabinets and stainless steel appliances—including a range, microwave, and refrigerator—complete the functional kitchen. The living room is bright and spacious, featuring multiple windows with natural light and a ceiling fan. Both bedrooms are well-proportioned, each equipped with ceiling fans; the primary bedroom measures 160 square feet and includes a dedicated closet with wire shelving. The full bathroom offers a white vanity with quartz countertop, a tub-shower combination with tile surround, and wood-style tile flooring. A dedicated laundry room houses an in-unit washer with wire shelving above for additional storage. A separate closet provides further organization space, rounding out this efficiently designed apartment. This contemporary 1100 square foot apartment offers a well-designed living space with two bedrooms and two bathrooms. The open-concept layout creates a seamless flow between the kitchen, living, and dining areas, ideal for both relaxation and entertainment. The primary bedroom, spanning 200 square feet, provides a generous retreat.

Throughout the apartment, warm wood flooring adds a touch of elegance and comfort. The kitchen boasts modern appliances, including a built-in microwave and stainless steel refrigerator, complemented by light-colored cabinetry and a practical island.

Both bathrooms feature sleek designs with glass-enclosed showers and ample vanity space. The unit includes a dedicated laundry area with a full-sized washer and dryer for added convenience.

Storage is abundant, with multiple closets throughout and additional wire shelving in some areas. Ceiling fans in the bedrooms enhance air circulation and comfort. Large windows in the living areas and bedrooms allow for plenty of natural light, creating a bright and airy atmosphere.

Located in the desirable MacAlpine Place complex, this apartment combines modern amenities with a prime location, offering a comfortable and stylish living experience. This contemporary apartment at MacAlpine Place offers a well-designed living space of 1090 square feet. The single-story layout encompasses two bedrooms and two bathrooms, with the primary bedroom boasting a generous 200 square feet. The open-concept design seamlessly integrates the kitchen and living areas, creating a spacious and airy atmosphere.

Throughout the apartment, gleaming hardwood floors add warmth and sophistication. The kitchen showcases modern amenities, including sleek white cabinetry and stainless steel appliances, perfect for culinary enthusiasts. Both bathrooms feature clean lines and updated fixtures, with at least one offering a glass-enclosed shower.

Large windows in the bedrooms and living areas allow ample natural light to flood the space, enhancing the bright and welcoming ambiance. Ceiling fans in the bedrooms provide additional comfort and air circulation. The apartment also includes convenient in-unit laundry facilities and ample closet space, with wire shelving systems for optimal organization.

The neutral color palette of white walls and light wood tones creates a versatile canvas for various decor styles. This thoughtfully designed apartment combines functionality and style, offering a comfortable and modern living environment in a prime location. This contemporary townhome at MacAlpine Place offers a well-designed living space across two floors. The ground level, spanning 1100 sq ft, hosts an open-concept kitchen and living area. The kitchen boasts white cabinetry, granite countertops, and stainless steel appliances, including a built-in microwave. Light wood-look flooring throughout enhances the bright, airy feel of the space.

Upstairs, the 430 sq ft second floor accommodates two bedrooms, including a primary bedroom of 180 sq ft. Both bathrooms feature granite vanity tops and wood-look flooring. The home is equipped with ceiling fans in the bedrooms for added comfort.

Storage is abundant with three closets, including walk-in closets with wire shelving systems. A dedicated laundry room adds convenience to daily living. The neutral color palette and clean lines create a modern aesthetic, while the open layout and ample natural light contribute to a sense of spaciousness throughout the home. MacAlpine Place Unit 29-302 offers 1,550 square feet of thoughtfully designed living space across two floors. The main level (1,120 sq ft) features an open-concept kitchen and living room, where a curved granite-topped breakfast bar anchors the space. The kitchen is equipped with stainless steel appliances, including a range, microwave, and refrigerator, complemented by white cabinetry and granite countertops over tile flooring. Both bathrooms feature granite vanity countertops and tile flooring; one includes a tub/shower combo and the other a framed glass walk-in shower. The upper level (440 sq ft) showcases vaulted ceilings with a ceiling fan, a staircase overlook with a half-wall, and natural light from a window. The primary bedroom (190 sq ft) includes a ceiling fan and plush carpet. Three closets throughout the unit offer wire-rack shelving systems for ample storage. Additional bedrooms are carpeted and also equipped with ceiling fans. A hallway and three staircases ensure smooth circulation between levels, making this a well-organized, functional two-story home. This contemporary townhouse at MacAlpine Place offers 1290 square feet of well-designed living space across two floors. The property features 2 bedrooms and 3 bathrooms, providing ample space for comfortable living. The home boasts an open-concept layout on the main floor, combining the kitchen and living room for a spacious feel. The kitchen is updated with modern appliances, including a built-in microwave and stainless steel range.

Throughout the home, beautiful hardwood flooring adds warmth and elegance. Large windows in the living areas and bedrooms allow for plenty of natural light, enhancing the bright and airy atmosphere. The primary bedroom, measuring 190 square feet, offers a generous retreat.

The bathrooms are modern and well-appointed, with one featuring a combination tub-shower and another with a glass-enclosed shower. Ample storage space is provided by closets throughout the home, including a walk-in closet.

For added convenience, the property includes an attached garage with an automatic door opener. The home is equipped with ceiling fans in the main living areas and bedrooms for improved air circulation. This townhouse presents an ideal blend of style and functionality, perfect for contemporary urban living. This contemporary apartment offers a spacious 1230 square feet of living area on a single floor. The heart of the home is an open-concept kitchen and living room, showcasing a sleek design with white cabinetry, stainless steel appliances, and a subway tile backsplash. The kitchen features a center island with a sink, providing additional counter space and a casual dining area.

The living room is bathed in natural light from large windows and features a modern ceiling fan. The neutral color palette and wood-look flooring create a cohesive, airy atmosphere throughout the space. The primary bedroom, measuring 170 square feet, offers ample space and is equipped with a ceiling fan for comfort.

The apartment boasts two full bathrooms, both featuring updated fixtures and finishes. One bathroom showcases a spacious vanity with plenty of storage. The unit includes three bedrooms in total, each with closet space, and an additional three closets for extra storage.

A dedicated laundry area with in-unit washer and dryer adds convenience to daily living. The apartment's layout efficiently utilizes space, creating a comfortable and functional home environment. With its modern amenities and thoughtful design, this apartment offers a blend of style and practicality for contemporary urban living. This contemporary 3-bedroom, 2-bathroom home offers 1220 square feet of thoughtfully designed living space on a single floor. The heart of the home is an open-concept kitchen and living area, perfect for both entertaining and daily life. The kitchen boasts light wood cabinetry, stainless steel appliances, and a convenient breakfast bar, creating a seamless flow into the living space.

All bedrooms feature hardwood flooring and ample natural light through large windows with horizontal blinds. The primary bedroom, measuring 150 square feet, provides a generous retreat. Each of the three bedrooms is accompanied by a closet for storage.

The bathrooms are modern and functional, with clean lines, white vanities, and wood-look flooring that complements the rest of the home. A dedicated laundry room adds convenience to daily life.

Throughout the home, ceiling fans and recessed lighting contribute to the overall comfort and ambiance. The neutral color palette and abundance of natural light create a bright, airy atmosphere. With its efficient layout and contemporary finishes, this home offers a stylish and comfortable living environment. This two-story townhouse at MacAlpine Place offers a generous 1640 square feet of living space, with 1220 sq ft on the ground floor and 420 sq ft upstairs. The home boasts three bedrooms, including a 160 sq ft primary bedroom, and two full bathrooms. The open-concept design seamlessly integrates the kitchen and living room, creating an inviting space for entertaining and everyday living.

The kitchen is a highlight, featuring sleek light-colored cabinetry, stainless steel appliances, and a convenient island with a sink. Modern finishes include quartz countertops and a subway tile backsplash. Adjacent to the kitchen is a dedicated laundry area with full-sized appliances.

Throughout the home, warm-toned hardwood flooring adds a touch of elegance and continuity. The bathrooms are well-appointed with white vanities, large mirrors, and combination shower/tub units. Large windows in the living areas and bedrooms allow for ample natural light, while ceiling fans provide additional comfort.

Storage is plentiful with four closets throughout the home, including walk-in options. The property also features two staircases, likely leading to the upper floor bedrooms. Overall, this townhouse offers a contemporary living space with a practical layout and modern amenities, ideal for those seeking a low-maintenance yet stylish home.
Property Site Map
Any
Any
Under $900
$900 - $1,800
$1,800 - $2,700
Over $2,700
Any
Any
1
2
3
Any
Any
1+
2+
35 Units
Unit 9-108
|
Barclay
|
$1,453
1 Bed, 1 Bath, 844 Sq Ft
Available Now
Unit 29-107
|
Cameron
|
$1,615
1 Bed, 1 Bath, 1,003 Sq Ft
Available Now
Unit 5-107
|
Cameron
|
$1,648
1 Bed, 1 Bath, 1,003 Sq Ft
Available Now
Unit 15-305
|
Edinburgh
|
$2,043
2 Beds, 2 Baths, 1,173 Sq Ft
Available Now
Unit 6-301
|
McAnderson
|
$1,829
2 Beds, 2 Baths, 1,322 Sq Ft
Available Now
Unit 29-302
|
McAnderson
|
$1,852
2 Beds, 2 Baths, 1,322 Sq Ft
Available Now
Unit 12-302
|
McAnderson
|
$1,870
2 Beds, 2 Baths, 1,322 Sq Ft
Available Now
Unit 27-104
|
McTownsen
|
$2,095
2 Beds, 2.5 Baths, 1,330 Sq Ft
Available Now
Unit 23-102
|
McTownsen
|
$2,114
2 Beds, 2.5 Baths, 1,330 Sq Ft
Available Now
Unit 15-202
|
Gillies
|
$2,008
3 Beds, 2 Baths, 1,317 Sq Ft
Available Now
Unit 12-202
|
Gillies
|
$2,364
3 Beds, 2 Baths, 1,317 Sq Ft
Available Now
Unit 29-208
|
Gillies
|
$2,378
3 Beds, 2 Baths, 1,317 Sq Ft
Jun 3
Unit 2-303
|
McAnderson
|
$1,988
2 Beds, 2 Baths, 1,322 Sq Ft
Jun 4
Unit 9-107
|
Cameron
|
$1,702
1 Bed, 1 Bath, 1,003 Sq Ft
Jun 6
Unit 21-102
|
McTownsen
|
$2,429
2 Beds, 2.5 Baths, 1,330 Sq Ft
Jun 12
Unit 12-306
|
Barclay
|
$1,474
1 Bed, 1 Bath, 844 Sq Ft
Jun 16
Unit 15-107
|
Barclay
|
$1,360
1 Bed, 1 Bath, 844 Sq Ft
Jun 17
Unit 24-103
|
Edinburgh
|
$1,921
2 Beds, 2 Baths, 1,173 Sq Ft
Jun 19
Unit 12-205
|
Barclay
|
$1,305
1 Bed, 1 Bath, 844 Sq Ft
Jun 20
Unit 6-103
|
Edinburgh
|
$1,607
2 Beds, 2 Baths, 1,173 Sq Ft
Jun 29
Unit 7-303
|
Barclay
|
$1,562
1 Bed, 1 Bath, 844 Sq Ft
Jul 7
Unit 17-102
|
Barclay
|
$1,531
1 Bed, 1 Bath, 844 Sq Ft
Jul 11
Unit 22-102
|
McTownsen
|
$2,111
2 Beds, 2.5 Baths, 1,330 Sq Ft
Jul 11
Unit 23-101
|
McTownsen
|
$2,211
2 Beds, 2.5 Baths, 1,330 Sq Ft
Jul 14
Unit 9-302
|
McAnderson
|
$2,179
2 Beds, 2 Baths, 1,322 Sq Ft
Jul 18
Unit 13-203
|
Barclay
|
$1,481
1 Bed, 1 Bath, 844 Sq Ft
Jul 21
Unit 14-302
|
McAnderson
|
$2,046
2 Beds, 2 Baths, 1,322 Sq Ft
Jul 24
Unit 24-208
|
Abigail
|
$1,421
1 Bed, 1 Bath, 740 Sq Ft
Aug 4
Unit 26-101
|
Barclay
|
$1,559
1 Bed, 1 Bath, 844 Sq Ft
Aug 8
Unit 18-203
|
Edinburgh
|
$1,954
2 Beds, 2 Baths, 1,173 Sq Ft
Aug 11
Unit 24-204
|
Edinburgh
|
$2,029
2 Beds, 2 Baths, 1,173 Sq Ft
Aug 15
Unit 15-301
|
McDouglas
|
$2,648
3 Beds, 2 Baths, 1,467 Sq Ft
Aug 15
Unit 20-103
|
McTownsen
|
$2,482
2 Beds, 2.5 Baths, 1,330 Sq Ft
Aug 22
Unit 19-106
|
Barclay
|
$1,466
1 Bed, 1 Bath, 844 Sq Ft
Aug 25
Unit 152
|
Bungalow
|
$1,700
1 Bed, 1 Bath, 420 Sq Ft
Sep 1

About MacAlpine Place


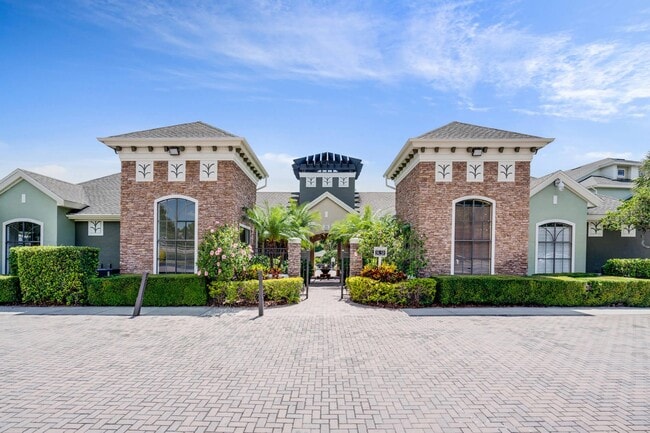
Immerse yourself in our 52-acre community near Gulf beaches and downtown Dunedin. Choose from unique floor plans, including one, two, and three-bedroom homes and townhomes with lofts. Your home features a modern island kitchen, spacious living area, full-sized washer and dryer, and ample bedroom closets. As part of our commitment to innovation, on-site EV charging solutions are available. Relax by our resort-style pools, enjoy the game room, or stay active in our 24-hour fitness center. Schedule your tour today!

MacAlpine Place is an apartment community located in Pinellas County and the 34698 ZIP Code. This area is served by the Pinellas attendance zone.

Unique Features

  • Billiards
  • Black appliances
  • Build credit score with RentTrack
  • Bus stop
  • Closet built-ins
  • Community events
  • Deposit free with Rhino
  • EV charging solutions
  • Fire pit
  • Glass backsplash
  • Glass top stove
  • Grey on white quartz finish package
  • Lake view
  • Lifestyle services powered by Amenify
  • Maple on black finish package
  • Matte black hardware
  • Moving services with Move Matcher
  • Newly upgraded bathrooms
  • Outdoor kitchens
  • Pet Friendly
  • Pool view
  • Resident App
  • Screened-in patio
  • Silver hardware
  • Smart Home + Internet Package
  • Subway tile backsplash
  • Teak on white quartz finish package
  • Tile backsplash
  • Undercabinet lighting
  • Undermount sink
  • Updated interior
  • Vaulted ceilings
  • Washer and dryer
  • White appliances
  • White on coffee finish package
  • White on grey finish package
  • White on sand finish package
  • White on white finish package
  • Wood plank flooring

Contact

View Property Website
Language: English
Open 9am - 6pm Today
  • Monday - Friday, 9am - 6pm
  • Saturday, 10am - 5pm
  • Sunday, Closed
Property Management Company Logo

Community Amenities

Pool

Fitness Center

Furnished Units Available

Playground

  • Package Service
  • Furnished Units Available
  • EV Charging
  • Car Wash Area
  • Clubhouse
  • Lounge
  • Fitness Center
  • Pool
  • Playground
  • Basketball Court
  • Tennis Court
  • Walking/Biking Trails
  • Gameroom
  • Sundeck
  • Dock
  • Dog Park

Apartment Features

Washer/Dryer

Air Conditioning

High Speed Internet Access

Walk-In Closets

  • High Speed Internet Access
  • Washer/Dryer
  • Air Conditioning
  • Ceiling Fans
  • Disposal
  • Stainless Steel Appliances
  • Pantry
  • Island Kitchen
  • Kitchen
  • Microwave
  • Quartz Countertops
  • Tile Floors
  • Vaulted Ceiling
  • Walk-In Closets
  • Balcony
  • Patio
Location
152 Macalpine Way, Dunedin,
FL 34698
Get Directions
Schools Restaurants Groceries Coffee Banks Shops Fitness
| Edit
Edit Commute

Destination is required

Under 30 minutes

Commute Time is calculated at rush hour.
Neighborhood

Located around the intersection of Broadway and Main Street, Downtown Dunedin extends from the marina west for several blocks. Pioneer Park, located off Main Street, provides a shady gathering place for residents and is the location for a variety of festivals and events such as Films in the Park, held in April and October, and the Downtown Market, held from November to June. Other festivals held in Downtown Dunedin include Wine the Blues and Taste of Dunedin.

Dunedin includes two state parks: Honeymoon Island State Park and Caladesi Island State Park. Considered among the country's best beaches, these two islands provide miles of natural shoreline. The white sand beaches and calm ocean waves attract millions of visitors a year. Other great destinations include the 49-mile Fred Marquis Pinellas Trail, which runs perpendicular to Main Street and leads north to Tarpon Springs and south to Saint Petersburg. This paved trail is popular for bicycling, walking, and skating.

Learn more about living in Downtown Dunedin 
Average Prices by Area

Compare neighborhood and city base rent averages by bedroom.

Downtown Dunedin Dunedin, FL
1 Bedroom $1,597 $1,553
2 Bedrooms $1,953 $1,912
3 Bedrooms $2,144 $2,113
Amenities
  • Package Service
  • Furnished Units Available
  • EV Charging
  • Car Wash Area
  • Clubhouse
  • Lounge
  • Sundeck
  • Dock
  • Dog Park
  • Fitness Center
  • Pool
  • Playground
  • Basketball Court
  • Tennis Court
  • Walking/Biking Trails
  • Gameroom
  • Billiards
  • Black appliances
  • Build credit score with RentTrack
  • Bus stop
  • Closet built-ins
  • Community events
  • Deposit free with Rhino
  • EV charging solutions
  • Fire pit
  • Glass backsplash
  • Glass top stove
  • Grey on white quartz finish package
  • Lake view
  • Lifestyle services powered by Amenify
  • Maple on black finish package
  • Matte black hardware
  • Moving services with Move Matcher
  • Newly upgraded bathrooms
  • Outdoor kitchens
  • Pet Friendly
  • Pool view
  • Resident App
  • Screened-in patio
  • Silver hardware
  • Smart Home + Internet Package
  • Subway tile backsplash
  • Teak on white quartz finish package
  • Tile backsplash
  • Undercabinet lighting
  • Undermount sink
  • Updated interior
  • Vaulted ceilings
  • Washer and dryer
  • White appliances
  • White on coffee finish package
  • White on grey finish package
  • White on sand finish package
  • White on white finish package
  • Wood plank flooring
  • High Speed Internet Access
  • Washer/Dryer
  • Air Conditioning
  • Ceiling Fans
  • Disposal
  • Stainless Steel Appliances
  • Pantry
  • Island Kitchen
  • Kitchen
  • Microwave
  • Quartz Countertops
  • Tile Floors
  • Vaulted Ceiling
  • Walk-In Closets
  • Balcony
  • Patio
Expenses
Utilities Included
Cable Included
Office Hours
Monday 9am - 6pm
Tuesday 9am - 6pm
Wednesday 9am - 6pm
Thursday 9am - 6pm
Friday 9am - 6pm
Saturday 10am - 5pm
Sunday Closed
727-977-9570
Education
Colleges & Universities Distance
St Petersburg, Clearwater
Drive: 8 min 4.2 mi
St Petersburg Coll., EpiCenter
Drive: 17 min 10.5 mi
St Petersburg, Tarpon Springs
Drive: 18 min 10.6 mi
St Petersburg Coll., Seminole
Drive: 24 min 12.3 mi
MacAlpine Place is within 8 minutes or 4.2 miles from St Petersburg, Clearwater. It is also near St Petersburg, Tarpon Springs and St Petersburg Coll., EpiCenter.
Schools
  • Public Schools
  • Private Schools
Dunedin Elementary School
Public Elementary School
Grades PK-5
439 Students
Attendance Zone
Calvin A. Hunsinger School
Public Elementary, Middle & High School
Grades K-12
121 Students
Nearby
Dunedin Highland Middle School
Public Middle School
Grades 6-8
914 Students
Attendance Zone
Dunedin High School
Public High School
Grades 9-12
1,306 Students
Attendance Zone
Lakeside Christian School
Private Elementary, Middle & High School
Grades PK-12
Nearby
Service Learning School Inc.
Private Elementary, Middle & High School
Grades K-12
52 Students
Nearby
School data provided by The GreatSchools Rating helps parents compare schools within a state based on a variety of school quality indicators and provides a helpful picture of how effectively each school serves all of its students. Ratings are on a scale of 1 (below average) to 10 (above average) and can include test scores, college readiness, academic progress, advanced courses, equity, discipline and attendance data. We also advise parents to visit schools, consider other information on school performance and programs, and consider family needs as part of the school selection process.

View GreatSchools Rating Methodology


Data provided by GreatSchools.org © 2026. All rights reserved.
Transportation

MacAlpine Place is near St Pete-Clearwater International, located 14.4 miles or 28 minutes away, and Tampa International, located 18.7 miles or 31 minutes away.

Commuter Rail Distance
Tampa
Drive: 37 min 23.6 mi
Airports Distance
Airports Distance
St Pete-Clearwater International
Drive: 28 min 14.4 mi
Tampa International
Drive: 31 min 18.7 mi
Getting Around
Fairly Walkable
Walkability
40 / 100
Minimal Public Transit
Transit
10 / 100
Very Drivable
Drivability
80 / 100
Fairly Bikeable
Bikeability
50 / 100

Scores provided by

What do Walkability, Transit, Drivability, and Bikeability mean? Walkability measures the walking distance to day-to-day needs. Transit measures access to public transportation. Drivability measures congestion, parking availability, and access to major roads. Bikeability measures the suitability for cycling. How It Works
-
Soundscore™
- / 100

Traffic

-

Airport

-

Businesses

-

Scores provided by

HowLoud What is a Sound Score Rating? A Sound Score Rating aggregates noise caused by vehicle traffic, airplane traffic and local sources. How It Works
Points of Interest

Time and distance from MacAlpine Place.

Shopping Centers Distance
Patricia Square
Drive: 3 min 1.4 mi
Sunset Shoppes
Drive: 3 min 1.5 mi
Highlands Shopping Center
Drive: 4 min 1.8 mi
MacAlpine Place has 3 shopping centers within 1.8 miles, which is about a 4-minute drive. The miles and minutes will be for the farthest away property.
Parks and Recreation Distance
Crest Lake Park
Drive: 7 min 3.3 mi
Moccasin Lake Nature Park
Drive: 10 min 4.4 mi
Clearwater Marine Aquarium
Drive: 14 min 6.8 mi
Philippe Park
Drive: 16 min 7.8 mi
Caladesi Island State Park
Drive: 20 min 9.3 mi
MacAlpine Place has 5 parks within 9.3 miles, including Crest Lake Park, Moccasin Lake Nature Park, and Clearwater Marine Aquarium.
Hospitals Distance
Hospitals Distance
Mease Dunedin Hospital
Drive: 5 min 2.3 mi
Morton Plant Hospital
Drive: 12 min 5.9 mi
Morton Plant Mease Healthcare Countryside
Drive: 11 min 6.1 mi
MacAlpine Place has 3 hospitals within 6.1 miles, the nearest is Mease Dunedin Hospital which is 2.3 miles away and a 5 minute drive.
Military Bases Distance
Governmental U.S. Coast Guard
Drive: 18 min 10.3 mi
MacDill Air Force Base
Drive: 49 min 28.0 mi
MacAlpine Place is 10.3 miles from Governmental U.S. Coast Guard, and is convenient to other military bases, including MacDill Air Force Base.


Reviews for MacAlpine Place

1.5
Renter Rating
5 Stars
0
4 Stars
0
3 Stars
2
2 Stars
0
1 Star
6
Share details of your own experience with this property
Renter Reviews 8 Reviews
 
  • Most Recent
  • Most Helpful
  • Rating Low-High
  • Rating High-Low
Submitted by a verified resident of the apartment community. Participating residents may receive reward points in exchange for posting a review during their lease term, regardless of the nature of the review. Delete

Property Manager Responded:

Property Manager Responded

Show full review Show less
Was this helpful? Vote review helpful Thanks for your feedback!
Flag Review
  1. ...
  2. ...

MacAlpine Place Photos

Nearby Apartments

Within 50 Miles of MacAlpine Place

  • The Breyley Apartments

    1820 Sunset Point Rd

    Clearwater, FL 33765

    $1,319 - $1,924

    1-3 Br 0.6 mi

  • The Preserve at Gateway

    11800 Dr Martin Luther King Jr St N

    Saint Petersburg, FL 33716

    $1,475 - $2,465

    1-2 Br 10.9 mi

  • Inlet Bay at Gateway

    12000 4th St N

    Saint Petersburg, FL 33716

    $1,284 - $1,993

    1-2 Br 11.2 mi

  • The Vintage Lofts at West End

    801 N Rome Ave

    Tampa, FL 33606

    $1,598 - $2,700

    1-3 Br 17.9 mi

  • 101 N Meridian

    101 N Meridian Ave

    Tampa, FL 33602

    $2,205 - $4,510

    1-2 Br 19.6 mi

  • Lakewood Place

    1701 Lake Chapman Dr

    Brandon, FL 33510

    $1,225 - $1,776

    1-2 Br 27.9 mi

Frequently Asked Questions
Does MacAlpine Place have in-unit laundry?

MacAlpine Place has units with in‑unit washers and dryers, making laundry day simple for residents.

What utilities are included in rent at MacAlpine Place?

MacAlpine Place includes cable in rent. Residents are responsible for any other utilities not listed.

Is parking available at MacAlpine Place?

Parking is available at MacAlpine Place. Fees may apply depending on the type of parking offered. Contact this property for details.

Which floor plans are available, and what are the price ranges?

MacAlpine Place has one to three-bedrooms with rent ranges from $1,305/mo. to $2,648/mo.

Is MacAlpine Place pet-friendly?

Yes, MacAlpine Place welcomes pets. Breed restrictions, weight limits, and additional fees may apply. View this property's pet policy.

How much income do I need to rent at MacAlpine Place?

A good rule of thumb is to spend no more than 30% of your gross income on rent. Based on the lowest available rent of $1,305 for a one-bedroom, you would need to earn about $52,200 per year to qualify. Want to double-check your budget? Calculate how much rent you can afford with our Rent Affordability Calculator.

Does MacAlpine Place have move-in specials?

MacAlpine Place is offering Discounts on select units, with rental rates starting at $1,453.

Does MacAlpine Place offer Matterport 3D tours?

Yes! MacAlpine Place offers 36 Matterport 3D Tours. Explore different floor plans and see unit level details, all without leaving home.
Back To Top
Send a Message
Contact Property
Send Message
By providing us with your information and clicking the button above, you agree we may pass along your info to this property, and you agree to receive e-mail, phone calls... By providing us with your information and clicking the button above, you agree we may pass along your info to this property, and you agree to receive e-mail, phone calls, and automated and/or AI generated marketing text messages to your mobile phone number about the property. You also agree to Apartments.com's Privacy Statement and Terms of Service. Consent to receiving messages is not a condition for services and not required to lease with this property. No purchase necessary. Message and data rates may apply, and frequency of the messages varies. You also agree to receive a text message confirming any opt-out and acknowledge that we, our vendors, and the property or its affiliates may record the messages.

Submitting Request

Send a Message

Thank you! Your email has been sent.

Error

Report an Issue Print Get Directions
Try These Popular Nearby Searches

Cities

  • Ozona Rentals
  • Palm Harbor Rentals
  • Clearwater Rentals
  • Clearwater Beach Rentals
  • Safety Harbor Rentals

Search by Bedrooms

  • Studio Apartments in Dunedin
  • 1 Bedroom Apartments in Dunedin
  • 2 Bedroom Apartments in Dunedin
  • 3 Bedroom Apartments in Dunedin

Other Rental Types

  • Dunedin Houses for Rent
  • Dunedin Condos for Rent
  • Dunedin Townhomes for Rent
  • Private Landlord Rentals Dunedin
  • Dunedin Duplex Rentals
  • 34698 Houses for Rent
  • 34698 Condos for Rent
  • 34698 Townhomes for Rent

Stay on Budget

  • Dunedin Apartments Under $900
  • Dunedin Apartments Under $1,000
  • Dunedin Apartments Under $1,100
  • Dunedin Apartments Under $1,200
  • Dunedin Apartments Under $1,300
  • Dunedin Apartments Under $1,400
  • Dunedin Apartments Under $1,500
  • Dunedin Apartments Under $2,000

Filter by Popular Amenities

  • Pet Friendly Apartments in Dunedin
  • Furnished Apartments in Dunedin
  • Apartments with Washer & Dryer in Dunedin
  • Wheelchair Accessible Apartments in Dunedin
  • Apartments with EV Charging in Dunedin
  • Apartments with Balcony in Dunedin
  • Apartments with Air Conditioning in Dunedin
  • Dunedin Apartments with Pickleball Court
  • Dunedin Apartments with Virtual Tours
  • Dunedin Waterfront Apartments

Find Specialty Housing

  • Senior Housing in Dunedin
  • Short Term Rentals in Dunedin
  • Luxury Apartments in Dunedin
  • Cheap Apartments in Dunedin
  • Corporate Housing in Dunedin
  • Move-In Specials in Dunedin
  • About Us
  • Advertise
  • Legal Notices
  • Privacy Notice
  • Avoid Scams
  • Accessibility
  • Calculate Rent Affordability
  • Renterverse
  • Sitemap
Property Logo
apartments.com
© 2026 CoStar Group, Inc. Equal Housing Opportunity

Equal Housing Opportunity

© 2026 CoStar Group, Inc.

Equal Housing Opportunity

Ready to Apply?

Good News! This rental is accepting applications through Apartments.com. Act now and your $ purchase will include 9 additional FREE application submissions to participating properties.

Or if you already have an account


Required

Required

Valid Email Required

You must acknowledge the disclaimer to continue
Next
Continue

Take me to this property's website
Schedule Tour
Interested in this property? Schedule a tour today.
Rate & Review MacAlpine Place
Please select a rating
50 character minimum
By clicking submit, I agree to the Apartments.com Terms of Service and the Ratings & Reviews Terms of Use.

What Are Walk Score®, Transit Score®, and Bike Score® Ratings?

Walk Score® measures the walkability of any address. Transit Score® measures access to public transit. Bike Score® measures the bikeability of any address.

Learn How It Works

What is a Sound Score Rating?

A Sound Score Rating aggregates noise caused by vehicle traffic, airplane traffic and local sources.

Learn How It Works

Share This Listing
Listing Image

152 Macalpine Way

Dunedin, FL 34698

Email

Link Copied

(727) 977-9570
Get Directions
Schools Restaurants Groceries Coffee Banks Shops Fitness
Any
Any
Under $900
$900 - $1,800
$1,800 - $2,700
Over $2,700
Any
Any
1
2
3
Any
Any
1+
2+
35 Units
Unit 9-108
|
Barclay
|
$1,453
1 Bed, 1 Bath, 844 Sq Ft
Available Now
Unit 29-107
|
Cameron
|
$1,615
1 Bed, 1 Bath, 1,003 Sq Ft
Available Now
Unit 5-107
|
Cameron
|
$1,648
1 Bed, 1 Bath, 1,003 Sq Ft
Available Now
Unit 15-305
|
Edinburgh
|
$2,043
2 Beds, 2 Baths, 1,173 Sq Ft
Available Now
Unit 6-301
|
McAnderson
|
$1,829
2 Beds, 2 Baths, 1,322 Sq Ft
Available Now
Unit 29-302
|
McAnderson
|
$1,852
2 Beds, 2 Baths, 1,322 Sq Ft
Available Now
Unit 12-302
|
McAnderson
|
$1,870
2 Beds, 2 Baths, 1,322 Sq Ft
Available Now
Unit 27-104
|
McTownsen
|
$2,095
2 Beds, 2.5 Baths, 1,330 Sq Ft
Available Now
Unit 23-102
|
McTownsen
|
$2,114
2 Beds, 2.5 Baths, 1,330 Sq Ft
Available Now
Unit 15-202
|
Gillies
|
$2,008
3 Beds, 2 Baths, 1,317 Sq Ft
Available Now
Unit 12-202
|
Gillies
|
$2,364
3 Beds, 2 Baths, 1,317 Sq Ft
Available Now
Unit 29-208
|
Gillies
|
$2,378
3 Beds, 2 Baths, 1,317 Sq Ft
Jun 3
Unit 2-303
|
McAnderson
|
$1,988
2 Beds, 2 Baths, 1,322 Sq Ft
Jun 4
Unit 9-107
|
Cameron
|
$1,702
1 Bed, 1 Bath, 1,003 Sq Ft
Jun 6
Unit 21-102
|
McTownsen
|
$2,429
2 Beds, 2.5 Baths, 1,330 Sq Ft
Jun 12
Unit 12-306
|
Barclay
|
$1,474
1 Bed, 1 Bath, 844 Sq Ft
Jun 16
Unit 15-107
|
Barclay
|
$1,360
1 Bed, 1 Bath, 844 Sq Ft
Jun 17
Unit 24-103
|
Edinburgh
|
$1,921
2 Beds, 2 Baths, 1,173 Sq Ft
Jun 19
Unit 12-205
|
Barclay
|
$1,305
1 Bed, 1 Bath, 844 Sq Ft
Jun 20
Unit 6-103
|
Edinburgh
|
$1,607
2 Beds, 2 Baths, 1,173 Sq Ft
Jun 29
Unit 7-303
|
Barclay
|
$1,562
1 Bed, 1 Bath, 844 Sq Ft
Jul 7
Unit 17-102
|
Barclay
|
$1,531
1 Bed, 1 Bath, 844 Sq Ft
Jul 11
Unit 22-102
|
McTownsen
|
$2,111
2 Beds, 2.5 Baths, 1,330 Sq Ft
Jul 11
Unit 23-101
|
McTownsen
|
$2,211
2 Beds, 2.5 Baths, 1,330 Sq Ft
Jul 14
Unit 9-302
|
McAnderson
|
$2,179
2 Beds, 2 Baths, 1,322 Sq Ft
Jul 18
Unit 13-203
|
Barclay
|
$1,481
1 Bed, 1 Bath, 844 Sq Ft
Jul 21
Unit 14-302
|
McAnderson
|
$2,046
2 Beds, 2 Baths, 1,322 Sq Ft
Jul 24
Unit 24-208
|
Abigail
|
$1,421
1 Bed, 1 Bath, 740 Sq Ft
Aug 4
Unit 26-101
|
Barclay
|
$1,559
1 Bed, 1 Bath, 844 Sq Ft
Aug 8
Unit 18-203
|
Edinburgh
|
$1,954
2 Beds, 2 Baths, 1,173 Sq Ft
Aug 11
Unit 24-204
|
Edinburgh
|
$2,029
2 Beds, 2 Baths, 1,173 Sq Ft
Aug 15
Unit 15-301
|
McDouglas
|
$2,648
3 Beds, 2 Baths, 1,467 Sq Ft
Aug 15
Unit 20-103
|
McTownsen
|
$2,482
2 Beds, 2.5 Baths, 1,330 Sq Ft
Aug 22
Unit 19-106
|
Barclay
|
$1,466
1 Bed, 1 Bath, 844 Sq Ft
Aug 25
Unit 152
|
Bungalow
|
$1,700
1 Bed, 1 Bath, 420 Sq Ft
Sep 1

