
Mapa
  • Herramientas de arrendamiento
    • Favoritos
    • Busquedas guardadas
  • Apartamentos en renta
  • Casas en renta
  • Condominios en renta
  • Casas adosadas en renta
  • Guía Local
  • Calculadora de alquiler
  • Empresas de gestión de propiedades
Español

Lenguaje

English Español
Logo de Apartamentos.com
Registrar / Iniciar sesión
  • Foto principal - MacAlpine Place
  • Foto del edificio - MacAlpine Place
    Foto del edificio - MacAlpine Place
  • Foto del edificio - MacAlpine Place
    Foto del edificio - MacAlpine Place
Comunícate con esta propiedad

Opciones de recorrido: Autoguiado Disponibilidad de recorridos autoguiados Esta comunidad admite recorridos autoguiados que ofrecen a los potenciales residentes la posibilidad de ingresar, recorrer y salir de la propiedad sin la asistencia del personal. Comunícate con la propiedad para saber más.

Idioma: Inglés

Abierto 9am - 6pm Hoy

Ver todas las horas Horario de oficina Lunes - Viernes, 9am - 6pm Sábado, 10am - 5pm Domingo, Cerrado

MacAlpine Place media gallery Unidad
call 727-977-9570
Floor Plan View Body
Cualquiera
Cualquiera
Menos de $900
$900 - $1,800
$1,800 - $2,700
Más de $2,700
Cualquiera
Cualquiera
1
2
3
Cualquiera
Cualquiera
1+
2+
42 Unidades
Unidad 13-103
|
Barclay
|
$1,513
1 Habitación, 1 Baño, 844 Sq Ft
Disp. ahora
Unidad 12-306
|
Barclay
|
$1,547
1 Habitación, 1 Baño, 844 Sq Ft
Disp. ahora
Unidad 17-102
|
Barclay
|
$1,674
1 Habitación, 1 Baño, 844 Sq Ft
Disp. ahora
Unidad 18-107
|
Cameron
|
$1,714
1 Habitación, 1 Baño, 1,003 Sq Ft
Disp. ahora
Unidad 25-205
|
Edinburgh
|
$1,994
2 Habitaciones, 2 Baños, 1,173 Sq Ft
Disp. ahora
Unidad 15-305
|
Edinburgh
|
$2,055
2 Habitaciones, 2 Baños, 1,173 Sq Ft
Disp. ahora
Unidad 14-304
|
McAnderson
|
$1,960
2 Habitaciones, 2 Baños, 1,322 Sq Ft
Disp. ahora
Unidad 2-303
|
McAnderson
|
$2,080
2 Habitaciones, 2 Baños, 1,322 Sq Ft
Disp. ahora
Unidad 21-102
|
McTownsen
|
$2,317
2 Habitaciones, 2.5 Baños, 1,330 Sq Ft
Disp. ahora
Unidad 12-202
|
Gillies
|
$2,392
3 Habitaciones, 2 Baños, 1,317 Sq Ft
Disp. ahora
Unidad 18-308
|
McDouglas
|
$2,558
3 Habitaciones, 2 Baños, 1,467 Sq Ft
Disp. ahora
Unidad 22-102
|
McTownsen
|
$2,184
2 Habitaciones, 2.5 Baños, 1,330 Sq Ft
Jul 16
Unidad 7-206
|
Edinburgh
|
$1,786
2 Habitaciones, 2 Baños, 1,173 Sq Ft
Jul 24
Unidad 14-302
|
McAnderson
|
$2,118
2 Habitaciones, 2 Baños, 1,322 Sq Ft
Jul 24
Unidad 29-307
|
McDouglas
|
$2,586
3 Habitaciones, 2 Baños, 1,467 Sq Ft
Aug 4
Unidad 26-101
|
Barclay
|
$1,652
1 Habitación, 1 Baño, 844 Sq Ft
Aug 8
Unidad 17-204
|
Edinburgh
|
$1,776
2 Habitaciones, 2 Baños, 1,173 Sq Ft
Aug 8
Unidad 22-103
|
McTownsen
|
$2,181
2 Habitaciones, 2.5 Baños, 1,330 Sq Ft
Aug 9
Unidad 18-203
|
Edinburgh
|
$2,016
2 Habitaciones, 2 Baños, 1,173 Sq Ft
Aug 11
Unidad 15-301
|
McDouglas
|
$2,626
3 Habitaciones, 2 Baños, 1,467 Sq Ft
Aug 14
Unidad 24-204
|
Edinburgh
|
$2,101
2 Habitaciones, 2 Baños, 1,173 Sq Ft
Aug 15
Unidad 9-205
|
Barclay
|
$1,478
1 Habitación, 1 Baño, 844 Sq Ft
Aug 18
Unidad 15-207
|
Gillies
|
$2,388
3 Habitaciones, 2 Baños, 1,317 Sq Ft
Aug 18
Unidad 24-302
|
McAnderson
|
$2,309
2 Habitaciones, 2 Baños, 1,322 Sq Ft
Aug 22
Unidad 20-103
|
McTownsen
|
$2,480
2 Habitaciones, 2.5 Baños, 1,330 Sq Ft
Aug 22
Unidad 27-103
|
McTownsen
|
$2,531
2 Habitaciones, 2.5 Baños, 1,330 Sq Ft
Aug 22
Unidad 19-106
|
Barclay
|
$1,539
1 Habitación, 1 Baño, 844 Sq Ft
Aug 25
Unidad 8-103
|
Barclay
|
$1,701
1 Habitación, 1 Baño, 844 Sq Ft
Aug 29
Unidad 29-101
|
Cameron
|
$1,774
1 Habitación, 1 Baño, 1,003 Sq Ft
Aug 29
Unidad 13-205
|
Edinburgh
|
$2,129
2 Habitaciones, 2 Baños, 1,173 Sq Ft
Aug 29
Unidad 152
|
Bungalow
|
$1,630
1 Habitación, 1 Baño, 420 Sq Ft
Sep 1
Unidad 7-307
|
McAnderson
|
$2,084
2 Habitaciones, 2 Baños, 1,322 Sq Ft
Sep 1
Unidad 26-202
|
Gillies
|
$2,452
3 Habitaciones, 2 Baños, 1,317 Sq Ft
Sep 5
Unidad 17-201
|
Gillies
|
$2,127
3 Habitaciones, 2 Baños, 1,317 Sq Ft
Sep 8
Unidad 5-307
|
McDouglas
|
$2,723
3 Habitaciones, 2 Baños, 1,467 Sq Ft
Sep 8
Unidad 15-104
|
Barclay
|
$1,735
1 Habitación, 1 Baño, 844 Sq Ft
Sep 15
Unidad 17-304
|
Edinburgh
|
$2,254
2 Habitaciones, 2 Baños, 1,173 Sq Ft
Sep 19
Unidad 3-108
|
Barclay
|
$1,725
1 Habitación, 1 Baño, 844 Sq Ft
Sep 22
Unidad 19-105
|
Barclay
|
$1,858
1 Habitación, 1 Baño, 844 Sq Ft
Sep 25
Unidad 2-106
|
Edinburgh
|
$1,807
2 Habitaciones, 2 Baños, 1,173 Sq Ft
Oct 9
Unidad 9-303
|
Edinburgh
|
$1,848
2 Habitaciones, 2 Baños, 1,173 Sq Ft
Oct 16
Unidad 7-205
|
Edinburgh
|
$1,841
2 Habitaciones, 2 Baños, 1,173 Sq Ft
Oct 24
Florida Pinellas County Dunedin Downtown Dunedin

MacAlpine Place

152 Macalpine Way, Dunedin, FL 34698

1.5
Calificación del arrendatario 8 Reseñas
Verificado Publicación verificada por CoStar ®

Esta publicación ha sido verificada por el proceso de verificación de publicaciones de CoStar, que combina el análisis interno y la tecnología para detectar fraudes. Siempre ten cuidado con las estafas.

Hoy
Compartir
Favoritos
727-977-9570
Property Management Company Logo El sitio web de la propiedad
  • Alquiler mensual

    $1,478 - $2,723

  • Habitaciones

    1 - 3 habitaciones

  • Baños

    1 - 2.5 baños

  • Pies cuadrados

    420 - 1,467 pies²

MacAlpine Place

Property Management Company Logo
Compartir
Favoritos



Sumérgete en nuestro complejo de 52 acres cerca de las playas del Golfo y del centro de Dunedin. Elige entre planos de planta únicos, que incluyen casas adosadas y casas adosadas de una, dos y tres habitaciones con lofts. Tu hogar cuenta con una moderna cocina con isla, amplia área de estar, lavadora y secadora grandes y amplios armarios en las habitaciones. Como parte de nuestro compromiso con la innovación, las soluciones de carga para vehículos eléctricos en el lugar están disponibles. Relájate junto a nuestras piscinas estilo centro turístico, disfruta de la sala de juegos o mantente activo en nuestro gimnasio disponible las 24 horas. Schedule your tour today!

Leer más

Hay ofertas especiales de alquiler disponibles en unidades seleccionadas

Las unidades con ofertas especiales están marcadas con un ícono de etiqueta de precio. Explora los detalles de la unidad para encontrar ofertas disponibles.

Puntos destacados

  • Unidades amuebladas disponibles
  • Muelle
  • Cancha de baloncesto
  • Pista de tenis
  • Piscina exterior
  • Vestidores
  • Senderos para caminar/montar en bicicleta
  • Cocina con isla
  • Solárium

Precios y modelos

filter results by bedrooms
Calculadora de costos: Estime sus cargos mensuales y los cargos por única vez.
Barclay
$1,478 – $1,858 1 Habitación 1 Baño 844 Pies²
10 unidades disponibles
Unidad
Precio base
Pies²
Disponibilidad
Detalles de la unidad
  • Unidad 13-103
    price $1,513
    Oferta de unidad
    square feet 844
    availibility Ahora
  • Unidad 12-306
    price $1,547
    Oferta de unidad
    square feet 844
    availibility Ahora
  • Unidad 17-102
    price $1,674
    Oferta de unidad
    square feet 844
    availibility Ahora
  • Unidad 26-101
    price $1,652
    square feet 844
    availibility 8-ago
  • Unidad 9-205
    price $1,478
    square feet 844
    availibility 18-ago
  • Unidad 19-106
    price $1,539
    square feet 844
    availibility 25-ago
  • Unidad 8-103
    price $1,701
    square feet 844
    availibility 29-ago
  • Unidad 15-104
    price $1,735
    square feet 844
    availibility 15-sept
  • Unidad 3-108
    price $1,725
    square feet 844
    availibility 22-sept
  • Unidad 19-105
    price $1,858
    square feet 844
    availibility 25-sept

Cameron
$1,714 – $1,774 1 Habitación 1 Baño 1,003 Pies²
3 unidades disponibles
Unidad
Precio base
Pies²
Disponibilidad
Detalles de la unidad
  • Unidad 18-107
    price $1,714
    square feet 1,003
    availibility Ahora
  • Unidad 29-101
    price $1,774
    square feet 1,003
    availibility 29-ago
  • Unidad 12-107
    price $1,729
    square feet 1,003
    availibility 14-nov
Bungalow
$1,630 1 Habitación 1 Baño 420 Pies²
1 unidad disponible
Unidad
Precio base
Pies²
Disponibilidad
Detalles de la unidad
  • Unidad 152
    price $1,630
    square feet 420
    availibility 1-sept
Edinburgh
$1,776 – $2,254 2 Habitaciones 2 Baños 1,173 Pies²
11 unidades disponibles
Unidad
Precio base
Pies²
Disponibilidad
Detalles de la unidad
  • Unidad 25-205
    price $1,994
    Oferta de unidad
    square feet 1,173
    availibility Ahora
  • Unidad 15-305
    price $2,055
    Oferta de unidad
    square feet 1,173
    availibility Ahora
  • Unidad 7-206
    price $1,786
    square feet 1,173
    availibility 24-jul
  • Unidad 17-204
    price $1,776
    square feet 1,173
    availibility 8-ago
  • Unidad 18-203
    price $2,016
    square feet 1,173
    availibility 11-ago
  • Unidad 24-204
    price $2,101
    square feet 1,173
    availibility 15-ago
  • Unidad 13-205
    price $2,129
    square feet 1,173
    availibility 29-ago
  • Unidad 17-304
    price $2,254
    square feet 1,173
    availibility 19-sept
  • Unidad 2-106
    price $1,807
    square feet 1,173
    availibility 9-oct
  • Unidad 9-303
    price $1,848
    square feet 1,173
    availibility 16-oct
  • Unidad 7-205
    price $1,841
    square feet 1,173
    availibility 24-oct

McAnderson
$1,960 – $2,309 2 Habitaciones 2 Baños 1,322 Pies²
5 unidades disponibles
Unidad
Precio base
Pies²
Disponibilidad
Detalles de la unidad
  • Unidad 14-304
    price $1,960
    Oferta de unidad
    square feet 1,322
    availibility Ahora
  • Unidad 2-303
    price $2,080
    Oferta de unidad
    square feet 1,322
    availibility Ahora
  • Unidad 14-302
    price $2,118
    square feet 1,322
    availibility 24-jul
  • Unidad 24-302
    price $2,309
    square feet 1,322
    availibility 22-ago
  • Unidad 7-307
    price $2,084
    square feet 1,322
    availibility 1-sept

McTownsen
$2,181 – $2,531 2 Habitaciones 2 Baños 1,330 Pies²
5 unidades disponibles
Unidad
Precio base
Pies²
Disponibilidad
Detalles de la unidad
  • Unidad 21-102
    price $2,317
    Oferta de unidad
    square feet 1,330
    availibility Ahora
  • Unidad 22-102
    price $2,184
    square feet 1,330
    availibility 16-jul
  • Unidad 22-103
    price $2,181
    square feet 1,330
    availibility 9-ago
  • Unidad 20-103
    price $2,480
    square feet 1,330
    availibility 22-ago
  • Unidad 27-103
    price $2,531
    square feet 1,330
    availibility 22-ago

Gillies
$2,127 – $2,452 3 Habitaciones 2 Baños 1,317 Pies²
4 unidades disponibles
Unidad
Precio base
Pies²
Disponibilidad
Detalles de la unidad
  • Unidad 12-202
    price $2,392
    square feet 1,317
    availibility Ahora
  • Unidad 15-207
    price $2,388
    square feet 1,317
    availibility 18-ago
  • Unidad 26-202
    price $2,452
    square feet 1,317
    availibility 5-sept
  • Unidad 17-201
    price $2,127
    square feet 1,317
    availibility 8-sept

McDouglas
$2,558 – $2,723 3 Habitaciones 2 Baños 1,467 Pies²
4 unidades disponibles
Unidad
Precio base
Pies²
Disponibilidad
Detalles de la unidad
  • Unidad 18-308
    price $2,558
    Oferta de unidad
    square feet 1,467
    availibility Ahora
  • Unidad 29-307
    price $2,586
    square feet 1,467
    availibility 4-ago
  • Unidad 15-301
    price $2,626
    square feet 1,467
    availibility 14-ago
  • Unidad 5-307
    price $2,723
    square feet 1,467
    availibility 8-sept

Abigail
Llamar por precio 1 Habitación 1 Baño 740 Pies²
No está disponible
Barclay
$1,478 – $1,858 1 Habitación 1 Baño 844 Pies²
10 unidades disponibles
Unidad
Precio base
Pies²
Disponibilidad
Detalles de la unidad
  • Unidad 13-103
    price $1,513
    Oferta de unidad
    square feet 844
    availibility Ahora
  • Unidad 12-306
    price $1,547
    Oferta de unidad
    square feet 844
    availibility Ahora
  • Unidad 17-102
    price $1,674
    Oferta de unidad
    square feet 844
    availibility Ahora
  • Unidad 26-101
    price $1,652
    square feet 844
    availibility 8-ago
  • Unidad 9-205
    price $1,478
    square feet 844
    availibility 18-ago
  • Unidad 19-106
    price $1,539
    square feet 844
    availibility 25-ago
  • Unidad 8-103
    price $1,701
    square feet 844
    availibility 29-ago
  • Unidad 15-104
    price $1,735
    square feet 844
    availibility 15-sept
  • Unidad 3-108
    price $1,725
    square feet 844
    availibility 22-sept
  • Unidad 19-105
    price $1,858
    square feet 844
    availibility 25-sept

Cameron
$1,714 – $1,774 1 Habitación 1 Baño 1,003 Pies²
3 unidades disponibles
Unidad
Precio base
Pies²
Disponibilidad
Detalles de la unidad
  • Unidad 18-107
    price $1,714
    square feet 1,003
    availibility Ahora
  • Unidad 29-101
    price $1,774
    square feet 1,003
    availibility 29-ago
  • Unidad 12-107
    price $1,729
    square feet 1,003
    availibility 14-nov
Bungalow
$1,630 1 Habitación 1 Baño 420 Pies²
1 unidad disponible
Unidad
Precio base
Pies²
Disponibilidad
Detalles de la unidad
  • Unidad 152
    price $1,630
    square feet 420
    availibility 1-sept
Abigail
Llamar por precio 1 Habitación 1 Baño 740 Pies²
No está disponible
Edinburgh
$1,776 – $2,254 2 Habitaciones 2 Baños 1,173 Pies²
11 unidades disponibles
Unidad
Precio base
Pies²
Disponibilidad
Detalles de la unidad
  • Unidad 25-205
    price $1,994
    Oferta de unidad
    square feet 1,173
    availibility Ahora
  • Unidad 15-305
    price $2,055
    Oferta de unidad
    square feet 1,173
    availibility Ahora
  • Unidad 7-206
    price $1,786
    square feet 1,173
    availibility 24-jul
  • Unidad 17-204
    price $1,776
    square feet 1,173
    availibility 8-ago
  • Unidad 18-203
    price $2,016
    square feet 1,173
    availibility 11-ago
  • Unidad 24-204
    price $2,101
    square feet 1,173
    availibility 15-ago
  • Unidad 13-205
    price $2,129
    square feet 1,173
    availibility 29-ago
  • Unidad 17-304
    price $2,254
    square feet 1,173
    availibility 19-sept
  • Unidad 2-106
    price $1,807
    square feet 1,173
    availibility 9-oct
  • Unidad 9-303
    price $1,848
    square feet 1,173
    availibility 16-oct
  • Unidad 7-205
    price $1,841
    square feet 1,173
    availibility 24-oct

McAnderson
$1,960 – $2,309 2 Habitaciones 2 Baños 1,322 Pies²
5 unidades disponibles
Unidad
Precio base
Pies²
Disponibilidad
Detalles de la unidad
  • Unidad 14-304
    price $1,960
    Oferta de unidad
    square feet 1,322
    availibility Ahora
  • Unidad 2-303
    price $2,080
    Oferta de unidad
    square feet 1,322
    availibility Ahora
  • Unidad 14-302
    price $2,118
    square feet 1,322
    availibility 24-jul
  • Unidad 24-302
    price $2,309
    square feet 1,322
    availibility 22-ago
  • Unidad 7-307
    price $2,084
    square feet 1,322
    availibility 1-sept

McTownsen
$2,181 – $2,531 2 Habitaciones 2 Baños 1,330 Pies²
5 unidades disponibles
Unidad
Precio base
Pies²
Disponibilidad
Detalles de la unidad
  • Unidad 21-102
    price $2,317
    Oferta de unidad
    square feet 1,330
    availibility Ahora
  • Unidad 22-102
    price $2,184
    square feet 1,330
    availibility 16-jul
  • Unidad 22-103
    price $2,181
    square feet 1,330
    availibility 9-ago
  • Unidad 20-103
    price $2,480
    square feet 1,330
    availibility 22-ago
  • Unidad 27-103
    price $2,531
    square feet 1,330
    availibility 22-ago

Gillies
$2,127 – $2,452 3 Habitaciones 2 Baños 1,317 Pies²
4 unidades disponibles
Unidad
Precio base
Pies²
Disponibilidad
Detalles de la unidad
  • Unidad 12-202
    price $2,392
    square feet 1,317
    availibility Ahora
  • Unidad 15-207
    price $2,388
    square feet 1,317
    availibility 18-ago
  • Unidad 26-202
    price $2,452
    square feet 1,317
    availibility 5-sept
  • Unidad 17-201
    price $2,127
    square feet 1,317
    availibility 8-sept

McDouglas
$2,558 – $2,723 3 Habitaciones 2 Baños 1,467 Pies²
4 unidades disponibles
Unidad
Precio base
Pies²
Disponibilidad
Detalles de la unidad
  • Unidad 18-308
    price $2,558
    Oferta de unidad
    square feet 1,467
    availibility Ahora
  • Unidad 29-307
    price $2,586
    square feet 1,467
    availibility 4-ago
  • Unidad 15-301
    price $2,626
    square feet 1,467
    availibility 14-ago
  • Unidad 5-307
    price $2,723
    square feet 1,467
    availibility 8-sept

* El precio mostrado es el alquiler base. No incluye las tarifas opcionales seleccionadas por el usuario, ni las tarifas variables o basadas en el uso, ni los cargos obligatorios que deben pagarse antes o en el momento de la mudanza, o al momento de la salida.Consulta las Cuotas y políticas para obtener más detalles. El precio, la disponibilidad, las tarifas y cualquier oferta especial de alquiler aplicable están sujetos a cambios sin previo aviso.
* Las definiciones de la superficie varían. La superficie cuadrada que se muestra es aproximada.

Tarifas y políticas

Las tarifas que se indican a continuación son proporcionadas por la comunidad y pueden excluir los servicios públicos o complementos. Todos los pagos se realizan directamente a la propiedad y no son reembolsables a menos que se especifique lo contrario. Utiliza la Calculadora de Costos para determinar los costos según tus necesidades.

  • Servicios y elementos básicos
    • Package Lockers
      Fee charged monthly: $10-$15/month. 1 Bedroom: $10 2 Bedrooms, 3 Bedrooms: $15 Cobrado por unidad.
      $10 - $15 / mes
    • Pest Control
      Fee charged monthly: $3/month. Cobrado por unidad.
      $3 / mes
    • Trash
      Fee charged monthly: $33/month. Cobrado por unidad.
      $33 / mes
    • Smart Home + Internet Package
      Fee charged monthly: $70/month. Cobrado por unidad.
      $70 / mes
  • Elementos básicos por única vez
    • Pagadero al momento de la solicitud
      • Admin Fee
        Fee charged one-time: $260. Cobrado por unidad.
        $260
      • Application Fee
        Fee charged one-time: $75. Cobrado por solicitante.
        $75
    • Pagadero al momento de la mudanza
      • Security Deposit
        Cobrado por unidad.
        $400
      • Deposit
        Cobrado por unidad.
        $400
  • Perros
    • Pet Fee
      Cobrado por mascota.
      $350
    • Pet Rent
      Acceptable animals include domestic cats and dogs. Dogs that are purebreds or mixes of the following breeds are prohibited: Akita, Alaskan Malamute, Chow-Chow, Doberman, German Shepherd, Great Dane, Pit Bull (American Staffordshire Terrier, American Pit Bull Terrier, Staffordshire Bull Terrier), Rottweiler, Saint Bernard, Shar Pei, and Siberian Husky. All other animals including exotic pets are prohibited. All animals must be authorized by management. Cobrado por mascota.
      $35 / mes
  • Gatos
    • Pet Fee
      Cobrado por mascota.
      $350
    • Pet Rent
      Acceptable animals include domestic cats and dogs. Dogs that are purebreds or mixes of the following breeds are prohibited: Akita, Alaskan Malamute, Chow-Chow, Doberman, German Shepherd, Great Dane, Pit Bull (American Staffordshire Terrier, American Pit Bull Terrier, Staffordshire Bull Terrier), Rottweiler, Saint Bernard, Shar Pei, and Siberian Husky. All other animals including exotic pets are prohibited. All animals must be authorized by management. Cobrado por mascota.
      $35 / mes
  • Parcela de superficie
    • Parking Lot
      Cobrado por vehículo.
      $30 / mes
    • Parking Lot - Reserved
      Cobrado por vehículo.
      $55 / mes
  • Otros
    • Detached Garage - Reserved
      Cobrado por vehículo.
      $205 / mes
    • Boat Parking - Reserved
      Cobrado por vehículo.
      $85 / mes
  • Storage Unit
    Fee charged monthly: $50/month. 8x4x8 Cobrado por artículo alquilable.
    $50 / mes
  • Liability Insurance
    Fee charged monthly: $14/month. Cobrado por unidad.
    $14 / mes
  • RentTrack
    Fee charged monthly: $6.95/month. Cobrado por unidad.
    $6.95 / mes

Renuncia de responsabilidad de los cargos de la propiedad: Based on community-supplied data and independent market research. Subject to change without notice. May exclude fees for mandatory or optional services and usage-based utilities.

Detalles

Utilidades incluidas

  • Televisión por cable

Opciones del contrato

  • Contratos de arrendamiento de 7 - 13 meses
  • Alquiler de corto plazo

Información de la propiedad

  • Incorporado 2001
  • 478 unidades/3 plantas
  • Unidades amuebladas disponibles

Recorridos 3D de Matterport

1/40
This well-designed apartment offers 1070 square feet of comfortable living space on a single floor. The heart of the home is an open-concept area combining the living room, dining room, and kitchen. The living room features a ceiling fan, large windows for natural light, and ample space for seating. The adjacent dining area accommodates a family-sized table, perfect for meals or entertaining.

The modern kitchen boasts stainless steel appliances, ample cabinetry, and a convenient breakfast bar with seating. Both bedrooms are generously sized, with the primary bedroom measuring an impressive 200 square feet. Each bedroom features large windows and closet space.

The apartment includes two full bathrooms, both finished with clean, white fixtures and wood-look flooring. For added convenience, there's an in-unit laundry area with a top-loading washer.

Storage is plentiful throughout, with multiple closets including a walk-in closet with custom shelving. The entire apartment features attractive wood-look flooring, creating a cohesive and modern aesthetic. Large windows in every room provide abundant natural light and views of the surrounding area.

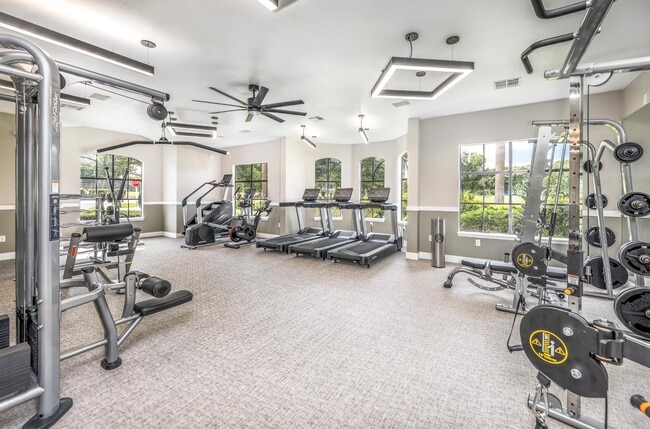
Located in the MacAlpine Place complex, this apartment combines comfort, functionality, and style in a well-thought-out floor plan. This state-of-the-art fitness center at MacAlpine Place offers a comprehensive workout experience within its 1460 square foot space. The facility is thoughtfully designed with distinct zones for various exercise modalities. Upon entry, members are greeted by a spacious cardio area equipped with modern treadmills and elliptical machines, strategically placed to maximize natural light from the large arched windows. The weight training section boasts an impressive array of free weights, weight machines, and strength training equipment, catering to both beginners and seasoned fitness enthusiasts. A dedicated functional fitness area features open floor space for stretching, bodyweight exercises, and group classes. The center's layout promotes easy navigation between zones, while maintaining a sense of privacy for users. High ceilings adorned with modern lighting fixtures create an airy, inviting atmosphere. The neutral color palette, combined with the carpeted flooring, contributes to a clean, professional ambiance. Large mirrors line the walls, allowing users to monitor their form during workouts. This well-equipped fitness center provides a comprehensive solution for health and wellness needs in a single, efficient space. This modern 790 square foot apartment offers a thoughtfully designed living space with a single bedroom and bathroom. The open-concept layout seamlessly integrates the kitchen, living, and dining areas, creating a spacious feel. The kitchen boasts sleek, light-colored cabinetry, stainless steel appliances, and a convenient breakfast bar.

The bedroom, measuring 150 square feet, provides ample space and features large windows that invite natural light. The bathroom is efficiently designed with a single vanity and a shower/tub combination. A dedicated closet space ensures organized storage.

Throughout the apartment, warm-toned hardwood flooring adds a touch of elegance and continuity. Ceiling fans in the main living area and bedroom offer comfort and air circulation. Large windows in various rooms provide abundant natural light and views of the surrounding area.

The neutral color palette, predominantly white walls, creates a bright and airy atmosphere, allowing for personalized decor. This apartment combines functionality with modern aesthetics, making it an ideal choice for those seeking a contemporary living space. This 790 square foot apartment at MacAlpine Place offers a thoughtfully designed living space on a single floor. The unit features one bedroom measuring 150 square feet, providing a cozy retreat. The open-concept layout seamlessly blends the kitchen and living room, maximizing the use of space and creating an airy atmosphere.

The modern kitchen is equipped with stainless steel appliances, including a refrigerator and built-in microwave. It boasts ample counter space with a sleek white countertop and a functional island, perfect for meal preparation or casual dining. The living area is spacious and versatile, with room for various furniture arrangements.

Throughout the apartment, warm wooden flooring adds a touch of elegance and continuity. The bathroom is efficiently designed with a white vanity, providing storage space, and a shower-tub combination. Large windows in the bedroom and living area allow natural light to flood the space, while ceiling fans ensure comfortable air circulation.

Storage solutions are abundant, with a walk-in closet and additional built-in shelving. The neutral color palette of white walls and ceilings creates a blank canvas for personalization. This apartment is ideal for those seeking a compact yet well-appointed living space that combines functionality with modern aesthetics. This 790 square foot apartment, located at MacAlpine Place, offers a well-designed single-floor living space. The unit comprises one bedroom, measuring 180 square feet, one bathroom, a combined kitchen and living room area, and a convenient in-unit laundry.

The interior is characterized by its modern aesthetic and efficient use of space. Hardwood floors run throughout the apartment, providing a warm and cohesive look. Large windows in the bedroom and living area flood the space with natural light and offer pleasant outdoor views, enhancing the sense of openness.

The bathroom features a clean, contemporary design with a white vanity, toilet, and shower/tub combination. The kitchen is equipped with stainless steel appliances, including a refrigerator, stove, and built-in microwave. Light-colored cabinetry and countertops contribute to the bright, airy feel of the space.

The living area is spacious enough to accommodate comfortable seating and includes a ceiling fan for added comfort. The bedroom, while compact, offers ample space for a bed and essential furniture, with a closet for storage.


This apartment combines functionality with modern design elements, creating an inviting living space ideal for singles or couples seeking a contemporary urban lifestyle. This well-designed 1-bedroom apartment offers 790 square feet of efficiently utilized space. The open-concept layout seamlessly integrates the kitchen, living, and dining areas, creating a spacious feel. The modern kitchen is equipped with stainless steel appliances, including a microwave and full-size refrigerator, complemented by white cabinetry and light-colored countertops.

The bedroom, measuring 150 square feet, features a stylish ceiling fan and large windows that flood the space with natural light. The bathroom boasts a clean, contemporary design with a vanity sink and a shower/tub combination. For added convenience, the unit includes an in-unit laundry area with a full-size washer.

Throughout the apartment, wood-look vinyl flooring adds warmth and durability. Large windows in the living area and bedroom offer plenty of natural light and views of the surroundings. The apartment also features a walk-in closet with built-in shelving, providing ample storage space.

The neutral color palette and modern fixtures create a fresh, inviting atmosphere suitable for various décor styles. This apartment at MacAlpine Place combines functionality and comfort, making it an ideal living space for singles or couples seeking a contemporary urban lifestyle. This contemporary 780 square foot apartment offers a thoughtfully designed living space on a single floor. The open-concept layout seamlessly integrates the kitchen, living, and dining areas, creating a spacious and airy feel. The kitchen is a standout feature, boasting stainless steel appliances, including a refrigerator, stove, and microwave, complemented by light-colored cabinetry and a sleek white backsplash.

The living area is generously sized, with ample room for both lounging and dining furniture. Large windows flood the space with natural light, while ceiling fans ensure comfortable air circulation. The bedroom, measuring 150 square feet, provides a cozy retreat with its own windows and ceiling fan.

The bathroom is modern and functional, featuring a single vanity with ample storage, a large mirror, and a toilet. Throughout the apartment, warm-toned hardwood flooring adds a touch of elegance and continuity. Additional amenities include a dedicated laundry area and a closet for extra storage.

The neutral color palette, dominated by whites and light wood tones, creates a bright and inviting atmosphere, allowing residents to easily personalize the space to their taste. This well-designed apartment offers a perfect blend of comfort and style for modern urban living. This 950-square-foot, single-floor apartment at MacAlpine Place offers a practical and comfortable layout with 2 bedrooms, 1 bathroom, a combined kitchen and living room, and a dedicated closet. The open-concept kitchen is well-equipped with stainless steel appliances, including a range, over-the-range microwave, and refrigerator, complemented by white cabinetry, stone-look countertops, and a curved breakfast bar peninsula. Wood-look flooring runs through the kitchen area, while plush carpet covers the living room and both bedrooms. The spacious living room receives generous natural light through large windows with outdoor views and features a ceiling fan overhead. The primary bedroom measures 150 square feet and includes a ceiling fan, carpeted flooring, and access to a walk-in closet fitted with wire shelving. The second bedroom also features carpet, a ceiling fan, and corner windows that bring in abundant natural light. The full bathroom is finished with wood-look flooring, a single-sink vanity with stone countertop, white cabinetry, and a shower-tub combination. The unit's neutral color palette and clean finishes create a bright, functional living environment throughout. This contemporary 1100 square foot apartment offers a well-designed living space with two bedrooms and two bathrooms. The open-concept layout creates a seamless flow between the kitchen, living, and dining areas, ideal for both relaxation and entertainment. The primary bedroom, spanning 200 square feet, provides a generous retreat.

Throughout the apartment, warm wood flooring adds a touch of elegance and comfort. The kitchen boasts modern appliances, including a built-in microwave and stainless steel refrigerator, complemented by light-colored cabinetry and a practical island.

Both bathrooms feature sleek designs with glass-enclosed showers and ample vanity space. The unit includes a dedicated laundry area with a full-sized washer and dryer for added convenience.

Storage is abundant, with multiple closets throughout and additional wire shelving in some areas. Ceiling fans in the bedrooms enhance air circulation and comfort. Large windows in the living areas and bedrooms allow for plenty of natural light, creating a bright and airy atmosphere.

Located in the desirable MacAlpine Place complex, this apartment combines modern amenities with a prime location, offering a comfortable and stylish living experience. Step into a world of refined luxury and endless possibilities. This stunning 2-bedroom, 2-bathroom apartment boasts 1,090 square feet of meticulously designed living space, offering the perfect canvas for your ideal lifestyle. The open-concept kitchen and living area create a seamless flow, ideal for both relaxation and entertaining. Gleaming wood-look flooring throughout adds warmth and sophistication, while large windows flood the space with natural light, creating an airy and inviting atmosphere.

The gourmet kitchen is a chef's dream, featuring sleek stainless steel appliances, pristine white cabinetry, and a stylish subway tile backsplash. The spacious primary bedroom, measuring an impressive 200 square feet, serves as your personal sanctuary, complete with ample closet space for all your storage needs. Both bathrooms showcase modern fixtures and finishes, including a sliding glass shower door and elegant vanities.

Every detail in this home has been carefully considered, from the ceiling fan in the living area to the energy-efficient lighting fixtures throughout. The neutral color palette provides a versatile backdrop for your personal style, allowing you to create a space that truly reflects your taste and personality. Located in the desirable MacAlpine Place community, this home offers not just a beautiful living space, but a lifestyle filled with convenience and comfort. Don't miss this opportunity to elevate your everyday living and make your dreams a reality. This contemporary apartment at MacAlpine Place offers a spacious 1090 square feet of living area on a single floor. The layout includes two bedrooms, two full bathrooms, a combined kitchen and living room, and two closets. The primary bedroom is generously sized at 200 square feet, providing ample space for relaxation.

The interior is characterized by its bright and airy atmosphere, enhanced by large windows with adjustable blinds that allow plenty of natural light to flood the rooms. The apartment features sleek, modern finishes throughout, with crisp white walls creating a clean, fresh backdrop.

High-quality wood flooring runs consistently through all areas, adding warmth and elegance to the space. The open-concept kitchen boasts light-colored cabinetry, stainless steel appliances, and a practical island, perfect for meal preparation and casual dining.

Both bathrooms are well-appointed, with one featuring a glass-enclosed shower. The closets are equipped with efficient wire shelving systems, offering ample storage space. Ceiling fans in the main living areas provide additional comfort and air circulation.

The apartment's layout is thoughtfully designed to maximize space and functionality, making it ideal for both comfortable living and entertaining guests. Its modern aesthetic and practical amenities create a desirable living environment in the heart of MacAlpine Place. This contemporary townhome at MacAlpine Place offers a well-designed living space across two floors. The ground level, spanning 1100 sq ft, hosts an open-concept kitchen and living area. The kitchen boasts white cabinetry, granite countertops, and stainless steel appliances, including a built-in microwave. Light wood-look flooring throughout enhances the bright, airy feel of the space.

Upstairs, the 430 sq ft second floor accommodates two bedrooms, including a primary bedroom of 180 sq ft. Both bathrooms feature granite vanity tops and wood-look flooring. The home is equipped with ceiling fans in the bedrooms for added comfort.

Storage is abundant with three closets, including walk-in closets with wire shelving systems. A dedicated laundry room adds convenience to daily living. The neutral color palette and clean lines create a modern aesthetic, while the open layout and ample natural light contribute to a sense of spaciousness throughout the home. MacAlpine Place Unit 14-304 is a two-story, 2-bedroom, 2-bathroom residence spanning 1,530 square feet, with 1,100 sq ft on the main floor and 430 sq ft on the upper level. The kitchen features stainless steel appliances including a refrigerator, electric range, and over-the-range microwave, complemented by crisp white cabinetry, light countertops, and a curved breakfast bar peninsula. Light wood-style flooring runs through the kitchen and bathrooms, while plush carpeting covers the bedrooms and living areas. Both bedrooms are well-sized, with the primary bedroom measuring 180 sq ft, and each room is equipped with a ceiling fan and natural light from windows with blinds. The primary bedroom features a vaulted ceiling, adding an airy, open feel. Each bathroom includes a vanity with storage, a tub/shower combination, and wood-style flooring. The unit includes three closets with wire shelving systems for organized storage, along with a dedicated in-unit laundry area with a full-size washer and overhead shelving. A hallway and three staircase sections connect the two floors, providing a functional and practical layout throughout this well-appointed residence. This contemporary townhouse at MacAlpine Place offers 1290 square feet of well-designed living space across two floors. The property features 2 bedrooms and 3 bathrooms, providing ample space for comfortable living. The home boasts an open-concept layout on the main floor, combining the kitchen and living room for a spacious feel. The kitchen is updated with modern appliances, including a built-in microwave and stainless steel range.

Throughout the home, beautiful hardwood flooring adds warmth and elegance. Large windows in the living areas and bedrooms allow for plenty of natural light, enhancing the bright and airy atmosphere. The primary bedroom, measuring 190 square feet, offers a generous retreat.

The bathrooms are modern and well-appointed, with one featuring a combination tub-shower and another with a glass-enclosed shower. Ample storage space is provided by closets throughout the home, including a walk-in closet.

For added convenience, the property includes an attached garage with an automatic door opener. The home is equipped with ceiling fans in the main living areas and bedrooms for improved air circulation. This townhouse presents an ideal blend of style and functionality, perfect for contemporary urban living. Step into a world of possibilities in this exquisitely crafted 3-bedroom, 2-bathroom home. With 1,210 square feet of thoughtfully designed living space, this single-story haven offers the perfect blend of comfort and contemporary style.

The heart of this home is the stunning open-concept kitchen and living area. Sleek white cabinetry, stainless steel appliances, and a stylish subway tile backsplash create a culinary space that's both functional and aesthetically pleasing. The adjoining living room, bathed in natural light from large windows, provides an ideal setting for relaxation and entertainment.

Each bedroom is a private retreat, with the primary suite boasting a generous 160 square feet of space. Plush carpeting, ceiling fans, and ample closet space ensure comfort and convenience in every room. The bathrooms feature modern fixtures, expansive vanities, and a clean, crisp design that exudes luxury.

Throughout the home, warm wood-look flooring creates a seamless flow, while neutral tones provide a blank canvas for your personal style. Energy-efficient lighting and appliances not only reduce your carbon footprint but also your utility bills.

This home isn't just a place to live; it's a lifestyle upgrade. Imagine lazy Sunday mornings in your sun-drenched living room, or hosting dinner parties in your gleaming kitchen. With its perfect balance of style and functionality, this property offers the opportunity to turn your homeownership dreams into reality. Welcome home to MacAlpine Place - where your best life begins. This 1,240-square-foot, single-story apartment at MacAlpine Place offers a thoughtfully designed 3-bedroom, 2-bathroom layout. The open-concept kitchen and living area serves as the heart of the home, featuring a large center island with a undermount sink, quartz countertops, white shaker-style upper cabinets, sage-toned lower cabinets, a subway tile backsplash, and a full suite of stainless steel appliances including a refrigerator, range, and over-the-range microwave. The spacious living room is finished with wood-look luxury vinyl plank flooring, neutral warm-toned walls, and a ceiling fan with light fixture, with natural light provided by multiple windows dressed with horizontal blinds. The three bedrooms each feature the same wood-look flooring and windows overlooking the outdoors. The primary bedroom measures 170 square feet and includes access to a dedicated closet with wire shelving systems. The two bathrooms are finished with gray vanity cabinets, quartz countertops, undermount sinks, and black hardware accents. One bathroom includes a window for added natural light. Three total closets provide generous storage throughout the unit, and a hallway connects the private bedroom wing to the main living areas. This two-story townhouse at MacAlpine Place offers a generous 1640 square feet of living space, with 1220 sq ft on the ground floor and 420 sq ft upstairs. The home boasts three bedrooms, including a 160 sq ft primary bedroom, and two full bathrooms. The open-concept design seamlessly integrates the kitchen and living room, creating an inviting space for entertaining and everyday living.

The kitchen is a highlight, featuring sleek light-colored cabinetry, stainless steel appliances, and a convenient island with a sink. Modern finishes include quartz countertops and a subway tile backsplash. Adjacent to the kitchen is a dedicated laundry area with full-sized appliances.

Throughout the home, warm-toned hardwood flooring adds a touch of elegance and continuity. The bathrooms are well-appointed with white vanities, large mirrors, and combination shower/tub units. Large windows in the living areas and bedrooms allow for ample natural light, while ceiling fans provide additional comfort.

Storage is plentiful with four closets throughout the home, including walk-in options. The property also features two staircases, likely leading to the upper floor bedrooms. Overall, this townhouse offers a contemporary living space with a practical layout and modern amenities, ideal for those seeking a low-maintenance yet stylish home. MacAlpine Place Unit 18-308 (C2L) is a 3-bedroom, 2-bathroom residence spanning 1,650 square feet across two floors. The main level comprises 1,240 square feet and includes an open-concept kitchen and living room, a hallway, and two additional rooms. The upper level adds 410 square feet, housing the primary bedroom at 170 square feet. Throughout the home, light wood-style flooring creates a clean, cohesive aesthetic, complemented by crisp white walls and ceiling fans in the bedrooms. The kitchen is a standout feature, equipped with stainless steel appliances including a refrigerator, range, and over-the-range microwave, light wood cabinetry, a large center island with a quartz countertop and undermount sink, and an in-unit washer and dryer. Both bathrooms feature white quartz vanity countertops, undermount sinks, white cabinetry, tub-shower combinations, and wood-style flooring. Natural light flows through multiple windows fitted with horizontal blinds. The unit also includes three closets with wire shelving for ample storage. The staircase connects both levels, completing this well-organized and functional two-story floor plan.
Mapa de la propiedad
Cualquiera
Cualquiera
Menos de $900
$900 - $1,800
$1,800 - $2,700
Más de $2,700
Cualquiera
Cualquiera
1
2
3
Cualquiera
Cualquiera
1+
2+
42 Unidades
Unidad 13-103
|
Barclay
|
$1,513
1 Habitación, 1 Baño, 844 Sq Ft
Disp. ahora
Unidad 12-306
|
Barclay
|
$1,547
1 Habitación, 1 Baño, 844 Sq Ft
Disp. ahora
Unidad 17-102
|
Barclay
|
$1,674
1 Habitación, 1 Baño, 844 Sq Ft
Disp. ahora
Unidad 18-107
|
Cameron
|
$1,714
1 Habitación, 1 Baño, 1,003 Sq Ft
Disp. ahora
Unidad 25-205
|
Edinburgh
|
$1,994
2 Habitaciones, 2 Baños, 1,173 Sq Ft
Disp. ahora
Unidad 15-305
|
Edinburgh
|
$2,055
2 Habitaciones, 2 Baños, 1,173 Sq Ft
Disp. ahora
Unidad 14-304
|
McAnderson
|
$1,960
2 Habitaciones, 2 Baños, 1,322 Sq Ft
Disp. ahora
Unidad 2-303
|
McAnderson
|
$2,080
2 Habitaciones, 2 Baños, 1,322 Sq Ft
Disp. ahora
Unidad 21-102
|
McTownsen
|
$2,317
2 Habitaciones, 2.5 Baños, 1,330 Sq Ft
Disp. ahora
Unidad 12-202
|
Gillies
|
$2,392
3 Habitaciones, 2 Baños, 1,317 Sq Ft
Disp. ahora
Unidad 18-308
|
McDouglas
|
$2,558
3 Habitaciones, 2 Baños, 1,467 Sq Ft
Disp. ahora
Unidad 22-102
|
McTownsen
|
$2,184
2 Habitaciones, 2.5 Baños, 1,330 Sq Ft
Jul 16
Unidad 7-206
|
Edinburgh
|
$1,786
2 Habitaciones, 2 Baños, 1,173 Sq Ft
Jul 24
Unidad 14-302
|
McAnderson
|
$2,118
2 Habitaciones, 2 Baños, 1,322 Sq Ft
Jul 24
Unidad 29-307
|
McDouglas
|
$2,586
3 Habitaciones, 2 Baños, 1,467 Sq Ft
Aug 4
Unidad 26-101
|
Barclay
|
$1,652
1 Habitación, 1 Baño, 844 Sq Ft
Aug 8
Unidad 17-204
|
Edinburgh
|
$1,776
2 Habitaciones, 2 Baños, 1,173 Sq Ft
Aug 8
Unidad 22-103
|
McTownsen
|
$2,181
2 Habitaciones, 2.5 Baños, 1,330 Sq Ft
Aug 9
Unidad 18-203
|
Edinburgh
|
$2,016
2 Habitaciones, 2 Baños, 1,173 Sq Ft
Aug 11
Unidad 15-301
|
McDouglas
|
$2,626
3 Habitaciones, 2 Baños, 1,467 Sq Ft
Aug 14
Unidad 24-204
|
Edinburgh
|
$2,101
2 Habitaciones, 2 Baños, 1,173 Sq Ft
Aug 15
Unidad 9-205
|
Barclay
|
$1,478
1 Habitación, 1 Baño, 844 Sq Ft
Aug 18
Unidad 15-207
|
Gillies
|
$2,388
3 Habitaciones, 2 Baños, 1,317 Sq Ft
Aug 18
Unidad 24-302
|
McAnderson
|
$2,309
2 Habitaciones, 2 Baños, 1,322 Sq Ft
Aug 22
Unidad 20-103
|
McTownsen
|
$2,480
2 Habitaciones, 2.5 Baños, 1,330 Sq Ft
Aug 22
Unidad 27-103
|
McTownsen
|
$2,531
2 Habitaciones, 2.5 Baños, 1,330 Sq Ft
Aug 22
Unidad 19-106
|
Barclay
|
$1,539
1 Habitación, 1 Baño, 844 Sq Ft
Aug 25
Unidad 8-103
|
Barclay
|
$1,701
1 Habitación, 1 Baño, 844 Sq Ft
Aug 29
Unidad 29-101
|
Cameron
|
$1,774
1 Habitación, 1 Baño, 1,003 Sq Ft
Aug 29
Unidad 13-205
|
Edinburgh
|
$2,129
2 Habitaciones, 2 Baños, 1,173 Sq Ft
Aug 29
Unidad 152
|
Bungalow
|
$1,630
1 Habitación, 1 Baño, 420 Sq Ft
Sep 1
Unidad 7-307
|
McAnderson
|
$2,084
2 Habitaciones, 2 Baños, 1,322 Sq Ft
Sep 1
Unidad 26-202
|
Gillies
|
$2,452
3 Habitaciones, 2 Baños, 1,317 Sq Ft
Sep 5
Unidad 17-201
|
Gillies
|
$2,127
3 Habitaciones, 2 Baños, 1,317 Sq Ft
Sep 8
Unidad 5-307
|
McDouglas
|
$2,723
3 Habitaciones, 2 Baños, 1,467 Sq Ft
Sep 8
Unidad 15-104
|
Barclay
|
$1,735
1 Habitación, 1 Baño, 844 Sq Ft
Sep 15
Unidad 17-304
|
Edinburgh
|
$2,254
2 Habitaciones, 2 Baños, 1,173 Sq Ft
Sep 19
Unidad 3-108
|
Barclay
|
$1,725
1 Habitación, 1 Baño, 844 Sq Ft
Sep 22
Unidad 19-105
|
Barclay
|
$1,858
1 Habitación, 1 Baño, 844 Sq Ft
Sep 25
Unidad 2-106
|
Edinburgh
|
$1,807
2 Habitaciones, 2 Baños, 1,173 Sq Ft
Oct 9
Unidad 9-303
|
Edinburgh
|
$1,848
2 Habitaciones, 2 Baños, 1,173 Sq Ft
Oct 16
Unidad 7-205
|
Edinburgh
|
$1,841
2 Habitaciones, 2 Baños, 1,173 Sq Ft
Oct 24

Acerca de MacAlpine Place

Sumérgete en nuestro complejo de 52 acres cerca de las playas del Golfo y del centro de Dunedin. Elige entre planos de planta únicos, que incluyen casas adosadas y casas adosadas de una, dos y tres habitaciones con lofts. Tu hogar cuenta con una moderna cocina con isla, amplia área de estar, lavadora y secadora grandes y amplios armarios en las habitaciones. Como parte de nuestro compromiso con la innovación, las soluciones de carga para vehículos eléctricos en el lugar están disponibles. Relájate junto a nuestras piscinas estilo centro turístico, disfruta de la sala de juegos o mantente activo en nuestro gimnasio disponible las 24 horas. Schedule your tour today!

MacAlpine Place se encuentra en Pinellas County en el código postal 34698. Esta área está atendida por la zona de asistencia del Pinellas.

Características únicas

  • ¡Vista a la piscina
  • Aplicación para residentes
  • Armarios empotrados
  • Baños recientemente renovados
  • Billar
  • Cocinas al aire libre
  • Electrodomésticos blancos
  • Electrodomésticos negros
  • Estufa con tapa de vidrio
  • Estufa de cristal
  • Eventos comunitarios
  • fogata
  • Fregadero bajo encimera
  • Herrajes de plata
  • Herrajes en negro mate
  • Herrajes negros mate
  • Iluminación bajo los gabinetes
  • Interior actualizado
  • Interior renovado
  • Lavadora y secadora
  • Mejora tu historial crediticio con RentTrack.
  • Paquete con acabado blanco sobre arena
  • Paquete con acabado blanco sobre café
  • Paquete con acabado blanco sobre gris
  • Paquete con acabado de cuarzo gris sobre blanco
  • Paquete con acabado de teca sobre cuarzo blanco
  • Paquete con acabado en blanco sobre negro
  • Paquete de acabado blanco sobre arena
  • Paquete de acabado blanco sobre negro
  • Paquete de acabado de cuarzo gris sobre blanco
  • Paquete de hogar inteligente + Internet
  • Parada de autobús
  • Patio con mosquitera
  • Pisos de madera
  • Placa para salpicaduras de azulejos estilo ladrillo
  • Placa para salpicaduras de vidrio
  • Salpicadero de azulejos
  • Salpicadero de azulejos de metro
  • Se admiten mascotas
  • Servicios de estilo de vida con tecnología de Amenify
  • Servicios de mudanza con Move Matcher
  • Sin depósito con Rhino
  • soluciones de carga para vehículos eléctricos
  • Techos abovedados
  • Vista a la piscina
  • Vista al lago
  • Vista del lago

Contactar

Ver el sitio web de la propiedad
Idioma: Inglés
Abierto 9am - 6pm Hoy
  • Lunes - Viernes, 9am - 6pm
  • Sábado, 10am - 5pm
  • Domingo, Cerrado
Property Management Company Logo

Comodidades de la comunidad

Piscina exterior

Gimnasio

Unidades amuebladas disponibles

Parque infantil

  • Servicio paquetería
  • Unidades amuebladas disponibles
  • Carga de vehículos eléctricos
  • Área de autolavado
  • Sede del club
  • Salón
  • Gimnasio
  • Piscina exterior
  • Parque infantil
  • Cancha de baloncesto
  • Pista de tenis
  • Senderos para caminar/montar en bicicleta
  • Sala de juegos
  • Solárium
  • Muelle
  • Parque para perros

Características del apartamento

Lavadora/Secadora

Aire acondicionado

Acceso a Internet de alta velocidad

Vestidores

  • Acceso a Internet de alta velocidad
  • Lavadora/Secadora
  • Aire acondicionado
  • Ventiladores de techo
  • Zona de eliminación de desechos
  • Electrodomésticos de acero inoxidable
  • Despensa
  • Cocina con isla
  • Cocina
  • Microondas
  • Encimeras de cuarzo
  • Suelos de baldosas
  • Techo abovedado
  • Vestidores
  • Balcón
  • Patio
Ubicación
152 Macalpine Way, Dunedin,
FL 34698
Obtén las direcciones
Escuelas Restaurantes Supermercados Café Bancos Compras Gimnasio
| Edit
Editar viaje

Destination is required

Menos de 30 minutos

El tiempo de viaje se calcula en la hora pico.
Precios Promedio por Zona

Compara los promedios de renta base del vecindario y la ciudad por número de dormitorios.

Downtown Dunedin Dunedin, FL
1 Habitación $1,663 $1,647
2 Habitaciones $2,050 $2,047
3 Habitaciones $2,213 $2,213
Comodidades
  • Servicio paquetería
  • Unidades amuebladas disponibles
  • Carga de vehículos eléctricos
  • Área de autolavado
  • Sede del club
  • Salón
  • Solárium
  • Muelle
  • Parque para perros
  • Gimnasio
  • Piscina exterior
  • Parque infantil
  • Cancha de baloncesto
  • Pista de tenis
  • Senderos para caminar/montar en bicicleta
  • Sala de juegos
  • ¡Vista a la piscina
  • Aplicación para residentes
  • Armarios empotrados
  • Baños recientemente renovados
  • Billar
  • Cocinas al aire libre
  • Electrodomésticos blancos
  • Electrodomésticos negros
  • Estufa con tapa de vidrio
  • Estufa de cristal
  • Eventos comunitarios
  • fogata
  • Fregadero bajo encimera
  • Herrajes de plata
  • Herrajes en negro mate
  • Herrajes negros mate
  • Iluminación bajo los gabinetes
  • Interior actualizado
  • Interior renovado
  • Lavadora y secadora
  • Mejora tu historial crediticio con RentTrack.
  • Paquete con acabado blanco sobre arena
  • Paquete con acabado blanco sobre café
  • Paquete con acabado blanco sobre gris
  • Paquete con acabado de cuarzo gris sobre blanco
  • Paquete con acabado de teca sobre cuarzo blanco
  • Paquete con acabado en blanco sobre negro
  • Paquete de acabado blanco sobre arena
  • Paquete de acabado blanco sobre negro
  • Paquete de acabado de cuarzo gris sobre blanco
  • Paquete de hogar inteligente + Internet
  • Parada de autobús
  • Patio con mosquitera
  • Pisos de madera
  • Placa para salpicaduras de azulejos estilo ladrillo
  • Placa para salpicaduras de vidrio
  • Salpicadero de azulejos
  • Salpicadero de azulejos de metro
  • Se admiten mascotas
  • Servicios de estilo de vida con tecnología de Amenify
  • Servicios de mudanza con Move Matcher
  • Sin depósito con Rhino
  • soluciones de carga para vehículos eléctricos
  • Techos abovedados
  • Vista a la piscina
  • Vista al lago
  • Vista del lago
  • Acceso a Internet de alta velocidad
  • Lavadora/Secadora
  • Aire acondicionado
  • Ventiladores de techo
  • Zona de eliminación de desechos
  • Electrodomésticos de acero inoxidable
  • Despensa
  • Cocina con isla
  • Cocina
  • Microondas
  • Encimeras de cuarzo
  • Suelos de baldosas
  • Techo abovedado
  • Vestidores
  • Balcón
  • Patio
Gastos
Utilidades incluidas
Televisión por cable Incluidos
Horario de oficina
Lunes 9am - 6pm
Martes 9am - 6pm
Miércoles 9am - 6pm
Jueves 9am - 6pm
Viernes 9am - 6pm
Sábado 10am - 5pm
Domingo Cerrado
727-977-9570
Educación
Institutos y Universidades Distancia de
Institutos y Universidades Dist.
St Petersburg, Clearwater
En coche: 8 minutos 4.2 mi
St Petersburg Coll., EpiCenter
En coche: 17 minutos 10.5 mi
St Petersburg, Tarpon Springs
En coche: 18 minutos 10.6 mi
St Petersburg Coll., Seminole
En coche: 24 minutos 12.3 mi
MacAlpine Place está a 8 minutos o 4.2 millas de St Petersburg, Clearwater. También está cerca de St Petersburg, Tarpon Springs et St Petersburg Coll., EpiCenter.
Escuelas
  • Escuelas públicas
  • Escuelas privadas
Dunedin Elementary School
Escuela primaria pública
Grados PK-5
439 Alumnos
Zona de asistencia
Calvin A. Hunsinger School
Escuela primaria, intermedia et secundaria pública
Grados K-12
121 Alumnos
Propiedades
Dunedin High School
Escuela secundaria pública
Grados 9-12
1,306 Alumnos
Zona de asistencia
Lakeside Christian School
Escuela primaria, intermedia et secundaria privada
Grados PK-12
Propiedades
Service Learning School Inc.
Escuela primaria, intermedia et secundaria privada
Grados K-12
52 Alumnos
Propiedades
Datos de escuelas proporcionados por La Calificación de GreatSchools ayuda a los padres a comparar las escuelas dentro de un Estado basado en una variedad de indicadores de calidad y proporciona una imagen útil de la eficacia con la que cada escuela sirve a todos sus estudiantes. Las calificaciones están en una escala de 1 (por debajo del promedio) a 10 (encima del promedio) y puede incluir los puntajes de prueba, preparación universitaria, progreso académico, cursos avanzados, equidad, disciplina y datos de asistencia. Nosotros también recomendamos a los padres visitar las escuelas, considerar otra información sobre el desempeño y los programas escolares, y tener en cuenta las necesidades de la familia como parte del proceso de selección de la escuela.

Ver la metodología de calificación de GreatSchools


Datos proporcionados por GreatSchools.org © 2026. Todos los derechos reservados.
Transporte

MacAlpine Place está cerca de St Pete-Clearwater International, a 14.4 millas o 28 minutos de distancia, y de Tampa International, a 18.7 millas o 31 minutos de distancia.

Tren suburbano Distancia de
Tren suburbano Dist.
Tampa
En coche: 37 minutos 23.6 mi
Aeropuertos Distancia de
Aeropuertos Dist.
St Pete-Clearwater International
En coche: 28 minutos 14.4 mi
Tampa International
En coche: 31 minutos 18.7 mi
Cómo desplazarse
Favorablemente apto para caminar
Caminabilidad
40 / 100
Transporte público mínimo
Transporte Público
10 / 100
Muy apto para conducir
Facilidad para Conducir
80 / 100
Favorablemente apto para andar en bici
Ciclabilidad
50 / 100

Puntajes proporcionados por

¿Qué significan la caminabilidad, el transporte público, la facilidad para conducir y la ciclabilidad? La caminabilidad mide la distancia a pie a las necesidades diarias. El transporte público mide el acceso al transporte público. La facilidad para conducir mide la congestión, la disponibilidad de estacionamiento y el acceso a las principales vías. La ciclabilidad mide qué tan adecuado es el área para andar en bicicleta. Cómo funciona
Mediano
Soundscore™
73 / 100

Tráfico

Activo

Aeropuerto

Mediano

Empresas

Tranquilo

Puntajes proporcionados por

HowLoud ¿Qué es una clasificación de puntaje de ruido? La clasificación de puntaje de ruido es el conjunto del ruido provocado por el transito de vehículos o de aviones y de fuentes locales. Cómo funciona
Puntos de interés

Tiempo y distancia desde MacAlpine Place.

Centros comerciales Distancia de
Centros comerciales Dist.
1801 Sunset Point Rd
A pie: 16 minutos 0.8 mi
2099 Highland Ave
A pie: 19 minutos 1.0 mi
2165 N Hercules Ave
En coche: 3 minutos 1.1 mi
MacAlpine Place tiene 3 centros comerciales en un radio de 1.1 millas, lo que supone 3 minutos en automóvil. Las millas y los minutos serán para la propiedad más alejada.
Parques y recreación Distancia de
Parques y recreación Dist.
Crest Lake Park
En coche: 7 minutos 3.3 mi
Moccasin Lake Nature Park
En coche: 10 minutos 4.4 mi
Clearwater Marine Aquarium
En coche: 14 minutos 6.8 mi
Philippe Park
En coche: 16 minutos 7.8 mi
Caladesi Island State Park
En coche: 20 minutos 9.3 mi
MacAlpine Place tiene 5 parques en un radio de 9.3 millas, incluyendo Crest Lake Park, Moccasin Lake Nature Park, et Clearwater Marine Aquarium.
Medico Distancia de
Medico Dist.
Mease Dunedin Hospital
En coche: 5 minutos 2.3 mi
Morton Plant Hospital
En coche: 12 minutos 5.9 mi
Morton Plant Mease Healthcare Countryside
En coche: 11 minutos 6.1 mi
MacAlpine Place tiene 3 medico en un radio de 6.1 millas; la más cercana es Mease Dunedin Hospital que está a 2.3 millas y a 5 minutos en automóvil.
Bases militares Distancia de
Bases militares Dist.
Governmental U.S. Coast Guard
En coche: 18 minutos 10.3 mi
MacDill Air Force Base
En coche: 49 minutos 28.0 mi
MacAlpine Place está a 10.3 millas de Governmental U.S. Coast Guard, y está en una ubicación conveniente de otras bases militares, incluyendo MacDill Air Force Base.


Reseñas de MacAlpine Place

1.5
Calificación del arrendatario
5 Estrellas
0
4 Estrellas
0
3 Estrellas
2
2 Estrellas
0
1 Estrella
6
Comparte los detalles de tu propia experiencia con esta propiedad
Comentarios de inquilinos 8 Reseñas
 
  • Más recientes
  • Más útil
  • Calificación (más baja a la más alta)
  • Calificación (más alta a la más baja)
Enviado por un residente verificado de la comunidad de apartamentos. Los residentes que participan pueden recibir puntos de recompensas por publicar comentarios durante el plazo del alquiler, independiente del contenido de los comentarios. Eliminar

El administrador de la propiedad respondió:

El administrador de la propiedad respondió

Mostrar reseña completa Mostrar menos
¿Fue útil esto? Vote review helpful Gracias por tu opinión
Denunciar la evaluación
  1. ...
  2. ...

MacAlpine Place Fotos

Apartamentos cercanos

A 50 millas de MacAlpine Place

  • The Breyley Apartments

    1820 Sunset Point Rd

    Clearwater, FL 33765

    $1,274 - $2,024

    1-3 Hab 0.6 mi

  • The Preserve at Gateway

    11800 Dr Martin Luther King Jr St N

    Saint Petersburg, FL 33716

    $1,664 - $2,597

    1-2 Hab 10.9 mi

  • The Vintage Lofts at West End

    801 N Rome Ave

    Tampa, FL 33606

    $1,851 - $2,387

    1-3 Hab 17.9 mi

  • 101 N Meridian

    101 N Meridian Ave

    Tampa, FL 33602

    $2,025 - $4,640

    1-2 Hab 19.6 mi

  • Cambridge Woods

    14138 Monterey Pines Dr

    Tampa, FL 33613

    $1,120 - $1,652

    1-3 Hab 22.0 mi

  • Lakewood Place

    1701 Lake Chapman Dr

    Brandon, FL 33510

    $1,074 - $1,684

    1-2 Hab 27.9 mi

Preguntas Frecuentes
¿MacAlpine Place tiene lavandería en la unidad?

MacAlpine Place tiene unidades con lavadoras y secadoras incluidas, lo que hace que el día de lavandería sea simple para los residentes.

¿Qué servicios públicos están incluidos en el alquiler en MacAlpine Place?

MacAlpine Place incluye televisión por cable en el alquiler. Los residentes son responsables de cualquier otro servicio básico no listado.

¿Hay estacionamiento disponible en MacAlpine Place?

Hay estacionamiento disponible en MacAlpine Place. Se pueden aplicar cargos dependiendo del tipo de estacionamiento que se ofrece. Comunícate con esta propiedad para conocer detalles.

¿Qué planos de planta están disponibles y cuáles son los rangos de precios?

MacAlpine Place tiene uno a tres-dormitorios con alquileres que van desde $1,478/mes hasta $2,723/mes.

¿Es MacAlpine Place apta para mascotas?

Sí, MacAlpine Place acepta mascotas. Pueden aplicarse restricciones de razas, límites de peso y tarifas adicionales. Consulta la política de mascotas de esta propiedad.

¿Qué nivel de ingresos necesito para alquilar en MacAlpine Place?

Una buena regla general es no dedicar más del 30% de sus ingresos brutos al alquiler. Basado en el alquiler más bajo disponible de esta propiedad de $1,478 para un uno-dormitorio, necesitarías ganar aproximadamente $59,120 al año para calificar. ¿Quieres revisar tu presupuesto? Calcula cuánto alquiler puedes pagar con nuestra calculadora de asequibilidad de alquiler.

¿MacAlpine Place tiene ofertas para mudarse?

MacAlpine Place está ofreciendo Especiales en unidades ciertas, con tarifas de alquiler a partir de $1,513.

¿Ofrece MacAlpine Place recorridos virtuales en 3D de Matterport?

¡Sí! MacAlpine Place ofrece 40 recorridos en 3D de Matterport. Explora diferentes planos y ve los detalles de las unidades, todo sin salir de casa.
Volver arriba
Enviar un Mensaje
Contactar
Enviar Mensaje
Al proporcionarnos tu información y hacer clic en el botón de arriba, aceptas que podamos transmitir tu información a esta propiedad, y aceptas recibir correos electrónicos, llamadas telefónicas y mensajes de texto de marketing sobre la propiedad... Al proporcionarnos tu información y hacer clic en el botón de arriba, aceptas que podamos transmitir tu información a esta propiedad, y aceptas recibir correos electrónicos, llamadas telefónicas y mensajes de texto de marketing sobre la propiedad, generados de forma automatizada y/o por inteligencia artificial en tu número de teléfono móvil. También aceptas la Declaración de privacidad y los Términos de Servicio de Apartamentos.com. El consentimiento para recibir mensajes no es una condición para los servicios y no es necesario para alquilar en esta propiedad. No es necesario realizar una compra. Pueden aplicarse tarifas por mensajes y datos, y la frecuencia de los mensajes varía. También aceptas recibir un mensaje de texto confirmando cualquier cancelación y reconoces que nosotros, nuestros proveedores y la propiedad o sus afiliados pueden grabar los mensajes.

Enviar solicitud

Enviar un Mensaje

¡Gracias! Se envió tu correo electrónico.

Error

Reportar un problema Imprimir Obtén las direcciones
Prueba estas búsquedas cercanas populares

Ciudades

  • Apartamentos en Ozona
  • Apartamentos en Palm Harbor
  • Apartamentos en Clearwater
  • Apartamentos en Clearwater Beach
  • Apartamentos en Safety Harbor

Buscar por dormitorios

  • Estudio Apartamentos en Dunedin
  • 1 Habitación Apartamentos en Dunedin
  • 2 Habitación Apartamentos en Dunedin
  • 3 Habitación Apartamentos en Dunedin

Otros tipos de alquileres

  • Casas en alquiler en Dunedin
  • Condominios en alquiler en Dunedin
  • Casas adosadas en alquiler en Dunedin
  • Alquiler Directa Propietario Dunedin
  • Dunedin Alquiler Dúplex
  • Casas en alquiler en 34698
  • Condominios en alquiler en 34698
  • Casas adosadas en alquiler en 34698

Mantenerte dentro del presupuesto

  • Apartamentos por menos de $1,100 en Dunedin
  • Apartamentos por menos de $1,200 en Dunedin
  • Apartamentos por menos de $1,300 en Dunedin
  • Apartamentos por menos de $1,400 en Dunedin
  • Apartamentos por menos de $1,500 en Dunedin
  • Apartamentos por menos de $2,000 en Dunedin

Filtrar por servicios populares

  • Apartamentos que aceptan mascotas en Dunedin
  • Apartamentos amueblados en Dunedin
  • Apartamentos con lavadora y secadora en Dunedin
  • Apartamentos accesibles para sillas de ruedas en Dunedin
  • Apartamentos con carga para vehículos eléctricos en Dunedin
  • Apartamentos con balcón en Dunedin
  • Apartamentos con aire acondicionado en Dunedin
  • Apartamentos en Dunedin con cancha de pickleball
  • Apartamentos en Dunedin con recorridos virtuales
  • Apartamentos Frente al Mar de Dunedin

Encontrar vivienda de especialidad

  • Viviendas para estudiantes en Dunedin
  • Viviendas para personas mayores en Dunedin
  • Alquileres a corto plazo en Dunedin
  • Apartamentos de lujo en Dunedin
  • Apartamentos baratos en Dunedin
  • Viviendas corporativas en Dunedin
  • Ofertas de mudanza en Dunedin
  • Acerca de nosotros
  • Anunciar
  • Términos de servicio
  • Declaración de privacidad
  • Igualdad de oportunidades
  • Evita fraudes y estafas
  • Accesibilidad
  • Mapa del Sitio
Property Logo
apartments.com
© 2026 CoStar Group, Inc. Oportunidad de vivienda equitativa

Oportunidad de vivienda equitativa

© 2026 CoStar Group, Inc.

Oportunidad de vivienda equitativa

Ready to Apply?

Good News! This rental is accepting applications through Apartments.com. Act now and your $ purchase will include 9 additional FREE application submissions to participating properties.

Or if you already have an account


Requerido

Requerido

Dirección de correo electrónico no válida

Usted debe reconocer la cláusula de no responsabilidad para continuar
Siguiente
Estás saliendo de Apartments.com

¿Quieres que esta comunidad se comunique contigo?

Requerido

Requerido

Dirección de correo electrónico no válida

Continuar al sitio web de la propiedad
Omitir este paso
Continuar

Lléveme al sitio web de esta propiedad.
Agendar recorrido
¿Interesado/a en esta propiedad? Programe una visita hoy mismo.
Valorar y Comentar MacAlpine Place
Por favor selecciona una calificación
Mínimo de 50 caracteres
Al hacer clic en “Enviar”, confirmo que estoy de acuerdo con los Términos de servicio de Apartments.com et los Términos de uso del servicio de evaluaciones y calificaciones.
Compartir Este Listado
Listing Image

152 Macalpine Way

Dunedin, FL 34698

Electrónico

Enlace copiado

(727) 977-9570
Obtén las direcciones
Escuelas Restaurantes Supermercados Café Bancos Compras Gimnasio
Cualquiera
Cualquiera
Menos de $900
$900 - $1,800
$1,800 - $2,700
Más de $2,700
Cualquiera
Cualquiera
1
2
3
Cualquiera
Cualquiera
1+
2+
42 Unidades
Unidad 13-103
|
Barclay
|
$1,513
1 Habitación, 1 Baño, 844 Sq Ft
Disp. ahora
Unidad 12-306
|
Barclay
|
$1,547
1 Habitación, 1 Baño, 844 Sq Ft
Disp. ahora
Unidad 17-102
|
Barclay
|
$1,674
1 Habitación, 1 Baño, 844 Sq Ft
Disp. ahora
Unidad 18-107
|
Cameron
|
$1,714
1 Habitación, 1 Baño, 1,003 Sq Ft
Disp. ahora
Unidad 25-205
|
Edinburgh
|
$1,994
2 Habitaciones, 2 Baños, 1,173 Sq Ft
Disp. ahora
Unidad 15-305
|
Edinburgh
|
$2,055
2 Habitaciones, 2 Baños, 1,173 Sq Ft
Disp. ahora
Unidad 14-304
|
McAnderson
|
$1,960
2 Habitaciones, 2 Baños, 1,322 Sq Ft
Disp. ahora
Unidad 2-303
|
McAnderson
|
$2,080
2 Habitaciones, 2 Baños, 1,322 Sq Ft
Disp. ahora
Unidad 21-102
|
McTownsen
|
$2,317
2 Habitaciones, 2.5 Baños, 1,330 Sq Ft
Disp. ahora
Unidad 12-202
|
Gillies
|
$2,392
3 Habitaciones, 2 Baños, 1,317 Sq Ft
Disp. ahora
Unidad 18-308
|
McDouglas
|
$2,558
3 Habitaciones, 2 Baños, 1,467 Sq Ft
Disp. ahora
Unidad 22-102
|
McTownsen
|
$2,184
2 Habitaciones, 2.5 Baños, 1,330 Sq Ft
Jul 16
Unidad 7-206
|
Edinburgh
|
$1,786
2 Habitaciones, 2 Baños, 1,173 Sq Ft
Jul 24
Unidad 14-302
|
McAnderson
|
$2,118
2 Habitaciones, 2 Baños, 1,322 Sq Ft
Jul 24
Unidad 29-307
|
McDouglas
|
$2,586
3 Habitaciones, 2 Baños, 1,467 Sq Ft
Aug 4
Unidad 26-101
|
Barclay
|
$1,652
1 Habitación, 1 Baño, 844 Sq Ft
Aug 8
Unidad 17-204
|
Edinburgh
|
$1,776
2 Habitaciones, 2 Baños, 1,173 Sq Ft
Aug 8
Unidad 22-103
|
McTownsen
|
$2,181
2 Habitaciones, 2.5 Baños, 1,330 Sq Ft
Aug 9
Unidad 18-203
|
Edinburgh
|
$2,016
2 Habitaciones, 2 Baños, 1,173 Sq Ft
Aug 11
Unidad 15-301
|
McDouglas
|
$2,626
3 Habitaciones, 2 Baños, 1,467 Sq Ft
Aug 14
Unidad 24-204
|
Edinburgh
|
$2,101
2 Habitaciones, 2 Baños, 1,173 Sq Ft
Aug 15
Unidad 9-205
|
Barclay
|
$1,478
1 Habitación, 1 Baño, 844 Sq Ft
Aug 18
Unidad 15-207
|
Gillies
|
$2,388
3 Habitaciones, 2 Baños, 1,317 Sq Ft
Aug 18
Unidad 24-302
|
McAnderson
|
$2,309
2 Habitaciones, 2 Baños, 1,322 Sq Ft
Aug 22
Unidad 20-103
|
McTownsen
|
$2,480
2 Habitaciones, 2.5 Baños, 1,330 Sq Ft
Aug 22
Unidad 27-103
|
McTownsen
|
$2,531
2 Habitaciones, 2.5 Baños, 1,330 Sq Ft
Aug 22
Unidad 19-106
|
Barclay
|
$1,539
1 Habitación, 1 Baño, 844 Sq Ft
Aug 25
Unidad 8-103
|
Barclay
|
$1,701
1 Habitación, 1 Baño, 844 Sq Ft
Aug 29
Unidad 29-101
|
Cameron
|
$1,774
1 Habitación, 1 Baño, 1,003 Sq Ft
Aug 29
Unidad 13-205
|
Edinburgh
|
$2,129
2 Habitaciones, 2 Baños, 1,173 Sq Ft
Aug 29
Unidad 152
|
Bungalow
|
$1,630
1 Habitación, 1 Baño, 420 Sq Ft
Sep 1
Unidad 7-307
|
McAnderson
|
$2,084
2 Habitaciones, 2 Baños, 1,322 Sq Ft
Sep 1
Unidad 26-202
|
Gillies
|
$2,452
3 Habitaciones, 2 Baños, 1,317 Sq Ft
Sep 5
Unidad 17-201
|
Gillies
|
$2,127
3 Habitaciones, 2 Baños, 1,317 Sq Ft
Sep 8
Unidad 5-307
|
McDouglas
|
$2,723
3 Habitaciones, 2 Baños, 1,467 Sq Ft
Sep 8
Unidad 15-104
|
Barclay
|
$1,735
1 Habitación, 1 Baño, 844 Sq Ft
Sep 15
Unidad 17-304
|
Edinburgh
|
$2,254
2 Habitaciones, 2 Baños, 1,173 Sq Ft
Sep 19
Unidad 3-108
|
Barclay
|
$1,725
1 Habitación, 1 Baño, 844 Sq Ft
Sep 22
Unidad 19-105
|
Barclay
|
$1,858
1 Habitación, 1 Baño, 844 Sq Ft
Sep 25
Unidad 2-106
|
Edinburgh
|
$1,807
2 Habitaciones, 2 Baños, 1,173 Sq Ft
Oct 9
Unidad 9-303
|
Edinburgh
|
$1,848
2 Habitaciones, 2 Baños, 1,173 Sq Ft
Oct 16
Unidad 7-205
|
Edinburgh
|
$1,841
2 Habitaciones, 2 Baños, 1,173 Sq Ft
Oct 24
