
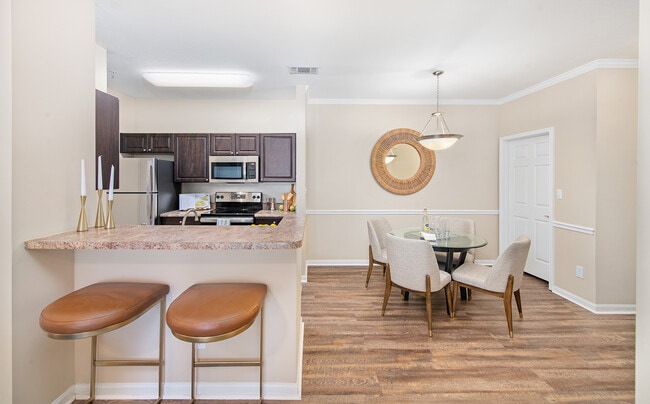
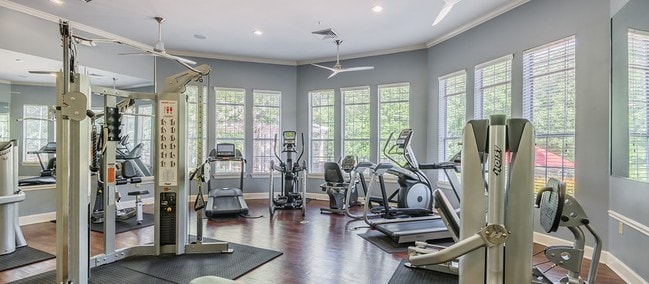


MAA Liberty Park media gallery
Unit
Viewing Floor:
Select a unit to view pricing & availability
Favorites
205-855-7852

-
Monthly Rent
$1,423 - $2,033
-
Bedrooms
1 - 3 bd
-
Bathrooms
1 - 2 ba
-
Square Feet
807 - 1,547 sq ft
MAA Liberty Park
Favorites
Highlights
- Top Rated by Renters
- Pickleball Court
- Tennis Court
- Yard
- High Ceilings
- Pool
- Walk-In Closets
- Planned Social Activities
- Pet Play Area
Pricing & Floor Plans
filter results by bedrooms
Hancock
$1,423
1 Bed
1 Bath
807 Sq Ft
1 Available unit
Unit
Base Price
Sq Ft
Availability
Unit Details
-
Unit 010633price $1,423square feet 807availibility Now
Jefferson
Starting at $1,588
2 Beds
2 Baths
1,093 Sq Ft

7 Available units
Unit
Base Price
Sq Ft
Availability
Unit Details
-
Unit 010131price $1,588square feet 1,093availibility Now
-
Unit 010227price $1,758square feet 1,093availibility Now
-
Unit 010431price $1,693square feet 1,093availibility Sep 24
Franklin
$1,863
2 Beds
2 Baths
1,144 Sq Ft
1 Available unit
Unit
Base Price
Sq Ft
Availability
Unit Details
-
Unit 011518price $1,863square feet 1,144availibility Oct 16
Huntington with Study
Starting at $1,728
3 Beds
2 Baths
1,533 Sq Ft
6 Available units
Unit
Base Price
Sq Ft
Availability
Unit Details
-
Unit 011025price $1,728square feet 1,533availibility Now
-
Unit 011424price $1,803square feet 1,533availibility Now
-
Unit 011121price $1,873square feet 1,533availibility Now
Lexington
$2,033
3 Beds
2 Baths
1,547 Sq Ft
1 Available unit
Unit
Base Price
Sq Ft
Availability
Unit Details
-
Unit 010924price $2,033square feet 1,547availibility Now
Hancock
$1,423
1 Bed
1 Bath
807 Sq Ft
1 Available unit
Unit
Base Price
Sq Ft
Availability
Unit Details
-
Unit 010633price $1,423square feet 807availibility Now
Jefferson
Starting at $1,588
2 Beds
2 Baths
1,093 Sq Ft
7 Available units
Unit
Base Price
Sq Ft
Availability
Unit Details
-
Unit 010131price $1,588square feet 1,093availibility Now
-
Unit 010227price $1,758square feet 1,093availibility Now
-
Unit 010431price $1,693square feet 1,093availibility Sep 24
Franklin
$1,863
2 Beds
2 Baths
1,144 Sq Ft
1 Available unit
Unit
Base Price
Sq Ft
Availability
Unit Details
-
Unit 011518price $1,863square feet 1,144availibility Oct 16
Huntington with Study
Starting at $1,728
3 Beds
2 Baths
1,533 Sq Ft
6 Available units
Unit
Base Price
Sq Ft
Availability
Unit Details
-
Unit 011025price $1,728square feet 1,533availibility Now
-
Unit 011424price $1,803square feet 1,533availibility Now
-
Unit 011121price $1,873square feet 1,533availibility Now
Lexington
$2,033
3 Beds
2 Baths
1,547 Sq Ft
1 Available unit
Unit
Base Price
Sq Ft
Availability
Unit Details
-
Unit 010924price $2,033square feet 1,547availibility Now
* Price shown is base rent. Excludes user-selected optional fees and variable or usage-based fees and required charges due at or prior to move-in or at move-out.View Fees and Policies for details.
Price, availability, fees, and any applicable rent special are subject to change without notice.
* Square footage definitions vary. Displayed square footage is approximate.
Fees and Policies
The fees listed below are community-provided and may exclude utilities or add-ons. All payments are made directly to the property and are non-refundable unless otherwise specified.
-
Utilities & Essentials
-
Community FeeCharged per unit.$18 / mo
-
MAA ConnectCharged per unit.$85 / mo
-
-
One-Time Basics
-
Due at Application
-
Application Fee Per ApplicantCharged per applicant.$60
-
-
Due at Move-In
-
Administrative FeeCharged per unit.$175
-
-
Due at Application
-
Dogs
Max of 2Restrictions:Pet Types Allowed: Dogs, Cats, Fish, Caged Birds.Read More Read LessComments
-
Cats
Max of 2Comments
Property Fee Disclaimer: Based on community-supplied data and independent market research. Subject to change without notice. May exclude fees for mandatory or optional services and usage-based utilities.
Details
Lease Options
-
None
Property Information
-
Built in 1999
-
300 units/3 stories
Specialty Housing Details
-
This property is intended and operated for occupancy by students, faculty and staff in higher education, but applications from individuals not involved in higher education may be accepted.
Matterport 3D Tours
Select a unit to view pricing & availability
Viewing Floor:
 Matterport 3D Tour
About MAA Liberty Park
TOUR YOUR WAY! We have a tour to fit your needs- virtual, self-guided, or agent-guided. Find your next home at MAA Liberty Park in Birmingham, AL. Luxurious amenities and stunning interior details make MAA Liberty Park apartments one of the most desirable addresses in Vestavia Hills. Our one-, two-, and three-bedroom apartment homes are situated in a gorgeous wooded neighborhood with top-notch amenities. From the putting green and lake to the firepit complete with resort-style lounge seating, residents can find everything they need right at home. Just 10 minutes from The Summit and 20 minutes from downtown, your new home is convenient to some of the best shopping, dining, and entertainment the Birmingham area has to offer.
MAA Liberty Park is an apartment community located in Jefferson County and the 35242 ZIP Code. This area is served by the Vestavia Hills City School District attendance zone.
Unique Features
- Additional Storage
- Attached Garage
- Attached Garages
- Business Center With Wifi
- Car Wash Station
- Conference Room
- Courtesy Officer
- Emergency Maintenance
- Energy Star Appliances
- Gazebo
- Handicap Accessible
- High Ceilings
- Lanai
- Led Lights
- Lighted Tennis Court
- Natural Area
- No Breed Restrictions
- On Site Maintenance
- On Site Property Manager
- One Car Garage
- Outdoor Firepit
- Outdoor Fireplace
- Outdoor Grill Area
- Outdoor Kitchen
- Parking Garage
- Patio Or Balcony
- Planned Social Events
- Preferred Employer Discount
- Putting Green
- Self Car Wash
- Smart Home Technology
- Storage Units
- Study
- Terrace
- Wheelchair Access
- Wifi Hotspot
- Yoga Studio
Contact
Self-Guided Tours Available
This community supports self-guided tours that offer prospective residents the ability to enter, tour, and exit the property without staff assistance. Contact the property for more details.
Video Tours
Can't make it to the community? This community offers online virtual tours for prospective residents.
Community Amenities
Pool
Fitness Center
Laundry Facilities
Playground
Business Center
Grill
Gated
Conference Rooms
Property Services
- Package Service
- Wi-Fi
- Laundry Facilities
- Maintenance on site
- Property Manager on Site
- 24 Hour Access
- Planned Social Activities
- Pet Play Area
- Car Wash Area
Shared Community
- Business Center
- Lounge
- Storage Space
- Conference Rooms
- Walk-Up
Fitness & Recreation
- Fitness Center
- Pool
- Playground
- Tennis Court
- Putting Greens
- Pickleball Court
Outdoor Features
- Gated
- Sundeck
- Courtyard
- Grill
- Picnic Area
- Dog Park
Student Features
- Study Lounge
Apartment Features
Washer/Dryer
Air Conditioning
Dishwasher
High Speed Internet Access
Hardwood Floors
Walk-In Closets
Yard
Microwave
Indoor Features
- High Speed Internet Access
- Wi-Fi
- Washer/Dryer
- Air Conditioning
- Heating
- Ceiling Fans
- Cable Ready
- Security System
- Storage Space
- Tub/Shower
- Fireplace
- Surround Sound
- Wheelchair Accessible (Rooms)
Kitchen Features & Appliances
- Dishwasher
- Disposal
- Ice Maker
- Stainless Steel Appliances
- Kitchen
- Microwave
- Oven
- Range
- Refrigerator
- Freezer
Model Details
- Hardwood Floors
- Carpet
- High Ceilings
- Crown Molding
- Views
- Walk-In Closets
- Linen Closet
- Double Pane Windows
- Window Coverings
- Balcony
- Patio
- Yard
- Lawn
- Garden
1750 Bartholdi Pky,
Birmingham,
AL
35242
Birmingham, Alabama carries the kind of energy that builds quietly and announces itself boldly. Once the industrial core of the South, the city has evolved into a regional hub for medicine, finance, and education, anchored by institutions like the University of Alabama at Birmingham, one of the nation's leading research universities and health systems. That academic and medical presence shapes the city's economy and draws a steady stream of people looking to put down roots.
Neighborhoods like Avondale, Lakeview, and Homewood each bring their own character, ranging from restored bungalows and craftsman cottages to sleek new construction. The Five Points South area pulses with cultural history, while Southside offers a dense, walkable feel close to UAB's campus. Whether you lean toward a quiet residential street or a walkable district with plenty going on, Birmingham has a pocket to match.
The rental market reflects that variety.
Learn more about living in Birmingham
Amenities
- Package Service
- Wi-Fi
- Laundry Facilities
- Maintenance on site
- Property Manager on Site
- 24 Hour Access
- Planned Social Activities
- Pet Play Area
- Car Wash Area
- Business Center
- Lounge
- Storage Space
- Conference Rooms
- Walk-Up
- Gated
- Sundeck
- Courtyard
- Grill
- Picnic Area
- Dog Park
- Fitness Center
- Pool
- Playground
- Tennis Court
- Putting Greens
- Pickleball Court
- Study Lounge
- Additional Storage
- Attached Garage
- Attached Garages
- Business Center With Wifi
- Car Wash Station
- Conference Room
- Courtesy Officer
- Emergency Maintenance
- Energy Star Appliances
- Gazebo
- Handicap Accessible
- High Ceilings
- Lanai
- Led Lights
- Lighted Tennis Court
- Natural Area
- No Breed Restrictions
- On Site Maintenance
- On Site Property Manager
- One Car Garage
- Outdoor Firepit
- Outdoor Fireplace
- Outdoor Grill Area
- Outdoor Kitchen
- Parking Garage
- Patio Or Balcony
- Planned Social Events
- Preferred Employer Discount
- Putting Green
- Self Car Wash
- Smart Home Technology
- Storage Units
- Study
- Terrace
- Wheelchair Access
- Wifi Hotspot
- Yoga Studio
- High Speed Internet Access
- Wi-Fi
- Washer/Dryer
- Air Conditioning
- Heating
- Ceiling Fans
- Cable Ready
- Security System
- Storage Space
- Tub/Shower
- Fireplace
- Surround Sound
- Wheelchair Accessible (Rooms)
- Dishwasher
- Disposal
- Ice Maker
- Stainless Steel Appliances
- Kitchen
- Microwave
- Oven
- Range
- Refrigerator
- Freezer
- Hardwood Floors
- Carpet
- High Ceilings
- Crown Molding
- Views
- Walk-In Closets
- Linen Closet
- Double Pane Windows
- Window Coverings
- Balcony
- Patio
- Yard
- Lawn
- Garden
Expenses
Recurring
Cat Rent
$12
Dog Rent
$12
One-Time
Cat Fee
$500
Dog Fee
$500
Office Hours
205-855-7852
| Monday | 10am - 6pm |
|---|---|
| Tuesday | 10am - 6pm |
| Wednesday | 10am - 6pm |
| Thursday | 10am - 6pm |
| Friday | 10am - 6pm |
| Saturday | 10am - 5pm |
| Sunday | Closed |
Education
| Colleges & Universities | Distance | ||
|---|---|---|---|
| Colleges & Universities | Distance | ||
| Drive: | 21 min | 11.5 mi | |
| Drive: | 24 min | 13.8 mi | |
| Drive: | 23 min | 14.0 mi | |
| Drive: | 30 min | 17.8 mi |
MAA Liberty Park is within 21 minutes or 11.5 miles from Samford University. It is also near Univ. of Ala. at Birmingham and Virginia College, Birmingham.
Schools


Public Elementary School
Grades PK-5
543 Students
Attendance Zone
Public Middle & High School
Grades 6-12
545 Students
Attendance Zone
Public Middle School
Grades 6-8
1,004 Students
Nearby
Public Middle School
Grades 6-8
503 Students
Attendance Zone
Public High School
Grades 9-12
982 Students
Nearby
Public High School
Grades 9-12
1,616 Students
Attendance Zone
Private Elementary, Middle & High School
Grades K-12
48 Students
Nearby
Private Elementary & Middle School
Grades PK-8
279 Students
Nearby
School data provided by
 The GreatSchools Rating helps parents compare schools within a state based on a variety of school quality indicators and provides a helpful picture of how effectively each school serves all of its students. Ratings are on a scale of 1 (below average) to 10 (above average) and can include test scores, college readiness, academic progress, advanced courses, equity, discipline and attendance data. We also advise parents to visit schools, consider other information on school performance and programs, and consider family needs as part of the school selection process.
View GreatSchools Rating Methodology
Data provided by GreatSchools.org © 2026. All rights reserved.
The GreatSchools Rating helps parents compare schools within a state based on a variety of school quality indicators and provides a helpful picture of how effectively each school serves all of its students. Ratings are on a scale of 1 (below average) to 10 (above average) and can include test scores, college readiness, academic progress, advanced courses, equity, discipline and attendance data. We also advise parents to visit schools, consider other information on school performance and programs, and consider family needs as part of the school selection process.
View GreatSchools Rating Methodology
Data provided by GreatSchools.org © 2026. All rights reserved.
Getting Around
 What do Walkability, Transit, Drivability, and Bikeability mean?
Walkability measures the walking distance to day-to-day needs.
Transit measures access to public transportation.
Drivability measures congestion, parking availability, and access to major roads.
Bikeability measures the suitability for cycling.
How It Works
What do Walkability, Transit, Drivability, and Bikeability mean?
Walkability measures the walking distance to day-to-day needs.
Transit measures access to public transportation.
Drivability measures congestion, parking availability, and access to major roads.
Bikeability measures the suitability for cycling.
How It Works
Somewhat Walkable
Walkability
20
/ 100
Minimal Public Transit
Transit
0
/ 100
Exceptionally Drivable
Drivability
90
/ 100
Somewhat Bikeable
Bikeability
20
/ 100
Scores provided by
What do Walkability, Transit, Drivability, and Bikeability mean?
Walkability measures the walking distance to day-to-day needs.
Transit measures access to public transportation.
Drivability measures congestion, parking availability, and access to major roads.
Bikeability measures the suitability for cycling.
How It Works
Active
Soundscore™
79
/ 100
Traffic
ActiveAirport
CalmBusinesses
CalmScores provided by
HowLoud What is a Sound Score Rating? A Sound Score Rating aggregates noise caused by vehicle traffic, airplane traffic and local sources. How It WorksMAA Liberty Park Photos
-
-
Come Visit Our Luxury Property
-
2 Bedroom - Unit 332
-
-
-
-
-
-
Models
-
1 Bedroom
-
2 Bedrooms
-
2 Bedrooms
-
3 Bedrooms
-
3 Bedrooms
Nearby Apartments
Within 50 Miles of MAA Liberty Park
-
MAA Eagle Ridge
One Eagle Ridge Dr
Birmingham, AL 35242
$1,123 - $1,546
1-2 Br 2.9 mi
-
MAA Trussville
90 Meadows Dr
Birmingham, AL 35235
$1,388 - $1,633
2-3 Br 9.4 mi
-
MAA Riverchase
1000 Riverchase Trl
Birmingham, AL 35244
$1,163 - $1,473
1-3 Br 9.8 mi
-
MAA Ross Bridge
100 Birchall Ln
Hoover, AL 35226
$1,368 - $2,203
1-3 Br 12.0 mi
Does MAA Liberty Park have in-unit laundry?
MAA Liberty Park has units with in‑unit washers and dryers, making laundry day simple for residents.
What utilities are included in rent at MAA Liberty Park?
Utilities are not included in rent. Residents should plan to set up and pay for all services separately.
Is parking available at MAA Liberty Park?
Parking is available at MAA Liberty Park. Fees may apply depending on the type of parking offered. Contact this property for details.
Which floor plans are available, and what are the price ranges?
MAA Liberty Park has one to three-bedrooms with rent ranges from $1,423/mo. to $2,033/mo.
Is MAA Liberty Park pet-friendly?
Yes, MAA Liberty Park welcomes pets. Breed restrictions, weight limits, and additional fees may apply. View this property's pet policy.
Does MAA Liberty Park have move-in specials?
MAA Liberty Park is offering Specials for eligible applicants, with rental rates starting at $1,423.
Does MAA Liberty Park offer Matterport 3D tours?
Yes! MAA Liberty Park offers 5 Matterport 3D Tours. Explore different floor plans and see unit level details, all without leaving home.

1750 Bartholdi Pky
Birmingham, AL 35242