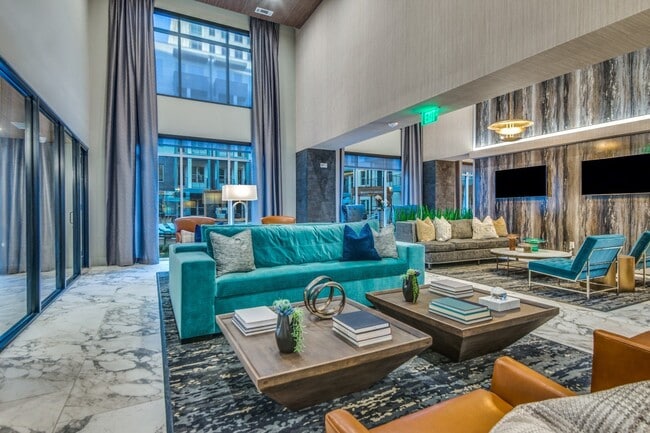
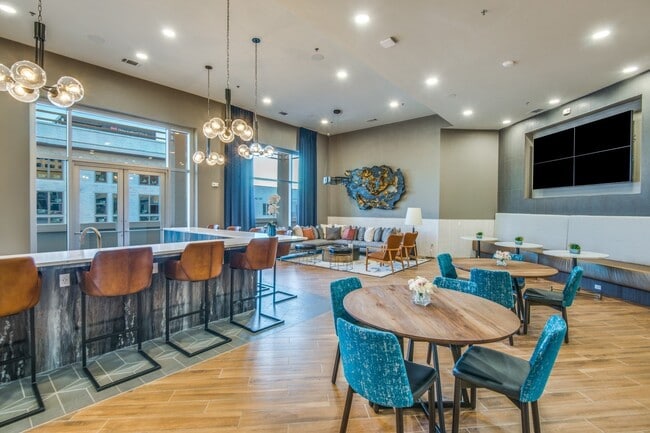
Located at 14175 Dallas Pkwy in Farmers Branch, Texas, this single-floor amenity lounge is a thoughtfully designed social and recreation space that blends contemporary style with entertainment-focused functionality. The space is unified by warm wood-look flooring that runs throughout, complemented by gray walls accented with textured, dark wood-grain wainscoting panels that lend a sophisticated, modern edge to the interior. The game room serves as a central highlight, anchored by a full-size pool table with a deep blue felt top, suspended beneath a striking geometric pendant light fixture. A wood-paneled feature wall hosts multiple large flat-screen TVs and a built-in cue rack, making it equally suited for game nights and sports viewing. A dedicated dart area features two regulation dartboards framed within a warm wood surround, flanked by vivid abstract wall art, with bistro-style tables nearby for casual seating. Adjacent to the game room, a lounge area offers a comfortable retreat centered around a plush neutral sofa and a live-edge coffee table. The focal wall here is a bold geometric design combining dark wood, natural wood, and gold metallic accents framing a mounted TV — a standout architectural detail. Recessed lighting throughout maintains a warm, inviting ambiance, while a marble-topped counter and glimpses of additional seating nooks complete this well-appointed communal space.

-
Total Monthly Price
$1,367 - $2,832
-
Bedrooms
Studio - 2 bd
-
Bathrooms
1 - 2 ba
-
Square Feet
533 - 1,750 sq ft
Highlights
- Cabana
- Pet Washing Station
- Pool
- Zen Garden
- Dog Park
Pricing & Floor Plans
-
Unit N2-1269price $1,367square feet 533availibility Now
-
Unit N1-1169price $1,610square feet 533availibility Now
-
Unit N4-1415price $1,523square feet 533availibility Sep 5
-
Unit S1-1149price $1,706square feet 712availibility Now
-
Unit N1-1160price $1,797square feet 712availibility Sep 5
-
Unit N2-1278price $1,635square feet 712availibility Sep 7
-
Unit N4-1464price $1,732square feet 812availibility Now
-
Unit N2-1264price $1,851square feet 812availibility Now
-
Unit N1-1164price $1,912square feet 812availibility Nov 2
-
Unit N2-1250price $1,748square feet 818availibility Now
-
Unit N2-1279price $1,777square feet 818availibility Now
-
Unit N4-1479price $1,797square feet 818availibility Now
-
Unit N2-1243price $1,787square feet 804availibility Now
-
Unit N2-1259price $1,801square feet 804availibility Now
-
Unit N3-1344price $1,816square feet 804availibility Now
-
Unit S2-1208price $1,829square feet 901availibility Now
-
Unit S4-1408price $1,968square feet 901availibility Now
-
Unit S2-1221price $1,862square feet 904availibility Now
-
Unit N3-1317price $1,974square feet 904availibility Sep 7
-
Unit N2-1227price $1,955square feet 904availibility Sep 20
-
Unit S3-1346price $2,096square feet 913availibility Now
-
Unit S1-1146price $2,182square feet 913availibility Sep 9
-
Unit N5-1558price $2,232square feet 1,000availibility Now
-
Unit N1-1158price $2,267square feet 1,000availibility Now
-
Unit N2-1258price $2,407square feet 1,000availibility Sep 2
-
Unit S4-1413price $2,277square feet 1,102availibility Now
-
Unit N3-1381price $1,732square feet 741availibility Sep 4
-
Unit S2-1263price $1,587square feet 741availibility Oct 31
-
Unit N3-1328price $1,655square feet 670availibility Sep 19
-
Unit S2-1244price $1,552square feet 670availibility Sep 29
-
Unit N2-1228price $1,617square feet 670availibility Oct 4
-
Unit S1-1123price $1,953square feet 868availibility Sep 21
-
Unit S5-1517price $2,392square feet 1,026availibility Sep 26
-
Unit S1-1101price $2,325square feet 1,197availibility Now
-
Unit N2-1268price $2,344square feet 1,312availibility Now
-
Unit N4-1401price $2,457square feet 1,312availibility Now
-
Unit N5-1568price $2,460square feet 1,312availibility Sep 5
-
Unit N2-1266price $2,440square feet 1,343availibility Now
-
Unit N4-1466price $2,464square feet 1,343availibility Now
-
Unit S3-1309price $2,659square feet 1,501availibility Now
-
Unit S4-1409price $2,761square feet 1,501availibility Sep 5
-
Unit N4-1456price $2,832square feet 1,501availibility Oct 22
-
Unit N2-1240price $2,323square feet 1,231availibility Sep 14
-
Unit S2-1220price $2,205square feet 1,231availibility Oct 22
-
Unit S2-1230price $2,205square feet 1,231availibility Oct 31
-
Unit N5-1580price $2,204square feet 1,125availibility Oct 4
-
Unit N4-1480price $2,154square feet 1,125availibility Jan 5, 2027
-
Unit S4-1461price $2,273square feet 1,303availibility Oct 24
-
Unit N2-1269price $1,367square feet 533availibility Now
-
Unit N1-1169price $1,610square feet 533availibility Now
-
Unit N4-1415price $1,523square feet 533availibility Sep 5
-
Unit S1-1149price $1,706square feet 712availibility Now
-
Unit N1-1160price $1,797square feet 712availibility Sep 5
-
Unit N2-1278price $1,635square feet 712availibility Sep 7
-
Unit N4-1464price $1,732square feet 812availibility Now
-
Unit N2-1264price $1,851square feet 812availibility Now
-
Unit N1-1164price $1,912square feet 812availibility Nov 2
-
Unit N2-1250price $1,748square feet 818availibility Now
-
Unit N2-1279price $1,777square feet 818availibility Now
-
Unit N4-1479price $1,797square feet 818availibility Now
-
Unit N2-1243price $1,787square feet 804availibility Now
-
Unit N2-1259price $1,801square feet 804availibility Now
-
Unit N3-1344price $1,816square feet 804availibility Now
-
Unit S2-1208price $1,829square feet 901availibility Now
-
Unit S4-1408price $1,968square feet 901availibility Now
-
Unit S2-1221price $1,862square feet 904availibility Now
-
Unit N3-1317price $1,974square feet 904availibility Sep 7
-
Unit N2-1227price $1,955square feet 904availibility Sep 20
-
Unit S3-1346price $2,096square feet 913availibility Now
-
Unit S1-1146price $2,182square feet 913availibility Sep 9
-
Unit N5-1558price $2,232square feet 1,000availibility Now
-
Unit N1-1158price $2,267square feet 1,000availibility Now
-
Unit N2-1258price $2,407square feet 1,000availibility Sep 2
-
Unit S4-1413price $2,277square feet 1,102availibility Now
-
Unit N3-1381price $1,732square feet 741availibility Sep 4
-
Unit S2-1263price $1,587square feet 741availibility Oct 31
-
Unit N3-1328price $1,655square feet 670availibility Sep 19
-
Unit S2-1244price $1,552square feet 670availibility Sep 29
-
Unit N2-1228price $1,617square feet 670availibility Oct 4
-
Unit S1-1123price $1,953square feet 868availibility Sep 21
-
Unit S5-1517price $2,392square feet 1,026availibility Sep 26
-
Unit S1-1101price $2,325square feet 1,197availibility Now
-
Unit N2-1268price $2,344square feet 1,312availibility Now
-
Unit N4-1401price $2,457square feet 1,312availibility Now
-
Unit N5-1568price $2,460square feet 1,312availibility Sep 5
-
Unit N2-1266price $2,440square feet 1,343availibility Now
-
Unit N4-1466price $2,464square feet 1,343availibility Now
-
Unit S3-1309price $2,659square feet 1,501availibility Now
-
Unit S4-1409price $2,761square feet 1,501availibility Sep 5
-
Unit N4-1456price $2,832square feet 1,501availibility Oct 22
-
Unit N2-1240price $2,323square feet 1,231availibility Sep 14
-
Unit S2-1220price $2,205square feet 1,231availibility Oct 22
-
Unit S2-1230price $2,205square feet 1,231availibility Oct 31
-
Unit N5-1580price $2,204square feet 1,125availibility Oct 4
-
Unit N4-1480price $2,154square feet 1,125availibility Jan 5, 2027
-
Unit S4-1461price $2,273square feet 1,303availibility Oct 24
Fees and Policies
The fees listed below are community-provided and may exclude utilities or add-ons. All payments are made directly to the property and are non-refundable unless otherwise specified. Use the Cost Calculator to determine costs based on your needs.
-
Utilities & Essentials
-
Community Amenity FeeFee for access to shared resident amenities and facilities. Charged per unit.$25 / mo
-
Trash AdminAdministrative costs for managing trash service billing, coordination, and related expenses for your apartment. Charged per unit.$3 / mo
-
Trash Services - DoorstepFee for doorstep trash and recycle pickup service. Charged per unit.$30 / mo
-
Package ManagementHandling and storage of resident deliveries. Charged per unit.$30 / mo
-
Parking - third partyExpense related to parking through a third-party provider. Charged per unit. Payable to 3rd Party$45 / mo
-
Parking FeeFee for reserved or designated parking space use and maintenance Charged per unit.$45 / mo
-
Pest Control ServicesRegular pest prevention and treatment services. Charged per unit.$6 / mo
-
Utility - Stormwater / DrainageLocal stormwater management and drainage system fee. Charged per unit.Usage-Based
-
Utility - Water / SewerWater usage and wastewater removal costs. Charged per unit.Usage-Based
-
Utility - ElectricCost of electricity usage for your apartment. Charged per unit.Usage-Based
-
Utility Water / Wastewater Admin Fee9%. Covers administrative costs associated with billing and managing water utility services. Charged per unit.Varies / mo
-
-
One-Time Basics
-
Due at Move-In
-
Package Management SetupCharge for establishing resident access to the package management system. Charged per unit.$30
-
Access DeviceElectronic or physical key for secure entry to the community and/or home. Charged per unit.$50
-
-
Due at Move-In
-
Dogs
Max of 2Restrictions:NoneRead More Read LessComments
-
Cats
Max of 2Restrictions:Comments
-
Pet Fees
-
Pet FeeMax of 2. Fee for allowing pets in the home. Charged per pet.$400
-
Pet / Animal Lease ViolationMax of 2. Fee issued for unauthorized pets or violations of pet policy. Charged per pet.Varies
-
Pet FeeMax of 2. Pet Fee Charged per pet.Varies
-
Pet RentMax of 2. monthly charge for keeping a pet in the home. Charged per pet.$25 / mo
-
-
Garage Lot
-
Parking FeeMax of 3. Charge for access to a garage space. Charged per vehicle.$45 / mo
Comments -
-
Other Parking Fees
-
Parking EV ChargingMax of 3. Fee for on-site electric vehicle charging access. Charged per vehicle.Varies
-
Parking - CarportMax of 3. Fee for covered parking in a designated carport space. Charged per vehicle.$45 / mo
-
Parking - ReservedMax of 3. Fee for a designated parking spot on-site. Charged per vehicle.$45 / mo
Comments -
-
Additional Parking Options
-
Parking
-
Other
-
Garage Lot
-
Other
-
Other
-
-
Storage Unit
-
Renter Liability - Third PartyExpense related to required liability coverage through a third-party provider. Charged per unit.$15 / mo
-
Amenity / Clubhouse Rental FeeFee for reserving the community clubhouse for events or gatherings. Charged per occurrence.$350 / occurrence
-
Utility - GasCost of gas usage for your apartment. Charged per unit.Usage-Based
-
Amenity / Clubhouse Rental Deposit (Refundable)Refundable deposit for potential damages during a clubhouse rental. Charged per occurrence.$500 / occurrence
-
Deposit (Nonrefundable)a screening-based, non-refundable deposit to address damages or unpaid rent per lease agreement. Charged per unit.$38
-
Utility - Vacant Cost RecoveryUtility costs incurred while the unit was unoccupied. Charged per unit.Usage-Based
-
Renters Liability Non-ComplianceFee for not maintaining required renter’s liability insurance coverage. Charged per occurrence.$25 / occurrence
-
Access Device ReplacementCharge to replace lost or damaged key, fob, or remote. Charged per occurrence.$50 / occurrence
-
Intra-Community Transfer FeeCharge for transferring to another home within the same community. Charged per unit.$500
-
MTM Flat FeeMonth to Month Flat Fee Charged per occurrence.$0 / occurrence
-
NSF Tenant FeeNSF Tenant Fee Charged per occurrence.$30 / occurrence
-
Utility - Non-transferred Utility Fee$50.00 Charge for utility costs not moved to resident’s name. Charged per occurrence.Varies / occurrence
Property Fee Disclaimer: Based on community-supplied data and independent market research. Subject to change without notice. May exclude fees for mandatory or optional services and usage-based utilities.
Details
Property Information
-
Built in 2021
-
743 units/6 stories
Matterport 3D Tours
Select a unit to view pricing & availability
 Matterport 3D Tour

About Luxia Gallery House
Step into elevated apartment living in Farmers Branch, TX, at Luxia Gallery House. Our modern, pet-friendly studio, 1, and 2 bedroom apartments near Galleria Dallas feature upscale finishes, smart home features, and open-concept layouts designed for your active lifestyle. Ideally located in one of the most convenient and connected areas of Farmers Branch near Addison TX, Luxia Gallery House delivers luxury, comfort, and accessibility with unmatched convenience in a prime North Dallas location.
Luxia Gallery House is an apartment community located in Dallas County and the 75254 ZIP Code. This area is served by the Dallas Independent School District attendance zone.
Unique Features
- 24/7 Luxer One Package Lockers
- Air Conditioner
- Chef-Inspired Demonstration Kitchen
- Choice of Two Designer Color Schemes
- Comfortable Ride Share Waiting Lounge
- Elegant Private Dining Room for Entertaining
- Fenced Dog Park for Off-Leash Play
- Flexible Payment Options
- Frameless Glass Showers*
- Game Lounge with Billiards and Darts
- GE Stainless Steel Appliance Package
- Housekeeping Services
- Modern Business Lounge with Wireless Printing
- Mudrooms, Sunrooms, Dry Bars & Wine Fridges
- Outdoor Kitchen and Grilling Stations
- Pet Screening
- Resident Loyalty Payment System
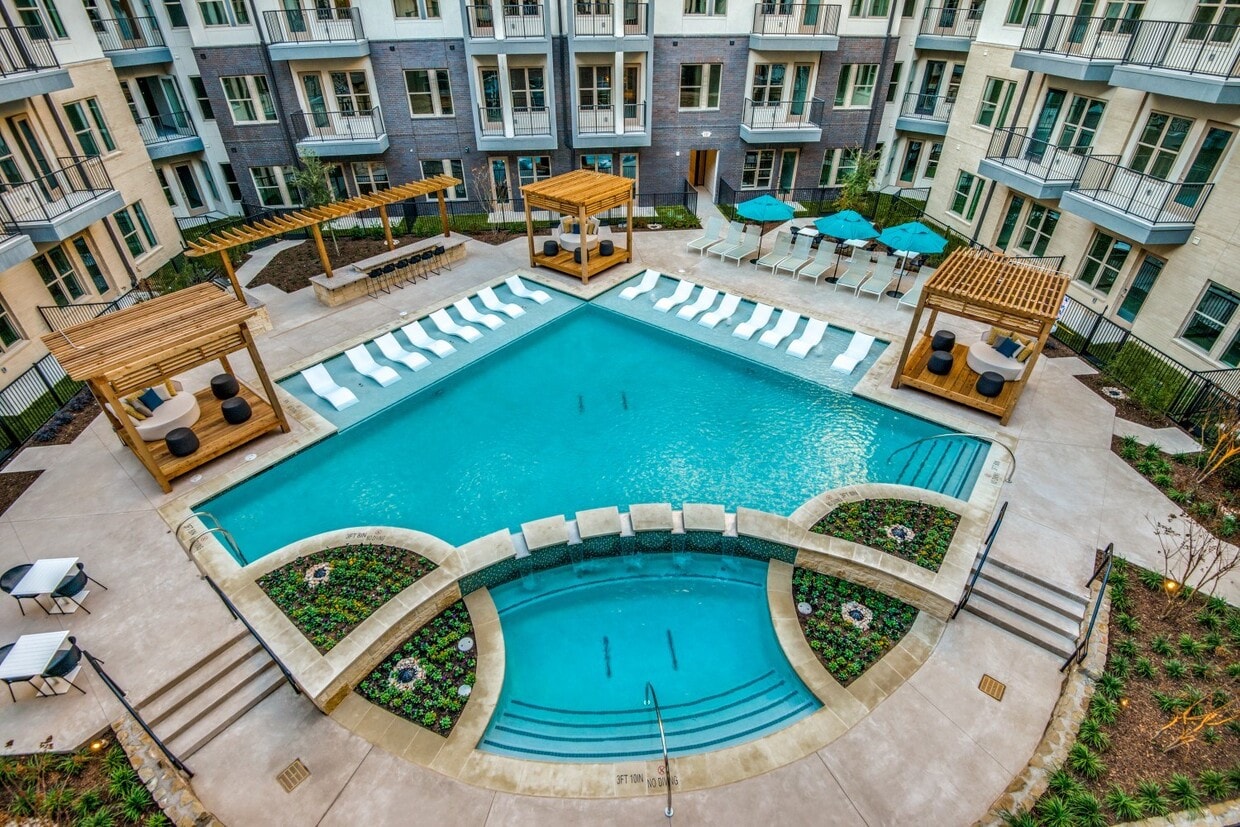
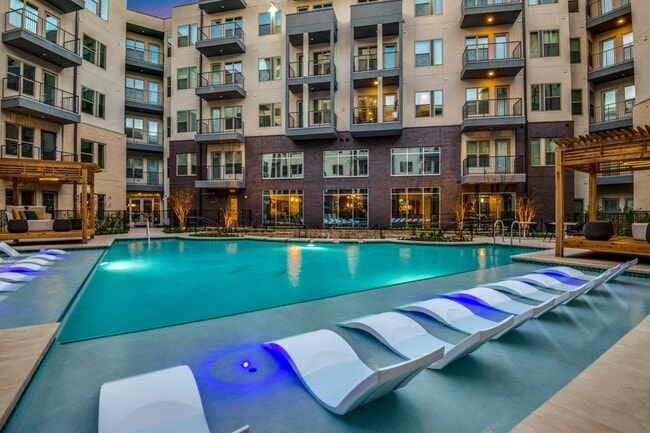
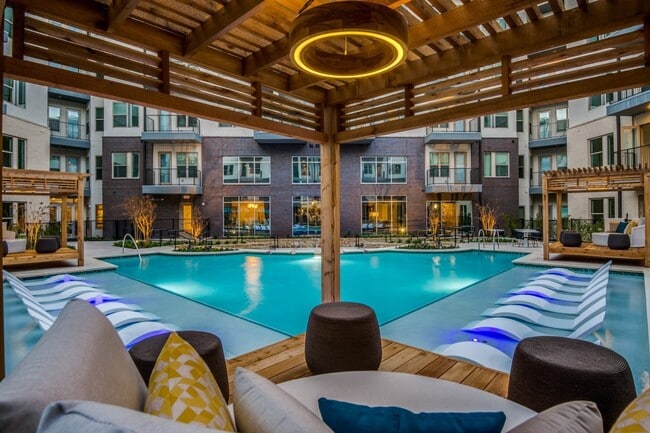
- Resort-Style Bi-Level Pool with Cabana Daybeds
- Secure Bike Storage and Repair Station
- Security Deposit Alternative
- Soaring 10' to 14' Ceilings
- Soundproof Conference Room for Focused Work
- Stylish Poolside Lounge
- Tranquil Zen Garden Courtyard
- Two-Tone Cabinetry*
- Unique Two-Story Mezzanine Townhome Floor Plans
- WiFi-Enabled Washer & Dryer*
Community Amenities
Pool
Fitness Center
Conference Rooms
Bicycle Storage
- Pet Washing Station
- Lounge
- Conference Rooms
- Fitness Center
- Pool
- Bicycle Storage
- Cabana
- Courtyard
- Zen Garden
- Dog Park
Apartment Features
Washer/Dryer
Air Conditioning
Dishwasher
Washer/Dryer Hookup
- Wi-Fi
- Washer/Dryer
- Washer/Dryer Hookup
- Air Conditioning
- Ceiling Fans
- Dishwasher
- Granite Countertops
- Stainless Steel Appliances
- Kitchen
- Refrigerator
- Dining Room
- Mud Room
- Sunroom
Dallas is one of the largest cities in America, combining urban sophistication with an incomparable Texan personality. Dallas is an altogether unique blend of cultures, styles, and flavors, with more than one million people calling the city proper home.
Living in Dallas puts you right in the thick of it all, with endless options to customize your experience. Corporate professionals seeking to avoid long commutes may want to look for apartments in Downtown or Uptown, which are both home to major business centers as well as residential communities, affording many residents walkable access to work. Culture enthusiasts should consider apartments near the Dallas Arts District, which is home to the Nasher Sculpture Center, the Dallas Museum of Art, the Winspear Opera House, and more. Creatives may enjoy places like Old East Dallas and North Oak Cliff, where artistic pursuits abound.
Dallas offers some of the most diverse nightlife in Texas, from laid-back lounges to thumping night clubs.
Learn more about living in Dallas- Pet Washing Station
- Lounge
- Conference Rooms
- Cabana
- Courtyard
- Zen Garden
- Dog Park
- Fitness Center
- Pool
- Bicycle Storage
- 24/7 Luxer One Package Lockers
- Air Conditioner
- Chef-Inspired Demonstration Kitchen
- Choice of Two Designer Color Schemes
- Comfortable Ride Share Waiting Lounge
- Elegant Private Dining Room for Entertaining
- Fenced Dog Park for Off-Leash Play
- Flexible Payment Options
- Frameless Glass Showers*
- Game Lounge with Billiards and Darts
- GE Stainless Steel Appliance Package
- Housekeeping Services
- Modern Business Lounge with Wireless Printing
- Mudrooms, Sunrooms, Dry Bars & Wine Fridges
- Outdoor Kitchen and Grilling Stations
- Pet Screening
- Resident Loyalty Payment System
- Resort-Style Bi-Level Pool with Cabana Daybeds
- Secure Bike Storage and Repair Station
- Security Deposit Alternative
- Soaring 10' to 14' Ceilings
- Soundproof Conference Room for Focused Work
- Stylish Poolside Lounge
- Tranquil Zen Garden Courtyard
- Two-Tone Cabinetry*
- Unique Two-Story Mezzanine Townhome Floor Plans
- WiFi-Enabled Washer & Dryer*
- Wi-Fi
- Washer/Dryer
- Washer/Dryer Hookup
- Air Conditioning
- Ceiling Fans
- Dishwasher
- Granite Countertops
- Stainless Steel Appliances
- Kitchen
- Refrigerator
- Dining Room
- Mud Room
- Sunroom
| Monday | 9am - 6pm |
|---|---|
| Tuesday | 9am - 6pm |
| Wednesday | 9am - 6pm |
| Thursday | 9am - 6pm |
| Friday | 9am - 6pm |
| Saturday | 10am - 5pm |
| Sunday | 1pm - 5pm |
| Colleges & Universities | Distance | ||
|---|---|---|---|
| Colleges & Universities | Distance | ||
| Drive: | 7 min | 3.0 mi | |
| Drive: | 12 min | 7.4 mi | |
| Drive: | 14 min | 7.4 mi | |
| Drive: | 12 min | 8.4 mi |


 The GreatSchools Rating helps parents compare schools within a state based on a variety of school quality indicators and provides a helpful picture of how effectively each school serves all of its students. Ratings are on a scale of 1 (below average) to 10 (above average) and can include test scores, college readiness, academic progress, advanced courses, equity, discipline and attendance data. We also advise parents to visit schools, consider other information on school performance and programs, and consider family needs as part of the school selection process.
View GreatSchools Rating Methodology
Data provided by GreatSchools.org © 2026. All rights reserved.
Transportation options available in Dallas include Lbj/Central, located 5.6 miles from Luxia Gallery House. Luxia Gallery House is near Dallas Love Field, located 9.9 miles or 15 minutes away, and Dallas-Fort Worth International, located 18.9 miles or 24 minutes away.
| Transit / Subway | Distance | ||
|---|---|---|---|
| Transit / Subway | Distance | ||
|
|
Drive: | 7 min | 5.6 mi |
|
|
Drive: | 10 min | 5.7 mi |
|
|
Drive: | 10 min | 6.2 mi |
|
|
Drive: | 10 min | 6.8 mi |
|
|
Drive: | 10 min | 7.1 mi |
| Commuter Rail | Distance | ||
|---|---|---|---|
| Commuter Rail | Distance | ||
| Drive: | 14 min | 10.7 mi | |
| Drive: | 14 min | 11.1 mi | |
| Drive: | 15 min | 11.5 mi | |
| Drive: | 20 min | 14.1 mi | |
| Drive: | 19 min | 14.3 mi |
| Airports | Distance | ||
|---|---|---|---|
| Airports | Distance | ||
|
Dallas Love Field
|
Drive: | 15 min | 9.9 mi |
|
Dallas-Fort Worth International
|
Drive: | 24 min | 18.9 mi |
Scores provided by
 What do Walkability, Transit, Drivability, and Bikeability mean?
Walkability measures the walking distance to day-to-day needs.
Transit measures access to public transportation.
Drivability measures congestion, parking availability, and access to major roads.
Bikeability measures the suitability for cycling.
How It Works
What do Walkability, Transit, Drivability, and Bikeability mean?
Walkability measures the walking distance to day-to-day needs.
Transit measures access to public transportation.
Drivability measures congestion, parking availability, and access to major roads.
Bikeability measures the suitability for cycling.
How It Works
Traffic
BusyAirport
BusyBusinesses
ActiveScores provided by
HowLoud What is a Sound Score Rating? A Sound Score Rating aggregates noise caused by vehicle traffic, airplane traffic and local sources. How It WorksTime and distance from Luxia Gallery House.
| Shopping Centers | Distance | ||
|---|---|---|---|
| Shopping Centers | Distance | ||
| Walk: | 5 min | 0.3 mi | |
| Walk: | 6 min | 0.4 mi | |
| Walk: | 9 min | 0.5 mi |
| Parks and Recreation | Distance | ||
|---|---|---|---|
| Parks and Recreation | Distance | ||
|
Beckert Park
|
Drive: | 4 min | 1.9 mi |
|
Cottonwood Park
|
Drive: | 10 min | 4.4 mi |
|
Richland Park
|
Drive: | 13 min | 7.6 mi |
|
Heights Park
|
Drive: | 12 min | 8.3 mi |
|
Environmental Education Center
|
Drive: | 13 min | 9.0 mi |
| Hospitals | Distance | ||
|---|---|---|---|
| Hospitals | Distance | ||
| Drive: | 6 min | 4.2 mi | |
| Drive: | 6 min | 4.2 mi | |
| Drive: | 8 min | 4.9 mi |
| Military Bases | Distance | ||
|---|---|---|---|
| Military Bases | Distance | ||
| Drive: | 28 min | 20.4 mi | |
| Drive: | 57 min | 43.1 mi |
Luxia Gallery House Photos
-
-
Pool Lounge
-
-
-
-
-
-
-
Models
-
Studio
-
Studio
-
1 Bedroom
-
1 Bedroom
-
1 Bedroom
-
1 Bedroom
Nearby Apartments
Within 50 Miles of Luxia Gallery House
-
Tides on Park Lane
8780 Park Ln
Dallas, TX 75231
$912 - $1,577 Total Monthly Price
1-2 Br 6.5 mi
-
The Everly
9350 Skillman St
Dallas, TX 75243
$742 - $1,349 Total Monthly Price
1-2 Br 12 Month Lease 6.9 mi
-
Eleven11 Lexington at Flower Mound
1111 Lexington Ave
Flower Mound, TX 75028
$1,556 - $2,813 Total Monthly Price
1-3 Br 13.8 mi
-
The Caleb
7878 Marvin D Love Fwy
Dallas, TX 75237
$1,049 - $1,918 Total Monthly Price
1-2 Br 20.2 mi
-
The Jerry
600 E Arkansas Ln
Arlington, TX 76014
$850 - $1,834
1-3 Br 22.9 mi
-
The Campbell
7301 Ederville Rd
Fort Worth, TX 76112
$1,012 - $1,592 Total Monthly Price
1-2 Br 12 Month Lease 25.2 mi
Luxia Gallery House has units with in‑unit washers and dryers, making laundry day simple for residents.
Utilities are not included in rent. Residents should plan to set up and pay for all services separately.
Parking is available at Luxia Gallery House. Fees may apply depending on the type of parking offered. Contact this property for details.
Luxia Gallery House has studios to two-bedrooms with rent ranges from $1,367/mo. to $2,832/mo.
Yes, Luxia Gallery House welcomes pets. Breed restrictions, weight limits, and additional fees may apply. View this property's pet policy.
A good rule of thumb is to spend no more than 30% of your gross income on rent. Based on the lowest available rent of $1,367 for a studio, you would need to earn about $54,680 per year to qualify. Want to double-check your budget? Calculate how much rent you can afford with our Rent Affordability Calculator.
Luxia Gallery House is offering Specials for eligible applicants, with rental rates starting at $1,367.
Yes! Luxia Gallery House offers 4 Matterport 3D Tours. Explore different floor plans and see unit level details, all without leaving home.
14175 Dallas Pky
Dallas, TX 75254