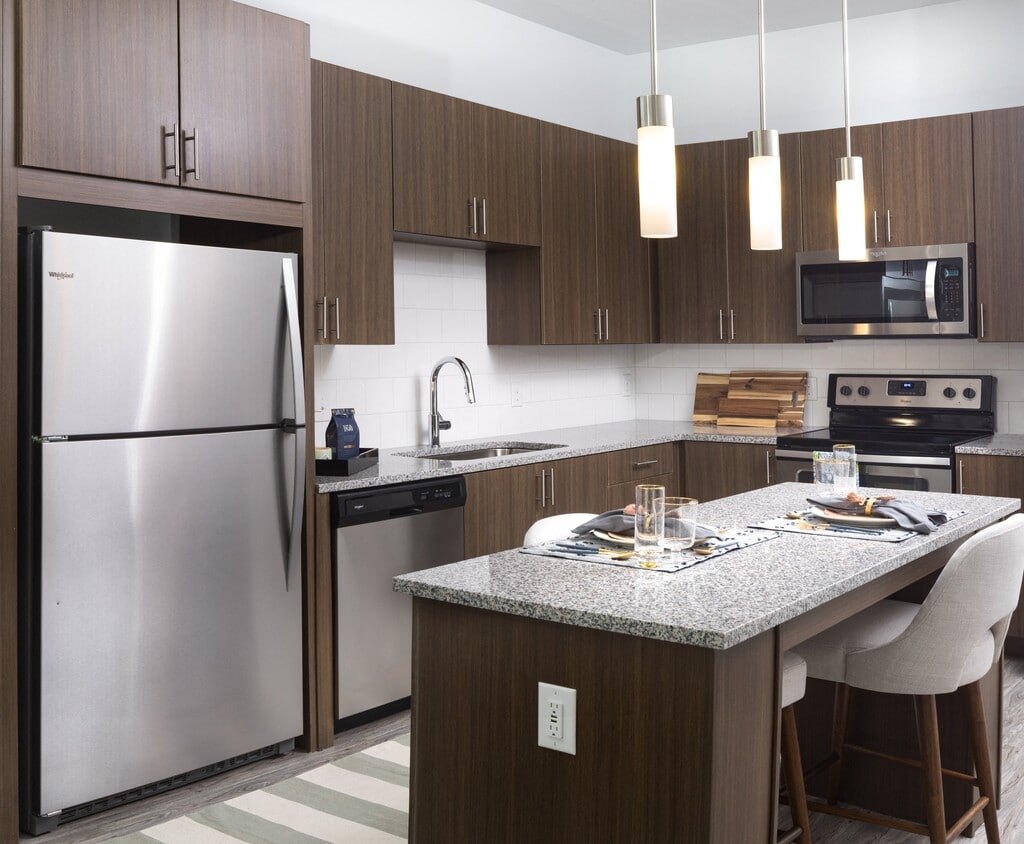
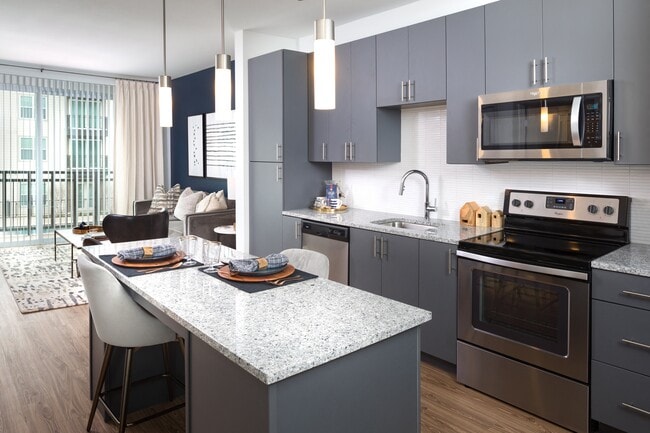


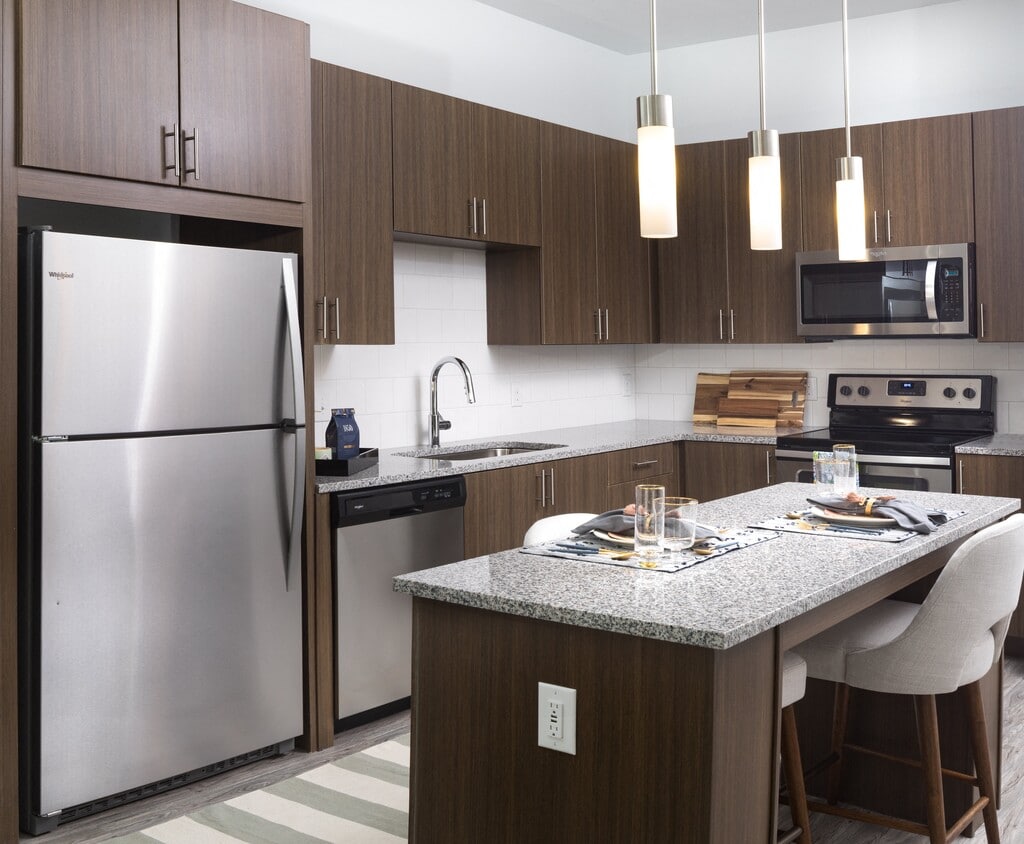
Located at 1104 E Belt Line Rd in Carrollton, TX, this single-story unit offers a thoughtfully designed open-concept layout with modern finishes throughout. The kitchen serves as a central highlight, featuring gray two-tone cabinetry, granite countertops, light blue subway tile backsplash, and a full suite of stainless steel appliances including a refrigerator, range, and microwave. A granite-topped island with pendant lighting above provides additional prep space and casual seating, while track lighting adds functional illumination across the cooking area. Warm wood-look flooring flows throughout the main living spaces, creating a cohesive and inviting atmosphere. The open layout connects the kitchen seamlessly to the living area, which features a teal accent wall and access to adjacent rooms. The bedroom is carpeted and receives natural light through a generously sized window. The bathroom is finished with large-format tile flooring, a granite vanity with dark cabinetry, a wide frameless mirror, and a tub-shower combination. The overall design balances contemporary aesthetics with practical functionality, presenting a clean, modern living environment in a well-located area of Carrollton.

-
Total Monthly Price
$1,413 - $2,197
-
Bedrooms
Studio - 2 bd
-
Bathrooms
1 - 2 ba
-
Square Feet
381 - 1,149 sq ft
Highlights
- Floor to Ceiling Windows
- Den
- Pet Washing Station
- High Ceilings
- Pool
- Walk-In Closets
- Office
- Controlled Access
- Walking/Biking Trails
Pricing & Floor Plans
-
Unit 1517price $1,513square feet 596availibility Sep 11
-
Unit 3606price $1,559square feet 702availibility Now
-
Unit 3719price $1,596square feet 702availibility Sep 11
-
Unit 3704price $1,634square feet 702availibility Sep 25
-
Unit 4742price $1,546square feet 689availibility Now
-
Unit 1712price $1,544square feet 689availibility Sep 8
-
Unit 1755price $1,544square feet 689availibility Oct 31
-
Unit 2759price $1,568square feet 783availibility Now
-
Unit 2714price $1,605square feet 783availibility Now
-
Unit 4702price $1,645square feet 783availibility Now
-
Unit 4516price $1,560square feet 657availibility Sep 18
-
Unit 4727price $1,500square feet 657availibility Oct 17
-
Unit 2503price $1,480square feet 657availibility Oct 27
-
Unit 3601price $2,121square feet 1,084availibility Now
-
Unit 1520price $2,197square feet 1,070availibility Now
-
Unit 1517price $1,513square feet 596availibility Sep 11
-
Unit 3606price $1,559square feet 702availibility Now
-
Unit 3719price $1,596square feet 702availibility Sep 11
-
Unit 3704price $1,634square feet 702availibility Sep 25
-
Unit 4742price $1,546square feet 689availibility Now
-
Unit 1712price $1,544square feet 689availibility Sep 8
-
Unit 1755price $1,544square feet 689availibility Oct 31
-
Unit 2759price $1,568square feet 783availibility Now
-
Unit 2714price $1,605square feet 783availibility Now
-
Unit 4702price $1,645square feet 783availibility Now
-
Unit 4516price $1,560square feet 657availibility Sep 18
-
Unit 4727price $1,500square feet 657availibility Oct 17
-
Unit 2503price $1,480square feet 657availibility Oct 27
-
Unit 3601price $2,121square feet 1,084availibility Now
-
Unit 1520price $2,197square feet 1,070availibility Now
Fees and Policies
The fees listed below are community-provided and may exclude utilities or add-ons. All payments are made directly to the property and are non-refundable unless otherwise specified. Use the Cost Calculator to determine costs based on your needs.
-
Utilities & Essentials
-
Community Amenity FeeFee for access to shared resident amenities and facilities. Charged per unit.$15 / mo
-
Trash AdminAdministrative costs for managing trash service billing, coordination, and related expenses for your apartment. Charged per unit.$3 / mo
-
Trash Services - DoorstepFee for doorstep trash and recycle pickup service. Charged per unit.$40 / mo
-
Pest Control ServicesRegular pest prevention and treatment services. Charged per unit.$6 / mo
-
Cable TV / Internet ServicesCommunity-provided cable TV and internet services Charged per unit.$70 / mo
-
Utility - ElectricCost of electricity usage for your apartment. Charged per unit.Varies / mo
-
Utility - Stormwater / DrainageLocal stormwater management and drainage system fee. Charged per unit.Varies / mo
-
Utility - Water / SewerWater usage and wastewater removal costs. Charged per unit.Varies / mo
-
Common Area UtilitiesShared utility costs in community common areas. Charged per unit.Varies / mo
-
-
One-Time Basics
-
Due at Application
-
Admin FeeFee to process rental application and background check Charged per unit.$200
-
Application Fee Per ApplicantCharged per applicant.$75
-
Application FeeAdministrative processing fee to cover lease preparation. Charged per applicant.$75
-
-
Due at Move-In
-
Community Amenity Set UpAdministrative fee for community amenity setup and resident program enrollment. Charged per unit.$15
-
Administrative FeeCharged per unit.$175
-
-
Due at Application
-
Dogs
-
Dog RentCharged per pet.$20 / mo
Restrictions:NoneRead More Read LessComments -
-
Cats
-
Cat RentCharged per pet.$20 / mo
Restrictions:Comments -
-
Other Pets
-
Pet FeeFee for allowing pets in the home. Charged per pet.$400
-
Pet / Animal Lease ViolationFee issued for unauthorized pets or violations of pet policy. Charged per pet.Varies
-
Pet Rentmonthly charge for keeping a pet in the home. Charged per pet.$20 / mo
-
-
Storage Unit
-
Parking EV ChargingFee for on-site electric vehicle charging access. Charged per unit.Varies one-time
-
Rent Payment Credit Building ServiceBuild credit by paying rent on time while gaining access to personalized budgeting tools and financial education resources. Charged per unit.$8.95 - $14.95 / mo
-
Amenity / Clubhouse Rental FeeFee for reserving the community clubhouse for events or gatherings. Charged per unit.$250 / occurrence
-
Storage Space RentalFee for an on-site storage unit. Charged per unit.Varies one-time
-
Amenity / Clubhouse Rental Deposit (Refundable)Refundable deposit for potential damages during a clubhouse rental. Charged per unit.$100 / occurrence
-
Intra-Community Transfer FeeCharge for transferring to another home within the same community. Charged per unit.$500
-
Insufficient Move-out Notice FeeCharge for not providing proper advance notice before move-out. Charged per unit.Varies one-time
-
Utility - Vacant Processing FeePreparing and administering a unit after move-out Charged per unit.Varies one-time
-
MTM Flat FeeMonth to Month Flat Fee Charged per unit.$500 / mo
-
Access Device ReplacementCharge to replace lost or damaged key, fob, or remote. Charged per unit.$100 / occurrence
-
NSF Tenant FeeNSF Tenant Fee Charged per unit.$30 / occurrence
-
Utility - Non-transferred Utility FeeCharge for utility costs not moved to resident’s name. Charged per unit.Varies / occurrence
-
Security Deposit (Refundable)Refundable deposit covering potential damages and unpaid rent per lease terms. Charged per unit.$500 - $1,250
-
Utility - Vacant Cost RecoveryUtility costs incurred while the unit was unoccupied. Charged per unit.Varies one-time
-
Security Deposit AlternativeAlternative to a standard security deposit typically issued through a surety bond. Charged per unit.$20 - $35 / mo
-
Utility - GasCost of gas usage for your apartment. Charged per unit.Varies / mo
-
Renters Liability Non-ComplianceFee for not maintaining required renter’s liability insurance coverage. Charged per unit.$25 / occurrence
-
Late Fee (Percentage)Calculated as a percentage of the base rent amount. Charged per unit.10% of base rent / occurrence
Property Fee Disclaimer: Based on community-supplied data and independent market research. Subject to change without notice. May exclude fees for mandatory or optional services and usage-based utilities.
Details
Lease Options
-
12 - 18 Month Leases
-
Short term lease
Property Information
-
Built in 2018
-
352 units/4 stories
Matterport 3D Tours
Select a unit to view pricing & availability
 Matterport 3D Tour

About Lux on Main
Welcome to Lux on Main, where contemporary elegance and prime location come together. Situated only three blocks from the lively Downtown Carrollton Square, our community features an impressive range of studio, 1, and 2-bedroom apartments tailored to your needs. Enjoy a range of resort-style amenities designed to elevate your living experience. At Lux on Main, you'll find tranquility and urban vibrancy in the heart of downtown Carrollton.
Lux on Main is an apartment community located in Dallas County and the 75006 ZIP Code. This area is served by the Carrollton-Farmers Branch Independent School District attendance zone.
Unique Features
- 24-Hour Wellness Center
- 9- to 10- Foot Ceilings
- Access to Ground Floor Retail
- Bright & Spacious Layouts
- Coffee Bar
- Community Grilling Stations
- Controlled Access Parking Garage
- Courtyard View
- Easy Access to Walking Trails
- Entertaining Lounge w/ Resident Kitchen
- Floor-to-Ceiling Windows
- Front Loading Washer / Dryer
- Open Concept Design
- Pet Wash Station
- Private Balcony / Patio
- Quartz / Granite Countertops
- Relaxation Zen Courtyards
- Second Floor Apartment
- Shared Work Spaces
- Spacious Private Storage Units
- Stainless-Steel Appliance Bundle
- Study
- Swimming Pool with In-Ground Fire Pit & Seating
- USB Outlets Throughout
- Valet Trash
- Wood-Style Flooring
Community Amenities
Pool
Fitness Center
Clubhouse
Controlled Access
- Package Service
- Controlled Access
- Maintenance on site
- Property Manager on Site
- Trash Pickup - Door to Door
- Online Services
- Pet Washing Station
- Business Center
- Clubhouse
- Lounge
- Storage Space
- Conference Rooms
- Fitness Center
- Pool
- Walking/Biking Trails
- Gameroom
- Sundeck
- Courtyard
- Grill
- Dog Park
Apartment Features
Washer/Dryer
Air Conditioning
Dishwasher
High Speed Internet Access
Hardwood Floors
Walk-In Closets
Island Kitchen
Granite Countertops
Indoor Features
- High Speed Internet Access
- Washer/Dryer
- Air Conditioning
- Heating
- Ceiling Fans
- Cable Ready
- Storage Space
- Double Vanities
- Tub/Shower
- Framed Mirrors
Kitchen Features & Appliances
- Dishwasher
- Disposal
- Granite Countertops
- Stainless Steel Appliances
- Pantry
- Island Kitchen
- Kitchen
- Microwave
- Oven
- Range
- Refrigerator
- Quartz Countertops
Model Details
- Hardwood Floors
- Carpet
- Tile Floors
- Vinyl Flooring
- High Ceilings
- Office
- Den
- Walk-In Closets
- Linen Closet
- Double Pane Windows
- Window Coverings
- Floor to Ceiling Windows
- Balcony
- Patio
Carrollton sits at the crossroads of Dallas, Denton, and Collin counties, giving it a geographic advantage that few cities in North Texas can match. Spanning 38 square miles within the Dallas-Fort Worth metroplex, it carries the practical ease of a well-connected suburb without feeling removed from the energy of the region. Three DART Green Line stations link residents to downtown Dallas, while direct access to I-35E, the Dallas North Tollway, and President George Bush Turnpike keeps car commutes manageable in most directions.
The city holds a distinct sense of place across several established corridors. Historic Downtown Carrollton Square anchors the older core with local shops and a weekly farmers market, while the Old Denton Road stretch has developed into a recognized destination for Korean cuisine and specialty grocers. Josey Ranch, the Trinity Mills corridor, and North Carrollton each offer their own character, from lakeside greenways to trail-connected apartment communities.
Learn more about living in CarrolltonCompare neighborhood and city base rent averages by bedroom.
| Downtown Carrollton | Carrollton, TX | |
|---|---|---|
| Studio | $1,331 | $1,292 |
| 1 Bedroom | $1,437 | $1,326 |
| 2 Bedrooms | $2,056 | $1,658 |
| 3 Bedrooms | $2,824 | $2,200 |
- Package Service
- Controlled Access
- Maintenance on site
- Property Manager on Site
- Trash Pickup - Door to Door
- Online Services
- Pet Washing Station
- Business Center
- Clubhouse
- Lounge
- Storage Space
- Conference Rooms
- Sundeck
- Courtyard
- Grill
- Dog Park
- Fitness Center
- Pool
- Walking/Biking Trails
- Gameroom
- 24-Hour Wellness Center
- 9- to 10- Foot Ceilings
- Access to Ground Floor Retail
- Bright & Spacious Layouts
- Coffee Bar
- Community Grilling Stations
- Controlled Access Parking Garage
- Courtyard View
- Easy Access to Walking Trails
- Entertaining Lounge w/ Resident Kitchen
- Floor-to-Ceiling Windows
- Front Loading Washer / Dryer
- Open Concept Design
- Pet Wash Station
- Private Balcony / Patio
- Quartz / Granite Countertops
- Relaxation Zen Courtyards
- Second Floor Apartment
- Shared Work Spaces
- Spacious Private Storage Units
- Stainless-Steel Appliance Bundle
- Study
- Swimming Pool with In-Ground Fire Pit & Seating
- USB Outlets Throughout
- Valet Trash
- Wood-Style Flooring
- High Speed Internet Access
- Washer/Dryer
- Air Conditioning
- Heating
- Ceiling Fans
- Cable Ready
- Storage Space
- Double Vanities
- Tub/Shower
- Framed Mirrors
- Dishwasher
- Disposal
- Granite Countertops
- Stainless Steel Appliances
- Pantry
- Island Kitchen
- Kitchen
- Microwave
- Oven
- Range
- Refrigerator
- Quartz Countertops
- Hardwood Floors
- Carpet
- Tile Floors
- Vinyl Flooring
- High Ceilings
- Office
- Den
- Walk-In Closets
- Linen Closet
- Double Pane Windows
- Window Coverings
- Floor to Ceiling Windows
- Balcony
- Patio
| Monday | 9am - 6pm |
|---|---|
| Tuesday | 9am - 6pm |
| Wednesday | 9am - 6pm |
| Thursday | 9am - 6pm |
| Friday | 9am - 6pm |
| Saturday | 10am - 5pm |
| Sunday | Closed |
| Colleges & Universities | Distance | ||
|---|---|---|---|
| Colleges & Universities | Distance | ||
| Drive: | 9 min | 5.7 mi | |
| Drive: | 12 min | 7.0 mi | |
| Drive: | 15 min | 8.0 mi | |
| Drive: | 16 min | 9.7 mi |


 The GreatSchools Rating helps parents compare schools within a state based on a variety of school quality indicators and provides a helpful picture of how effectively each school serves all of its students. Ratings are on a scale of 1 (below average) to 10 (above average) and can include test scores, college readiness, academic progress, advanced courses, equity, discipline and attendance data. We also advise parents to visit schools, consider other information on school performance and programs, and consider family needs as part of the school selection process.
View GreatSchools Rating Methodology
Data provided by GreatSchools.org © 2026. All rights reserved.
Transportation options available in Carrollton include Downtown Carrollton Station, located 0.4 mile from Lux on Main. Lux on Main is near Dallas Love Field, located 12.5 miles or 20 minutes away, and Dallas-Fort Worth International, located 15.6 miles or 21 minutes away.
| Transit / Subway | Distance | ||
|---|---|---|---|
| Transit / Subway | Distance | ||
|
|
Walk: | 7 min | 0.4 mi |
|
|
Drive: | 5 min | 2.7 mi |
|
|
Drive: | 8 min | 4.3 mi |
|
|
Drive: | 8 min | 4.9 mi |
|
|
Drive: | 10 min | 6.2 mi |
| Commuter Rail | Distance | ||
|---|---|---|---|
| Commuter Rail | Distance | ||
| Drive: | 5 min | 2.7 mi | |
| Drive: | 11 min | 5.7 mi | |
| Drive: | 13 min | 9.0 mi | |
| Drive: | 17 min | 12.1 mi | |
| Drive: | 17 min | 12.5 mi |
| Airports | Distance | ||
|---|---|---|---|
| Airports | Distance | ||
|
Dallas Love Field
|
Drive: | 20 min | 12.5 mi |
|
Dallas-Fort Worth International
|
Drive: | 21 min | 15.6 mi |
Scores provided by
 What do Walkability, Transit, Drivability, and Bikeability mean?
Walkability measures the walking distance to day-to-day needs.
Transit measures access to public transportation.
Drivability measures congestion, parking availability, and access to major roads.
Bikeability measures the suitability for cycling.
How It Works
What do Walkability, Transit, Drivability, and Bikeability mean?
Walkability measures the walking distance to day-to-day needs.
Transit measures access to public transportation.
Drivability measures congestion, parking availability, and access to major roads.
Bikeability measures the suitability for cycling.
How It Works
Traffic
-Airport
-Businesses
-Scores provided by
HowLoud What is a Sound Score Rating? A Sound Score Rating aggregates noise caused by vehicle traffic, airplane traffic and local sources. How It WorksTime and distance from Lux on Main.
| Shopping Centers | Distance | ||
|---|---|---|---|
| Shopping Centers | Distance | ||
| Walk: | 5 min | 0.3 mi | |
| Walk: | 6 min | 0.4 mi | |
| Walk: | 7 min | 0.4 mi |
| Parks and Recreation | Distance | ||
|---|---|---|---|
| Parks and Recreation | Distance | ||
|
Elm Fork Preserve
|
Drive: | 5 min | 1.8 mi |
|
Beckert Park
|
Drive: | 11 min | 5.2 mi |
|
Coppell Community Garden
|
Drive: | 13 min | 6.4 mi |
|
Grapevine Springs Preserve
|
Drive: | 12 min | 6.5 mi |
|
Coppell Nature Park
|
Drive: | 15 min | 7.9 mi |
| Hospitals | Distance | ||
|---|---|---|---|
| Hospitals | Distance | ||
| Drive: | 7 min | 3.0 mi | |
| Drive: | 8 min | 5.0 mi | |
| Drive: | 10 min | 5.1 mi |
| Military Bases | Distance | ||
|---|---|---|---|
| Military Bases | Distance | ||
| Drive: | 26 min | 18.1 mi | |
| Drive: | 53 min | 39.2 mi |
Lux on Main Photos
-
Lux on Main
-
1BR, 1BA - 702 SF A2
-
-
-
-
-
-
-
Pool
Models
-
Studio
-
Studio
-
Studio
-
1 Bedroom
-
1 Bedroom
-
1 Bedroom
Nearby Apartments
Within 50 Miles of Lux on Main
-
Eleven11 Lexington at Flower Mound
1111 Lexington Ave
Flower Mound, TX 75028
$1,556 - $3,245 Total Monthly Price
1-3 Br 9.0 mi
-
Tides on Park Lane
8780 Park Ln
Dallas, TX 75231
$912 - $1,577 Total Monthly Price
1-2 Br 10.8 mi
-
The Everly
9350 Skillman St
Dallas, TX 75243
$742 - $1,349 Total Monthly Price
1-2 Br 12 Month Lease 11.7 mi
-
The Jerry
600 E Arkansas Ln
Arlington, TX 76014
$850 - $1,834
1-3 Br 20.5 mi
-
The Caleb
7878 Marvin D Love Fwy
Dallas, TX 75237
$1,049 - $1,918 Total Monthly Price
1-2 Br 20.9 mi
-
The Campbell
7301 Ederville Rd
Fort Worth, TX 76112
$1,012 - $1,592 Total Monthly Price
1-2 Br 12 Month Lease 21.7 mi

Lux on Main has units with in‑unit washers and dryers, making laundry day simple for residents.
Utilities are not included in rent. Residents should plan to set up and pay for all services separately.
Parking is available at Lux on Main. Fees may apply depending on the type of parking offered. Contact this property for details.
Lux on Main has studios to two-bedrooms with rent ranges from $1,413/mo. to $2,197/mo.
Yes, Lux on Main welcomes pets. Breed restrictions, weight limits, and additional fees may apply. View this property's pet policy.
A good rule of thumb is to spend no more than 30% of your gross income on rent. Based on the lowest available rent of $1,413 for a one-bedroom, you would need to earn about $56,520 per year to qualify. Want to double-check your budget? Calculate how much rent you can afford with our Rent Affordability Calculator.
Lux on Main is offering 1 Month Free for eligible applicants, with rental rates starting at $1,413.
Yes! Lux on Main offers 2 Matterport 3D Tours. Explore different floor plans and see unit level details, all without leaving home.
1011 S Main St
Carrollton, TX 75006