Map
  • Add a Property
  • Renter Tools
    • Favorites
    • Saved Searches
  • Manage Rentals
  • Apartments For Rent
  • Houses For Rent
  • Condos For Rent
  • Townhomes For Rent
  • Help Center
  • Philadelphia Average Rent
  • Area Guide
  • Rent Calculator
  • Property Management Companies
English

Language

English Español
Apartments.com Logo
Manage Rentals      Sign Up / Sign In
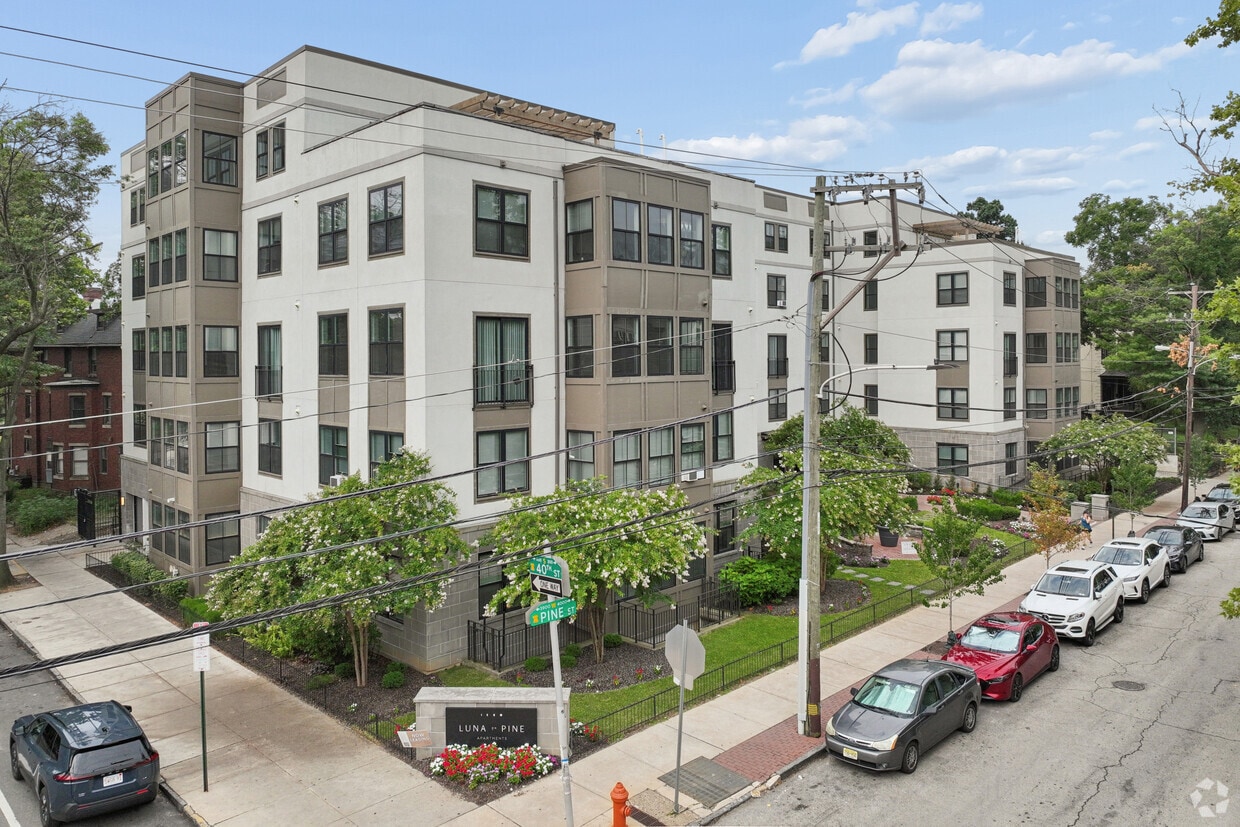
  • Primary Photo - Luna on Pine
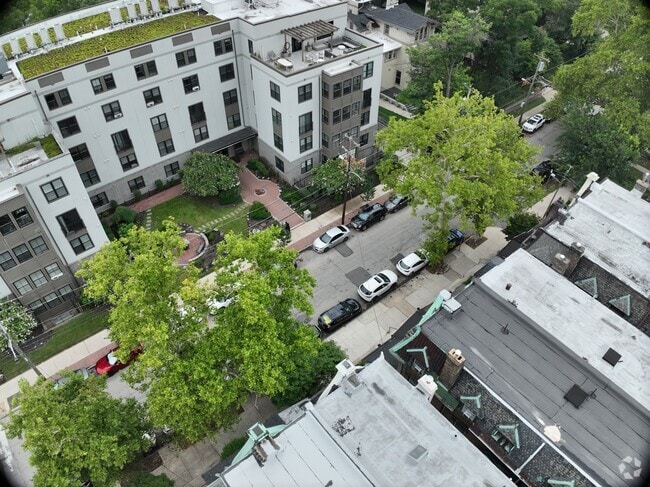
  • Matterport 3D Exterior
    3D Exterior - Luna on Pine
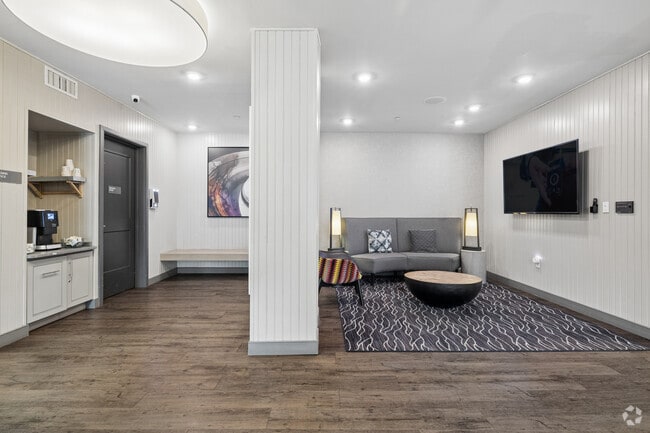
    Lobby Photo - Luna on Pine
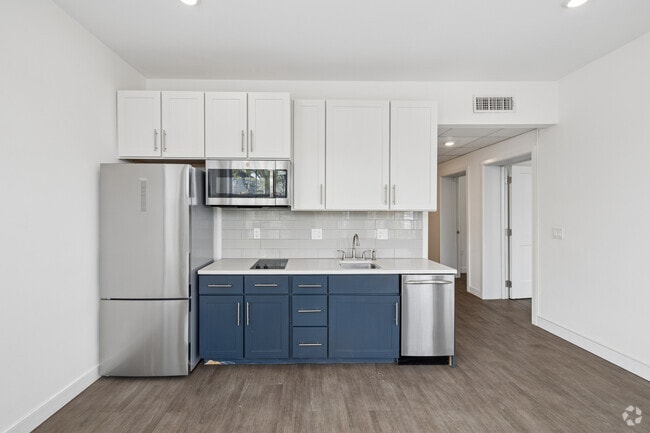
  • 2BR, 1BA - 764SF - Kitchen - Luna on Pine
    2BR, 1BA - 764SF - Living Room - Luna on Pine
Contact This Property

Language: English

Open 9am - 4:30pm Today

View All Hours Office Hours Monday - Friday, 9am - 4:30pm Saturday & Sunday, Closed

Luna on Pine media gallery Unit
call 215-948-8819
Floor Plan View Body
Viewing Floor: Select a unit to view pricing & availability
0 (1 unit)
1 (2 units)
2 (1 unit)
3 (0 unit)
4 (4 units)
5 (1 unit)
Any
Studio
1
2
Any
1+
Move-In Date
Pennsylvania Philadelphia County Philadelphia Spruce Hill

Luna on Pine

400 S 40th St, Philadelphia, PA 19104

5.0
Renter Rating 1 Review
Verified Listing CoStar Verified® Listing

This Listing has been verified by CoStar’s listing verification process, which combines internal screening and fraud detection technology. Always beware of scams.

Today
Share Listing
Favorites
215-948-8819
Property Management Company Logo
  • Monthly Rent

    $1,325 - $2,150

  • Bedrooms

    Studio - 2 bd

  • Bathrooms

    1 ba

  • Square Feet

    357 - 795 sq ft

Luna on Pine
Property Management Company Logo
Share Listing
Favorites

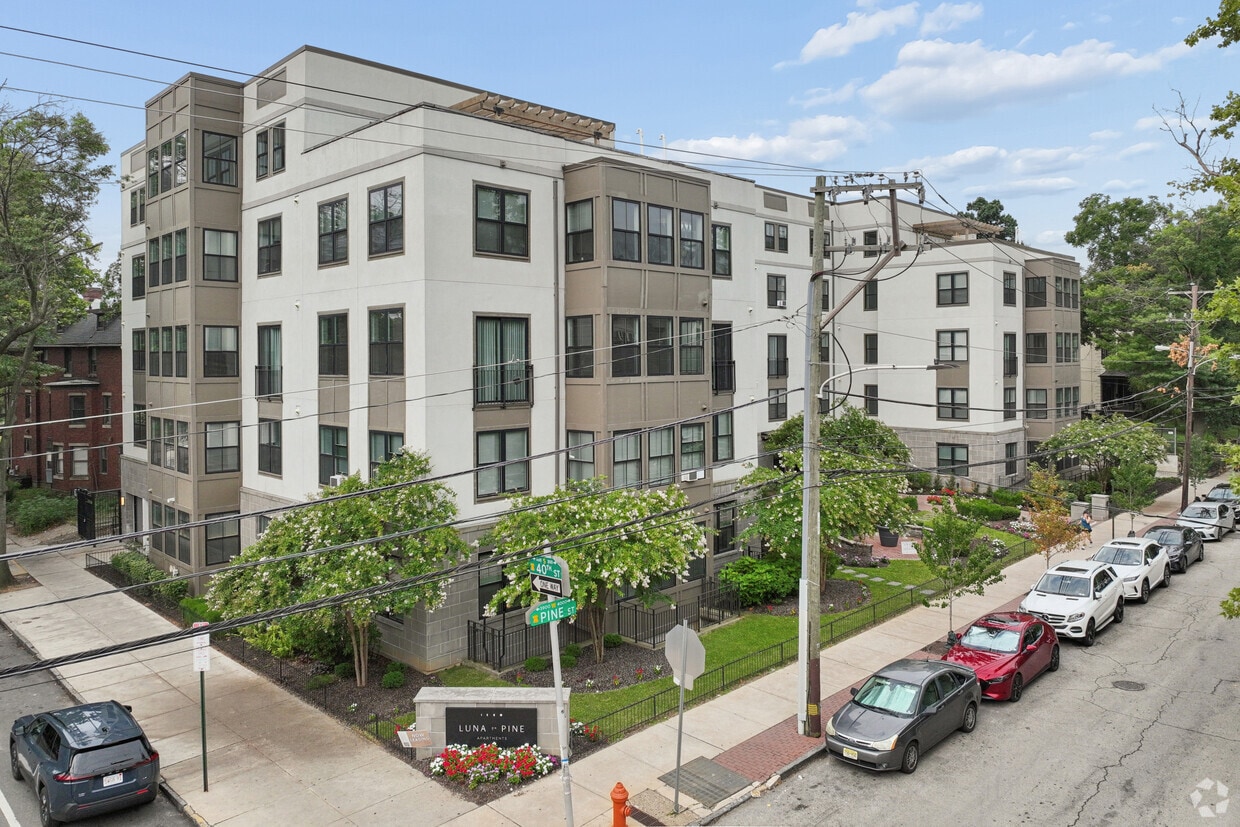
Apartments for the next phase in life. Luna on Pine is an apartment building located near UPenn and designed to inspire those within it. Imagine late-night study sessions that lead to groundbreaking discoveries, rooftop stargazing that ignites innovation, and next-door neighbors who challenge your way of thinking. Loaded with modern amenities, we hope you love it here. Residents enjoy a multitude of amenity spaces, including a Lobby with Rideshare Waiting Area, Package Room, Club Room with Culinary Kitchen and Entertaining Spaces, Fitness Center with Yoga Room, Media Room with Projector, Themed Lounge Rooms on each floor, Co-Working Spaces, Game Area, Two Roof Decks, Outdoor Grill & Dining Area, Secured Bike Room, Free Wi-Fi in all Amenity Spaces

Read More

Highlights

  • Walker's Paradise
  • Premier Transit Location
  • Deck
  • Fireplace
  • Grill

Pricing & Floor Plans

filter results by bedrooms
0BR/1.0BA
Starting at $1,325 Studio 1 Bath 357 – 491 Sq Ft $2,065 Deposit
6 Available units
Unit
Base Price
Sq Ft
Availability
Unit Details
  • Unit 103
    price $1,625
    square feet 358
    availibility Now
  • Unit 222
    price $1,695
    square feet 413
    availibility Now
  • Unit 416
    price $1,725
    square feet 358
    availibility Now
  • Unit 406
    price $1,795
    square feet 432
    availibility Now
  • Unit 415
    price $2,065
    square feet 491
    availibility Now
  • Unit G5
    price $1,325
    square feet 357
    availibility Sep 3

1BR/1.0BA
Starting at $1,799 1 Bed 1 Bath 491 Sq Ft $2,265 Deposit
2 Available units
Unit
Base Price
Sq Ft
Availability
Unit Details
  • Unit 117
    price $1,799
    square feet 491
    availibility Now
  • Unit 417
    price $2,100
    square feet 491
    availibility Sep 3
2BR/1.0BA
$2,150 2 Beds 1 Bath 795 Sq Ft $2,150 Deposit
Matterport 3D Tour
1 Available unit
Unit
Base Price
Sq Ft
Availability
Unit Details
  • Unit P2
    price $2,150
    square feet 795
    availibility Now
0BR/1.0BA
Starting at $1,325 Studio 1 Bath 357 – 491 Sq Ft $2,065 Deposit
6 Available units
Unit
Base Price
Sq Ft
Availability
Unit Details
  • Unit 103
    price $1,625
    square feet 358
    availibility Now
  • Unit 222
    price $1,695
    square feet 413
    availibility Now
  • Unit 416
    price $1,725
    square feet 358
    availibility Now
  • Unit 406
    price $1,795
    square feet 432
    availibility Now
  • Unit 415
    price $2,065
    square feet 491
    availibility Now
  • Unit G5
    price $1,325
    square feet 357
    availibility Sep 3

1BR/1.0BA
Starting at $1,799 1 Bed 1 Bath 491 Sq Ft $2,265 Deposit
2 Available units
Unit
Base Price
Sq Ft
Availability
Unit Details
  • Unit 117
    price $1,799
    square feet 491
    availibility Now
  • Unit 417
    price $2,100
    square feet 491
    availibility Sep 3
2BR/1.0BA
$2,150 2 Beds 1 Bath 795 Sq Ft $2,150 Deposit
Matterport 3D Tour
1 Available unit
Unit
Base Price
Sq Ft
Availability
Unit Details
  • Unit P2
    price $2,150
    square feet 795
    availibility Now
* Price shown is base rent. Excludes user-selected optional fees and variable or usage-based fees and required charges due at or prior to move-in or at move-out.View Fees and Policies for details. Price, availability, fees, and any applicable rent special are subject to change without notice.
* Square footage definitions vary. Displayed square footage is approximate.

Fees and Policies

The fees listed below are community-provided and may exclude utilities or add-ons. All payments are made directly to the property and are non-refundable unless otherwise specified.

  • Utilities & Essentials
    • Utility - Trash
      Charged per unit.
      $15 / mo
    • Utility - Water
      Charged per unit.
      $40 / mo
  • One-Time Basics
    • Due at Application
      • Application Fee Per Applicant
        Charged per applicant.
        $24

Pet policies are negotiable.

No Parking Available

Property Fee Disclaimer: Based on community-supplied data and independent market research. Subject to change without notice. May exclude fees for mandatory or optional services and usage-based utilities.

Details

Lease Options

  • 12 - 24 Month Leases
  • Short term lease

Property Information

  • Built in 2018
  • 122 units/6 stories

Matterport 3D Tours

This expansive single-floor amenity lounge is thoughtfully designed to accommodate a variety of social and recreational activities. The space is divided into several distinct zones that flow seamlessly into one another across light wood-look tile flooring throughout. The main lounge area features multiple seating arrangements, including a bold teal sofa, plaid upholstered chairs with yellow accent cushions, and a navy blue sectional grouping, all anchored by area rugs and coffee tables. A large-format wall-mounted television serves as the focal point of a dedicated media zone, ideal for group viewing. A white textured tile fireplace wall creates a cozy retreat with neutral sofas and a paired coffee table arrangement nearby. Adjacent to this, a games corner offers a foosball table, dartboard, and an oversized Scrabble board, accompanied by a snack vending machine and beverage dispensers for convenience. The full kitchen is well-appointed with stainless steel appliances—including a French door refrigerator, range, microwave, and dishwasher—complemented by white upper cabinetry, gray lower cabinets, a hexagonal tile backsplash, and a dark island with counter seating. Bold orange accent walls, curated artwork, built-in shelving with yellow accents, and recessed lighting throughout contribute to a lively yet cohesive contemporary aesthetic.

Community Room
1/9
This expansive single-floor amenity lounge is thoughtfully designed to accommodate a variety of social and recreational activities. The space is divided into several distinct zones that flow seamlessly into one another across light wood-look tile flooring throughout.

The main lounge area features multiple seating arrangements, including a bold teal sofa, plaid upholstered chairs with yellow accent cushions, and a navy blue sectional grouping, all anchored by area rugs and coffee tables. A large-format wall-mounted television serves as the focal point of a dedicated media zone, ideal for group viewing.

A white textured tile fireplace wall creates a cozy retreat with neutral sofas and a paired coffee table arrangement nearby. Adjacent to this, a games corner offers a foosball table, dartboard, and an oversized Scrabble board, accompanied by a snack vending machine and beverage dispensers for convenience.

The full kitchen is well-appointed with stainless steel appliances—including a French door refrigerator, range, microwave, and dishwasher—complemented by white upper cabinetry, gray lower cabinets, a hexagonal tile backsplash, and a dark island with counter seating.

Bold orange accent walls, curated artwork, built-in shelving with yellow accents, and recessed lighting throughout contribute to a lively yet cohesive contemporary aesthetic. This single-floor studio unit presents a thoughtfully designed open-plan layout that efficiently integrates the kitchen, living, and sleeping areas into one cohesive space. The interior is finished with warm-toned hardwood flooring throughout, crisp white walls, and recessed lighting that creates a bright, clean ambiance.

The kitchen is a standout feature, showcasing a two-tone cabinet design with bold navy lower cabinets paired with white upper cabinets, complemented by a white subway tile backsplash and light quartz countertops. Stainless steel appliances, including a built-in microwave, dishwasher, and refrigerator, provide a complete and modern cooking environment with a single-basin sink and gold-toned faucet.

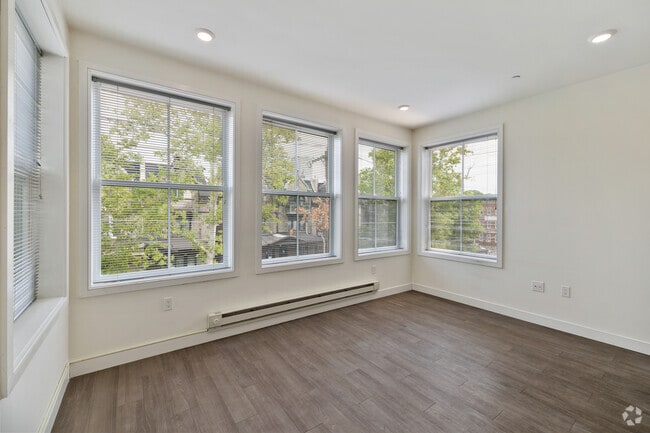
The open living area flows naturally from the kitchen, offering space for a sofa, coffee table, and dining area. A pair of double-hung windows along the far wall admit natural light and provide views of the surrounding neighborhood. A wall-mounted television adds convenience to the layout.

The sleeping area is seamlessly integrated into the open floor plan. The bathroom features classic small-format hexagonal floor tiles, a walk-in shower with curtain, toilet, and a white vanity with ample cabinetry. This thoughtfully designed studio unit offers a seamless open-plan layout that efficiently combines living, sleeping, dining, and cooking areas into one cohesive space. Wide-plank hardwood flooring flows throughout, lending warmth and continuity to the interior.

The sleeping area features a queen-sized bed dressed in crisp white linens with yellow accent bedding, flanked by wall-mounted artwork that adds a contemporary touch. Adjacent to it, the living area is anchored by a generous sectional sofa with blue accent pillows, a rustic wood coffee table, and a large wall-mounted flat-screen TV. A compact dining nook with a bistro-style table and chairs provides a functional workspace or casual dining spot.

The kitchen is a standout feature, showcasing a striking two-tone design with navy lower cabinetry and white upper cabinets, topped with clean white countertops and a classic subway tile backsplash. Stainless steel appliances, including a dishwasher and microwave, complete the modern setup.

Natural light filters in through a window overlooking greenery, brightening the crisp white walls and recessed lighting throughout. The bathroom features classic hexagonal mosaic floor tiles, a single vanity with white cabinetry, and a full shower-tub combination, all finished in a clean, neutral palette. Located at 400 S 40th St, Unit 410, in Philadelphia's West Philadelphia neighborhood, this studio unit offers a well-designed layout that maximizes every square foot of its compact footprint. The open living area features light-toned hardwood flooring and neutral white walls, creating a bright and airy atmosphere enhanced by a window that invites natural light and outdoor views.

The kitchen is a standout feature, showcasing a striking two-tone design with navy blue lower cabinets and crisp white upper cabinets accented by a light grey subway tile backsplash. Stainless steel appliances — including a refrigerator, over-the-range microwave, dishwasher, and electric cooktop — are seamlessly integrated alongside a single-basin undermount sink with a modern faucet and clean white countertops. The kitchen flows naturally into the main living space through a wide corridor, making the unit feel connected and functional.

The bathroom maintains the unit's clean aesthetic with white walls, classic hexagonal mosaic tile flooring, and accessibility-friendly grab bars in the shower area. The overall design emphasizes simplicity and practicality, making this a well-appointed unit suited for efficient urban living in Philadelphia. Located at 400 S 40th St in Philadelphia's University City neighborhood, this efficiently designed unit offers a thoughtful layout across a single floor. The main living area features light wood-style flooring, crisp white walls, and recessed ceiling lighting that keeps the space feeling bright and open. A window frames views of the surrounding neighborhood's mature trees and brick architecture, allowing natural light to fill the room. The kitchen is a standout feature, showcasing a two-tone design with navy blue lower cabinets and white upper cabinets, complemented by a classic subway tile backsplash, light countertops, a stainless steel sink, and modern stainless steel appliances including a dishwasher and microwave. The bathroom continues the clean, contemporary aesthetic with white hexagonal floor tile, a white vanity with a brushed nickel faucet, a framed mirror, and crisp white walls that enhance the sense of brightness. Interior doors are finished in white with brushed hardware, maintaining a cohesive, modern look throughout. The unit's streamlined design and quality finishes make it a functional and stylish space well-suited to urban living in close proximity to Philadelphia's academic and medical corridors. Located at 400 S 40th St in Philadelphia, Pennsylvania, this fitness facility offers a comprehensive, single-floor layout designed to support a wide range of workout activities. The space is thoughtfully organized into distinct functional zones, all finished with light hardwood-style flooring and accented by a two-tone gray and white wall design that gives the interior a clean, modern aesthetic.

The main exercise room is generously sized and outfitted with a lineup of Matrix-brand strength training machines and a stationary cycling bike. Full-length wall mirrors amplify the sense of space and allow users to monitor their form during workouts. A dedicated free weights area features a well-stocked rack of dumbbells and kettlebells, providing options for a variety of strength and conditioning exercises.

A separate studio area is appointed with wall-mounted ballet barres and large framed mirrors, making it well-suited for barre classes, stretching, or movement-based training. Adjacent to this, a functional training zone houses stability balls in multiple sizes displayed on wall-mounted racks, medicine balls, a folding mat, and additional accessories for dynamic exercise routines.

Throughout the facility, a drop ceiling with integrated fluorescent lighting ensures consistent, bright illumination. The entry area features glass-panel doors, a planted accent, and clear signage, contributing to a welcoming and professional environment. Located at 400 S 40th St in Philadelphia's University City neighborhood, this well-appointed community lounge and kitchen spans a generous single floor designed for both relaxation and social interaction. The open-concept layout is anchored by light wood-look flooring throughout, with recessed lighting illuminating the space.

The fully equipped kitchen features white upper cabinetry, gray lower cabinets, a white hexagonal tile backsplash, and sleek quartz countertops. Stainless steel appliances — including a French door refrigerator, range, dishwasher, and microwave — provide full functionality. A large central island with a dark wood base and quartz top offers additional prep space and seating, accented by vibrant yellow bar stools and a modern black pendant light fixture overhead.

The living area transitions seamlessly from the kitchen, offering multiple seating arrangements centered around a gas fireplace set into a white brick accent wall. Gray and warm-toned walls add visual depth, while framed artwork and built-in shelving with yellow accents provide a lively, curated aesthetic.

A dedicated recreation zone features a foosball table and a bold orange accent wall with large-scale artwork, adding an energetic focal point. Beverage and snack vending machines provide convenient refreshments. A secondary lounge area with a sofa, coffee table, and additional cabinetry rounds out this versatile, amenity-rich communal space. Located at 400 S 40th St in Philadelphia's University City neighborhood, this well-appointed one-bedroom, one-bathroom unit offers a clean, modern aesthetic throughout its single-floor layout. The open-concept kitchen and living area serves as the heart of the unit, featuring stainless steel appliances, a two-tone cabinet design with crisp white uppers and deep navy lowers, a subway tile backsplash, white quartz countertops, and recessed lighting. A large window floods the space with natural light and offers views of surrounding greenery. Wide-plank wood-look flooring runs seamlessly through the main living areas, adding warmth to the bright, neutral palette. The bedroom is a comfortable, well-proportioned room benefiting from multiple windows that invite abundant natural light and outdoor views. A mirrored wardrobe provides practical storage and enhances the sense of space. The bathroom is thoughtfully designed with classic white hexagonal tile flooring, a white vanity with ample counter space, a large mirror, and a window for natural ventilation. A stacked washer unit is conveniently integrated into the bathroom, adding in-unit laundry functionality. Clean white walls and consistent finishes throughout give the unit a cohesive, contemporary feel. Located at 400 S 40th St in Philadelphia's University City neighborhood, this two-bedroom, one-bathroom unit offers a well-designed, single-floor layout with a clean, contemporary aesthetic throughout.

The kitchen is a standout feature, showcasing two-tone cabinetry with crisp white upper cabinets and slate-blue lower cabinets, complemented by white quartz countertops, a white subway tile backsplash, and stainless steel appliances including a refrigerator, built-in microwave, and dishwasher. Large windows flood the kitchen and dining area with natural light and views of surrounding greenery.

Both bedrooms feature wood-style flooring and bright, neutral walls with windows overlooking the outdoors. The primary bedroom benefits from added height, mirrored sliding closet doors, and direct sightlines to the bathroom and second bedroom. The second bedroom is equally well-lit, with a baseboard heating system and a serene garden view.

The bathroom is thoughtfully finished with classic white hexagonal tile flooring, a white vanity with a framed mirror, and a full shower-tub combination. A connecting hallway links all rooms efficiently, contributing to the unit's functional and cohesive flow. Light wood-style flooring runs consistently throughout, unifying the space with a warm, modern feel.
Exterior 360º View of Luna on Pine
Property Site Map

Select a unit to view pricing & availability

Any
Studio
1
2
Any
1+
Move-In Date
Viewing Floor:
0 (1 unit)
1 (2 units)
2 (1 unit)
3 (0 unit)
4 (4 units)
5 (1 unit)
Matterport 3D Tour Matterport 3D Tour
Matterport 3D Tour

About Luna on Pine

Apartments for the next phase in life. Luna on Pine is an apartment building located near UPenn and designed to inspire those within it. Imagine late-night study sessions that lead to groundbreaking discoveries, rooftop stargazing that ignites innovation, and next-door neighbors who challenge your way of thinking. Loaded with modern amenities, we hope you love it here. Residents enjoy a multitude of amenity spaces, including a Lobby with Rideshare Waiting Area, Package Room, Club Room with Culinary Kitchen and Entertaining Spaces, Fitness Center with Yoga Room, Media Room with Projector, Themed Lounge Rooms on each floor, Co-Working Spaces, Game Area, Two Roof Decks, Outdoor Grill & Dining Area, Secured Bike Room, Free Wi-Fi in all Amenity Spaces

Luna on Pine is an apartment community located in Philadelphia County and the 19104 ZIP Code. This area is served by the The School District of Philadelphia attendance zone.

Unique Features

  • 24/7 Maintenance
  • Bike Storage
  • Camera Security
  • Club Room/Lounge
  • Covered Bike Parking
  • co-working space
  • Grilling/Outdoor Kitchen
  • lobby
  • Mail/Package Room
  • Movie/Media Room
  • Pet Friendly
  • Roof Top Terrace
  • secured entry

Contact

View Property Website
Language: English
Open 9am - 4:30pm Today
  • Monday - Friday, 9am - 4:30pm
  • Saturday & Sunday, Closed
Property Management Company Logo

Community Amenities

Fitness Center

Grill

Bicycle Storage

Lounge

  • Lounge
  • Fitness Center
  • Bicycle Storage
  • Grill

Apartment Features

Air Conditioning

Dishwasher

Microwave

Refrigerator

  • Wi-Fi
  • Air Conditioning
  • Fireplace
  • Dishwasher
  • Disposal
  • Kitchen
  • Microwave
  • Range
  • Refrigerator
  • Dining Room
  • Deck
Location
400 S 40th St, Philadelphia,
PA 19104
Get Directions
Schools Restaurants Groceries Coffee Banks Shops Fitness
| Edit
Edit Commute

Destination is required

Under 30 minutes

Commute Time is calculated at rush hour.
Neighborhood

Situated in West Philadelphia’s University City District, Spruce Hill is a charming neighborhood teeming with historic residences, multicultural eateries, and lush spruce trees. The scenic Clark Park serves as a tranquil reprieve from Spruce Hill’s dynamic urban environment, as well as a host to plenty of popular community events.

Close proximity to numerous hospitals and universities, including the prestigious University of Pennsylvania and Drexel University, makes the neighborhood a top choice for a diverse range of residents. Spruce Hill boasts a walkable environment along with convenient access to SEPTA bus routes and trolley lines. Center City sits just three miles east of the neighborhood, providing residents with a bevy of metropolitan amenities.

Learn more about living in Spruce Hill 
Average Prices by Area

Compare neighborhood and city base rent averages by bedroom.

Spruce Hill Philadelphia, PA
Studio $1,590 $1,433
1 Bedroom $1,555 $1,784
2 Bedrooms $2,122 $2,218
3 Bedrooms $2,152 $2,897
Amenities
  • Lounge
  • Grill
  • Fitness Center
  • Bicycle Storage
  • 24/7 Maintenance
  • Bike Storage
  • Camera Security
  • Club Room/Lounge
  • Covered Bike Parking
  • co-working space
  • Grilling/Outdoor Kitchen
  • lobby
  • Mail/Package Room
  • Movie/Media Room
  • Pet Friendly
  • Roof Top Terrace
  • secured entry
  • Wi-Fi
  • Air Conditioning
  • Fireplace
  • Dishwasher
  • Disposal
  • Kitchen
  • Microwave
  • Range
  • Refrigerator
  • Dining Room
  • Deck
Office Hours
Monday 9am - 4:30pm
Tuesday 9am - 4:30pm
Wednesday 9am - 4:30pm
Thursday 9am - 4:30pm
Friday 9am - 4:30pm
Saturday Closed
Sunday Closed
215-948-8819
Education
Colleges & Universities Distance
University of the Sciences
Walk: 8 min 0.4 mi
University of Pennsylvania
Walk: 9 min 0.5 mi
C.C. of Philadelphia, W Ctr
Drive: 4 min 1.2 mi
Drexel Univ., Univ. City Main
Drive: 4 min 1.4 mi
Luna on Pine is within 8 minutes or 0.4 mile from University of the Sciences. It is also near University of Pennsylvania and Drexel Univ., Univ. City Main.
Schools
  • Public Schools
  • Private Schools
Penn Alexander School
Public Elementary & Middle School
Grades K-8
595 Students
Attendance Zone
GreatSchools rating: 10 out of 10
Wilson Alexander School
Public Elementary School
Grades PK-6
323 Students
Nearby
West Philadelphia High School
Public High School
Grades 9-12
718 Students
Attendance Zone
GreatSchools rating: 3 out of 10
Paul Robeson High School For Human Services
Public High School
Grades 9-12
266 Students
Nearby
GreatSchools rating: 4 out of 10
Spruce Hill Christian School
Private Elementary, Middle & High School
Grades PK-12
309 Students
Nearby
School data provided by GreatSchools The GreatSchools Rating helps parents compare schools within a state based on a variety of school quality indicators and provides a helpful picture of how effectively each school serves all of its students. Ratings are on a scale of 1 (below average) to 10 (above average) and can include test scores, college readiness, academic progress, advanced courses, equity, discipline and attendance data. We also advise parents to visit schools, consider other information on school performance and programs, and consider family needs as part of the school selection process.

View GreatSchools Rating Methodology


Data provided by GreatSchools.org © 2026. All rights reserved.
Transportation

Transportation options available in Philadelphia include 40Th Street Portal, located 0.1 mile from Luna on Pine. Luna on Pine is near Philadelphia International, located 8.8 miles or 18 minutes away, and Wilmington Airport, located 34.1 miles or 51 minutes away.

Transit / Subway Distance
40Th Street Portal
Walk: 2 min 0.1 mi
Baltimore Ave & 41St St
Walk: 3 min 0.2 mi
Baltimore Avenue And 42Nd Street
Walk: 5 min 0.3 mi
Chester Avenue And 41St Street
Walk: 5 min 0.3 mi
Chester Avenue And 42Nd Street
Walk: 6 min 0.3 mi
Commuter Rail Distance
Penn Medicine Station
Walk: 17 min 0.9 mi
49Th Street
Walk: 19 min 1.0 mi
Philadelphia
Drive: 5 min 2.2 mi
30Th St. Phl.
Drive: 5 min 2.4 mi
Gray 30Th Street
Drive: 5 min 2.4 mi
Airports Distance
Airports Distance
Philadelphia International
Drive: 18 min 8.8 mi
Wilmington Airport
Drive: 51 min 34.1 mi
Getting Around
Exceptionally Walkable
Walkability
100 / 100
Exceptional Public Transit
Transit
100 / 100
Fairly Drivable
Drivability
50 / 100
Moderately Bikeable
Bikeability
70 / 100

Scores provided by

Local Logic What do Walkability, Transit, Drivability, and Bikeability mean? Walkability measures the walking distance to day-to-day needs. Transit measures access to public transportation. Drivability measures congestion, parking availability, and access to major roads. Bikeability measures the suitability for cycling. How It Works
Busy
Soundscore™
65 / 100

Traffic

Busy

Airport

Calm

Businesses

Busy

Scores provided by

HowLoud What is a Sound Score Rating? A Sound Score Rating aggregates noise caused by vehicle traffic, airplane traffic and local sources. How It Works
Points of Interest

Time and distance from Luna on Pine.

Shopping Centers Distance
4630-4638 Chestnut St
Walk: 19 min 1.0 mi
The Shops At Penn
Drive: 3 min 1.1 mi
The Commons at Drexel
Drive: 4 min 1.5 mi
Luna on Pine has 3 shopping centers within 1.5 miles, which is about a 4-minute drive. The miles and minutes will be for the farthest away property.
Parks and Recreation Distance
Penn Museum
Walk: 15 min 0.8 mi
University of Pennsylvania Observatory
Walk: 16 min 0.9 mi
Bartram's Garden
Drive: 6 min 1.9 mi
Schuylkill River Park
Drive: 6 min 2.5 mi
Philadelphia Zoo
Drive: 7 min 2.5 mi
Luna on Pine has 5 parks within 2.5 miles, including Penn Museum, University of Pennsylvania Observatory, and Schuylkill River Park.
Hospitals Distance
Hospitals Distance
Penn Presbyterian Medical Center
Walk: 11 min 0.6 mi
Children's Hospital of Philadelphia
Drive: 3 min 1.1 mi
Thomas Jefferson University Hospital
Drive: 9 min 3.4 mi
Luna on Pine has 3 hospitals within 3.4 miles, the nearest is Penn Presbyterian Medical Center which is 0.6 mile away and a 11 minute walk.
Military Bases Distance
Philadelphia Naval Busi Center
Drive: 11 min 5.5 mi
Willow Grove Naval Air Station
Drive: 46 min 23.9 mi
Naval Air Development Center
Drive: 47 min 26.4 mi
Luna on Pine has 3 military bases within 26.4 miles, the nearest is Philadelphia Naval Busi Center which is 5.5 miles away and a 11 minute drive.


Reviews for Luna on Pine

5.0
Renter Rating
5 Stars
1
4 Stars
0
3 Stars
0
2 Stars
0
1 Star
0
Share details of your own experience with this property
Renter Reviews 1 Review
 
  • Most Recent
  • Most Helpful
  • Rating Low-High
  • Rating High-Low
Submitted by a verified resident of the apartment community. Participating residents may receive reward points in exchange for posting a review during their lease term, regardless of the nature of the review. Delete

Property Manager Responded:

Property Manager Responded

Show full review Show less
Was this helpful? Vote review helpful Thanks for your feedback!
Flag Review
  1. ...
  2. ...

Luna on Pine Photos

  • Luna on Pine

  • Community Room

  • 2BR, 1BA - 764SF - Kitchen

  • 2BR, 1BA - 764SF - Living Room

  • 2BR, 1BA - 764SF - Living Room

  • 2BR, 1BA - 764SF - Primary Bedroom

  • 2BR, 1BA - 764SF - Primary Bedroom

  • 2BR, 1BA - 764SF - Primary Bathroom

Models

  • 2BR, 1BA - 764SF

  • Studio - 448SF

  • Fitness Center

  • 1BR, 1BA - 543SF

  • Studio - 358SF

  • Club Room

Nearby Apartments

Within 50 Miles of Luna on Pine

  • Luxury On Pine

    3931 Pine St

    Philadelphia, PA 19104

    $3,150

    3 Br 0.1 mi

  • 3929 Pine St

    Philadelphia, PA 19104

    $1,999

    1 Br 0.1 mi

  • Luxury On Pine

    3927 Pine St

    Philadelphia, PA 19104

    $3,100

    2 Br 0.1 mi

  • 4213 Chester Ave

    Philadelphia, PA 19104

    $2,999

    3 Br 0.3 mi

  • 4615 Cedar Ave

    Philadelphia, PA 19143

    Call for Rent

    0.6 mi

  • 829 N 3rd St Rentals

    829 N 3rd St

    Philadelphia, PA 19123

    $2,399

    2 Br 3.4 mi

Frequently Asked Questions
Does Luna on Pine have in-unit laundry?

Luna on Pine does not offer in-unit laundry or shared facilities. Please contact the property to learn about nearby laundry options.

What utilities are included in rent at Luna on Pine?

Utilities are not included in rent. Residents should plan to set up and pay for all services separately.

Is parking available at Luna on Pine?

Parking is not available at Luna on Pine. Contact this property to explore nearby options.

Which floor plans are available, and what are the price ranges?

Luna on Pine has studios to two-bedrooms with rent ranges from $1,325/mo. to $2,150/mo.

Is Luna on Pine pet-friendly?

Luna on Pine does not allow pets, though service animals are always welcome in accordance with applicable laws.

How much income do I need to rent at Luna on Pine?

A good rule of thumb is to spend no more than 30% of your gross income on rent. Based on the lowest available rent of $1,325 for a studio, you would need to earn about $53,000 per year to qualify. Want to double-check your budget? Calculate how much rent you can afford with our Rent Affordability Calculator.

Does Luna on Pine have move-in specials?

Luna on Pine is not currently offering any rent specials. Check back soon, as promotions change frequently.

Does Luna on Pine offer Matterport 3D tours?

Yes! Luna on Pine offers 9 Matterport 3D Tours. Explore different floor plans and see unit level details, all without leaving home.
Back To Top
Send a Message
Contact Property
enter move in date in the format: 2 digit month / 2 digit day / 4 digit year

I would like to... Optional

Send Message

Submitting Request

Send a Message
Contact Property

Thank you! Your email has been sent.

Error

Report an Issue Print Get Directions
Try These Popular Nearby Searches

Nearby Cities

  • Middle City West Rentals
  • Delair Rentals
  • Pennsauken Rentals
  • Palmyra Rentals
  • Melrose Park Rentals
  • Elkins Park Rentals
  • Camden Rentals
  • Merchantville Rentals
  • Cheltenham Township Rentals

Neighborhood Apartment Rentals

  • North Philadelphia Apartments for Rent
  • Center City Apartments for Rent
  • University City Apartments for Rent
  • Northeast Philadelphia Apartments for Rent
  • Delaware Gardens Apartments for Rent
  • Meadowbrook Apartments for Rent
  • Naval Square Apartments for Rent
  • Belmont Heights Apartments for Rent
  • Wyndmoor Estates Apartments for Rent
  • Cadbury Apartments for Rent

Philadelphia Apartments by Zip Code

  • Apartments in 19134 for Rent
  • Apartments in 19133 for Rent
  • Apartments in 19124 for Rent
  • Apartments in 19140 for Rent
  • Apartments in 19125 for Rent
  • Apartments in 19120 for Rent
  • Apartments in 19122 for Rent
  • Apartments in 19137 for Rent
  • Apartments in 19141 for Rent
  • Apartments in 19132 for Rent

Other Rental Types

  • Philadelphia Lofts for Rent
  • Philadelphia Houses for Rent
  • Philadelphia Condos for Rent
  • Philadelphia Townhomes for Rent
  • Private Landlord Rentals Philadelphia
  • Philadelphia Duplex Rentals
  • About Us
  • Advertise
  • Legal Notices
  • Privacy Notice
  • Avoid Scams
  • Accessibility
  • Calculate Rent Affordability
  • Renterverse
  • Sitemap
Property Logo
apartments.com
© 2026 CoStar Group, Inc. Equal Housing Opportunity

Equal Housing Opportunity

© 2026 CoStar Group, Inc.

Equal Housing Opportunity

Ready to Apply?

Good News! This rental is accepting applications through Apartments.com. Act now and your $ purchase will include 9 additional FREE application submissions to participating properties.

Or if you already have an account


Required

Required

Valid Email Required

You must acknowledge the disclaimer to continue
Next
You're leaving Apartments.com

Do you want this property to contact you?

Required

Required

Valid Email Required

Continue to Property Website Skip this Step
Continue

Take me to this property's website
Send Message
Interested in this property? Send message today.
Rate & Review Luna on Pine
Please select a rating
50 character minimum
By clicking submit, I agree to the Apartments.com Terms of Service and the Ratings & Reviews Terms of Use.
Share This Listing
Listing Image

400 S 40th St

Philadelphia, PA 19104

Email

Link Copied

(215) 948-8819
Get Directions
Schools Restaurants Groceries Coffee Banks Shops Fitness
Select a unit to view pricing and availability
Floor
0 (1 unit)
1 (2 units)
2 (1 unit)
3 (0 unit)
4 (4 units)
5 (1 unit)
Any
Studio
1
2
Any
1+
Move-In Date
Matterport 3D Tour Matterport 3D Tour
Matterport 3D Tour