Map
  • Add a Property
  • Renter Tools
    • Favorites
    • Saved Searches
  • Manage Rentals
  • Apartments For Rent
  • Houses For Rent
  • Condos For Rent
  • Townhomes For Rent
  • Help Center
  • Area Guide
  • Rent Calculator
  • Property Management Companies

Language

Apartments.com Logo
Manage Rentals      Sign Up / Sign In
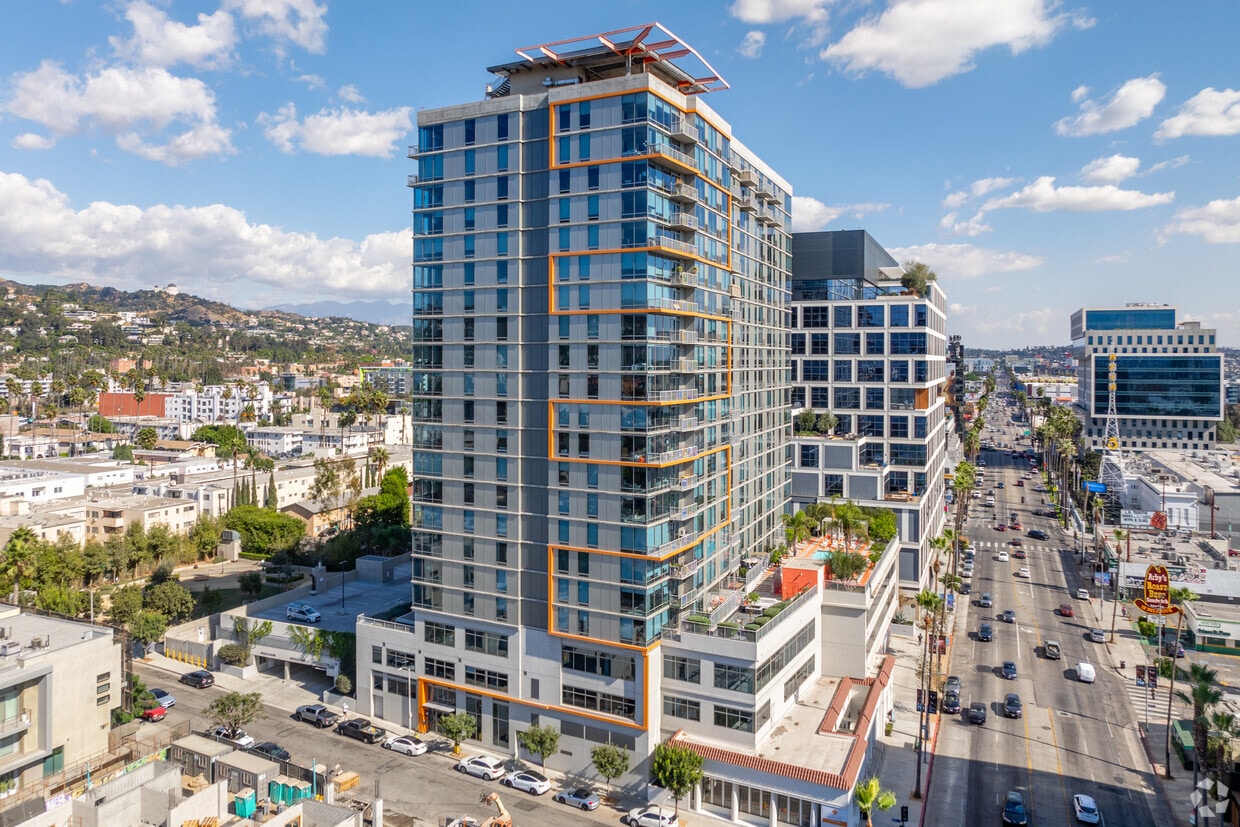
  • Primary Photo - Lumina Hollywood
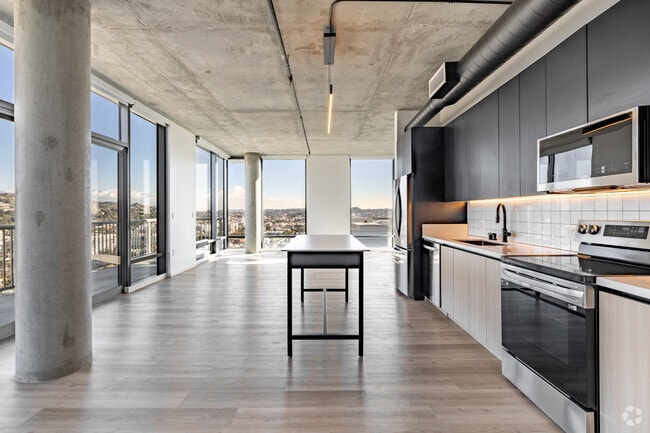
  • 2BR, 2BA - 1,200SF - Kitchen - Lumina Hollywood
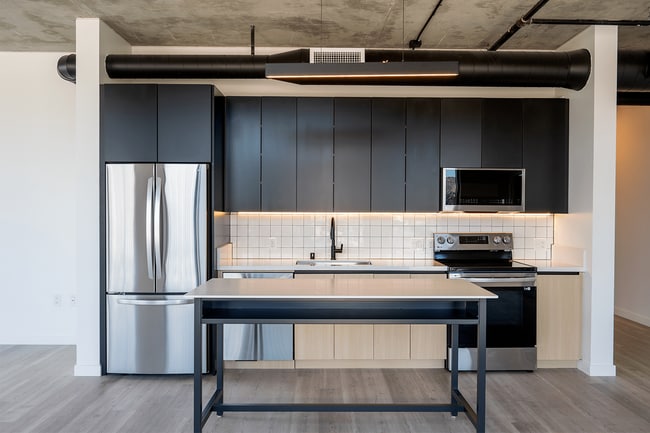
    Penthouse Kitchen with Island - Lumina Hollywood
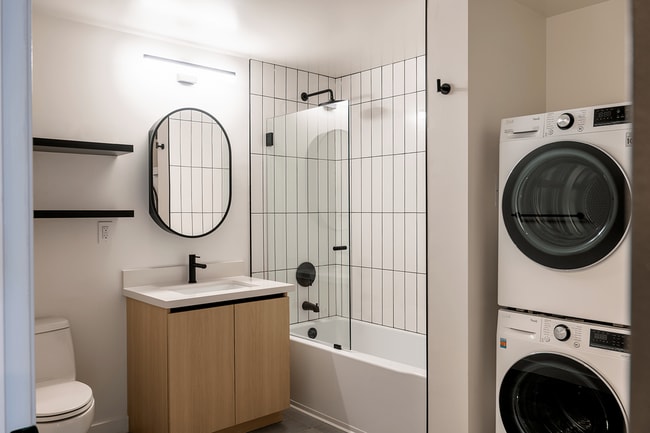
  • Penthouse Bathroom with Ensuite Washer/Dryer - Lumina Hollywood
    2BR, 1BA - 860SF - Kitchen - Lumina Hollywood
Contact This Property

Tour Options: In-Person, Video Video Tours Many properties are now offering LIVE tours via FaceTime and other streaming apps.

Language: English

Closed Today

View All Hours Office Hours Monday - Friday, 9am - 6pm Saturday, 10am - 5pm Sunday, Closed

Lumina Hollywood media gallery Unit
call 213-514-5387
Floor Plan View Body
California Los Angeles County Los Angeles

Lumina Hollywood

1522 Gordon St, Los Angeles, CA 90028

3.8
Renter Rating 4 Reviews
Verified Listing CoStar Verified® Listing

This Listing has been verified by CoStar’s listing verification process, which combines internal screening and fraud detection technology. Always beware of scams.

Today
Share Listing
Favorites
213-514-5387
Property Management Company Logo
  • Monthly Rent

    $2,254 - $4,287

  • Bedrooms

    Studio - 2 bd

  • Bathrooms

    1 - 2 ba

  • Square Feet

    576 - 1,506 sq ft

Lumina Hollywood
Property Management Company Logo
Share Listing
Favorites

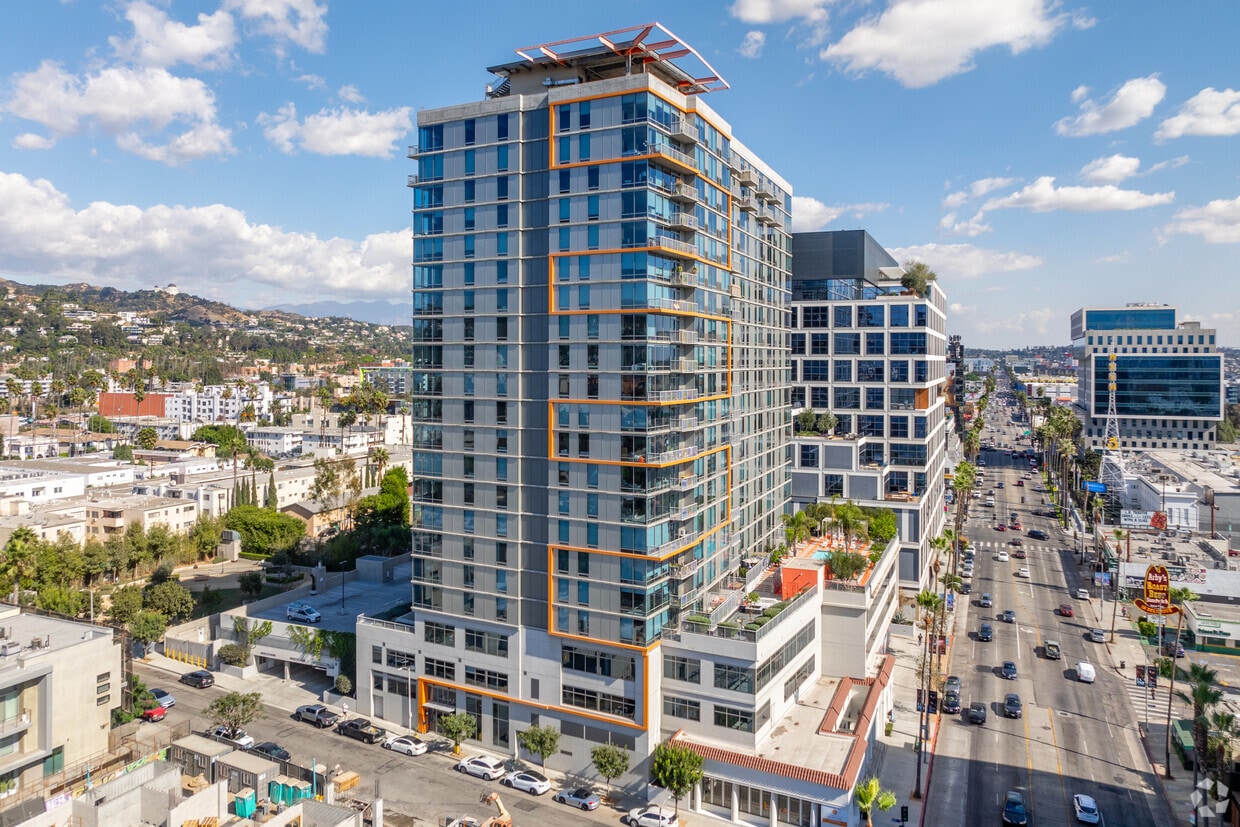
Lumina Hollywood's studio, 1- and 2-bedroom apartments feature bright, open spaces and expansive windows offering spectacular views of Los Angeles, Hollywood and the Hollywood Hills. You'll find everything you need, from groceries to entertainment to late-night eats, within blocks. With modern amenities like a heated wading pool and outdoor lounge areas, media room, fitness studio and 24-hour concierge, Lumina offers a new level of apartment living. Indulge in the sunshine and find a lifestyle you'll love. Contact us today to schedule your personal tour!

Read More

Highlights

  • Media Center/Movie Theatre
  • High Ceilings
  • Pool
  • On-Site Retail
  • Gated
  • Picnic Area
  • Elevator

Pricing & Floor Plans

filter results by bedrooms
Cost Calculator: Estimate your monthly and one-time fees.
0x1A
$2,254 – $3,009 Studio 1 Bath 576 – 585 Sq Ft
Matterport 3D Tour
5 Available units
Unit
Base Price
Sq Ft
Availability
Unit Details
  • Unit 1016
    price $2,351
    square feet 576
    availibility Now
  • Unit 1717
    price $2,363
    square feet 576
    availibility Now
  • Unit 1116
    price $2,436
    square feet 576
    availibility Now
  • Unit 1317
    price $2,786
    square feet 576
    availibility Now
  • Unit 1216
    price $2,254
    square feet 576
    availibility Aug 3

1x1B
$2,589 – $3,067 1 Bed 1 Bath 690 Sq Ft
3 Available units
Unit
Base Price
Sq Ft
Availability
Unit Details
  • Unit 905
    price $2,624
    square feet 690
    availibility Now
  • Unit 606
    price $2,601
    square feet 690
    availibility Jun 29
  • Unit 1005
    price $2,589
    square feet 690
    availibility Jul 10
1x1A
$2,601 – $3,724 1 Bed 1 Bath 690 Sq Ft
Matterport 3D Tour
5 Available units
Unit
Base Price
Sq Ft
Availability
Unit Details
  • Unit 609
    price $2,846
    square feet 690
    availibility Now
  • Unit 507
    price $2,946
    square feet 690
    availibility Now
  • Unit 508
    price $2,601
    square feet 690
    availibility Jun 6
  • Unit 2107
    price $3,174
    square feet 690
    availibility Jun 9
  • Unit 709
    price $2,669
    square feet 690
    availibility Jun 29

1x1C
$3,129 – $3,594 1 Bed 1 Bath 832 Sq Ft
1 Available unit
Unit
Base Price
Sq Ft
Availability
Unit Details
  • Unit 1212
    price $3,129
    square feet 832
    availibility Now
1x1G
$3,791 – $4,287 1 Bed 1 Bath 935 Sq Ft
1 Available unit
Unit
Base Price
Sq Ft
Availability
Unit Details
  • Unit 1002
    price $3,791
    square feet 935
    availibility Now
2x1B
$3,770 – $4,233 2 Beds 1 Bath 911 Sq Ft
Matterport 3D Tour
1 Available unit
Unit
Base Price
Sq Ft
Availability
Unit Details
  • Unit 910
    price $3,770
    square feet 911
    availibility Now
2x1A
$3,083 – $3,413 2 Beds 1 Bath 856 – 862 Sq Ft
1 Available unit
Unit
Base Price
Sq Ft
Availability
Unit Details
  • Unit 815
    price $3,083
    square feet 856
    availibility Jul 28
1x1E
Call for Rent 1 Bed 1 Bath 857 Sq Ft
Not Available
1x1D
Call for Rent 1 Bed 1 Bath 856 Sq Ft
Not Available
1x1F
Call for Rent 1 Bed 1 Bath 885 Sq Ft
Not Available
2x1C
Call for Rent 2 Beds 1 Bath 965 Sq Ft
Not Available
2x2B
Call for Rent 2 Beds 2 Baths 1,171 Sq Ft
Not Available
2x2C
Call for Rent 2 Beds 2 Baths 1,275 Sq Ft
Not Available
2x2D
Call for Rent 2 Beds 2 Baths 1,440 Sq Ft
Not Available
2x2E
Call for Rent 2 Beds 2 Baths 1,506 Sq Ft
Not Available
Matterport 3D Tour
2x2A
Call for Rent 2 Beds 2 Baths 1,171 Sq Ft
Not Available
0x1A
$2,254 – $3,009 Studio 1 Bath 576 – 585 Sq Ft
Matterport 3D Tour
5 Available units
Unit
Base Price
Sq Ft
Availability
Unit Details
  • Unit 1016
    price $2,351
    square feet 576
    availibility Now
  • Unit 1717
    price $2,363
    square feet 576
    availibility Now
  • Unit 1116
    price $2,436
    square feet 576
    availibility Now
  • Unit 1317
    price $2,786
    square feet 576
    availibility Now
  • Unit 1216
    price $2,254
    square feet 576
    availibility Aug 3

1x1B
$2,589 – $3,067 1 Bed 1 Bath 690 Sq Ft
3 Available units
Unit
Base Price
Sq Ft
Availability
Unit Details
  • Unit 905
    price $2,624
    square feet 690
    availibility Now
  • Unit 606
    price $2,601
    square feet 690
    availibility Jun 29
  • Unit 1005
    price $2,589
    square feet 690
    availibility Jul 10
1x1A
$2,601 – $3,724 1 Bed 1 Bath 690 Sq Ft
Matterport 3D Tour
5 Available units
Unit
Base Price
Sq Ft
Availability
Unit Details
  • Unit 609
    price $2,846
    square feet 690
    availibility Now
  • Unit 507
    price $2,946
    square feet 690
    availibility Now
  • Unit 508
    price $2,601
    square feet 690
    availibility Jun 6
  • Unit 2107
    price $3,174
    square feet 690
    availibility Jun 9
  • Unit 709
    price $2,669
    square feet 690
    availibility Jun 29

1x1C
$3,129 – $3,594 1 Bed 1 Bath 832 Sq Ft
1 Available unit
Unit
Base Price
Sq Ft
Availability
Unit Details
  • Unit 1212
    price $3,129
    square feet 832
    availibility Now
1x1G
$3,791 – $4,287 1 Bed 1 Bath 935 Sq Ft
1 Available unit
Unit
Base Price
Sq Ft
Availability
Unit Details
  • Unit 1002
    price $3,791
    square feet 935
    availibility Now
1x1E
Call for Rent 1 Bed 1 Bath 857 Sq Ft
Not Available
1x1D
Call for Rent 1 Bed 1 Bath 856 Sq Ft
Not Available
1x1F
Call for Rent 1 Bed 1 Bath 885 Sq Ft
Not Available
2x1B
$3,770 – $4,233 2 Beds 1 Bath 911 Sq Ft
Matterport 3D Tour
1 Available unit
Unit
Base Price
Sq Ft
Availability
Unit Details
  • Unit 910
    price $3,770
    square feet 911
    availibility Now
2x1A
$3,083 – $3,413 2 Beds 1 Bath 856 – 862 Sq Ft
1 Available unit
Unit
Base Price
Sq Ft
Availability
Unit Details
  • Unit 815
    price $3,083
    square feet 856
    availibility Jul 28
2x1C
Call for Rent 2 Beds 1 Bath 965 Sq Ft
Not Available
2x2B
Call for Rent 2 Beds 2 Baths 1,171 Sq Ft
Not Available
2x2C
Call for Rent 2 Beds 2 Baths 1,275 Sq Ft
Not Available
2x2D
Call for Rent 2 Beds 2 Baths 1,440 Sq Ft
Not Available
2x2E
Call for Rent 2 Beds 2 Baths 1,506 Sq Ft
Not Available
Matterport 3D Tour
2x2A
Call for Rent 2 Beds 2 Baths 1,171 Sq Ft
Not Available
* Price shown is base rent. Excludes user-selected optional fees and variable or usage-based fees and required charges due at or prior to move-in or at move-out.View Fees and Policies for details. Price, availability, fees, and any applicable rent special are subject to change without notice.
* Square footage definitions vary. Displayed square footage is approximate.

Fees and Policies

The fees listed below are community-provided and may exclude utilities or add-ons. All payments are made directly to the property and are non-refundable unless otherwise specified. Use the Cost Calculator to determine costs based on your needs.

  • One-Time Basics
    • Due at Application
      • Application Fee Per Applicant
        Charged per applicant.
        $20
      • Application Fee
        Charged per applicant.
        $45
      • Deposit
        The total deposit is either $600 or $1200 based on screening results. We partner with DepositCloud to offer a more affordable way to handle your security deposit. Instead of paying a large deposit all at once, you have two flexible options: Pay in Full: Pay your entire security deposit upfront through DepositCloud with no extra fees. Pay Over Time: Choose a payment plan to split your deposit into smaller, manageable monthly payments. The payment plan includes a small, non-refundable service fee, Charged per unit.
        Varies one-time
    • Due at Move-In
      • Administrative Fee
        Charged per unit.
        $0
  • Dogs
    • Monthly Pet Fee
      Max of 2. Charged per pet.
      $50 / mo
    200 lbs. Weight Limit
    Restrictions:
    Breed restrictions apply.
    Read More Read Less
    Comments
    2 pets TOTAL per apartment, $50/month pet rent per pet.
    Read More Read Less
  • Cats
    • Monthly Pet Fee
      Max of 2. Charged per pet.
      $50 / mo
    40 lbs. Weight Limit
    Comments
    2 pets TOTAL per apartment $50/month pet rent per pet.
    Read More Read Less
  • Pet Fees
    • Pet Rent
      Charged per pet.
      $50 / mo
  • Parking
    • Parking Fee
      Charged per vehicle.
      $100 / mo
    • Parking
      Charged per vehicle.
      $75 - $275 / mo
  • Storage Unit
    • Storage Deposit
      Charged per rentable item.
      $0
    • Storage Rent
      Charged per rentable item.
      $0 / mo

Property Fee Disclaimer: Based on community-supplied data and independent market research. Subject to change without notice. May exclude fees for mandatory or optional services and usage-based utilities.

Details

Lease Options

  • 6 - 14 Month Leases

Property Information

  • Built in 2015
  • 299 units/22 stories

Matterport 3D Tours

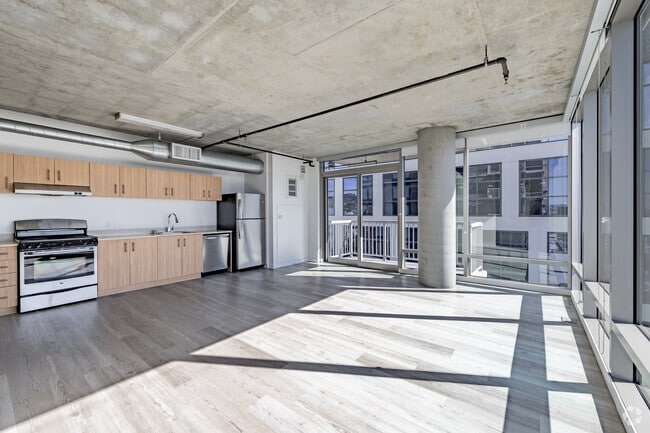
Located in Hollywood, this 2-bedroom, 2-bathroom residence showcases a striking industrial-modern aesthetic that blends raw architectural elements with refined finishes. The open-plan living and kitchen area is anchored by an exposed concrete ceiling with visible ductwork and structural columns, creating an urban loft ambiance. Light hardwood flooring flows throughout, complementing the bright, airy atmosphere generated by expansive floor-to-ceiling windows and sliding glass doors that open to a balcony with sweeping views of the Hollywood Hills and surrounding cityscape. The kitchen is thoughtfully designed with dual-tone cabinetry — dark upper cabinets contrasting with light wood lower units — paired with a white tile backsplash, stainless steel appliances, and a freestanding island work surface. A hallway connects the living spaces to the private quarters, where a stacked in-unit washer and dryer is conveniently housed. The spacious primary bedroom features a sliding barn-style door leading to a built-in closet and direct access to an en suite bathroom with a tiled soaking tub. The second bedroom also includes a built-in closet with exposed concrete column detailing. Bathrooms are finished with large-format floor tiles, white subway tile surrounds, and sleek matte black hardware and open shelving.

2BR, 2BA - 1,200SF
1/11
Located in Hollywood, this 2-bedroom, 2-bathroom residence showcases a striking industrial-modern aesthetic that blends raw architectural elements with refined finishes. The open-plan living and kitchen area is anchored by an exposed concrete ceiling with visible ductwork and structural columns, creating an urban loft ambiance. Light hardwood flooring flows throughout, complementing the bright, airy atmosphere generated by expansive floor-to-ceiling windows and sliding glass doors that open to a balcony with sweeping views of the Hollywood Hills and surrounding cityscape.

The kitchen is thoughtfully designed with dual-tone cabinetry — dark upper cabinets contrasting with light wood lower units — paired with a white tile backsplash, stainless steel appliances, and a freestanding island work surface. A hallway connects the living spaces to the private quarters, where a stacked in-unit washer and dryer is conveniently housed. The spacious primary bedroom features a sliding barn-style door leading to a built-in closet and direct access to an en suite bathroom with a tiled soaking tub. The second bedroom also includes a built-in closet with exposed concrete column detailing. Bathrooms are finished with large-format floor tiles, white subway tile surrounds, and sleek matte black hardware and open shelving. Located at 1507 Gordon St in Los Angeles, CA, this single-floor lounge space presents a sleek, contemporary design throughout. The main lounge area is anchored by large floor-to-ceiling windows fitted with roller shades, allowing for adjustable natural light and views of the surrounding streetscape. Structural concrete columns add an industrial character that complements the modern aesthetic.

The seating area is thoughtfully arranged with dark leather club chairs and accent tables, creating multiple intimate conversation zones across the wood-plank flooring. Deep blue-gray accent walls provide a bold, cohesive backdrop throughout the space, while recessed lighting and wall-mounted sconces ensure warm, even illumination.

A dedicated media nook features a wall-mounted flat-screen television flanked by accent lighting and additional lounge seating, offering a comfortable retreat for viewing. The kitchenette area is well-equipped with warm wood cabinetry, a stainless steel refrigerator, a sink with countertop workspace, and small appliances including a coffee maker and microwave — making the space fully functional for extended gatherings. The open layout and cohesive design language create a welcoming, professional ambiance suited for both casual socializing and community use. Located at 1522 Gordon Street, this modern urban residence offers three bedrooms and one bathroom across a single thoughtfully designed floor. The space embraces an industrial-contemporary aesthetic, defined by exposed concrete ceilings, visible ductwork, and light wood-tone flooring that runs throughout. The open-concept kitchen is equipped with stainless steel appliances — including a gas range, dishwasher, and refrigerator — complemented by light wood cabinetry and a clean white backsplash, all beneath striking exposed concrete overhead. Floor-to-ceiling windows in the living and bedroom areas flood the space with natural light and frame sweeping panoramic city views, creating a bright and airy atmosphere. The primary bedroom is generously proportioned, featuring expansive glazing and a sliding closet. The additional bedrooms offer their own character — one showcasing raw concrete accent walls that reinforce the industrial design language, and another with large windows overlooking the urban skyline. A hallway leads to an in-unit stacked washer and dryer, adding everyday convenience. The full bathroom is cleanly finished with large-format tile flooring, a warm wood vanity, and a combination tub and shower. This unit delivers a compelling blend of urban edge and modern comfort. Located at 1522 Gordon Street in Los Angeles, this three-bedroom, two-bathroom residence showcases an industrial-modern aesthetic across a single thoughtfully designed floor. Exposed concrete ceilings with visible ductwork and structural columns establish a bold architectural character throughout, complemented by light-toned hardwood flooring that runs seamlessly from room to room.

The open-concept living and kitchen area is a standout, anchored by dramatic floor-to-ceiling windows and sliding glass doors that open to a balcony, framing sweeping panoramic views of the Los Angeles skyline and surrounding mountain ranges. The kitchen features dark navy cabinetry, white subway tile backsplash, stainless steel appliances, and a central island with bar seating — ideal for both cooking and entertaining.

The bedrooms are bright and airy, with several rooms benefiting from the same expansive window system, offering elevated city views and abundant natural light. The primary bedroom provides a comfortable and private retreat.

Both bathrooms are finished in a clean, contemporary style with floor-to-ceiling white subway tile, glass-enclosed tub-shower combinations, matte black fixtures, floating wood vanities, and round mirrors. One bathroom conveniently incorporates an in-unit stacked washer and dryer. A wide hallway connects all areas, maintaining an open and functional flow throughout the residence. Located at 1522 Gordon St in the heart of Los Angeles, this coffee bar and multi-use commercial space offers a thoughtfully designed environment that blends industrial and contemporary aesthetics. The single-floor layout encompasses a comfortable yet functional footprint, making efficient use of every area.

The space is defined by its exposed concrete ceilings with visible ductwork, polished concrete floors, and crisp white walls — a combination that creates an open, loft-like atmosphere. Large street-facing windows flood the interior with abundant natural light and provide views of the surrounding urban streetscape, while woven pendant light fixtures add warmth and a touch of artisan character.

A well-appointed coffee bar station features terrazzo countertops, sleek white cabinetry, floating wood shelving adorned with greenery, and a modern beverage machine — offering a welcoming spot for refreshment. Adjacent to this area, glazed double doors lead into a dedicated Media Center, clearly marked and equipped for collaborative work or presentations.

A reception or lounge area provides seating with contemporary upholstered chairs arranged around a small side table, accented by a vibrant abstract artwork on the wall. Polished concrete flooring ties the zones together cohesively. The overall ambiance is clean, creative, and professionally curated, suited for a dynamic professional or creative environment. Located at 1522 Gordon St in the heart of Hollywood, Los Angeles, this single-floor unit showcases a compelling blend of industrial and modern design. The exposed concrete ceiling with visible ductwork sets a striking architectural tone throughout, complemented by light hardwood flooring that adds warmth to the open-plan layout.

The living area is bright and airy, anchored by large sliding glass doors that open directly onto a private outdoor patio, allowing natural light to pour into the space and creating a seamless indoor-outdoor connection. A raw concrete accent column adds an authentic industrial character to the living room.

The kitchen is efficiently designed with light wood cabinetry, stainless steel appliances including a full-size refrigerator, electric range, and dishwasher, along with ample counter space for meal preparation.

The bedroom is a private retreat, partially separated by a partial-height wall partition that maintains an open, loft-like feel while providing a defined sleeping area. Exposed concrete ceilings continue here, reinforcing the cohesive industrial aesthetic.

The bathroom features large-format tile flooring, a wood-accented vanity with an integrated sink, and a clean, minimalist design.

Overall, this space offers a sophisticated urban living experience with thoughtful design details, abundant natural light, and direct outdoor access. Located at 1522 Gordon St in the heart of Hollywood, Los Angeles, this single-floor urban unit showcases a striking industrial-modern aesthetic defined by exposed concrete ceilings with visible ductwork and piping. The open-plan layout seamlessly connects the kitchen, dining, and living areas into one cohesive space.

The fully equipped kitchen features warm wood-tone cabinetry spanning the full length of the wall, stainless steel appliances including a refrigerator, dishwasher, and gas range, and a clean countertop with an undermount sink. A dark-topped dining table with industrial metal chairs sits adjacent to the kitchen, ideal for everyday meals or entertaining.

The living area is anchored by a large sectional sofa and anchored by a floor-to-ceiling window wall that frames sweeping views of the Hollywood Hills and surrounding neighborhood, flooding the space with abundant natural light. The exposed HVAC ductwork adds to the loft-inspired character of the room.

The bathroom is clean and functional, featuring a wood-toned vanity with under-sink storage, a mirror, and a shower-tub combination. Light wood-style flooring runs throughout the unit, complementing the neutral wall tones and creating a warm, cohesive atmosphere. Located at 1522 Gordon St in Los Angeles, CA, this modern 4-bedroom, 2-bathroom unit offers a thoughtfully designed single-floor layout with a generous overall footprint. The space is defined by its industrial-chic architectural character, featuring exposed concrete ceilings with visible ductwork, raw concrete columns, and light-toned wood flooring throughout the living areas.

Floor-to-ceiling windows are a standout feature, flooding the interior with abundant natural light and framing sweeping panoramic views of the Los Angeles skyline and surrounding hillsides. The open living areas feel especially airy and expansive thanks to these dramatic window walls.

The kitchen is well-appointed with light wood cabinetry, white stone countertops, a marble-look tile backsplash with under-cabinet lighting, stainless steel appliances, and a central island with a metal-frame base — combining functionality with a clean, contemporary aesthetic.

The spacious primary bedroom offers generous room to accommodate a full suite of furniture. Both bathrooms are finished with large-format neutral tile flooring, warm wood vanities, white countertops, and sleek matte black hardware and fixtures, lending a cohesive modern feel. Two hallways connect the layout efficiently, complemented by a dedicated closet. The overall ambiance is bright, minimalist, and urban. Located at 1522 Gordon St in the heart of Hollywood, Los Angeles, unit 1517 presents a thoughtfully designed studio-style space that blends industrial character with modern finishes. The layout is efficiently organized across a single floor, offering a comfortable and well-proportioned living environment.

The main living area is defined by striking exposed concrete ceilings with visible ductwork and pipe details, lending an authentic industrial aesthetic. Light-toned hardwood flooring runs throughout, creating warmth and continuity. A floor-to-ceiling glass window wall floods the space with natural light and frames panoramic views of the Los Angeles skyline, a standout architectural feature of the unit.

The open kitchen is integrated seamlessly into the living area and features light wood cabinetry, a stainless steel refrigerator, microwave, and dishwasher, complemented by under-cabinet lighting and a clean white backsplash. A dedicated closet area with a metal clothing rod provides practical storage.

The bathroom offers a clean, contemporary finish with large-format tile flooring, a wood-toned vanity with black hardware, a white countertop basin, and a sleek framed mirror. The overall ambiance of the space is modern and urban, balancing raw architectural elements with refined, functional details. Located on Gordon Street in the heart of Hollywood, this one-bedroom, one-bathroom unit offers a distinctly modern industrial aesthetic across a generously sized single floor. The open-concept layout is immediately striking, defined by soaring exposed concrete ceilings with visible ductwork and structural columns that lend an authentic loft-like character throughout the living space.

Light-toned hardwood flooring runs continuously through the living and kitchen areas, creating a warm contrast to the raw concrete overhead. Floor-to-ceiling windows span multiple walls, flooding the interior with abundant natural light and framing impressive views of the Hollywood Hills and the surrounding cityscape, including a notable sightline to the Hollywood sign.

The kitchen is well-appointed with light wood cabinetry, stainless steel appliances including a refrigerator, range, and microwave, a clean tile backsplash, and an island workspace. A frosted glass sliding door adds a refined industrial touch near the kitchen entry.

The bedroom features large windows with roller shades, continuing the unit's emphasis on natural light. The bathroom is finished with large-format tile flooring, a tub-shower combination, a wood-toned vanity, and includes a stacked in-unit washer and dryer for added convenience. Located on the fifth floor at 5939 W Sunset Blvd in the heart of Hollywood, this one-bedroom, one-bathroom unit offers a well-composed modern layout with thoughtful industrial design elements throughout. Exposed concrete ceilings lend a loft-like character to the space, complemented by light-toned hardwood flooring that runs continuously through the main living areas and bedroom.

The kitchen is a standout feature, outfitted with flat-front light wood cabinetry extending floor to ceiling, a white stone slab backsplash with subtle veining, white quartz countertops, and stainless steel appliances including a range, microwave, dishwasher, and refrigerator. Under-cabinet LED lighting adds a clean, contemporary finish. Pendant lighting above the dining area reinforces the industrial aesthetic.

The spacious primary bedroom benefits from expansive floor-to-ceiling windows that flood the room with natural light and frame open views of the surrounding Hollywood Hills, palm trees, and Los Angeles cityscape—a defining feature of this unit.

The bathroom is finished in a crisp, minimalist style with white tile surrounds, a soaking tub and shower combination, matte black fixtures, a light wood vanity, and a black-framed mirror. A dedicated closet completes the unit's functional layout, offering efficient storage within a compact, well-designed footprint.

About Lumina Hollywood

Lumina Hollywood's studio, 1- and 2-bedroom apartments feature bright, open spaces and expansive windows offering spectacular views of Los Angeles, Hollywood and the Hollywood Hills. You'll find everything you need, from groceries to entertainment to late-night eats, within blocks. With modern amenities like a heated wading pool and outdoor lounge areas, media room, fitness studio and 24-hour concierge, Lumina offers a new level of apartment living. Indulge in the sunshine and find a lifestyle you'll love. Contact us today to schedule your personal tour!

Lumina Hollywood is an apartment community located in Los Angeles County and the 90028 ZIP Code. This area is served by the Los Angeles Unified Rocp School District attendance zone.

Unique Features

  • 24-hour concierge
  • 24-hour fitness center
  • Balcony or patio*
  • Bocce ball court
  • Breathtaking view of LA and Hollywood Hills
  • Caesarstone counter tops
  • Complimentary Wifi in common areas
  • Controlled access community
  • EV Charging Stations
  • Fire pit
  • Fully equipped kitchen
  • Fully Renovated Penthouse Suites
  • Grilling stations
  • Heated wading pool with a view
  • Media room
  • Nest thermostat
  • No pet security deposit
  • Open floor plans with floor-to-ceiling windows
  • Picnic areas
  • Poolside lounge area
  • Private fitness studio
  • Private park
  • Resident lounge
  • Stacked washer and dryer

Contact

View Property Website
Language: English
Closed Today
  • Monday - Friday, 9am - 6pm
  • Saturday, 10am - 5pm
  • Sunday, Closed
Property Management Company Logo

Community Amenities

Pool

Fitness Center

Elevator

Recycling

  • On-Site Retail
  • Recycling
  • Elevator
  • Fitness Center
  • Pool
  • Bicycle Storage
  • Media Center/Movie Theatre
  • Gated
  • Courtyard
  • Picnic Area

Apartment Features

Washer/Dryer

Air Conditioning

Dishwasher

High Speed Internet Access

  • High Speed Internet Access
  • Washer/Dryer
  • Air Conditioning
  • Heating
  • Smoke Free
  • Cable Ready
  • Tub/Shower
  • Wheelchair Accessible (Rooms)
  • Dishwasher
  • Disposal
  • Stainless Steel Appliances
  • Kitchen
  • High Ceilings
Location
1522 Gordon St, Los Angeles,
CA 90028
Get Directions
Schools Restaurants Groceries Coffee Banks Shops Fitness
| Edit
Edit Commute

Destination is required

Under 30 minutes

Commute Time is calculated at rush hour.
City - Los Angeles

Los Angeles sprawls across nearly 500 square miles between the Pacific Ocean and the San Gabriel Mountains, making it one of the few places where you can surf in the morning and hike through chaparral-covered hills by afternoon. Sunshine, open-air farmers markets, and a food scene that pulls from dozens of culinary traditions are a staple of living in the city.

Neighborhoods each have a distinct personality surrounding a particular focus, whether it be culture or nature. Westwood keeps residents close to entertainment at UCLA and the Hammer Museum's rotating art exhibitions. Koreatown is a cultural and food destination, known for authentic restaurants and shops paired with a bustling street energy and nightlife.

The city overflows with iconic landmarks, from natural to man-made. Griffith Park, one of the largest urban parks in the country, offers hiking trails, sweeping skyline views, and the iconic Griffith Observatory.

Learn more about living in Los Angeles 
Amenities
  • On-Site Retail
  • Recycling
  • Elevator
  • Gated
  • Courtyard
  • Picnic Area
  • Fitness Center
  • Pool
  • Bicycle Storage
  • Media Center/Movie Theatre
  • 24-hour concierge
  • 24-hour fitness center
  • Balcony or patio*
  • Bocce ball court
  • Breathtaking view of LA and Hollywood Hills
  • Caesarstone counter tops
  • Complimentary Wifi in common areas
  • Controlled access community
  • EV Charging Stations
  • Fire pit
  • Fully equipped kitchen
  • Fully Renovated Penthouse Suites
  • Grilling stations
  • Heated wading pool with a view
  • Media room
  • Nest thermostat
  • No pet security deposit
  • Open floor plans with floor-to-ceiling windows
  • Picnic areas
  • Poolside lounge area
  • Private fitness studio
  • Private park
  • Resident lounge
  • Stacked washer and dryer
  • High Speed Internet Access
  • Washer/Dryer
  • Air Conditioning
  • Heating
  • Smoke Free
  • Cable Ready
  • Tub/Shower
  • Wheelchair Accessible (Rooms)
  • Dishwasher
  • Disposal
  • Stainless Steel Appliances
  • Kitchen
  • High Ceilings
Expenses
Recurring
Cat Rent $50
Dog Rent $50
One-Time
Cat Fee $50
Dog Fee $50
Office Hours
Monday 9am - 6pm
Tuesday 9am - 6pm
Wednesday 9am - 6pm
Thursday 9am - 6pm
Friday 9am - 6pm
Saturday 10am - 5pm
Sunday Closed
213-514-5387
Education
Colleges & Universities Distance
Los Angeles Film School
Walk: 10 min 0.5 mi
Musicians Institute
Drive: 3 min 1.3 mi
City College
Drive: 4 min 2.4 mi
Southwestern Law School
Drive: 6 min 3.6 mi
Lumina Hollywood is within 10 minutes or 0.5 mile from Los Angeles Film School. It is also near Musicians Institute and City College.
Schools
  • Public Schools
  • Private Schools
Grant Elementary School
Public Elementary School
Grades K-5
365 Students
Attendance Zone
Citizens of the World Charter School Hollywood
Public Elementary School
Grades K-5
446 Students
Nearby
Joseph Le Conte Middle School
Public Middle School
Grades 6-8
627 Students
Attendance Zone
Helen Bernstein High School
Public High School
Grades 9-12
703 Students
Attendance Zone
STEM Academy at Bernstein High
Public High School
Grades 9-12
599 Students
Attendance Zone
Stratford School-Los Angeles Melrose
Private Elementary School
Grades PK-5
81 Students
Nearby
Dennison Academy
Private Middle & High School
Grades 6-12
Nearby
School data provided by The GreatSchools Rating helps parents compare schools within a state based on a variety of school quality indicators and provides a helpful picture of how effectively each school serves all of its students. Ratings are on a scale of 1 (below average) to 10 (above average) and can include test scores, college readiness, academic progress, advanced courses, equity, discipline and attendance data. We also advise parents to visit schools, consider other information on school performance and programs, and consider family needs as part of the school selection process.

View GreatSchools Rating Methodology


Data provided by GreatSchools.org © 2026. All rights reserved.
Transportation

Transportation options available in Los Angeles include Hollywood/Vine Station, located 0.6 mile from Lumina Hollywood. Lumina Hollywood is near Bob Hope, located 9.3 miles or 16 minutes away, and Los Angeles International, located 14.5 miles or 27 minutes away.

Transit / Subway Distance
Hollywood/Vine Station
Walk: 11 min 0.6 mi
Hollywood/Western Station
Walk: 16 min 0.8 mi
Hollywood/Highland Station
Drive: 2 min 1.4 mi
Vermont/Sunset Station
Drive: 3 min 1.6 mi
Vermont/Santa Monica Station
Drive: 4 min 2.2 mi
Commuter Rail Distance
Glendale
Drive: 9 min 5.1 mi
Los Angeles
Drive: 9 min 5.9 mi
Union Station
Drive: 11 min 6.1 mi
Downtown Burbank
Drive: 14 min 7.2 mi
Burbank-Bob Hope Airport
Drive: 15 min 8.1 mi
Airports Distance
Airports Distance
Bob Hope
Drive: 16 min 9.3 mi
Los Angeles International
Drive: 27 min 14.5 mi
Getting Around
Very Walkable
Walkability
80 / 100
Good Public Transit
Transit
70 / 100
Very Drivable
Drivability
80 / 100
Fairly Bikeable
Bikeability
40 / 100

Scores provided by

What do Walkability, Transit, Drivability, and Bikeability mean? Walkability measures the walking distance to day-to-day needs. Transit measures access to public transportation. Drivability measures congestion, parking availability, and access to major roads. Bikeability measures the suitability for cycling. How It Works
-
Soundscore™
- / 100

Traffic

-

Airport

-

Businesses

-

Scores provided by

HowLoud What is a Sound Score Rating? A Sound Score Rating aggregates noise caused by vehicle traffic, airplane traffic and local sources. How It Works
Points of Interest

Time and distance from Lumina Hollywood.

Shopping Centers Distance
Gower Gulch
Walk: 4 min 0.2 mi
Sunset and St. Andrews
Walk: 10 min 0.5 mi
Lumina Hollywood has 2 shopping centers within 0.5 mile, which is about a 10-minute walk. The miles and minutes will be for the farthest away property.
Parks and Recreation Distance
Runyon Canyon
Drive: 5 min 2.1 mi
Bird Sanctuary
Drive: 7 min 3.0 mi
Griffith Observatory
Drive: 11 min 4.2 mi
La Brea Tar Pits
Drive: 9 min 4.6 mi
Griffith Park
Drive: 21 min 6.9 mi
Lumina Hollywood has 5 parks within 6.9 miles, including Runyon Canyon, Griffith Observatory, and Bird Sanctuary.
Hospitals Distance
Hospitals Distance
Southern California Hospital at Hollywood
Walk: 9 min 0.5 mi
Kaiser Foundation Hospital - Los Angeles
Drive: 2 min 1.5 mi
Children's Hospital of Los Angeles
Drive: 3 min 1.7 mi
Lumina Hollywood has 3 hospitals within 1.7 miles, the nearest is Southern California Hospital at Hollywood which is 0.5 mile away and a 9 minute walk.
Military Bases Distance
Los Angeles Air Force Base
Drive: 27 min 16.1 mi
Fort MacArthur
Drive: 40 min 30.4 mi
Long Beach Naval Station
Drive: 43 min 32.6 mi
Lumina Hollywood has 3 military bases within 32.6 miles, the nearest is Los Angeles Air Force Base which is 16.1 miles away and a 27 minute drive.


Reviews for Lumina Hollywood

3.8
Renter Rating
5 Stars
2
4 Stars
1
3 Stars
0
2 Stars
0
1 Star
1
Share details of your own experience with this property
Renter Reviews 4 Reviews
 
  • Most Recent
  • Most Helpful
  • Rating Low-High
  • Rating High-Low
Submitted by a verified resident of the apartment community. Participating residents may receive reward points in exchange for posting a review during their lease term, regardless of the nature of the review. Delete

Property Manager Responded:

Property Manager Responded

Show full review Show less
Was this helpful? Vote review helpful Thanks for your feedback!
Flag Review
  1. ...
  2. ...

Lumina Hollywood Photos

  • Lumina Hollywood

  • 2BR, 2BA - 1,200SF

  • 2BR, 2BA - 1,200SF - Kitchen

  • Penthouse Kitchen with Island

  • Penthouse Bathroom with Ensuite Washer/Dryer

  • 2BR, 1BA - 860SF - Kitchen

  • Penthouse Kitchen with Island

Models

  • 0x1A

  • 0x1A 3D

  • 1x1A

  • 1x1A 3D

  • 1x1B

  • 1x1B 3D

Frequently Asked Questions
Does Lumina Hollywood have in-unit laundry?

Lumina Hollywood has units with in‑unit washers and dryers, making laundry day simple for residents.

What utilities are included in rent at Lumina Hollywood?

Utilities are not included in rent. Residents should plan to set up and pay for all services separately.

Is parking available at Lumina Hollywood?

Parking is available at Lumina Hollywood for $100 / mo. Additional fees and deposits may apply.

Which floor plans are available, and what are the price ranges?

Lumina Hollywood has studios to two-bedrooms with rent ranges from $2,254/mo. to $4,287/mo.

Is Lumina Hollywood pet-friendly?

Yes, Lumina Hollywood welcomes pets. Breed restrictions, weight limits, and additional fees may apply. View this property's pet policy.

How much income do I need to rent at Lumina Hollywood?

A good rule of thumb is to spend no more than 30% of your gross income on rent. Based on the lowest available rent of $2,254 for a studio, you would need to earn about $90,160 per year to qualify. Want to double-check your budget? Calculate how much rent you can afford with our Rent Affordability Calculator.

Does Lumina Hollywood have move-in specials?

Lumina Hollywood is not currently offering any rent specials. Check back soon, as promotions change frequently.

Does Lumina Hollywood offer Matterport 3D tours?

Yes! Lumina Hollywood offers 11 Matterport 3D Tours. Explore different floor plans and see unit level details, all without leaving home.
Back To Top
Send a Message
Contact Property
enter move in date in the format: 2 digit month / 2 digit day / 4 digit year

I would like to...

Send Message

Submitting Request

Send a Message
Contact Property

Thank you! Your email has been sent.

Error

Report an Issue Print Get Directions
Try These Popular Nearby Searches

Cities

  • Palms Rentals
  • Rancho Park Rentals
  • Culver City Rentals
  • Mar Vista Rentals
  • Century City Rentals

Search by Bedrooms

  • Studio Apartments in Los Angeles
  • 1 Bedroom Apartments in Los Angeles
  • 2 Bedroom Apartments in Los Angeles
  • 3 Bedroom Apartments in Los Angeles
  • Rooms for Rent in Los Angeles

Other Rental Types

  • Los Angeles Lofts for Rent
  • Los Angeles Houses for Rent
  • Los Angeles Condos for Rent
  • Los Angeles Townhomes for Rent
  • Private Landlord Rentals Los Angeles
  • Los Angeles Duplex Rentals
  • 90028 Houses for Rent
  • 90028 Condos for Rent
  • 90028 Townhomes for Rent

Stay on Budget

  • Los Angeles Apartments Under $600
  • Los Angeles Apartments Under $800
  • Los Angeles Apartments Under $1,000
  • Los Angeles Apartments Under $1,100
  • Los Angeles Apartments Under $1,200
  • Los Angeles Apartments Under $1,300
  • Los Angeles Apartments Under $1,400
  • Los Angeles Apartments Under $1,500

Filter by Popular Amenities

  • Pet Friendly Apartments in Los Angeles
  • Furnished Apartments in Los Angeles
  • Apartments with Washer & Dryer in Los Angeles
  • Wheelchair Accessible Apartments in Los Angeles
  • Apartments with EV Charging in Los Angeles
  • Apartments with Balcony in Los Angeles
  • Apartments with Air Conditioning in Los Angeles
  • Los Angeles Apartments with Pickleball Court
  • Los Angeles Apartments with Virtual Tours
  • Los Angeles Waterfront Apartments

Find Specialty Housing

  • Student Housing in Los Angeles
  • Los Angeles Low Income Housing
  • Senior Housing in Los Angeles
  • Short Term Rentals in Los Angeles
  • Luxury Apartments in Los Angeles
  • Cheap Apartments in Los Angeles
  • Corporate Housing in Los Angeles
  • Move-In Specials in Los Angeles
  • New Apartments in Los Angeles
  • About Us
  • Advertise
  • Legal Notices
  • Privacy Notice
  • Avoid Scams
  • Accessibility
  • Calculate Rent Affordability
  • Renterverse
  • Sitemap
Property Logo
apartments.com
© 2026 CoStar Group, Inc. Equal Housing Opportunity

Equal Housing Opportunity

© 2026 CoStar Group, Inc.

Equal Housing Opportunity

Ready to Apply?

Good News! This rental is accepting applications through Apartments.com. Act now and your $ purchase will include 9 additional FREE application submissions to participating properties.

Or if you already have an account


Required

Required

Valid Email Required

You must acknowledge the disclaimer to continue
Next
Continue

Take me to this property's website
Schedule Tour
Interested in this property? Schedule a tour today.
Rate & Review Lumina Hollywood
Please select a rating
50 character minimum
By clicking submit, I agree to the Apartments.com Terms of Service and the Ratings & Reviews Terms of Use.

What Are Walk Score®, Transit Score®, and Bike Score® Ratings?

Walk Score® measures the walkability of any address. Transit Score® measures access to public transit. Bike Score® measures the bikeability of any address.

Learn How It Works

What is a Sound Score Rating?

A Sound Score Rating aggregates noise caused by vehicle traffic, airplane traffic and local sources.

Learn How It Works

Share This Listing
Listing Image

1522 Gordon St

Los Angeles, CA 90028

Email

Link Copied

(213) 514-5387
Get Directions
Schools Restaurants Groceries Coffee Banks Shops Fitness

