This single-floor residence offers a thoughtfully designed living space that balances comfort and modern style. The living room serves as the heart of the home, featuring warm hardwood flooring that runs throughout and creates a cohesive, inviting atmosphere. A large sliding glass door floods the room with natural light and provides seamless access to a private balcony, where lush greenery is visible beyond the railing, enhancing the sense of a peaceful, nature-connected retreat. The living area is well-proportioned, comfortably accommodating a plush sofa, a cushioned accent chair, and a sleek, dark wood coffee table at the center. A patterned area rug in muted tones of grey and gold anchors the seating arrangement, adding texture and visual warmth to the space. A low-profile media console along one wall provides practical storage while supporting a wall-mounted flat-screen television. Soft, neutral wall tones complement the warm wood accents and allow the natural light to feel expansive throughout the room. Decorative wall mirrors and framed accents add personality without overwhelming the clean aesthetic. Overall, the space presents a welcoming, functional layout with a modern sensibility, making excellent use of natural light and outdoor connectivity.
Lumina Apartments
2700 W Powell Blvd,
Gresham,
OR
97030
Leasing Office:
2700 W Powell Blvd, Gresham, OR 97030
-
Monthly Rent
$1,300 - $2,208
-
Bedrooms
1 - 3 bd
-
Bathrooms
1 - 2 ba
-
Square Feet
566 - 1,019 sq ft

Highlights
- Pet Washing Station
- Pool
- Deck
- Spa
- Pet Play Area
- Fenced Lot
- Walking/Biking Trails
- Fireplace
- Sundeck
Pricing & Floor Plans
-
Unit 203price $1,330square feet 672availibility Now
-
Unit 318price $1,455square feet 672availibility Now
-
Unit 345price $1,455square feet 672availibility Now
-
Unit 274price $1,649square feet 854availibility Now
-
Unit 358price $1,694square feet 854availibility Now
-
Unit 353price $1,744square feet 854availibility Now

-
Unit 2110price $1,699square feet 828availibility Now
-
Unit 279price $2,049square feet 1,019availibility Now
-
Unit 371price $2,089square feet 1,019availibility Now
-
Unit 355price $2,078square feet 1,019availibility Sep 12
-
Unit 3142price $2,063square feet 1,019availibility Nov 2
-
Unit 380price $2,182square feet 1,019availibility Now
-
Unit 381price $2,192square feet 1,019availibility Now
-
Unit 357price $2,197square feet 1,019availibility Now
-
Unit 203price $1,330square feet 672availibility Now
-
Unit 318price $1,455square feet 672availibility Now
-
Unit 345price $1,455square feet 672availibility Now
-
Unit 274price $1,649square feet 854availibility Now
-
Unit 358price $1,694square feet 854availibility Now
-
Unit 353price $1,744square feet 854availibility Now
-
Unit 2110price $1,699square feet 828availibility Now
-
Unit 279price $2,049square feet 1,019availibility Now
-
Unit 371price $2,089square feet 1,019availibility Now
-
Unit 355price $2,078square feet 1,019availibility Sep 12
-
Unit 3142price $2,063square feet 1,019availibility Nov 2
-
Unit 380price $2,182square feet 1,019availibility Now
-
Unit 381price $2,192square feet 1,019availibility Now
-
Unit 357price $2,197square feet 1,019availibility Now
Fees and Policies
The fees listed below are community-provided and may exclude utilities or add-ons. All payments are made directly to the property and are non-refundable unless otherwise specified. Use the Cost Calculator to determine costs based on your needs.
-
Dogs
-
Pet DepositMax of 2. Charged per pet.$250
-
Monthly Pet FeeMax of 2. Charged per pet.$50
Restrictions:If animals are accepted at the community where application is made, no more than two animals are allowed per apartment. Animals must be no less than six (6) months of age. Aggressive breeds will not be allowed. See list below for animals not allowed. A $250.00 deposit and prior approval from management will be required. Aquariums will be allowed with a 5-gallon maximum on the first floor only with proof of insurance for the entire term of the lease.Read More Read LessComments -
-
Cats
-
Pet DepositMax of 2. Charged per pet.$250
-
Monthly Pet FeeMax of 2. Charged per pet.$50
Restrictions:If animals are accepted at the community where application is made, no more than two animals are allowed per apartment. Animals must be no less than six (6) months of age. Aggressive breeds will not be allowed. See list below for animals not allowed. A $250.00 deposit and prior approval from management will be required. Aquariums will be allowed with a 5-gallon maximum on the first floor only with proof of insurance for the entire term of the lease.Comments -
-
CarportCarports available for $30 per month. Guest parking throughout community first-come first-served. Maximum 2 carports per home.
Property Fee Disclaimer: Based on community-supplied data and independent market research. Subject to change without notice. May exclude fees for mandatory or optional services and usage-based utilities.
Details
Lease Options
-
4 - 14 Month Leases
Property Information
-
Built in 1990
-
440 units/3 stories
Matterport 3D Tours
About Lumina Apartments
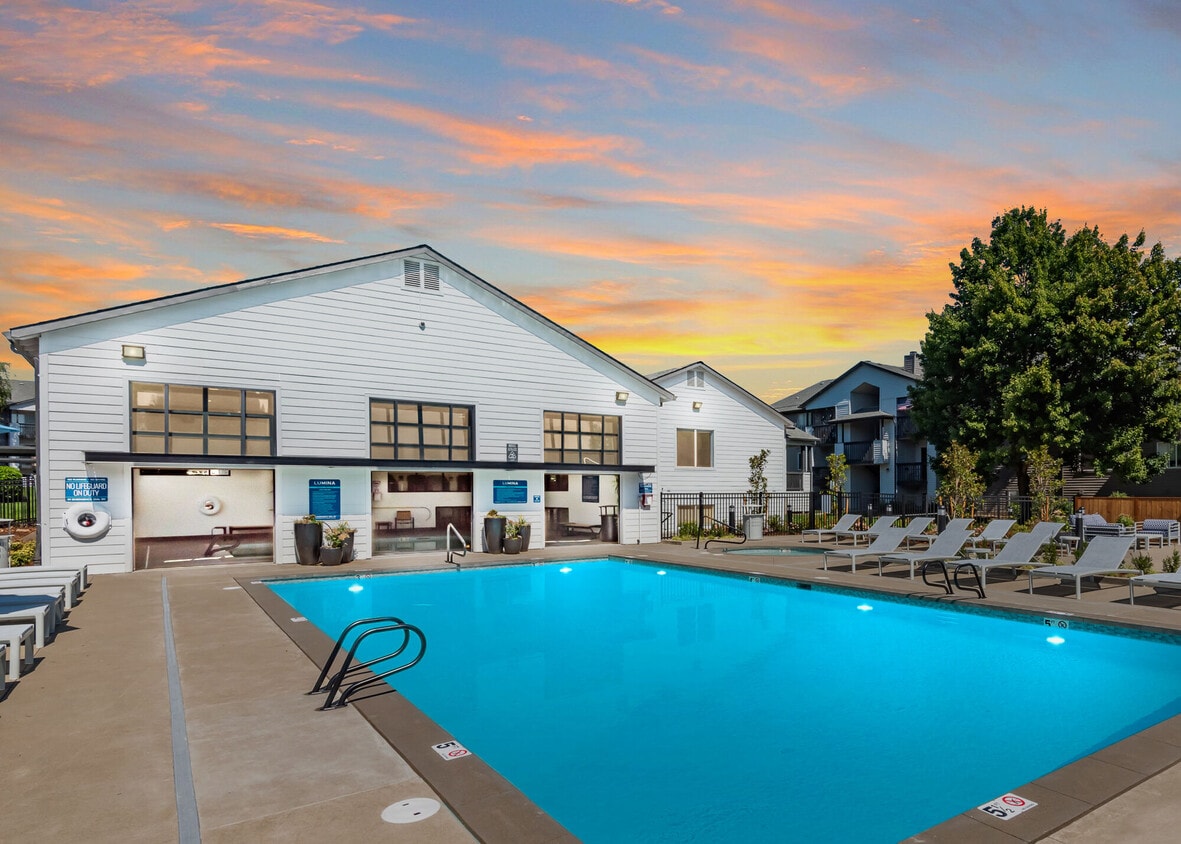
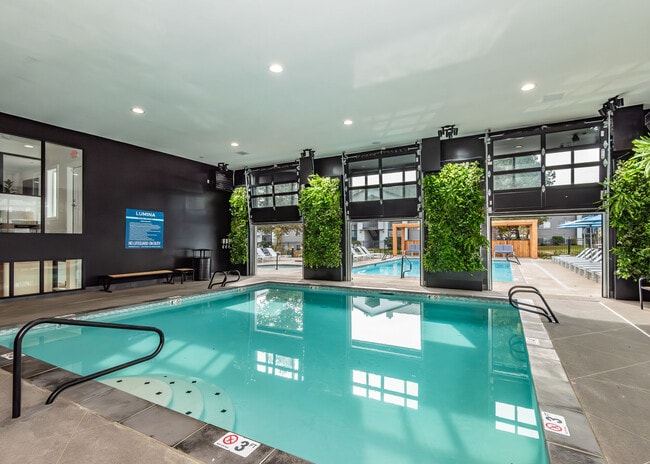
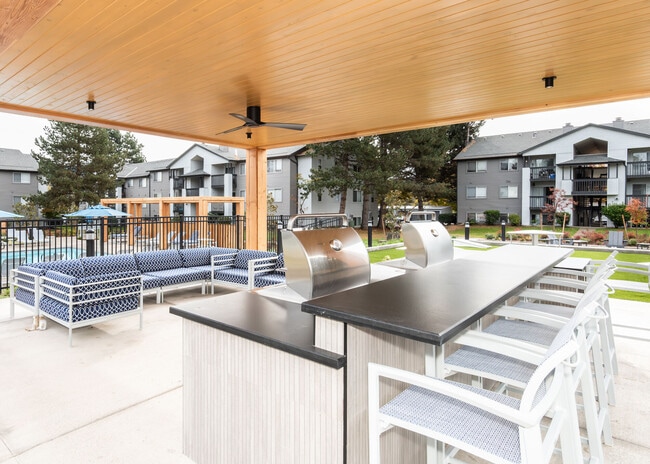
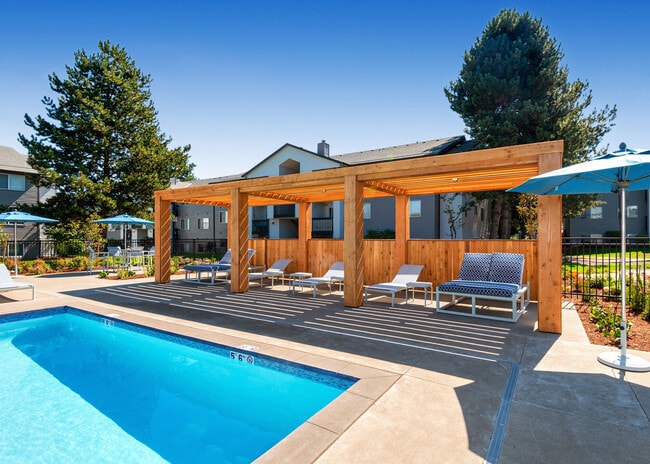
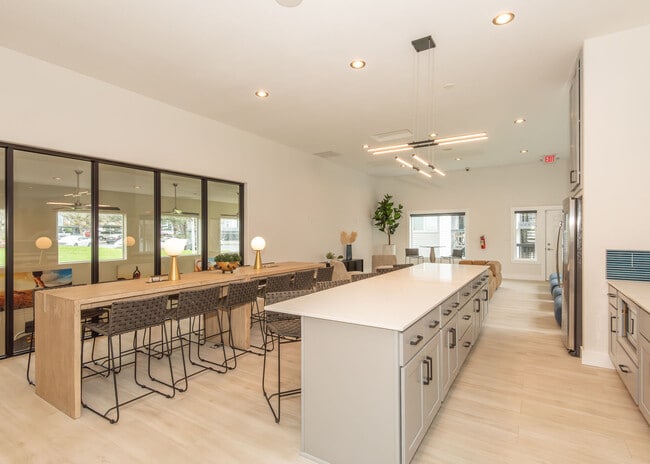
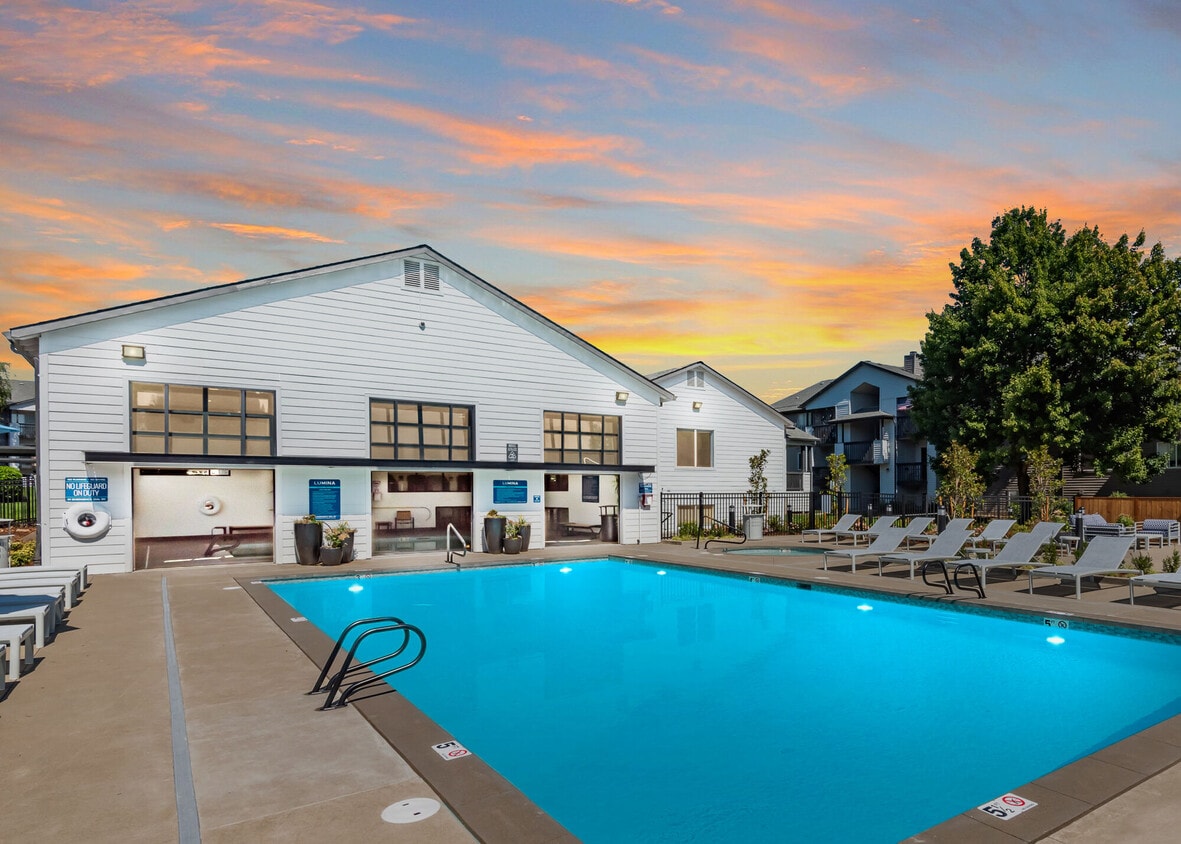
With Lumina apartments on the scene, it's fair to say that swank, urban living has made its way to Gresham. “Lumina” meaning “bright light” offers inspiration inherently: moving to Lumina Apartments represents a new light on apartment living. Located right down the road from the revitalize old downtown Gresham, the location provides you with an endless list of things to do, eat and shop, right outside your door. The apartments are exquisite with wood plank-style flooring, custom cabinets, granite countertops available, sleek stainless-steel or clean white appliances, modern fixtures with clean, simple lines. We've amplified everything: featuring a large fitness center, indoor and outdoor swimming pool, resident lounge, Grand Café, Mac stations, “Paw Spa” pet wash and “Bark Park” for pets, bicycle repair room, and more. When you live at Lumina, your future is bright. Call or stop in today!
Lumina Apartments is an apartment community located in Multnomah County and the 97030 ZIP Code. This area is served by the Gresham-Barlow School District 10j attendance zone.
Unique Features
- 24hr. Emergency maintenance
- ADA
- Bicycle Maintenance Room
- Bike trail
- Brushed Nickel Hardware
- Ceiling fan
- Designer Lighting Package
- Detached Garage
- Detached Garage Avail
- Easy Access to Interstates 84 & 205
- Easy Access to the Max Light Rail
- Excellent access
- Fitness Club with Club-Quality Equipment
- Garden Level
- Green and flowered areas
- Huge Bark Park and Paw Spa
- Indoor Swimming Pool
- Jogging trail
- Low Cost/High Speed Internet
- Lush Outdoor Social Area with BBQ & Playground
- Minutes to Quaint, Historic Downtown Gresham
- Online Leasing, Payments & Service Requests
- Organized activities
- Outdoor Swimming Pool with Sun Deck
- Paw Spa - Pet Wash
- Pet Friendly Community
- Pet-Friendly Community
- Pool view
- Renovation
- Stainless steel appliances
- The Lounge: A Spacious Gathering Room
- White Kitchen Cabinetry
- Wireless Access in all Social Zones
- Wood-Style Laminate Flooring
Contact
Community Amenities
Pool
Fitness Center
Playground
Clubhouse
- Maintenance on site
- Property Manager on Site
- Trash Pickup - Door to Door
- Recycling
- Pet Play Area
- Pet Washing Station
- Clubhouse
- Lounge
- Walk-Up
- Fitness Center
- Spa
- Pool
- Playground
- Walking/Biking Trails
- Fenced Lot
- Sundeck
- Grill
- Dog Park
Apartment Features
Washer/Dryer
Dishwasher
High Speed Internet Access
Granite Countertops
Refrigerator
Tub/Shower
Disposal
Freezer
Indoor Features
- High Speed Internet Access
- Washer/Dryer
- Heating
- Ceiling Fans
- Smoke Free
- Storage Space
- Tub/Shower
- Fireplace
Kitchen Features & Appliances
- Dishwasher
- Disposal
- Granite Countertops
- Stainless Steel Appliances
- Kitchen
- Range
- Refrigerator
- Freezer
Model Details
- Carpet
- Vinyl Flooring
- Balcony
- Patio
- Deck
Located about 12 miles east of Downtown Portland, Holly Brook is a suburban neighborhood brimming with natural beauty. Holly Brook is a primarily residential community, providing a wide variety of apartments available for rent in a park-like environment.
The community sits within a short drive of excellent shopping options at Gresham Station, Gresham Town Fair, and Highland Fair Center. Several popular outdoor destinations are also within close reach of Holly Brook, including Main City Park, Powell Butte Nature Park, the Spring Corridor Trail, and the Butler Creek Greenway Trail. U.S. Route 26 connects Holly Brook to the Greater Portland Area and beyond.
Learn more about living in Holly BrookCompare neighborhood and city base rent averages by bedroom.
| Holly Brook | Gresham, OR | |
|---|---|---|
| Studio | $1,161 | $1,268 |
| 1 Bedroom | $1,356 | $1,367 |
| 2 Bedrooms | $1,643 | $1,585 |
| 3 Bedrooms | $2,078 | $2,096 |
- Maintenance on site
- Property Manager on Site
- Trash Pickup - Door to Door
- Recycling
- Pet Play Area
- Pet Washing Station
- Clubhouse
- Lounge
- Walk-Up
- Fenced Lot
- Sundeck
- Grill
- Dog Park
- Fitness Center
- Spa
- Pool
- Playground
- Walking/Biking Trails
- 24hr. Emergency maintenance
- ADA
- Bicycle Maintenance Room
- Bike trail
- Brushed Nickel Hardware
- Ceiling fan
- Designer Lighting Package
- Detached Garage
- Detached Garage Avail
- Easy Access to Interstates 84 & 205
- Easy Access to the Max Light Rail
- Excellent access
- Fitness Club with Club-Quality Equipment
- Garden Level
- Green and flowered areas
- Huge Bark Park and Paw Spa
- Indoor Swimming Pool
- Jogging trail
- Low Cost/High Speed Internet
- Lush Outdoor Social Area with BBQ & Playground
- Minutes to Quaint, Historic Downtown Gresham
- Online Leasing, Payments & Service Requests
- Organized activities
- Outdoor Swimming Pool with Sun Deck
- Paw Spa - Pet Wash
- Pet Friendly Community
- Pet-Friendly Community
- Pool view
- Renovation
- Stainless steel appliances
- The Lounge: A Spacious Gathering Room
- White Kitchen Cabinetry
- Wireless Access in all Social Zones
- Wood-Style Laminate Flooring
- High Speed Internet Access
- Washer/Dryer
- Heating
- Ceiling Fans
- Smoke Free
- Storage Space
- Tub/Shower
- Fireplace
- Dishwasher
- Disposal
- Granite Countertops
- Stainless Steel Appliances
- Kitchen
- Range
- Refrigerator
- Freezer
- Carpet
- Vinyl Flooring
- Balcony
- Patio
- Deck
| Monday | 10am - 6pm |
|---|---|
| Tuesday | 10am - 6pm |
| Wednesday | 10am - 6pm |
| Thursday | 10am - 6pm |
| Friday | 10am - 6pm |
| Saturday | 10am - 5pm |
| Sunday | Closed |
| Colleges & Universities | Distance | ||
|---|---|---|---|
| Colleges & Universities | Distance | ||
| Drive: | 5 min | 2.0 mi | |
| Drive: | 13 min | 5.2 mi | |
| Drive: | 18 min | 6.8 mi | |
| Drive: | 20 min | 10.4 mi |


 The GreatSchools Rating helps parents compare schools within a state based on a variety of school quality indicators and provides a helpful picture of how effectively each school serves all of its students. Ratings are on a scale of 1 (below average) to 10 (above average) and can include test scores, college readiness, academic progress, advanced courses, equity, discipline and attendance data. We also advise parents to visit schools, consider other information on school performance and programs, and consider family needs as part of the school selection process.
View GreatSchools Rating Methodology
Data provided by GreatSchools.org © 2026. All rights reserved.
Transportation options available in Gresham include Civic Drive Max Station, located 1.8 miles from Lumina Apartments. Lumina Apartments is near Portland International, located 13.4 miles or 24 minutes away.
| Transit / Subway | Distance | ||
|---|---|---|---|
| Transit / Subway | Distance | ||
| Drive: | 4 min | 1.8 mi | |
|
|
Drive: | 5 min | 1.9 mi |
|
|
Drive: | 5 min | 2.1 mi |
|
|
Drive: | 5 min | 2.1 mi |
|
|
Drive: | 6 min | 2.4 mi |
| Commuter Rail | Distance | ||
|---|---|---|---|
| Commuter Rail | Distance | ||
|
|
Drive: | 28 min | 15.2 mi |
|
|
Drive: | 29 min | 16.7 mi |
|
|
Drive: | 35 min | 20.8 mi |
| Drive: | 42 min | 25.3 mi | |
| Drive: | 42 min | 26.7 mi |
| Airports | Distance | ||
|---|---|---|---|
| Airports | Distance | ||
|
Portland International
|
Drive: | 24 min | 13.4 mi |
Scores provided by
 What do Walkability, Transit, Drivability, and Bikeability mean?
Walkability measures the walking distance to day-to-day needs.
Transit measures access to public transportation.
Drivability measures congestion, parking availability, and access to major roads.
Bikeability measures the suitability for cycling.
How It Works
What do Walkability, Transit, Drivability, and Bikeability mean?
Walkability measures the walking distance to day-to-day needs.
Transit measures access to public transportation.
Drivability measures congestion, parking availability, and access to major roads.
Bikeability measures the suitability for cycling.
How It Works
Traffic
BusyAirport
CalmBusinesses
CalmScores provided by
HowLoud What is a Sound Score Rating? A Sound Score Rating aggregates noise caused by vehicle traffic, airplane traffic and local sources. How It WorksTime and distance from Lumina Apartments.
| Shopping Centers | Distance | ||
|---|---|---|---|
| Shopping Centers | Distance | ||
| Walk: | 19 min | 1.0 mi | |
| Drive: | 3 min | 1.1 mi | |
| Drive: | 3 min | 1.2 mi |
| Parks and Recreation | Distance | ||
|---|---|---|---|
| Parks and Recreation | Distance | ||
|
Springwater Corridor
|
Drive: | 5 min | 1.8 mi |
|
Powell Butte Nature Park
|
Drive: | 8 min | 2.8 mi |
|
Nadaka Nature Park
|
Drive: | 9 min | 3.6 mi |
|
Planetarium Sky Theater
|
Drive: | 11 min | 4.5 mi |
|
Leach Botanical Garden
|
Drive: | 12 min | 5.2 mi |
| Hospitals | Distance | ||
|---|---|---|---|
| Hospitals | Distance | ||
| Drive: | 9 min | 4.0 mi | |
| Drive: | 16 min | 6.1 mi | |
| Drive: | 20 min | 9.3 mi |
| Military Bases | Distance | ||
|---|---|---|---|
| Military Bases | Distance | ||
| Drive: | 24 min | 12.7 mi | |
| Drive: | 48 min | 27.3 mi |
Lumina Apartments Photos
-
Lumina Apartments
-
1BR, 1BA
-
-
-
-
-
-
-
Models
-
1 Bedroom
-
1 Bedroom
-
2 Bedrooms
-
2 Bedrooms
-
2 Bedrooms
-
2 Bedrooms
Nearby Apartments
Within 50 Miles of Lumina Apartments
-
Burnside 26
2625 E Burnside St
Portland, OR 97214
$1,646 - $2,728
1-2 Br 8.9 mi
-
Yard
22 NE 2nd Ave
Portland, OR 97232
$1,516 - $2,850 Total Monthly Price
1-2 Br 12 Month Lease 10.1 mi
-
Analog PDX
1871 N Flint Ave
Portland, OR 97227
$1,995 - $2,675 Total Monthly Price
1-3 Br 12 Month Lease 10.6 mi
-
Solace
3956 N Vancouver Ave
Portland, OR 97227
$1,399 - $3,664 Total Monthly Price
1-2 Br 10.8 mi
-
Marvel 29
7227 N Philadelphia Ave
Portland, OR 97203
$1,512 - $1,800
1-2 Br 15.8 mi
-
West End District
14700 SW Rocket St
Beaverton, OR 97005
Call for Rent
1-2 Br 17.8 mi
Lumina Apartments has units with in‑unit washers and dryers, making laundry day simple for residents.
Utilities are not included in rent. Residents should plan to set up and pay for all services separately.
Parking is available at Lumina Apartments. Contact this property for details.
Lumina Apartments has one to three-bedrooms with rent ranges from $1,300/mo. to $2,208/mo.
Yes, Lumina Apartments welcomes pets. Breed restrictions, weight limits, and additional fees may apply. View this property's pet policy.
A good rule of thumb is to spend no more than 30% of your gross income on rent. Based on the lowest available rent of $1,300 for a one-bedroom, you would need to earn about $52,000 per year to qualify. Want to double-check your budget? Calculate how much rent you can afford with our Rent Affordability Calculator.
Lumina Apartments is offering 1 Month Free for eligible applicants, with rental rates starting at $1,300.
Yes! Lumina Apartments offers 3 Matterport 3D Tours. Explore different floor plans and see unit level details, all without leaving home.
2700 W Powell Blvd
Gresham, OR 97030