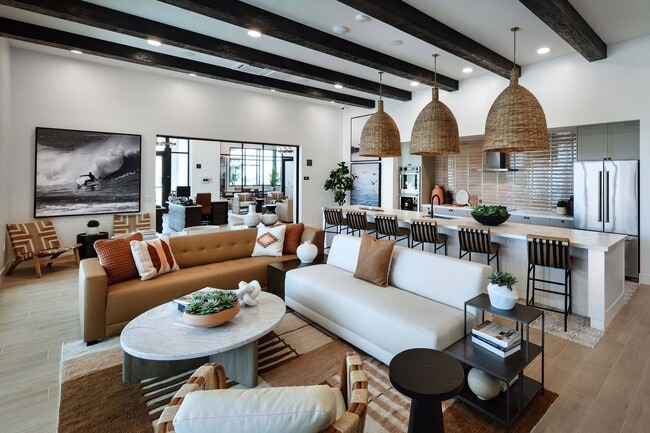
This thoughtfully designed 2-bedroom, 2-bathroom residence offers a bright and cohesive living experience across a single floor. Light wood-style flooring runs throughout the main living areas, complementing a neutral color palette that enhances the sense of openness throughout. The living room serves as the heart of the home, featuring a large window that invites ample natural light and provides an airy atmosphere. The dining area sits adjacent, also benefiting from generous window placement and sheer drapery that softens the light-filled space. The kitchen is equipped with light wood cabinetry, white quartz countertops, a subway tile backsplash, and stainless steel appliances including a range, microwave, and dishwasher — offering both style and functionality. Tall pantry-style cabinetry provides substantial storage. Both bedrooms are carpeted for comfort and feature windows with natural light. The primary bedroom offers a spacious layout with room for a full bedroom suite. Each bathroom is finished with wood-toned vanities, white quartz countertops, and wood-look flooring. The primary bath features a long vanity with dual sinks and a tub-shower combination, while the second bath mirrors the clean, modern aesthetic. The unit also includes a balcony, a closet, and two hallways connecting the spaces efficiently. A staircase is also present within the layout.
Luma at El Corazon
3546 Village Commercial DR,
Oceanside,
CA
92056

-
Monthly Rent
$3,590 - $4,295
-
Bedrooms
1 - 3 bd
-
Bathrooms
1 - 2 ba
-
Square Feet
691 - 1,440 sq ft
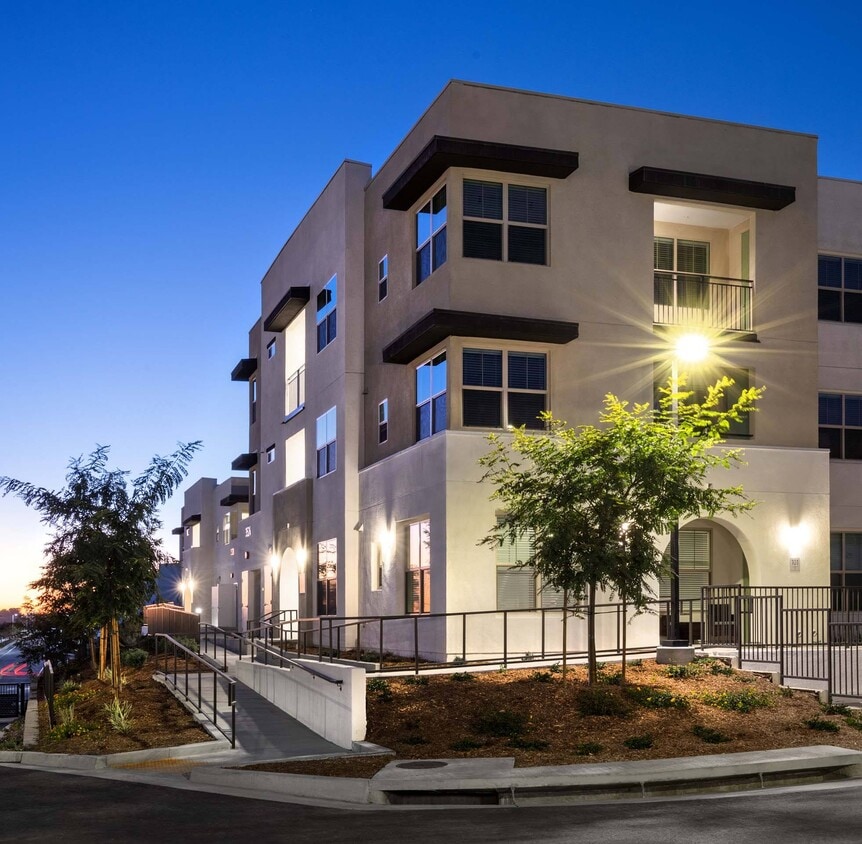
Immerse yourself in the peaceful charm of Luma at El Corazon, where sophistication takes center stage. Our brand-new pet-friendly apartment homes, ranging from one to three bedrooms, are nestled in the heart of Oceanside, CA.
Highlights
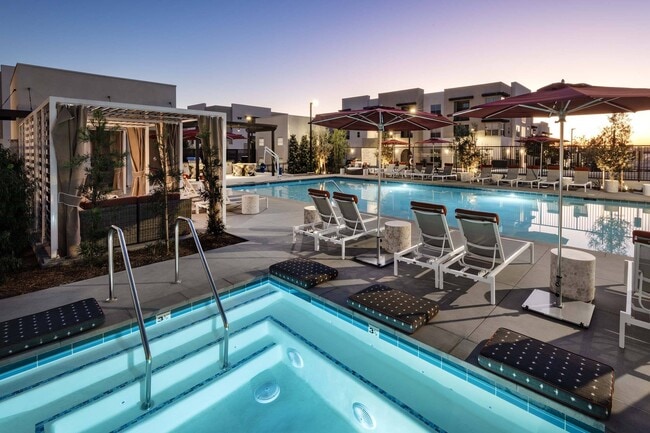
- Cabana
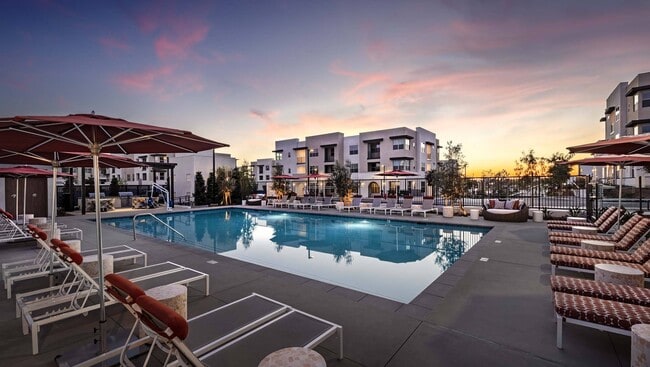
- Pool
- Spa
- Controlled Access
- Gated
- Grill
- Balcony
- Property Manager on Site
- Patio
Pricing & Floor Plans
-
Unit 04-304price $3,590square feet 1,040availibility Now
-
Unit 22-202price $3,620square feet 1,040availibility Now
-
Unit 01-202price $3,620square feet 1,040availibility Sep 20
-
Unit 15-301price $3,640square feet 1,131availibility Now
-
Unit 22-201price $3,670square feet 1,131availibility Sep 30
-
Unit 06-205price $4,055square feet 1,203availibility Now
-
Unit 08-205price $4,055square feet 1,203availibility Now
-
Unit 06-301price $4,285square feet 1,440availibility Now
-
Unit 14-201price $4,295square feet 1,431availibility Now
-
Unit 04-304price $3,590square feet 1,040availibility Now
-
Unit 22-202price $3,620square feet 1,040availibility Now
-
Unit 01-202price $3,620square feet 1,040availibility Sep 20
-
Unit 15-301price $3,640square feet 1,131availibility Now
-
Unit 22-201price $3,670square feet 1,131availibility Sep 30
-
Unit 06-205price $4,055square feet 1,203availibility Now
-
Unit 08-205price $4,055square feet 1,203availibility Now
-
Unit 06-301price $4,285square feet 1,440availibility Now
-
Unit 14-201price $4,295square feet 1,431availibility Now
Fees and Policies
The fees listed below are community-provided and may exclude utilities or add-ons. All payments are made directly to the property and are non-refundable unless otherwise specified. Use the Cost Calculator to determine costs based on your needs.
-
One-Time Basics
-
Due at Application
-
Application Fee Per ApplicantCharged per applicant.$59
-
-
Due at Application
-
Other
-
Garage Lot
-
Late FeeLate Fee Charged per unit.$100
-
Early Termination FeeEarly Termination Fee Charged per unit.200% of base rent
-
NSF Tenant FeeNSF Tenant Fee Charged per unit.$25
-
MTM Flat FeeMonth to Month Flat Fee Charged per unit.$150 / mo
Property Fee Disclaimer: Based on community-supplied data and independent market research. Subject to change without notice. May exclude fees for mandatory or optional services and usage-based utilities.
Details
Utilities Included
-
Gas
Lease Options
-
12 - 18 Month Leases
Property Information
-
Built in 2024
-
268 units/3 stories
Matterport 3D Tours
Select a unit to view pricing & availability
 Matterport 3D Tour

About Luma at El Corazon
Immerse yourself in the peaceful charm of Luma at El Corazon, where sophistication takes center stage. Our brand-new pet-friendly apartment homes, ranging from one to three bedrooms, are nestled in the heart of Oceanside, CA.
Luma at El Corazon is an apartment community located in San Diego County and the 92056 ZIP Code. This area is served by the Oceanside Unified School District attendance zone.
Unique Features
- 100% Smoke Free
- Attached One Car Garage
- Attached One Car Garage W ADA Access
- Attached One Car Garage W Storage
- Balcony/Patio
- Balcony/Patio Medium
- Canyon View
- Corner/End Unit
- EV Plug-In (select locations)
- Extended Balcony
- First Floor
- Large Patio/Balcony
- Outdoor Grilling and Dining Area
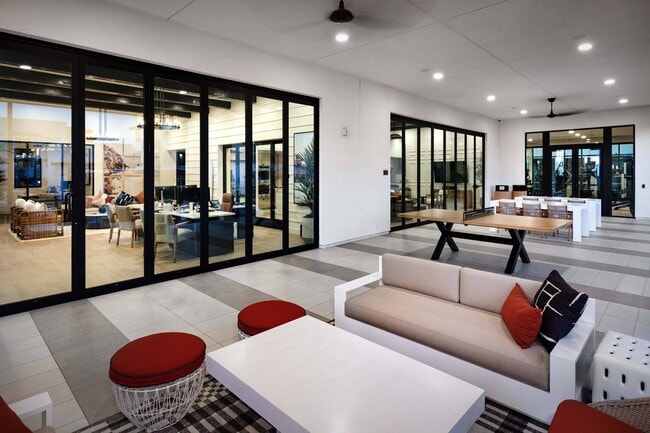
- Outdoor Lounge with Ping Pong
- Parking
- Patio Storage
- Pet-Friendly Community (some breed restrictions)
- Pool View
- Second Floor
- Stacked Washer/ Dryer
- Third Floor
- Top Floor
- Washer / Dryer
Community Amenities
Pool
Fitness Center
Clubhouse
Controlled Access
- Package Service
- Controlled Access
- Property Manager on Site
- 24 Hour Access
- EV Charging
- Wheelchair Accessible
- Clubhouse
- Lounge
- Multi Use Room
- Conference Rooms
- Fitness Center
- Spa
- Pool
- Gated
- Cabana
- Grill
Apartment Features
Washer/Dryer
Air Conditioning
High Speed Internet Access
Refrigerator
- High Speed Internet Access
- Washer/Dryer
- Air Conditioning
- Heating
- Smoke Free
- Disposal
- Stainless Steel Appliances
- Range
- Refrigerator
- Freezer
- Quartz Countertops
- Gas Range
- Dining Room
- Balcony
- Patio
Located about six miles east of Downtown Oceanside and Oceanside Beach, Ivey Ranch and Rancho del Oro are two adjacent neighborhoods that provide residents with a laid-back feel and strong sense of community. The two adjacent neighborhoods are usually lumped together. Ivey Ranch-Rancho Del Oro offers residents the opportunity to enjoy what attracts so many renters to coastal North County San Diego with a slightly smaller price tag: beautiful beaches, lush parks, golf courses, great schools, and a plethora of options for shopping, dining, and entertainment nearby. Rental options in Ivey Ranch-Rancho del Oro include Mediterranean-style houses, condos, apartments, and townhomes. San Diego is just about an hour’s drive south of the neighborhood, making it easy to take a day trip.
Learn more about living in Ivey Ranch-Rancho Del OroCompare neighborhood and city base rent averages by bedroom.
| Ivey Ranch-Rancho Del Oro | Oceanside, CA | |
|---|---|---|
| Studio | - | $1,911 |
| 1 Bedroom | $2,588 | $2,268 |
| 2 Bedrooms | $2,912 | $2,714 |
| 3 Bedrooms | $3,587 | $3,456 |
- Package Service
- Controlled Access
- Property Manager on Site
- 24 Hour Access
- EV Charging
- Wheelchair Accessible
- Clubhouse
- Lounge
- Multi Use Room
- Conference Rooms
- Gated
- Cabana
- Grill
- Fitness Center
- Spa
- Pool
- 100% Smoke Free
- Attached One Car Garage
- Attached One Car Garage W ADA Access
- Attached One Car Garage W Storage
- Balcony/Patio
- Balcony/Patio Medium
- Canyon View
- Corner/End Unit
- EV Plug-In (select locations)
- Extended Balcony
- First Floor
- Large Patio/Balcony
- Outdoor Grilling and Dining Area
- Outdoor Lounge with Ping Pong
- Parking
- Patio Storage
- Pet-Friendly Community (some breed restrictions)
- Pool View
- Second Floor
- Stacked Washer/ Dryer
- Third Floor
- Top Floor
- Washer / Dryer
- High Speed Internet Access
- Washer/Dryer
- Air Conditioning
- Heating
- Smoke Free
- Disposal
- Stainless Steel Appliances
- Range
- Refrigerator
- Freezer
- Quartz Countertops
- Gas Range
- Dining Room
- Balcony
- Patio
| Monday | 9am - 6pm |
|---|---|
| Tuesday | 10am - 6pm |
| Wednesday | 9am - 6pm |
| Thursday | 10am - 6pm |
| Friday | 9am - 6pm |
| Saturday | 9am - 6pm |
| Sunday | 10am - 5pm |
| Colleges & Universities | Distance | ||
|---|---|---|---|
| Colleges & Universities | Distance | ||
| Drive: | 4 min | 1.7 mi | |
| Drive: | 19 min | 11.4 mi | |
| Drive: | 21 min | 13.3 mi | |
| Drive: | 20 min | 13.4 mi |


 The GreatSchools Rating helps parents compare schools within a state based on a variety of school quality indicators and provides a helpful picture of how effectively each school serves all of its students. Ratings are on a scale of 1 (below average) to 10 (above average) and can include test scores, college readiness, academic progress, advanced courses, equity, discipline and attendance data. We also advise parents to visit schools, consider other information on school performance and programs, and consider family needs as part of the school selection process.
View GreatSchools Rating Methodology
Data provided by GreatSchools.org © 2026. All rights reserved.
Transportation options available in Oceanside include Rancho Del Oro, located 0.4 mile from Luma at El Corazon. Luma at El Corazon is near San Diego International, located 38.2 miles or 50 minutes away.
| Transit / Subway | Distance | ||
|---|---|---|---|
| Transit / Subway | Distance | ||
|
|
Walk: | 8 min | 0.4 mi |
|
|
Drive: | 3 min | 1.6 mi |
|
|
Drive: | 4 min | 1.8 mi |
|
|
Drive: | 6 min | 3.0 mi |
|
|
Drive: | 7 min | 3.6 mi |
| Commuter Rail | Distance | ||
|---|---|---|---|
| Commuter Rail | Distance | ||
| Drive: | 10 min | 4.9 mi | |
| Drive: | 10 min | 4.9 mi | |
|
|
Drive: | 11 min | 5.1 mi |
| Drive: | 11 min | 6.0 mi | |
| Drive: | 16 min | 9.6 mi |
| Airports | Distance | ||
|---|---|---|---|
| Airports | Distance | ||
|
San Diego International
|
Drive: | 50 min | 38.2 mi |
Scores provided by
 What do Walkability, Transit, Drivability, and Bikeability mean?
Walkability measures the walking distance to day-to-day needs.
Transit measures access to public transportation.
Drivability measures congestion, parking availability, and access to major roads.
Bikeability measures the suitability for cycling.
How It Works
What do Walkability, Transit, Drivability, and Bikeability mean?
Walkability measures the walking distance to day-to-day needs.
Transit measures access to public transportation.
Drivability measures congestion, parking availability, and access to major roads.
Bikeability measures the suitability for cycling.
How It Works
Traffic
BusyAirport
CalmBusinesses
CalmScores provided by
HowLoud What is a Sound Score Rating? A Sound Score Rating aggregates noise caused by vehicle traffic, airplane traffic and local sources. How It WorksTime and distance from Luma at El Corazon.
| Shopping Centers | Distance | ||
|---|---|---|---|
| Shopping Centers | Distance | ||
| Walk: | 4 min | 0.2 mi | |
| Walk: | 5 min | 0.3 mi | |
| Walk: | 5 min | 0.3 mi |
| Parks and Recreation | Distance | ||
|---|---|---|---|
| Parks and Recreation | Distance | ||
|
Buena Vista Audubon Nature Center
|
Drive: | 9 min | 5.2 mi |
|
Guajome County Park
|
Drive: | 10 min | 5.3 mi |
|
Rancho Guajome Adobe
|
Drive: | 10 min | 5.4 mi |
|
Carlsbad State Beach
|
Drive: | 11 min | 7.0 mi |
|
Agua Hedionda Lagoon Discovery Center
|
Drive: | 12 min | 7.1 mi |
| Hospitals | Distance | ||
|---|---|---|---|
| Hospitals | Distance | ||
| Drive: | 6 min | 3.1 mi | |
| Drive: | 17 min | 8.4 mi |
| Military Bases | Distance | ||
|---|---|---|---|
| Military Bases | Distance | ||
| Drive: | 31 min | 19.3 mi | |
| Drive: | 50 min | 33.4 mi | |
| Drive: | 52 min | 38.7 mi |
Luma at El Corazon Photos
-
Luma at El Corazon
-
2BR, 2BA - 1,040SF
-
-
-
-
-
-
-
Models
-
1 Bedroom
-
1 Bedroom
-
1 Bedroom
-
1 Bedroom
-
1 Bedroom
-
1 Bedroom
Nearby Apartments
Within 50 Miles of Luma at El Corazon
-
The Hub
9840 Carroll Canyon Rd
San Diego, CA 92131
$2,739 - $5,161
1-3 Br 23.8 mi
-
The Brynn
2525 Via Alta
San Diego, CA 92108
$5,649
3 Br 31.0 mi
-
Circa 37
7800 Westside Dr
San Diego, CA 92108
$2,863 - $4,975
1-3 Br 31.1 mi
-
Purl Apartments
7901 Civita Blvd
San Diego, CA 92108
$2,698 - $7,395
1-3 Br 31.2 mi
-
West Park
7777 Westside Dr
San Diego, CA 92108
$2,838 - $5,298
1-3 Br 31.2 mi
Luma at El Corazon has units with in‑unit washers and dryers, making laundry day simple for residents.
Luma at El Corazon includes gas in rent. Residents are responsible for any other utilities not listed.
Parking is available at Luma at El Corazon. Fees may apply depending on the type of parking offered. Contact this property for details.
Luma at El Corazon has one to three-bedrooms with rent ranges from $3,590/mo. to $4,295/mo.
Yes, Luma at El Corazon welcomes pets. Breed restrictions, weight limits, and additional fees may apply. View this property's pet policy.
A good rule of thumb is to spend no more than 30% of your gross income on rent. Based on the lowest available rent of $3,590 for a two-bedrooms, you would need to earn about $143,600 per year to qualify. Want to double-check your budget? Calculate how much rent you can afford with our Rent Affordability Calculator.
Luma at El Corazon is not currently offering any rent specials. Check back soon, as promotions change frequently.
Yes! Luma at El Corazon offers 2 Matterport 3D Tours. Explore different floor plans and see unit level details, all without leaving home.
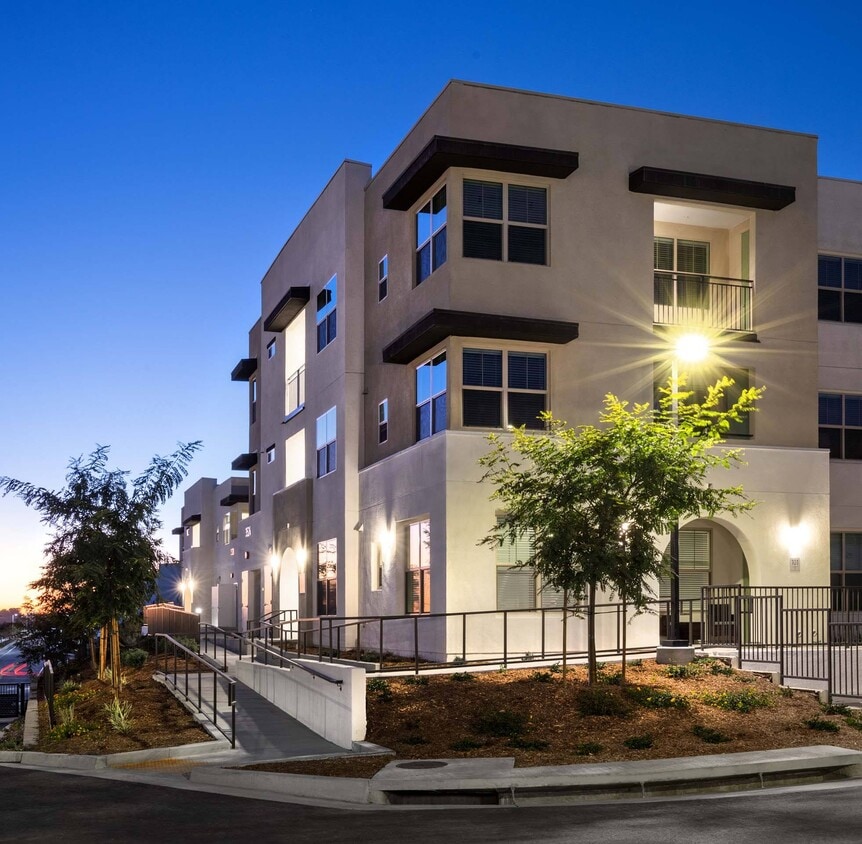
3546 Village Commercial DR
Oceanside, CA 92056